
Click here to view the video
Click here to view the video
Click here to view the video
For sale
Added 8 hours ago
121 Belvoir Drive, Belvoir Park, Belfast, BT8 7DN
3 Bed Semi-Detached House
Asking Price £197,500
Property Overview
Status
For Sale
Style
Semi-Detached House
Bedrooms
3
Bathrooms
1
Receptions
2
Property Features
Tenure
Not Provided
Energy Rating
Heating
Gas
Broadband Speed Checker
*³
Property Financials
Stamp Duty
Rates
£1,105.61 pa*¹
Typical Mortgage


Marketed by Ulster Property Sales (Forestside)
+44 28 9064 1264

Propertynews Currency Partner - helping you transfer money for property purchases in Ireland & Northern Ireland. Speak to an expert
Additional Information
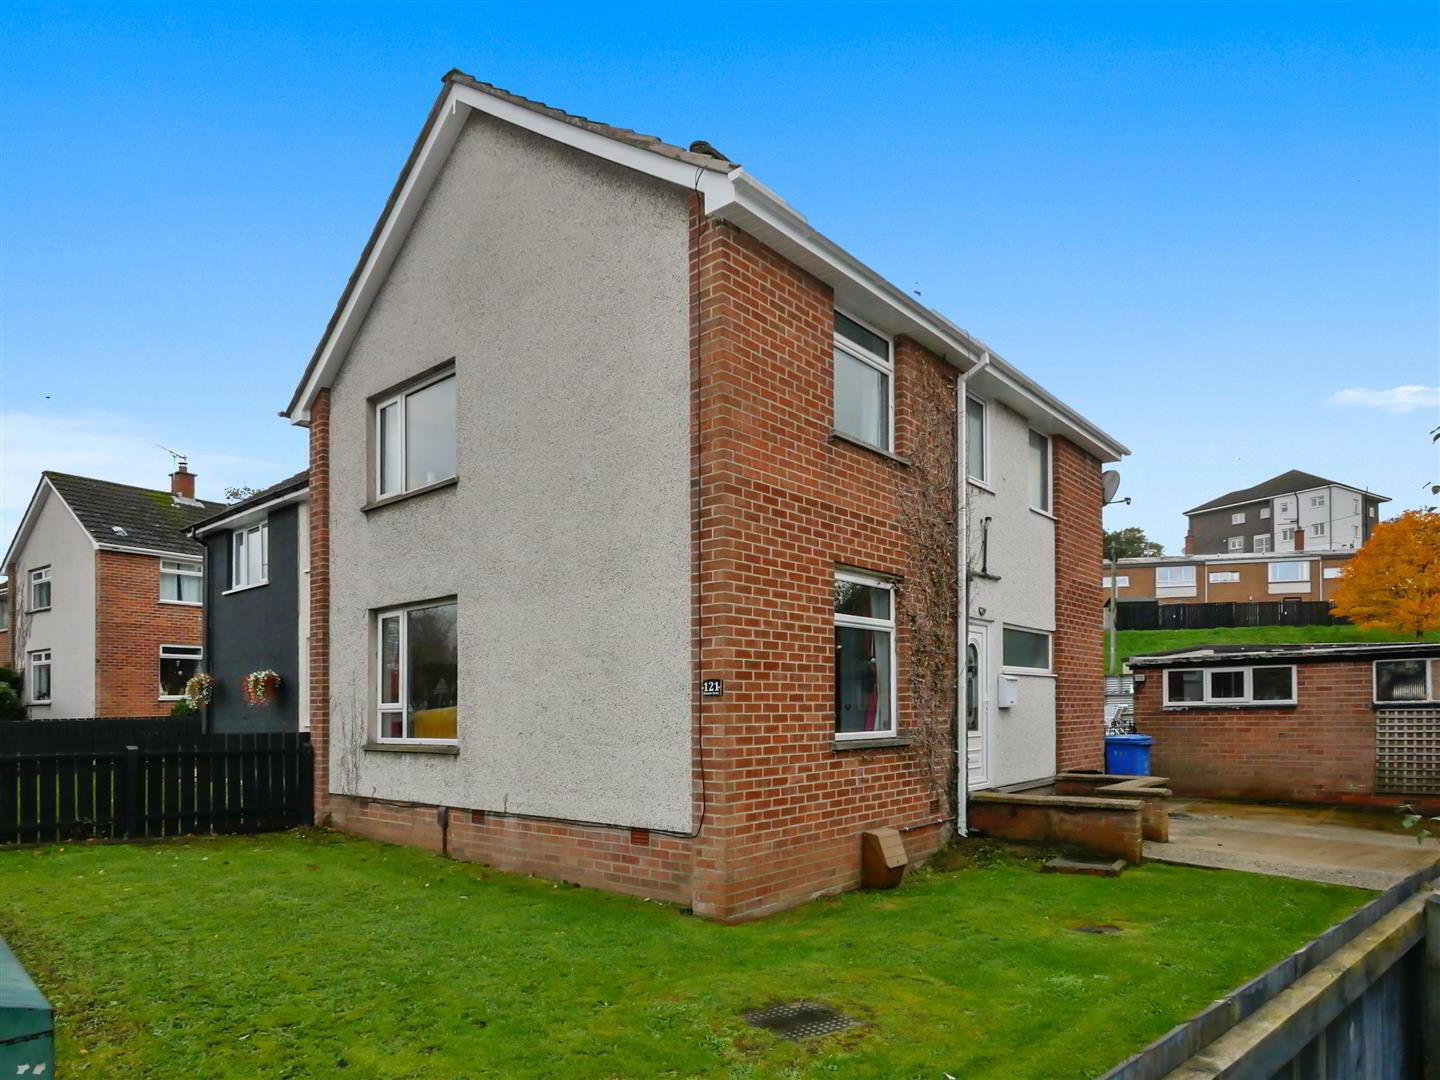
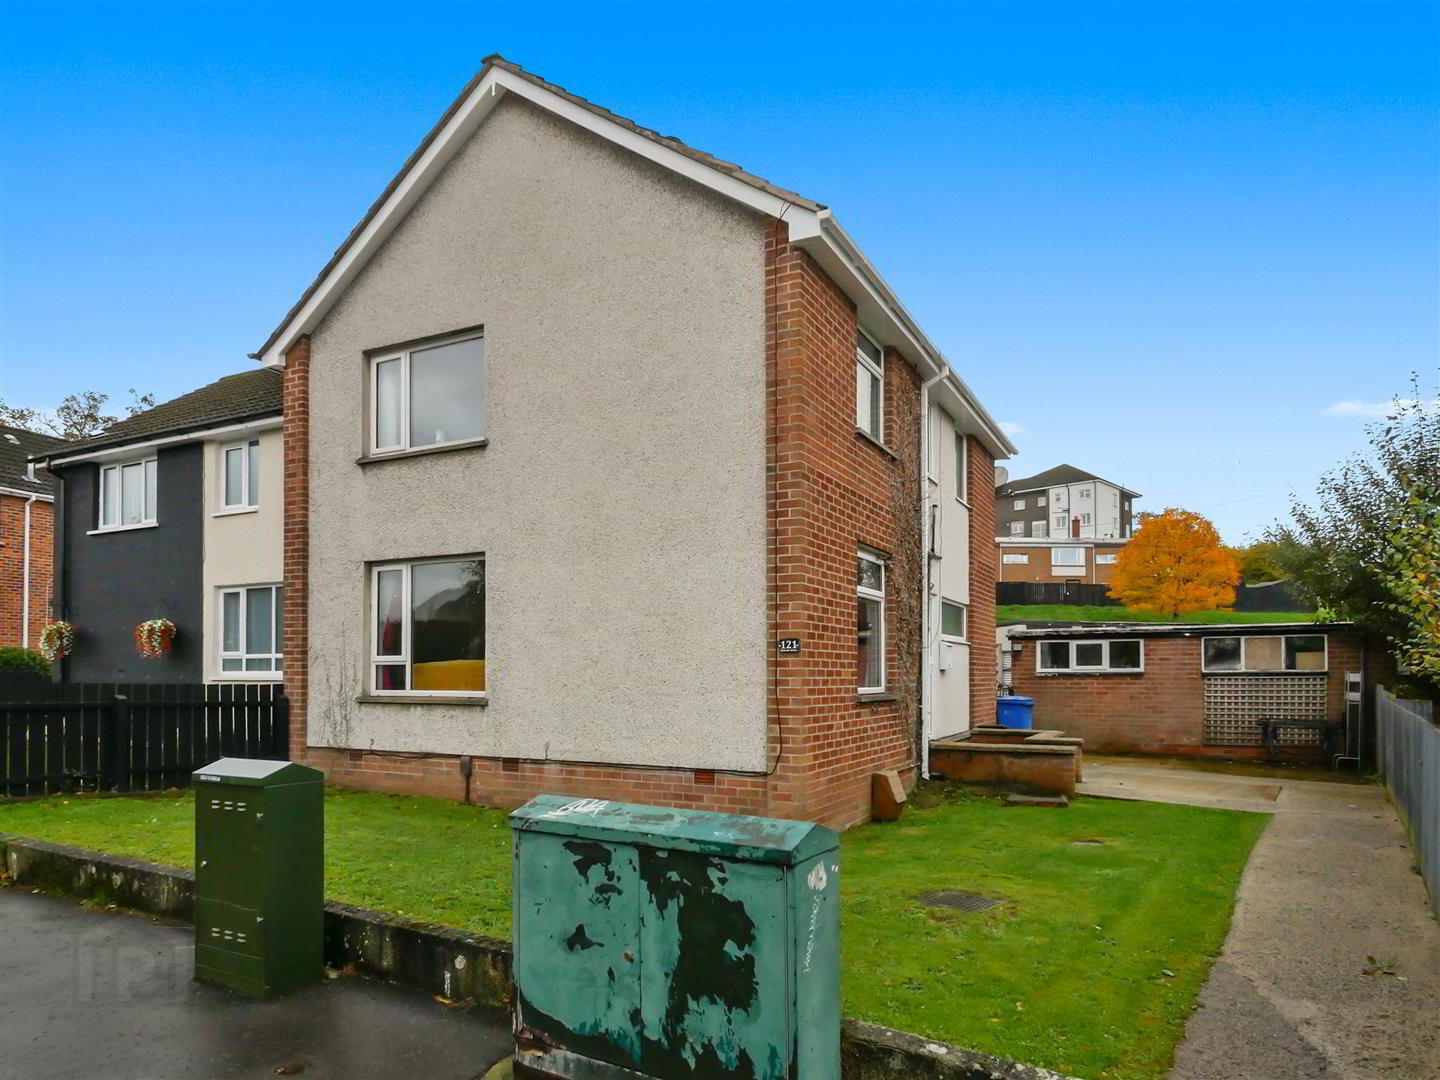
- Superb semi detached home fronting Belvoir Drive
- Three double bedrooms
- L-shaped lounge with feature fireplace that opens to the dining room
- Fitted kitchen
- Ground floor wet room / w/c
- 1st floor white bathroom suite
- Gas central heating
- Double glazed windows
- Gardens to the front & side laid in lawn with a low maintenance garden to the rear
- Garage to the rear / potential off street parking
Located in the highly desirable Belvoir Park area, 121 Belvoir Drive is a bright and spacious semi-detached home occupying a convenient position within walking distance of Belvoir Park Forest, Shaw’s Bridge, Minnowburn, the local primary school, public parks, the community centre and regular bus routes along the main drive. A range of local amenities, including shops at Drumart Square and several nearby churches, are also close at hand. The accommodation is particularly generous, offering three well-proportioned bedrooms, two of which benefit from built-in wardrobes. The ground floor comprises an L-shaped lounge with access to a separate dining area, a fitted kitchen and a convenient wet room with WC. Upstairs, there is a deluxe white bathroom suite, while the additional downstairs WC provides further practicality. Externally, the property occupies a generous site with gardens laid in lawn to the front and side, together with a low-maintenance rear garden. A garage to the rear of the property further enhances its appeal. This is an excellent opportunity to acquire a spacious home in a sought-after residential location, with a wealth of amenities and beautiful outdoor spaces close by. While photographs can offer a glimpse of what this fine home has to offer, an early viewing is highly recommended to fully appreciate the space, setting and potential of this attractive property.
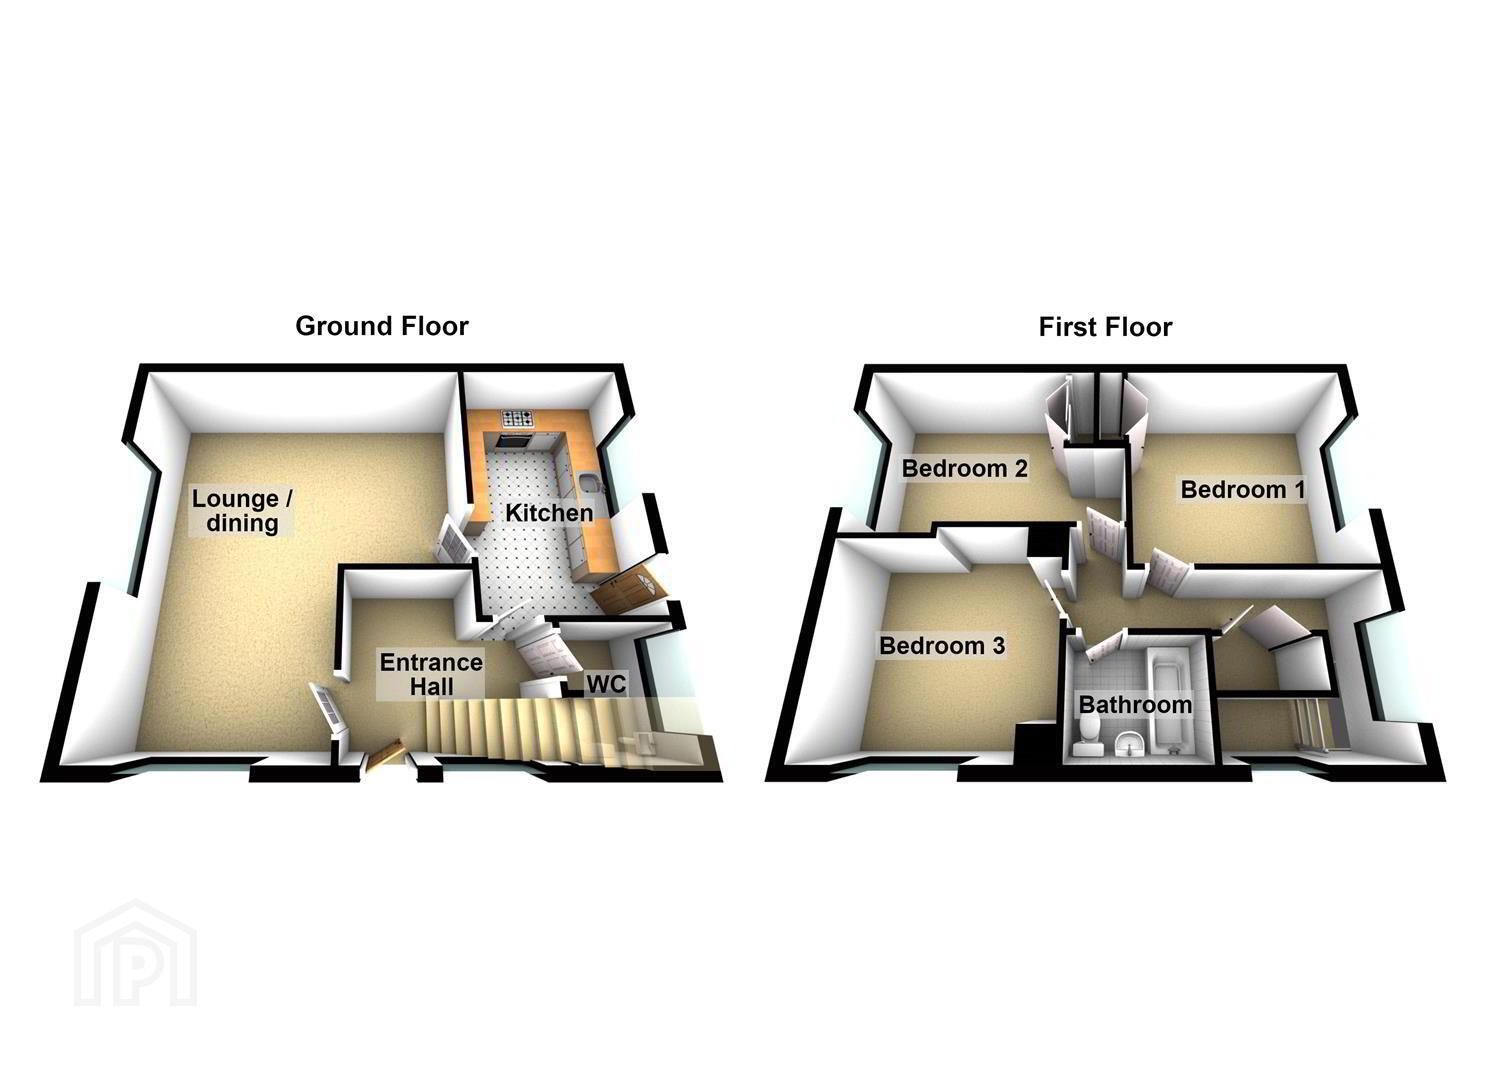
- The accommodation comprises
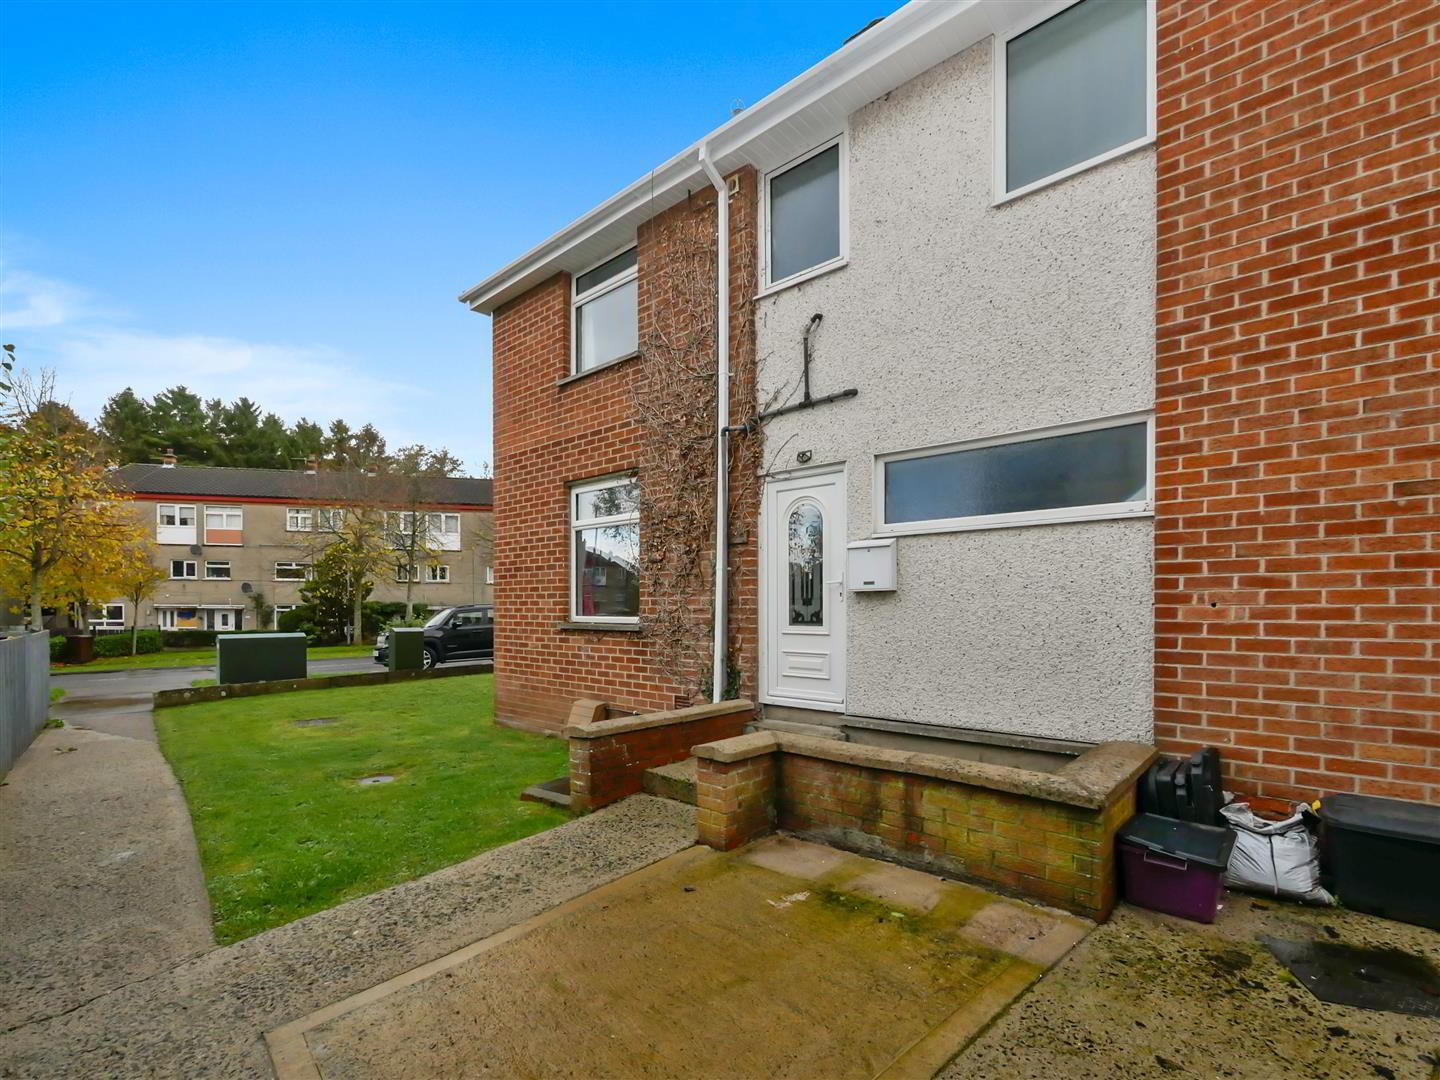
- Pvc double glazed front door leading to the entrance hall.
- Entrance hall
- Luxury vinyl flooring.
- Ground floor wet room / w/c
- Comprising shower area, Aqualisa shower, fully tiled walls, tiled floor, low flush w/c, wash hand basin.
- Additional w/c image
- L shaped lounge / dining 6.45m x 3.40m (21'2 x 11'2)
- Luxury vinyl flooring. feature fireplace with multi fuel burner, raised tiled hearth. Open to the dining area.
- Additional lounge image
- Dining area
- Access to the kitchen.
- Kitchen 4.37m x 2.34m (14'4 x 7'8)
- Range of high and low level units, single drainer sink unit with mixer taps, formica work surfaces. part tiled walls, plumbed for washing machine, plumbed for dishwasher, 4 ring and double oven, extractor fan, tiled floor.
- Additional kitchen image
- 1st floor
- Landing, built in storage, access to the roof space.
- Bedroom 1 3.53m x 3.45m (11'7 x 11'4)
- Built in robes.
- Bedroom 2 3.66m x 2.95m (12'0 x 9'8)
- Built in robes.
- Bedroom 3 3.48m x 3.25m (11'5 x 10'8)
- Luxury vinyl flooring.
- Bathroom 1.93m x 1.70m (6'4 x 5'7)
- White suite comprising panelled bath, mixer taps, chrome shower fittings, low flush w/c, pedestal wash hand basin, fully tiled walls, tiled floor, recessed spotlights.
- Outside
- Potential off street parking to the rear ( currently fenced off but can be removed ) leading to garage.
- Garage 5.33m x 2.59m (17'6 x 8'6)
- Up and over door, light and power.
- Front / side garden
- Garden to the front and side laid in lawn.
- Rear garden
- Low maintenance flagged garden to the rear, outside tap, outside power sockets, outhouse with additional storage.
- Additional garden image
- Rear elevation
Travel Time From This Property

Important PlacesAdd your own important places to see how far they are from this property.
Agent Accreditations



Marketed by Ulster Property Sales (Forestside)
+44 28 9064 1264


