
120m North West, Of Craigs Mission Hall, Duneoin Road, Cullybackey
Building Site (with OPP)
Offers Around £65,000
Property Overview
Status
For Sale
Land Type
Building Site (with OPP)
Planning
Outline Planning Permission
Property Features
Size
0.62 acres

Marketed by Lynn & Brewster
+44 28 2563 7733

Propertynews Currency Partner - helping you transfer money for property purchases in Ireland & Northern Ireland. Speak to an expert
Additional Information
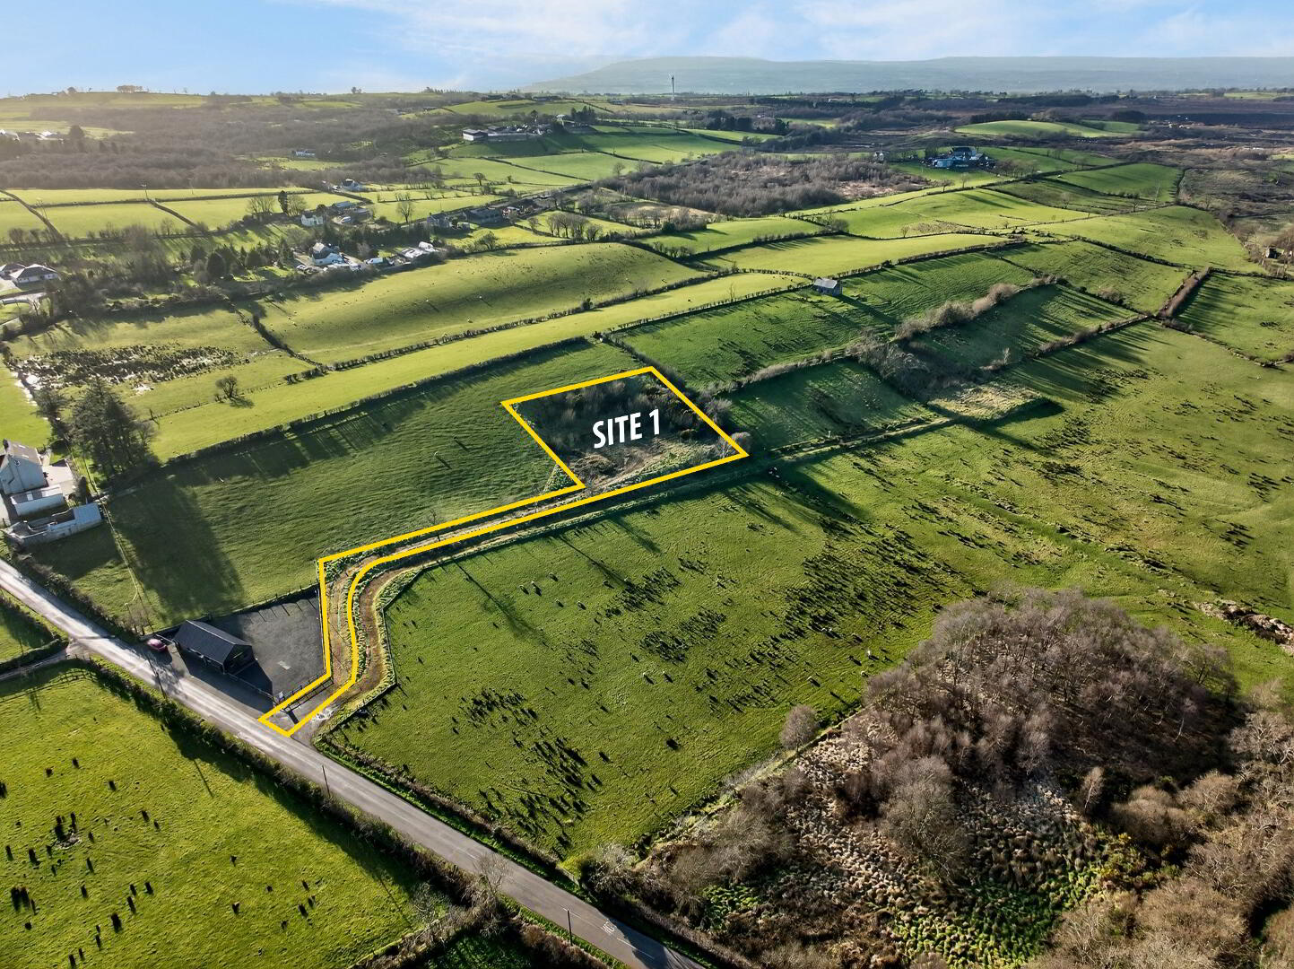
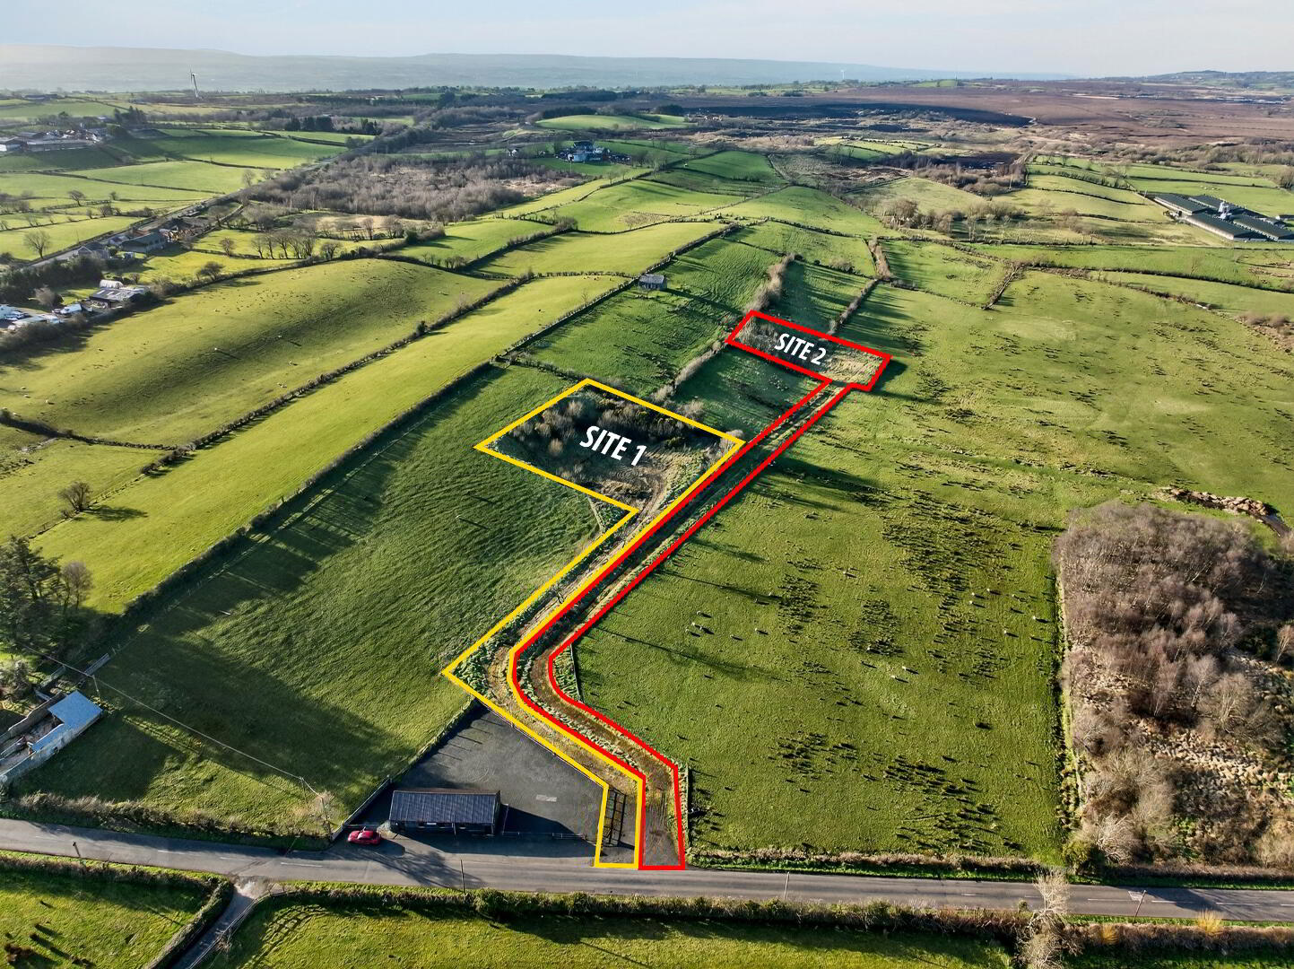
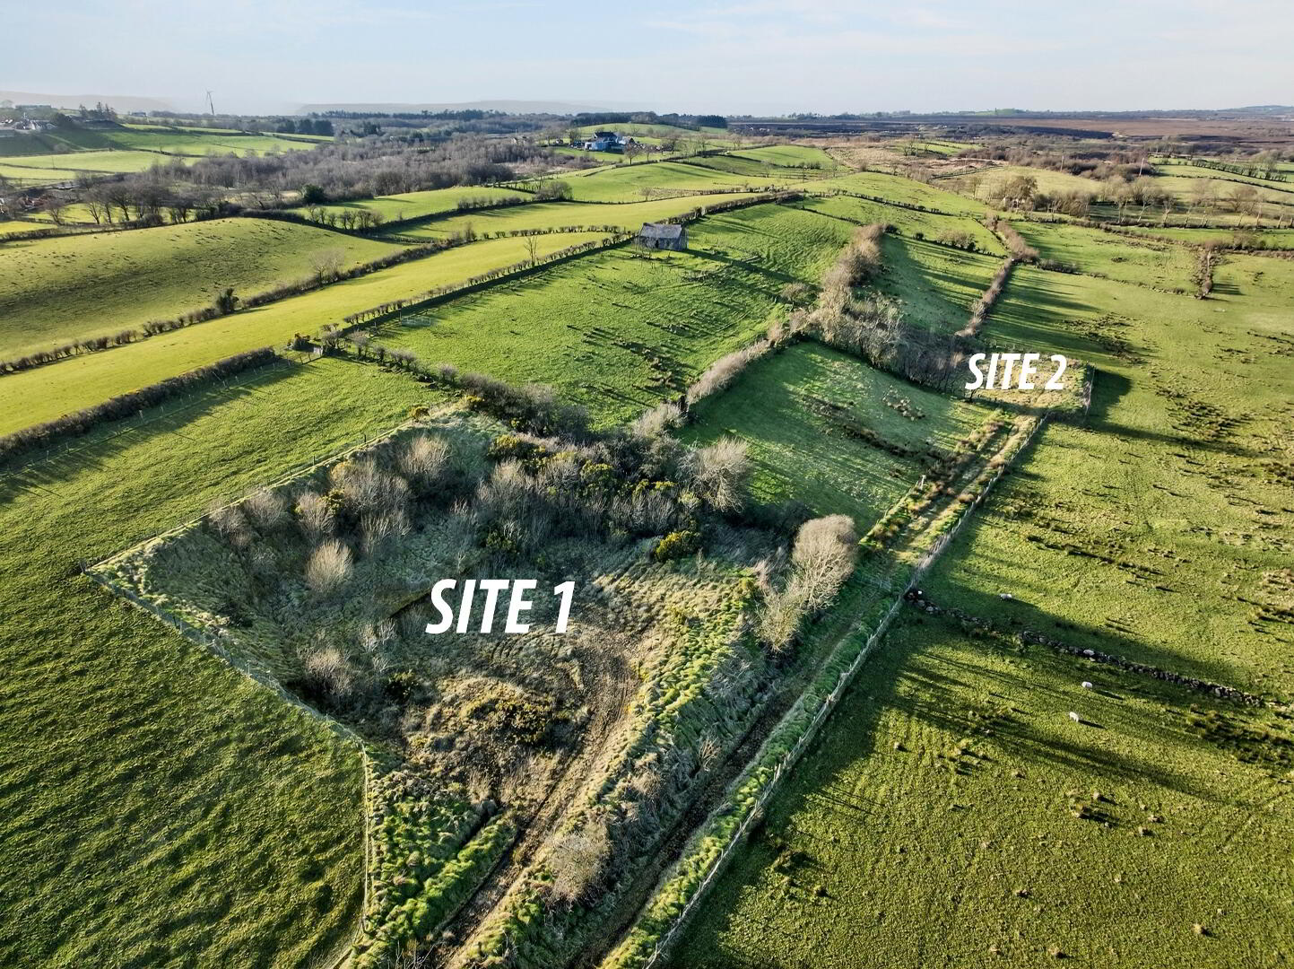
Site 1
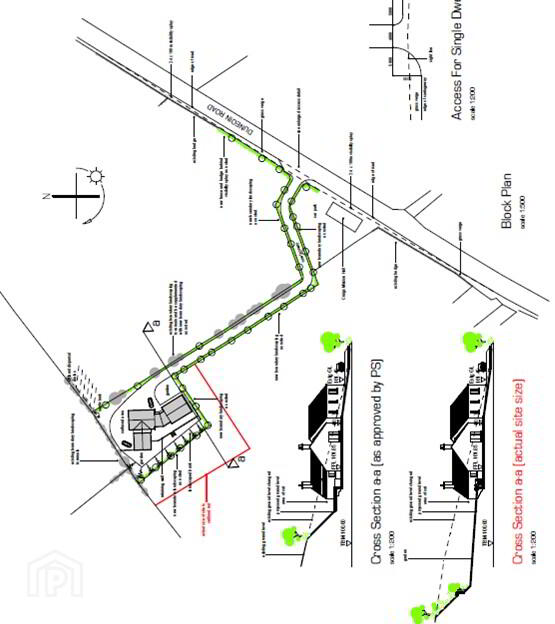
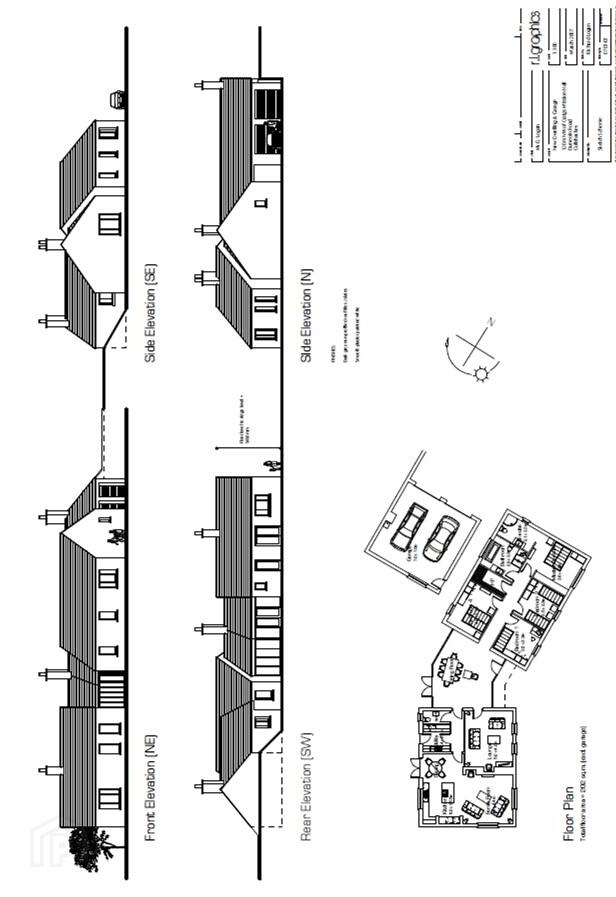
Extending to approximately 0.62 acres (0.25 Ha). The site was initially approved under an outline application, ref no. G/2004/001/O, dated 7th April 2004 and subsequently approved under a Reserved Matters application on the 6th July 2007, ref No. G/2007/3014/RM for the Erection of New Bungalow and Double Garage. Most recently, the site has been approved under a Certificate of Lawfulness of Proposed Use or Development, Application no. LA02/2025/0785/CLOPUD, dated 14th October 2025. The proposed plans are for a single storey 4 bedroom dwelling extending to approximately 2,174 sq ft (202sqm) excluding garage.
Site 2 also available
All maps, layouts, plans & outlined areas are for identification purposes only
Land & Property Services Intellectual Property is protected by Crown Copyright and is reproduced with the permission of Land & Property Services under delegated authority from the Controller of Her Majesty’s Stationery Office,
© Crown Copyright and database right (Licence No.2858 & 2015)
For further information contact; Charlie Lynn, 07771958262
Travel Time From This Property

Important PlacesAdd your own important places to see how far they are from this property.
Agent Accreditations


Marketed by Lynn & Brewster
+44 28 2563 7733




