120A Glenshesk Road, Armoy, Ballymoney, BT53 8SA
4 Bed Detached Bungalow
Offers Over £267,500
Property Overview
Status
For Sale
Style
Detached Bungalow
Bedrooms
4
Bathrooms
1
Receptions
3
Property Features
Tenure
Not Provided
Energy Rating
Heating
Oil
Broadband Speed Checker
*³
Property Financials
Stamp Duty
Rates
£2,238.60 pa*¹
Typical Mortgage


Marketed by McAfee Properties (Ballycastle)
+44 28 2076 9404

Propertynews Currency Partner - helping you transfer money for property purchases in Ireland & Northern Ireland. Speak to an expert
Additional Information
- Integral Garage:
- With wooden bar area.
- Upvc double glazed windows.
- Oil fired central heating.
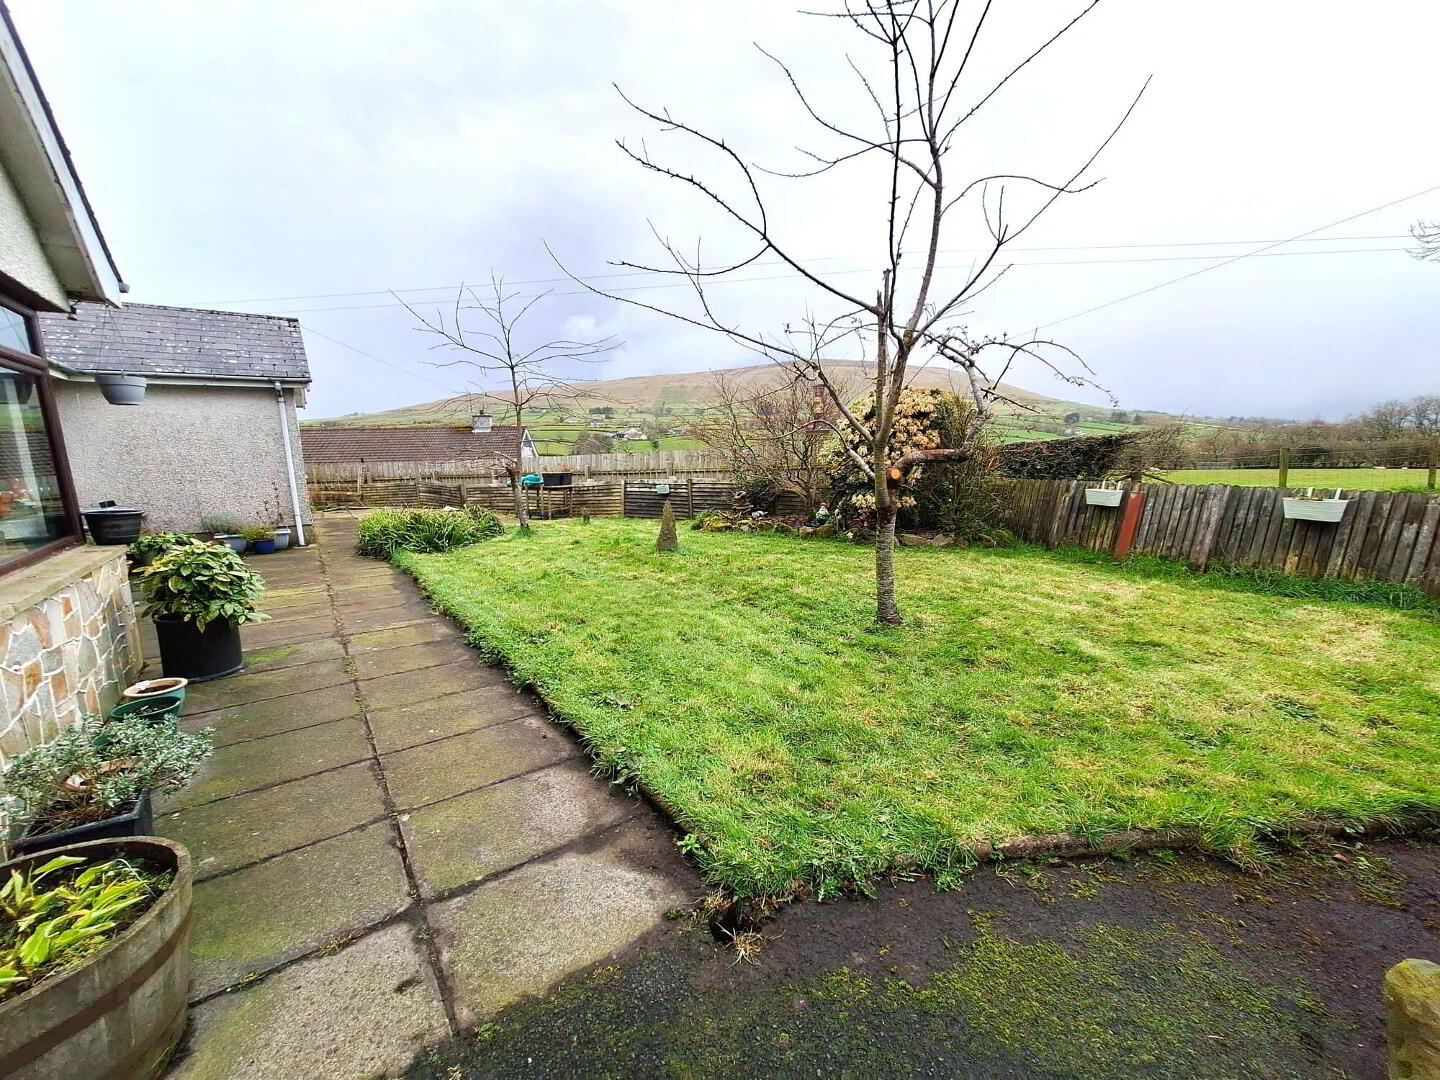
- Countryside location with views to over the surrounding countryside and towards Knocklayde Mountain.
- 4 bedroom, 2 reception room accommodation.
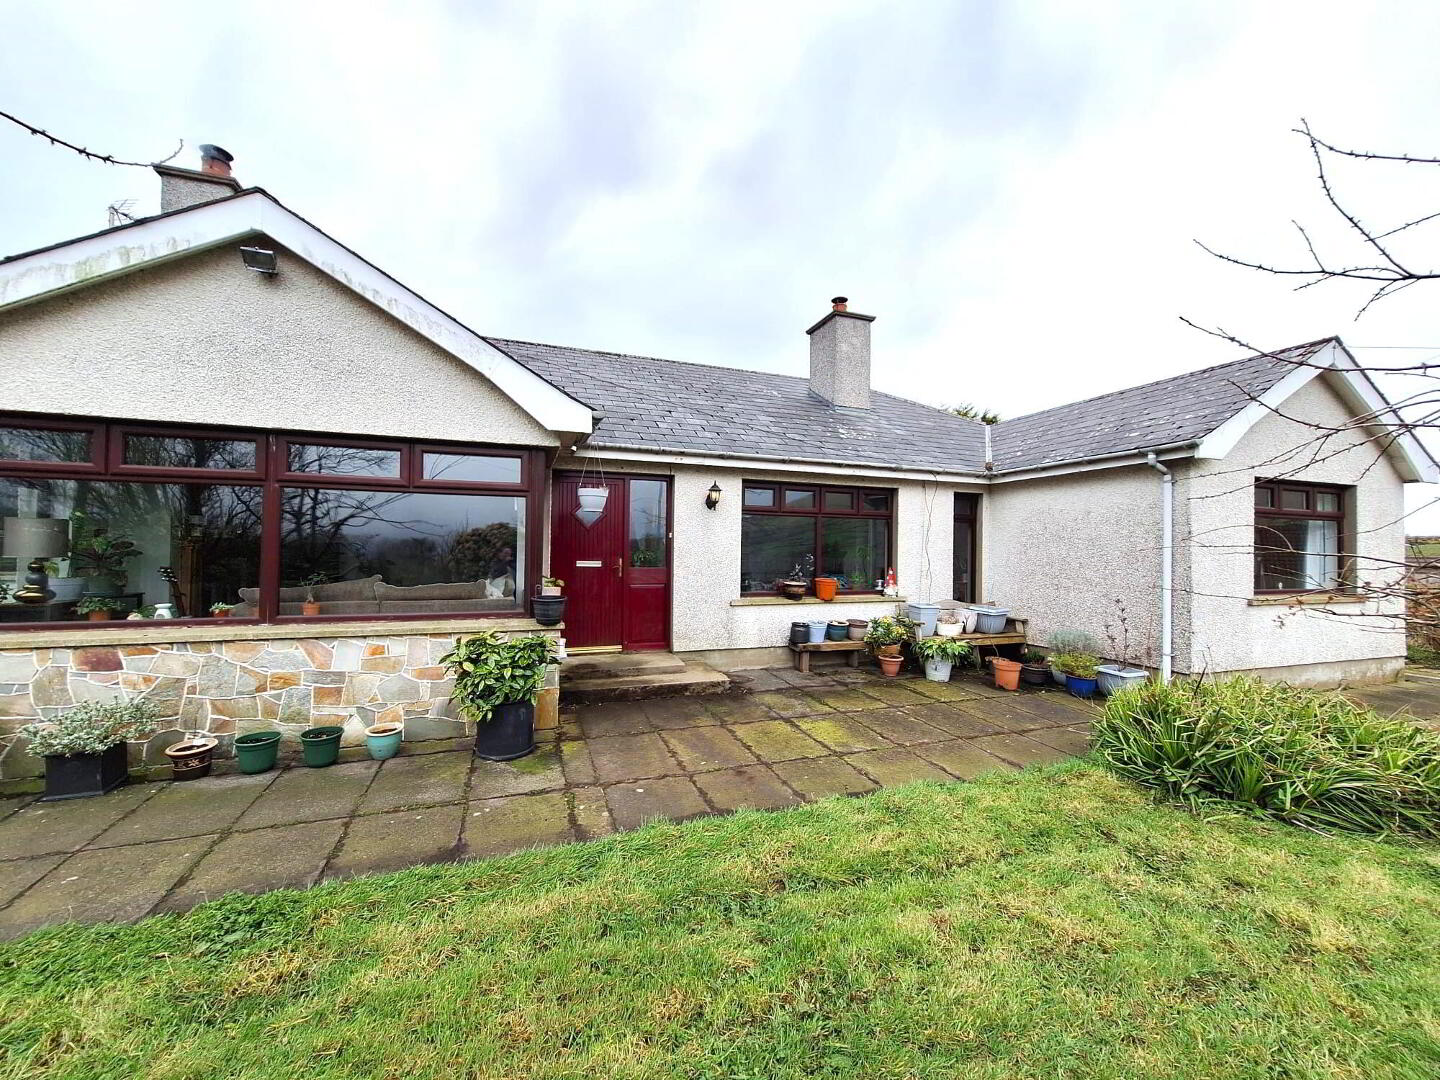
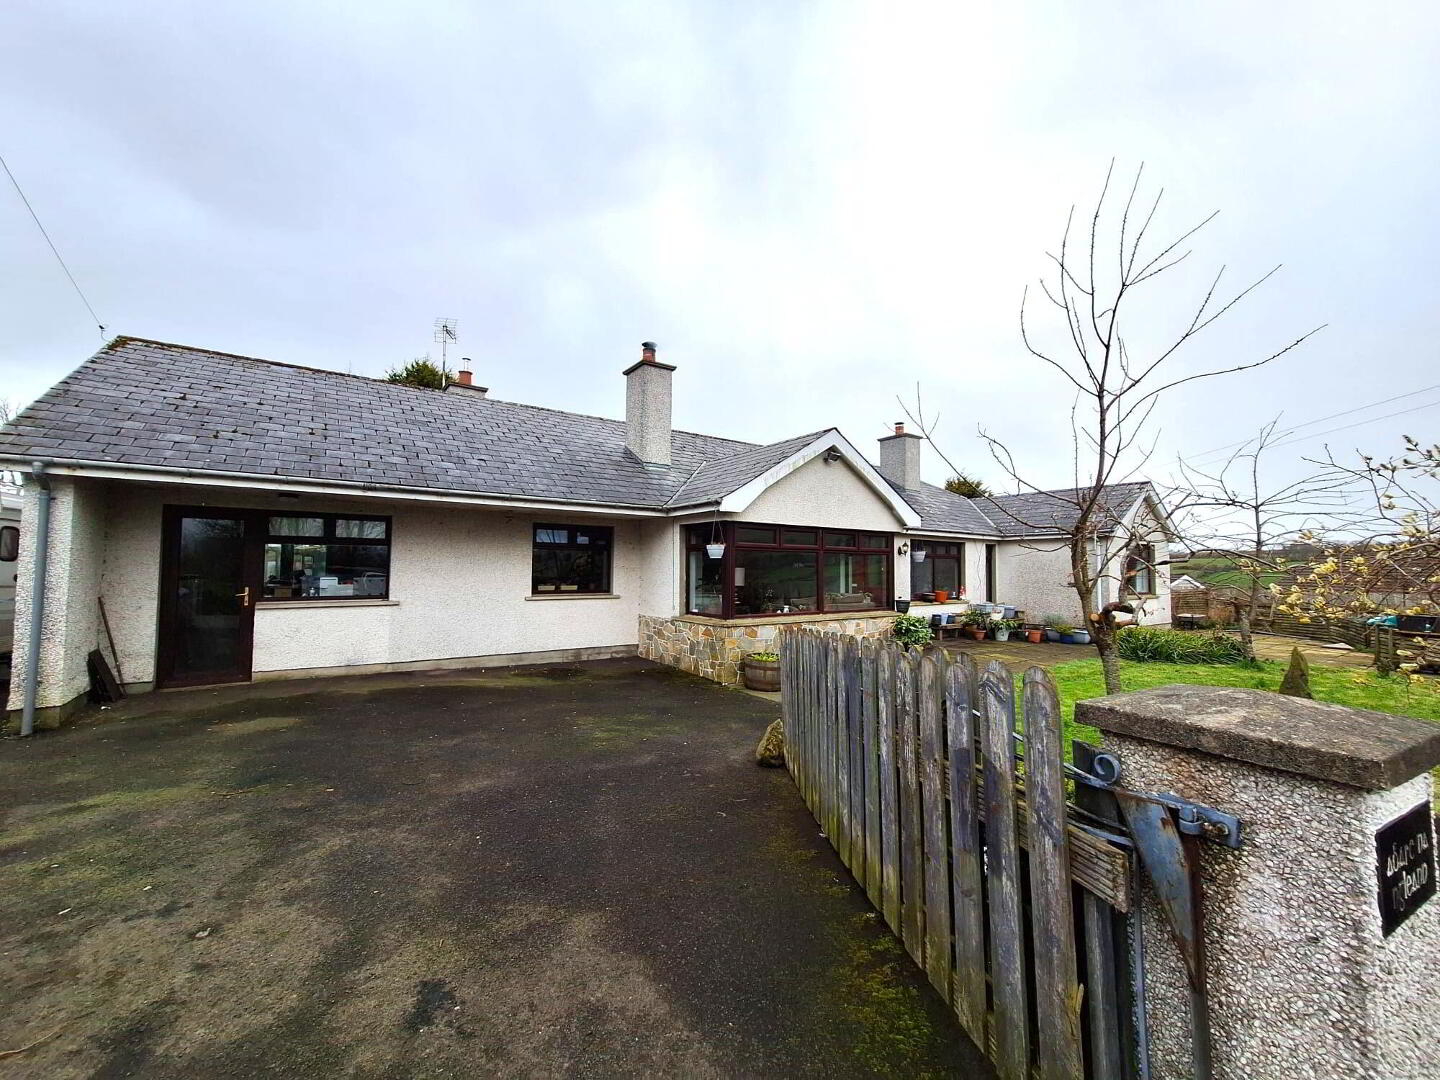
We are pleased to bring to the open market for sale this 4 bedroom, 2 reception room family bungalow on the Glenshesk Road located on a shared lane approx. 2 miles from the village of Armoy and enjoys views over the surrounding countryside and towards Knocklayde Mountain.
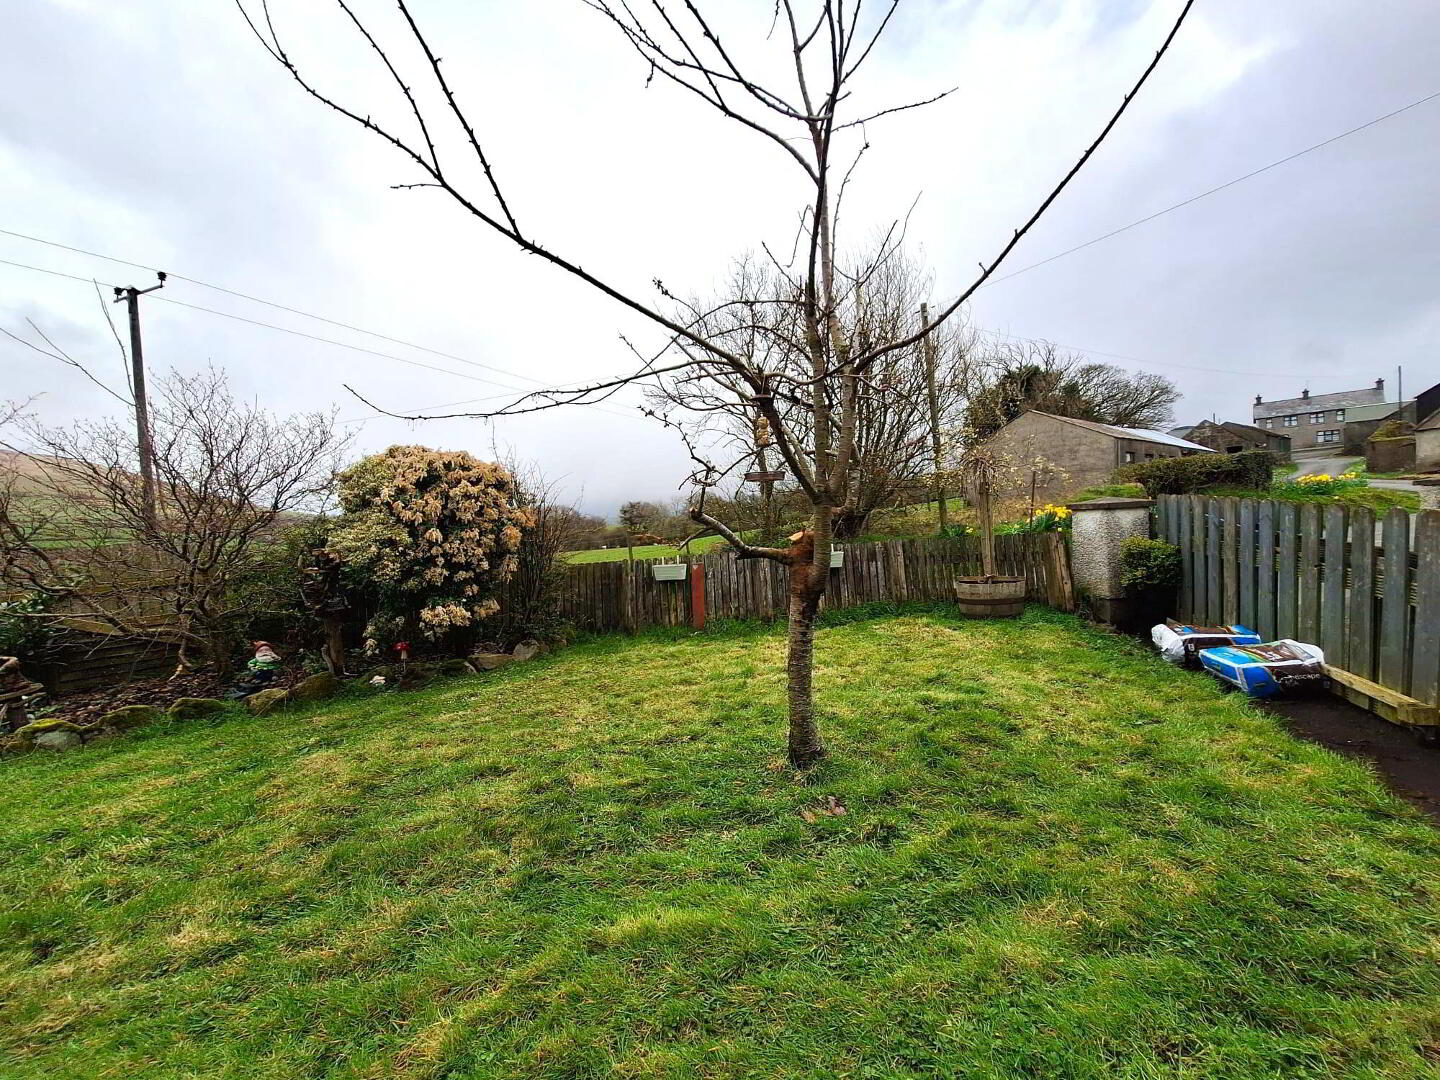
The property benefits from having garden in lawn to the front and rear, an integral garage and ample parking to the side.
- Entrance Porch:
- With etched glass door to:
- Reception Hall:
- Double hotpress, storage cupboard.
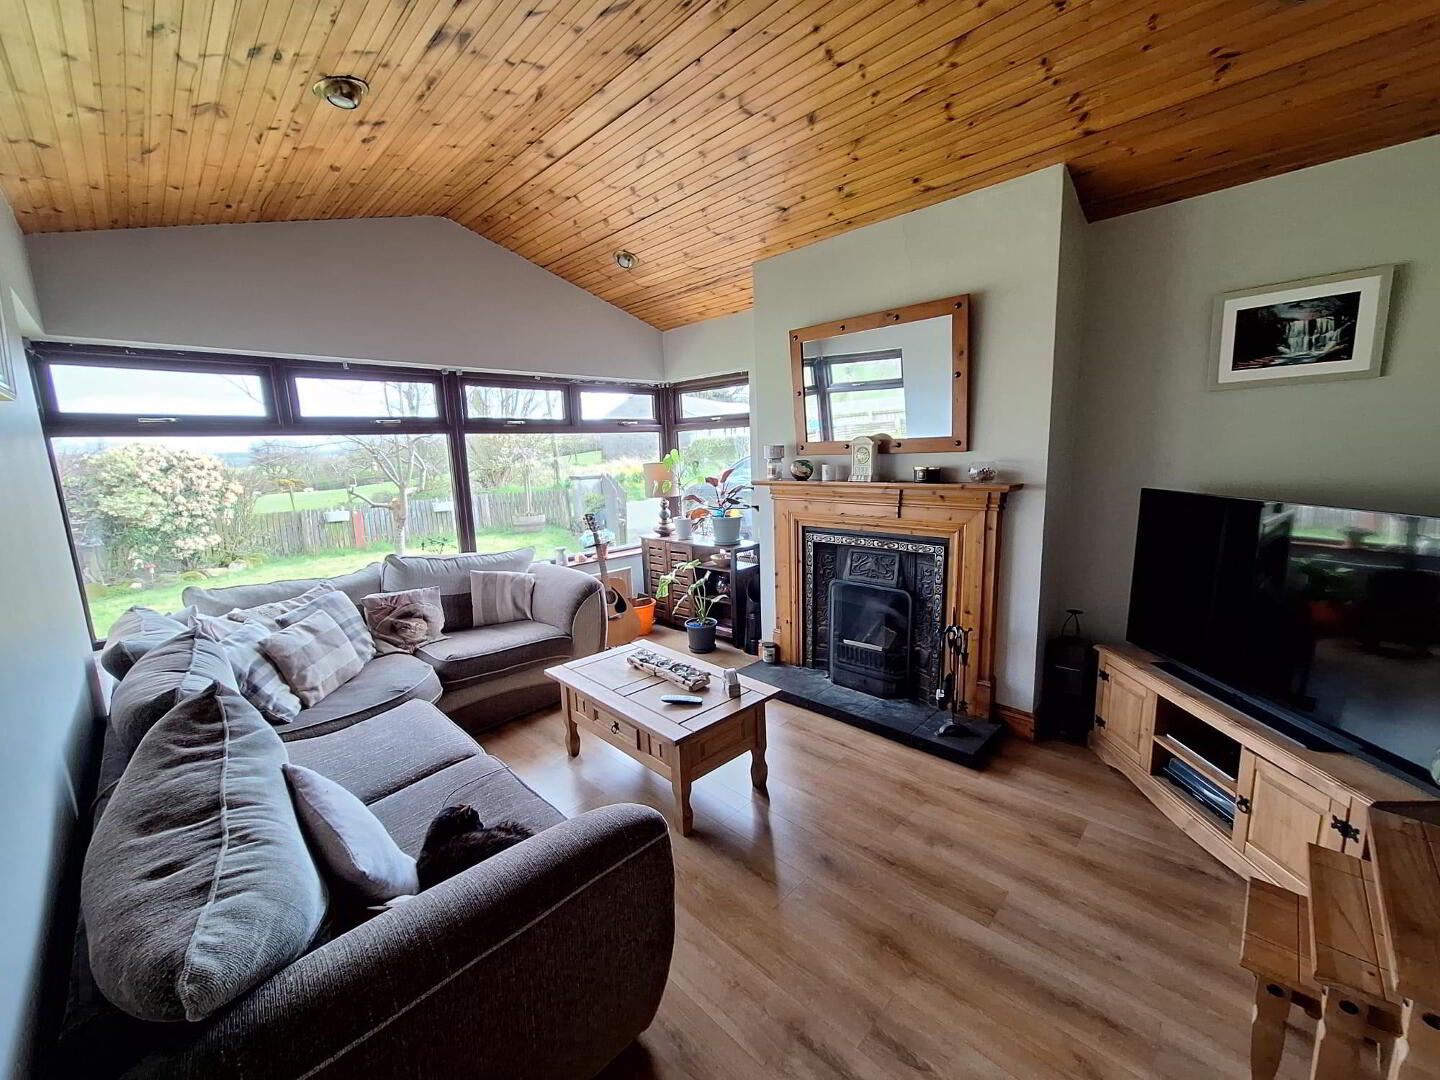
- Lounge:
- 3.53m x 4.6m (11'7 x 15'1)
High sheeted ceiling, eyeball lighting, large glass corner window to front with views over the surrounding countryside and Knocklayde Mountain, tiled fireplace, cast metal inset and tiled hearth. - Kitchen:
- 4.17m x 3.53m (13'8 x 11'7)
Extensive range of attractive oak fitted eye and low level units, integrated fridge, ‘Zanussi’ double oven, ceramic hob, extractor fan, bowl and a half sink unit, glass display units, tiled between the worktop and the eye level units, kitchen island, slate flooring. Open plan to: - Dining Area:
- 3.53m x 2.64m (11'7 x 8'8)
Maple wooden flooring. - Utility Room:
- 2.64m x 2.67m (8'8 x 8'9)
Slate flooring, plumbed for a automatic washing machine, space for a tumble dryer, storage cupboard, eye level units. - Family Room:
- 3.78m x 3.56m (12'5 x 11'8)
Wooden flooring, cast metal fireplace, tiled hearth, views to the front. - Bedroom 1:
- 3.15m x 2.84m (10'4 x 9'4)
Wooden flooring, views to the rear garden. - Bedroom 2:
- 3.96m x 3.56m (13'0 x 11'8)
Wooden flooring. - Bedroom 3:
- 3.53m x 2.77m (11'7 x 9'1)
Wooden flooring, views to the side towards Knocklayde Mountain. - Bedroom 4:
- 3.53m x 4.04m (11'7 x 13'3)
Wooden flooring, views to the side towards Knocklayde Mountain. - Bathroom:
- 3.53m x 2.62m (11'7 x 8'7)
Fully tiled walls, tiled floor, tiled shower cubicle with ‘Aqualisa’ electric shower, shaver point, jacuzzi style bath, spot lights, WC and wash hand basin. - EXTERIOR FEATURES:
- Tarmac driveway to the front with parking space to the side.
- Garden in lawn to the front fence bordered dotted with shrubbery and wall enclosed to the side.
- Flagged patio area to the front.
- Garden in lawn to the rear with conifer tree border.
Directions
Leaving Armoy village along the Glenshesk Road continue for approx. 2 miles. The lane for the property will be on the right hand side.
Travel Time From This Property

Important PlacesAdd your own important places to see how far they are from this property.
Agent Accreditations



Marketed by McAfee Properties (Ballycastle)
+44 28 2076 9404




