

Click here to view the video
Click here to view the video
Click here to view the video
120 The Burn Road, Parkgate, Ballyclare, BT39 0DQ
4 Bed Detached House
Offers Around £450,000
Property Overview
Status
For Sale
Style
Detached House
Bedrooms
4
Bathrooms
1
Receptions
2
Property Features
Tenure
Not Provided
Energy Rating
Broadband Speed
*³
Property Financials
Stamp Duty
Rates
£1,477.63 pa*¹
Typical Mortgage


Contact J A McClelland & Sons
+44 28 9335 2727

Propertynews Currency Partner - helping you transfer money for property purchases in Ireland & Northern Ireland. Speak to an expert
Additional Information
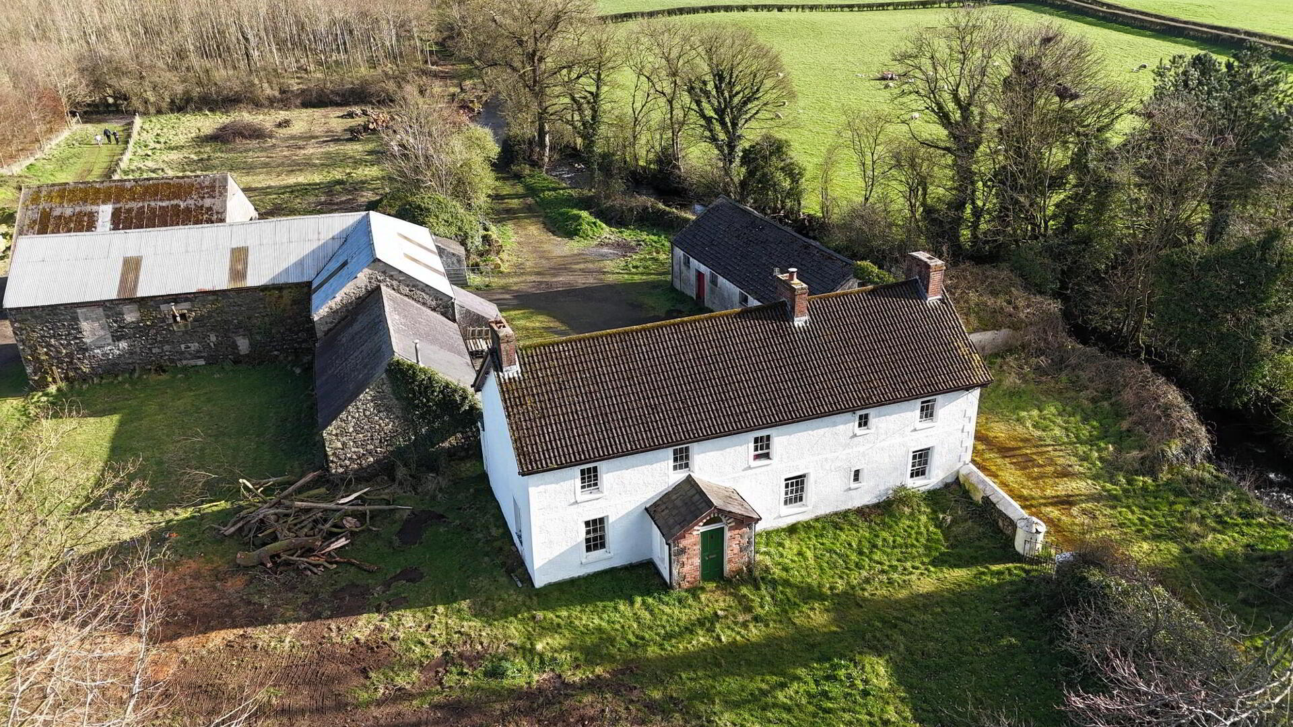
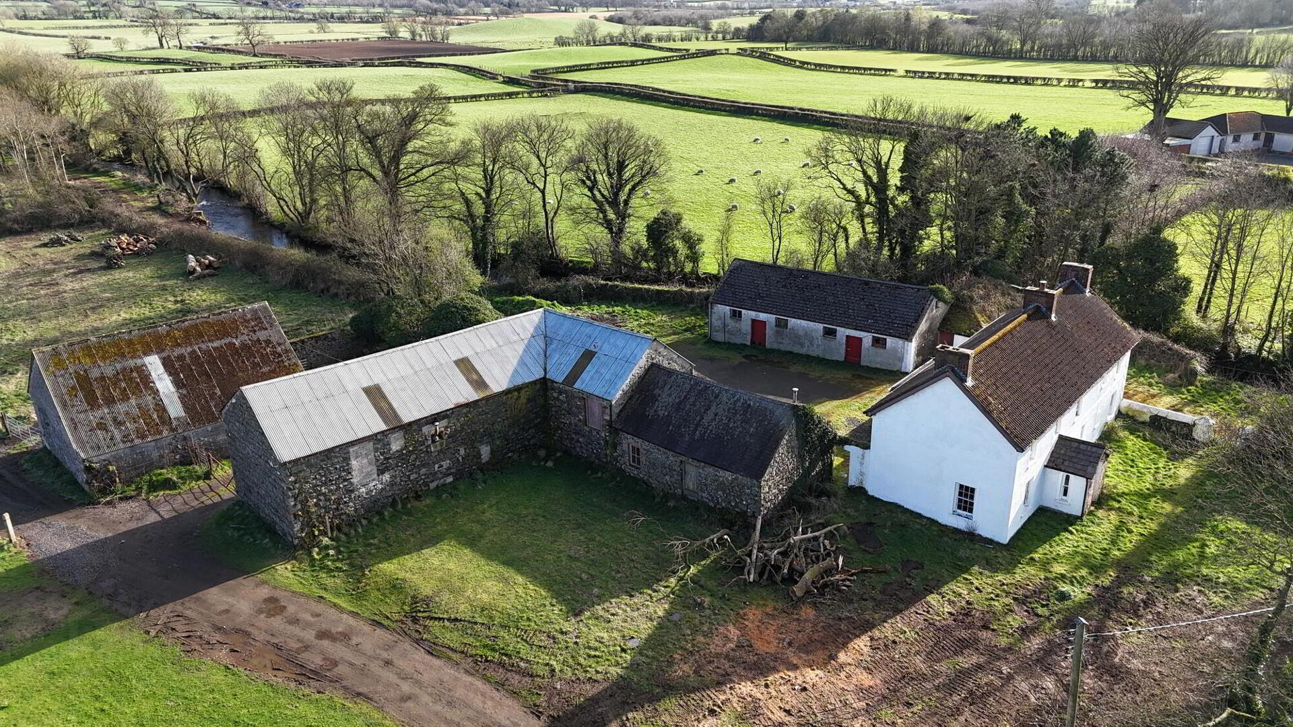
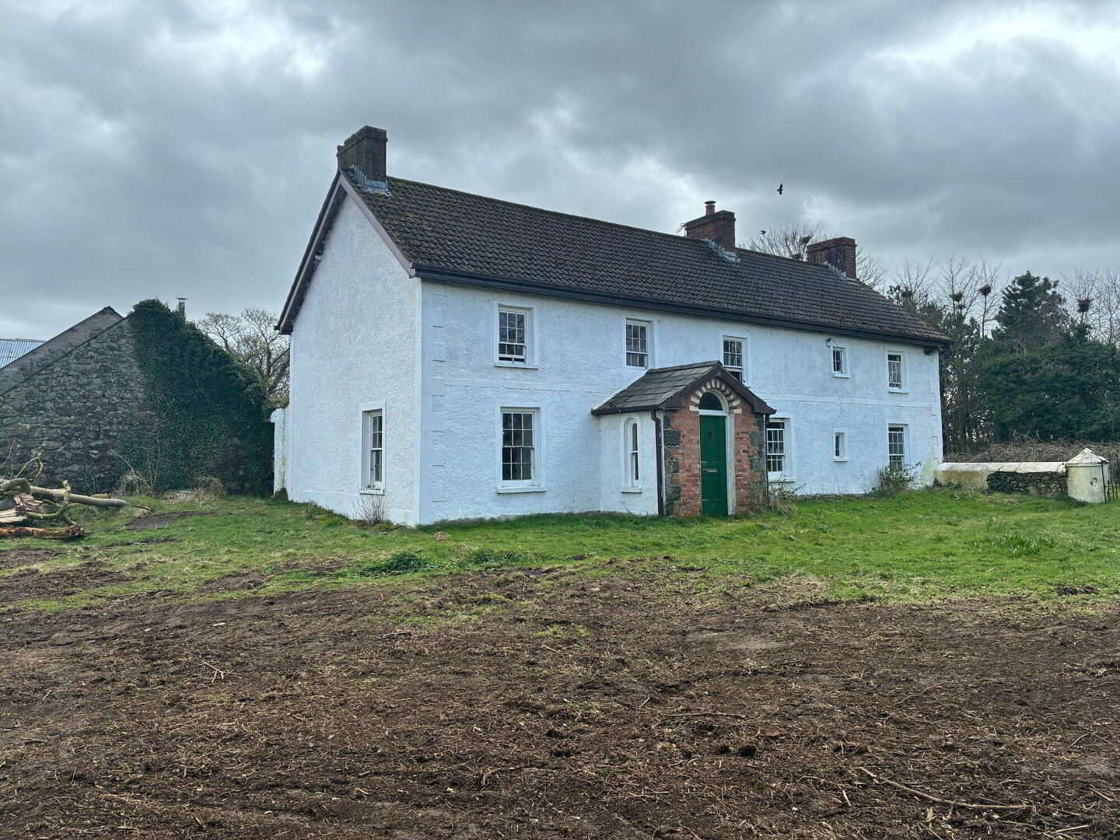
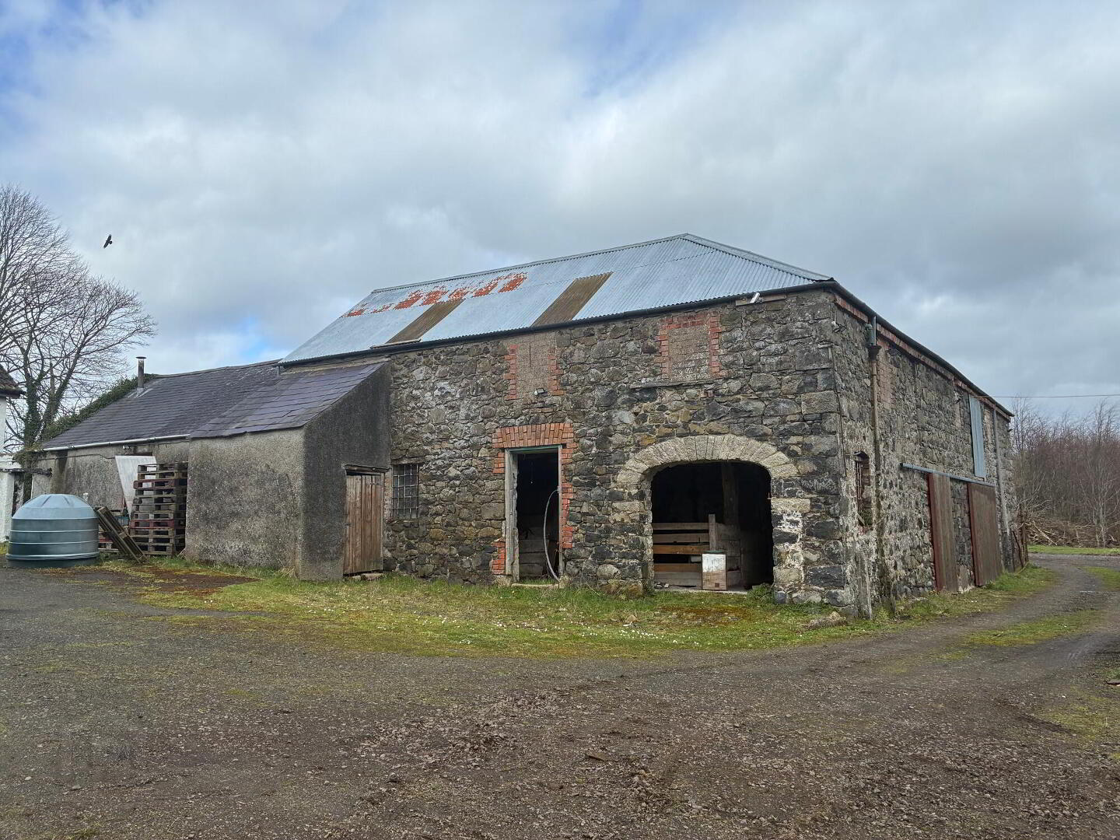
- Idyllic country holding with period residence se within 44.2 acres of private woodland
- Available in one or more lots
This landmark residence is superbly located just 15 minutes from Belfast International Airport and 25 minutes from Belfast City Centre whilst enjoying a peaceful countryside setting. Rarely does such a unique property enter the market with a balance of seclusion and accessibility.
A period residence full of character which retains much of its original charm although in need of complete refurbishment. Alternatively, the property offers potential as a spectacular replacement dwelling site.
The holding is bounded by 2 rivers, one home to wild trout and salmon complimented by mixed species woodland established in 2000 the holding is a haven for nature lovers. The grounds provide unparalleled natural beauty surrounding the dwelling or alternatively offers potential to pursue commercial opportunities.
Ground Floor
- Kitchen
- 3.78m x 3.43m (12'5 x 11'3)
with Rayburn Royal solid fuel stove - Working Kitchen
- 2.03m x 2.34m (6'8 x 7'8)
single stainless steel sink unit, range of high and low level units - Living Room
- 4.6m x 3.33m (15'1 x 10'11)
Open fire, cornice, picture railing and window shutters - Sitting Room
- 4.98m x 2.67m (16'4 x 8'9)
with cast iron open fire
First Floor
- Bedroom 1
- 3.51m x 2.72m (11'6 x 8'11)
with cast iron fire place and wooden surround - Bedroom 2
- 3.48m x 1.88m (11'5 x 6'2)
- Bedroom 3
- 3.71m x 3.45m (12'2 x 11'4)
- Bathroom
- 2.62m x 1.73m (8'7 x 5'8)
with wash hand basin, WC and bath - Bedroom 4
- 2.72m x 3.1m (8'11 x 10'2)
- Store
Travel Time From This Property

Important PlacesAdd your own important places to see how far they are from this property.
Agent Accreditations


Contact J A McClelland & Sons
+44 28 9335 2727




