For sale
Added 2 hours ago
120 St Eithne Road, Cabra, Cabra, D07H9X8
2 Bed Terrace House
Asking Price €415,000
Property Overview
Status
For Sale
Style
Terrace House
Bedrooms
2
Bathrooms
1
Property Features
Size
57 sq m (614 sq ft)
Tenure
Not Provided
Energy Rating
Property Financials
Stamp Duty
€4,150*²

Marketed by Sherry FitzGerald Phibsborough
PSR Licence: 002183
+353 1 860 3956

Propertynews Currency Partner - helping you transfer money for property purchases in Ireland & Northern Ireland. Speak to an expert
Additional Information
- Bright two-bedroom home
- Private landscaped rear garden
- Gas Fire Central Heating
- Quiet, established residential location in Cabra
- Walking distance to Phibsborough and Stoneybatter
- Excellent transport links including bus routes, Luas and Broombridge Train Station
- Easy access to N3, M50 and Dublin Airport
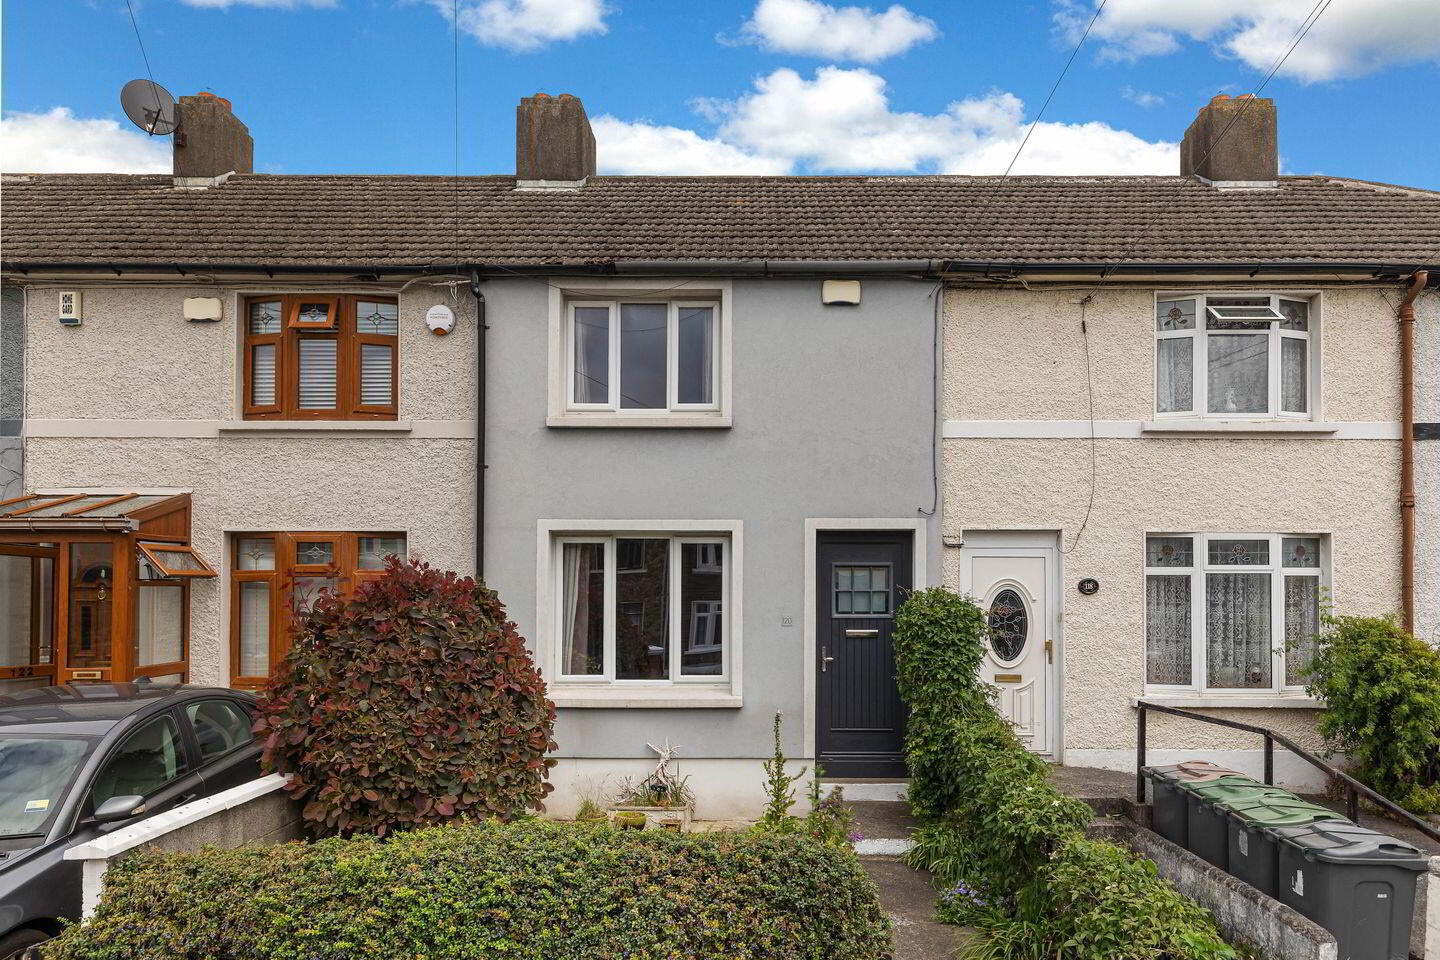
Sherry FitzGerald are delighted to present 120 St Eithne Road, a bright two-bedroom mid-terrace home ideally positioned in this sought-after area of Cabra. Extending to approximately 57 sq.m., the property benefits from a private landscaped sunny rear garden measuring approximately 46 feet in length, enjoying a peaceful, not overlooked aspect. The home has been well maintained and upgraded in recent years to include new windows, doors, insulation, updated kitchen and bathroom.
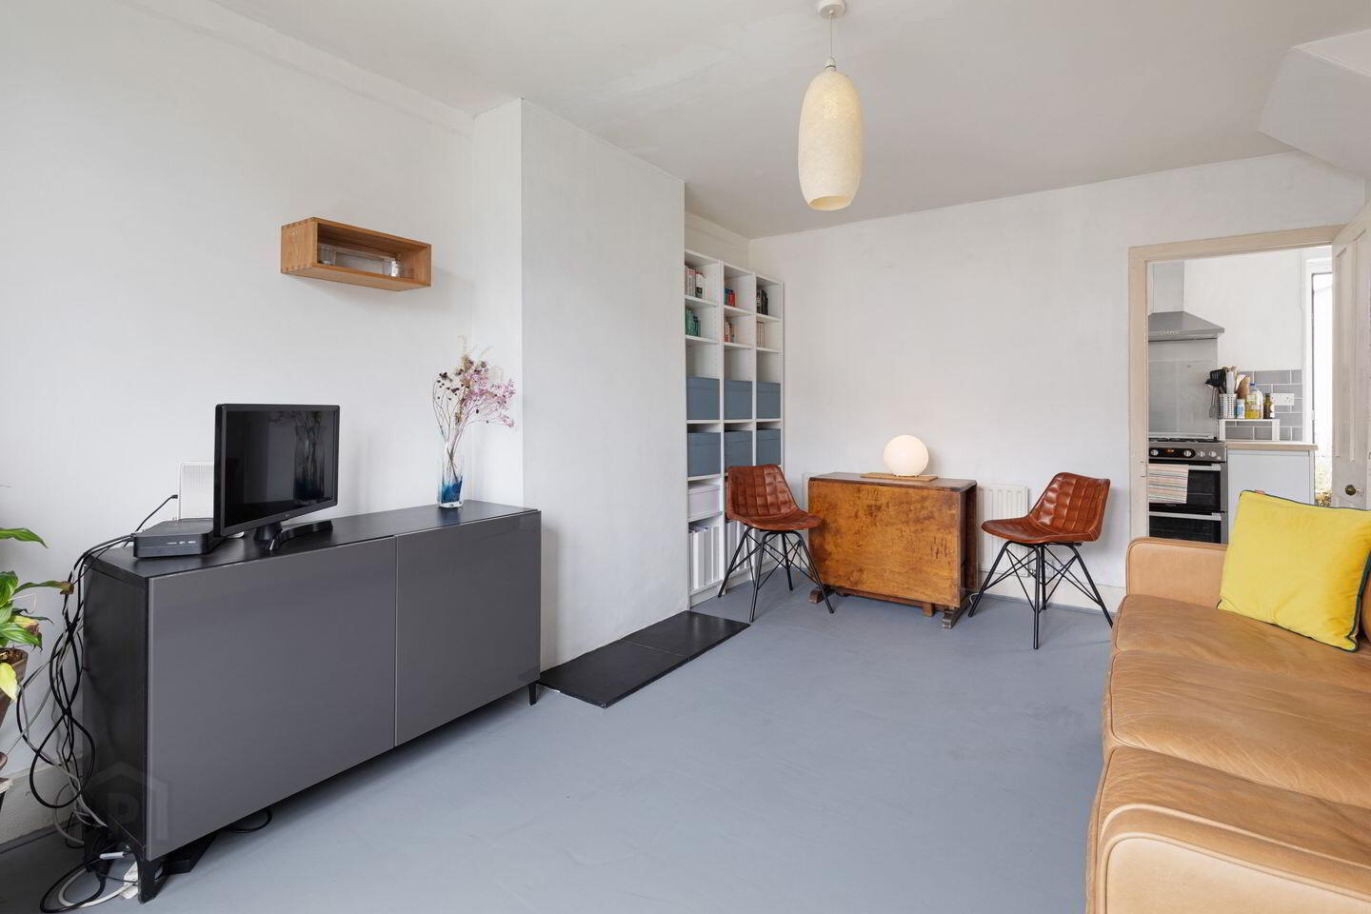
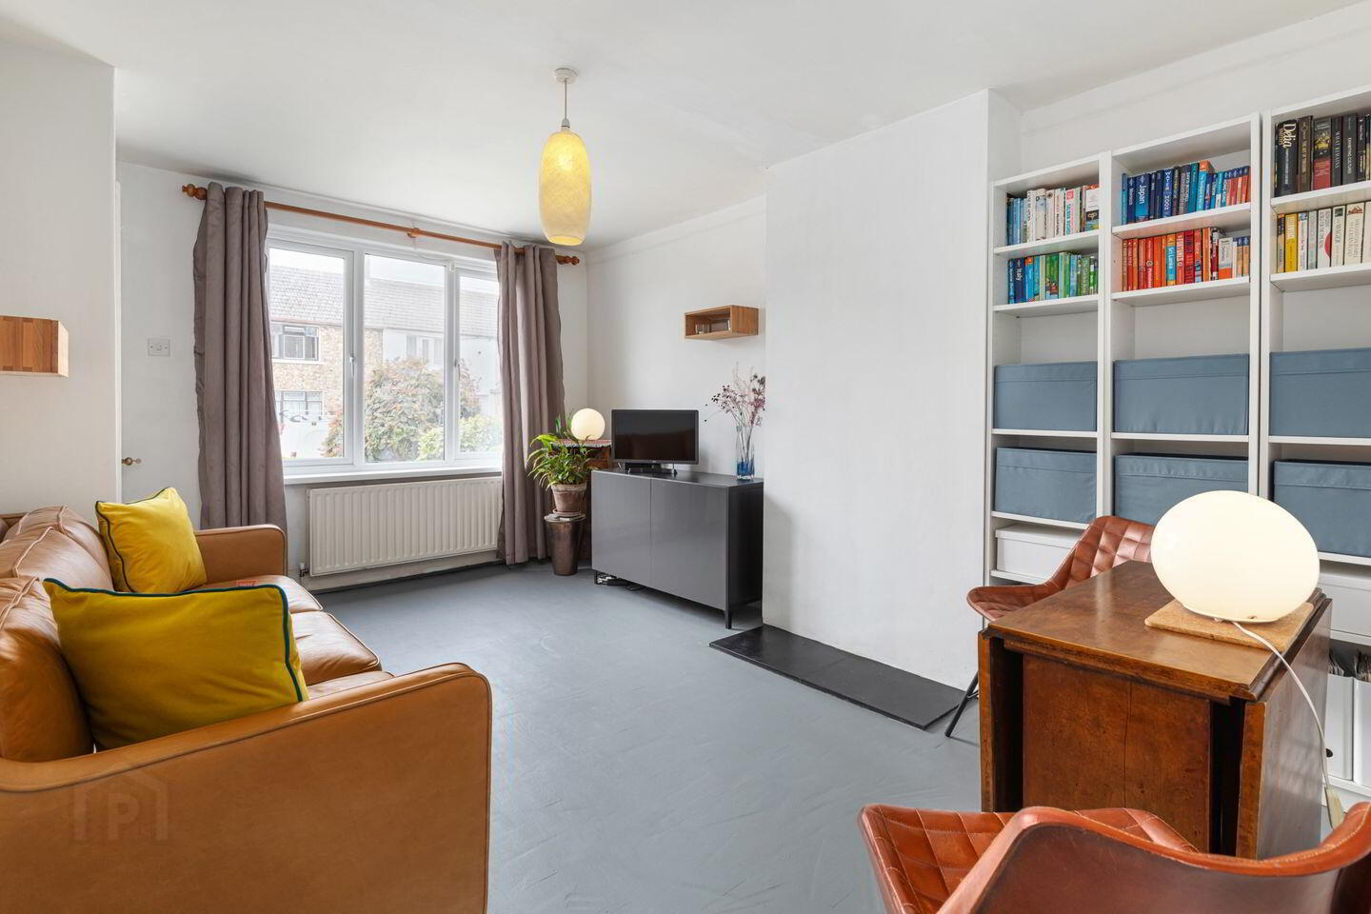
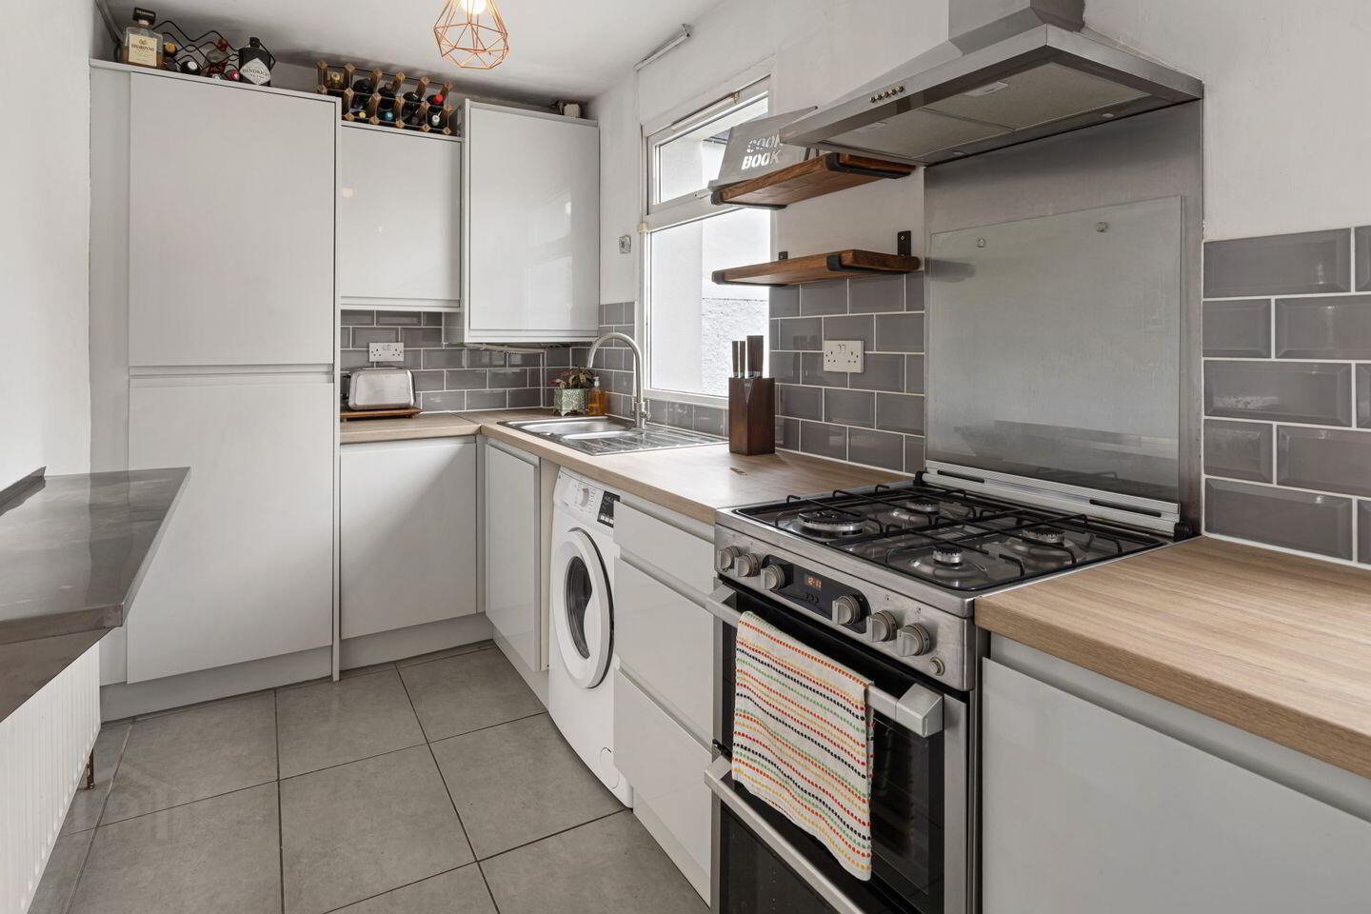
On entering, the hallway leads into the living/dining room, featuring wooden flooring, under-stairs storage and a south-facing aspect. This space flows through to the kitchen, laid with tiled flooring and splashback, fitted units and access to the rear garden.
Upstairs, the landing provides access to the attic via a Stira staircase. There are two bedrooms, Bedroom One is positioned to the front with built-in wardrobes, while Bedroom Two is located to the rear with wooden flooring. Both bedrooms span the width of the house. The accommodation is completed by the bathroom, which includes tiled flooring and splashback, wc, wash hand basin, bath and Triton electric shower.
A description of this fine home would not be complete without mentioning the superb 46ft long landscaped rear garden. Standing in the garden it is hard to imagine you are within easy reach of Dublin city centre as both the house and gardens have a truly tranquil feel. The garden has an array mature shrubs, raised flower beds and a neat lawn. It is an ideal area for garden lovers, bird watching or al fresco dining. To the front, there is a pedestrian path to the front door bordered by colourful flowers and hedging.
A wide range of amenities are available in the surrounding area, including well-regarded schools, shops, cafés, and leisure facilities. The property is conveniently located close to the Phoenix Park, the Royal Canal Greenway, and TU Grangegorman, with the villages of Phibsborough and Stoneybatter also within easy reach. There are strong transport connections nearby, with frequent bus routes serving the city centre, along with Broombridge Train Station and a Luas stop within walking distance. The N3 and M50 are easily accessible, and Dublin Airport can be reached in approximately 20 minutes.
Entrance Hall 4.30m x 0.80m. With carpet flooring,
Living/Dining Room 4.60m x 3.20m. With wooden flooring and under-stairs storage.
Kitchen 4.30m x 1.80m. Fitted kitchen with tiled flooring and splashback with French door to the rear garden.
Landing 0.80m x 2.10m. Carpet flooring with access to the attic via stira.
Bedroom One 3.40m x 4.30m. Double bedroom spanning the width of the property overlooking the front garden with wooden flooring and built-in wardrobes.
Bathroom 1.80m x 2.00m. Tiled flooring and splashback, comprising wc, wash hand basin and bath with Triton electric shower.
Bedroom Two 2.20m x 4.10m. Double bedroom spanning the width of the property overlooking the rear garden with wooden flooring.
BER Details
BER Rating: C2
BER No.: 101615722
Energy Performance Indicator: 199.05 kWh/m²/yr
Travel Time From This Property

Important PlacesAdd your own important places to see how far they are from this property.
Agent Accreditations
Not Provided

Marketed by Sherry FitzGerald Phibsborough
PSR Licence: 002183
+353 1 860 3956




