120 Muldonagh Road, Claudy, BT47 4EJ
4 Bed Detached House
Offers Around £379,000
Property Overview
Status
For Sale
Style
Detached House
Bedrooms
4
Bathrooms
3
Receptions
2
Property Features
Tenure
Not Provided
Heating
Oil
Broadband Speed Checker
*³
Property Financials
Stamp Duty
Rates
£1,758.90 pa*¹
Typical Mortgage


Marketed by P. McDermott Property & Mortgages
+44 28 7774 0100

Propertynews Currency Partner - helping you transfer money for property purchases in Ireland & Northern Ireland. Speak to an expert
Additional Information
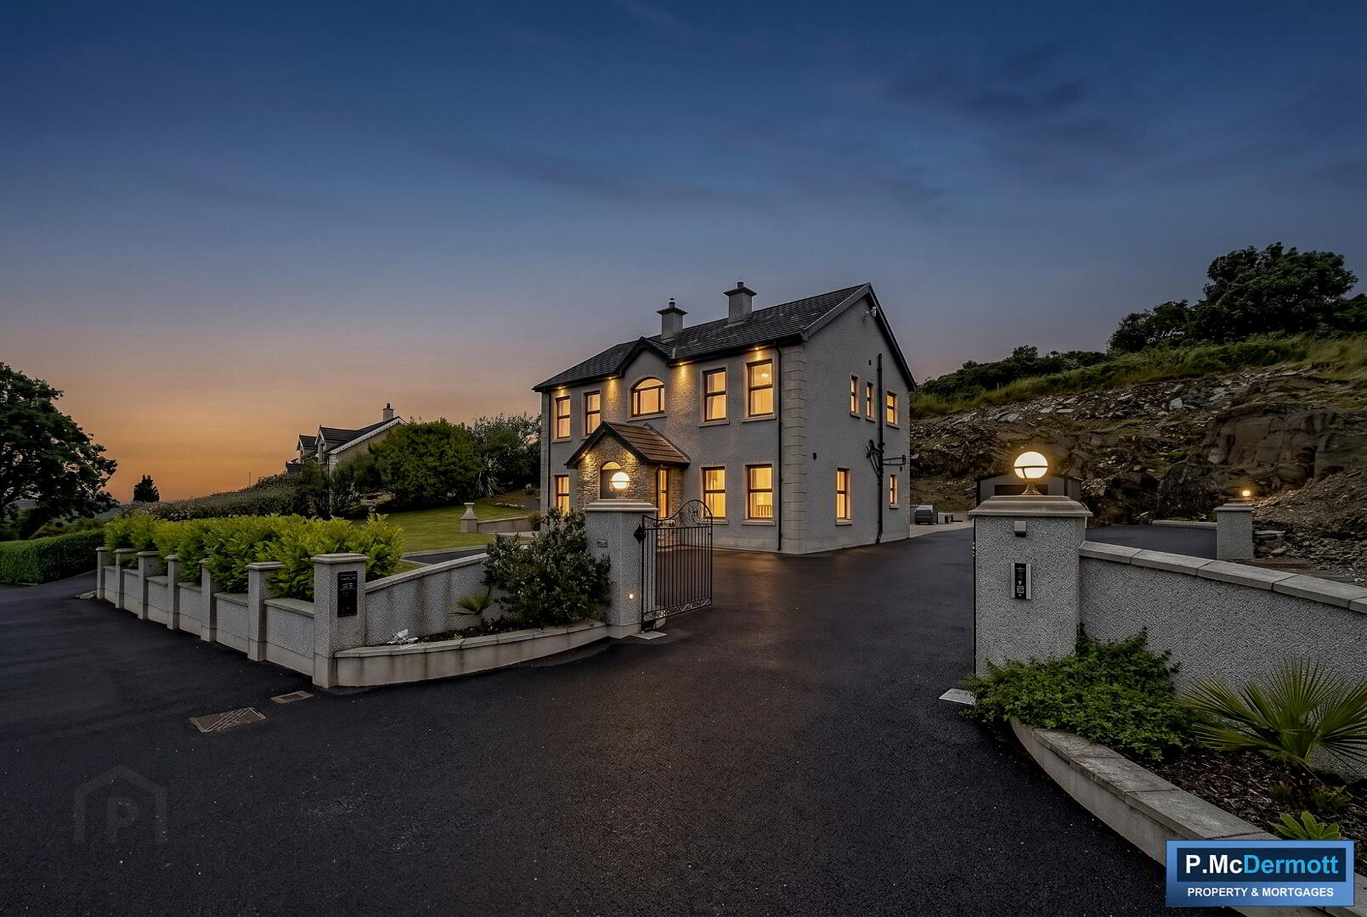
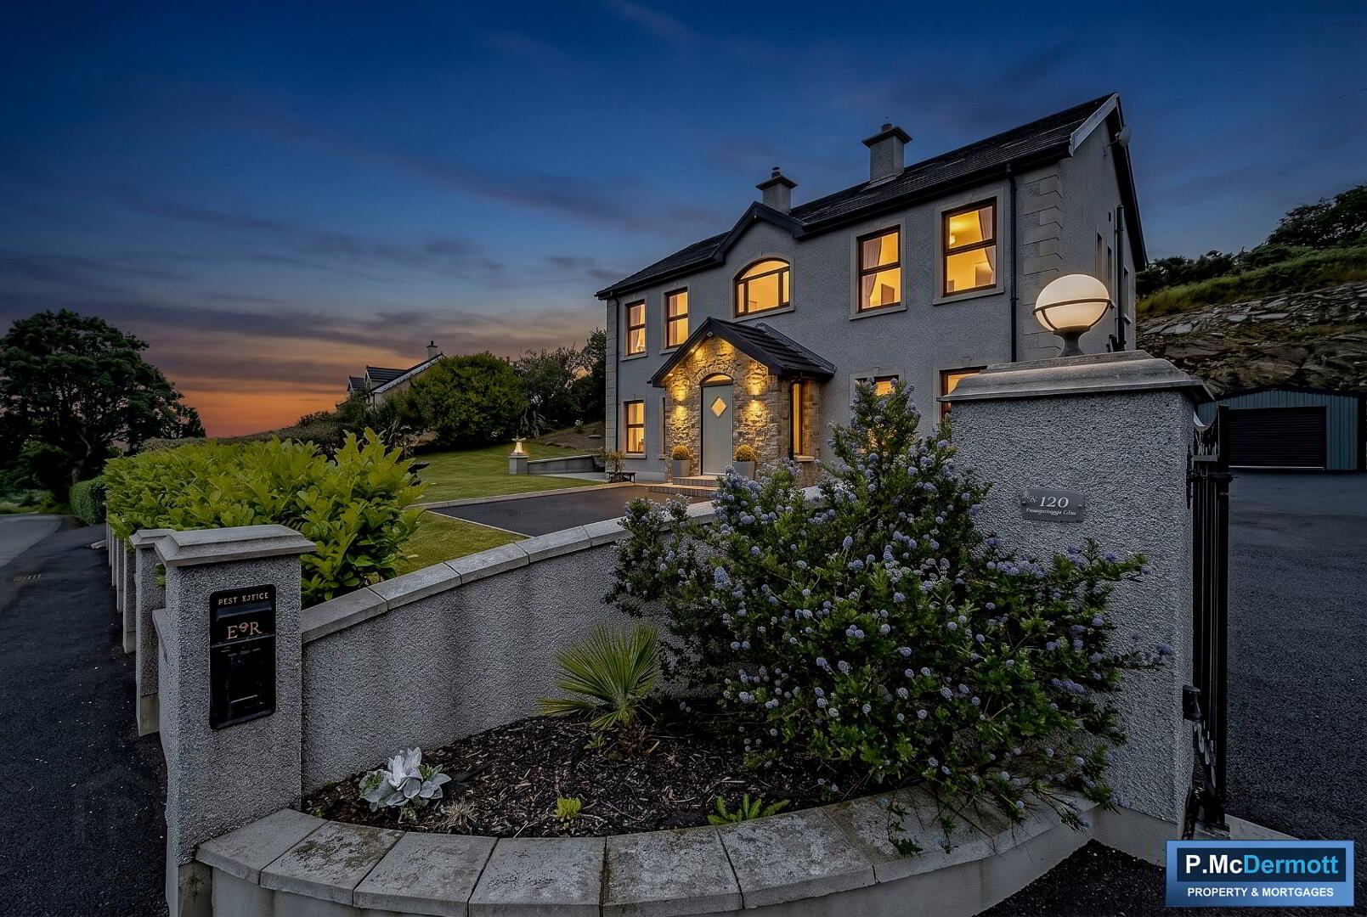
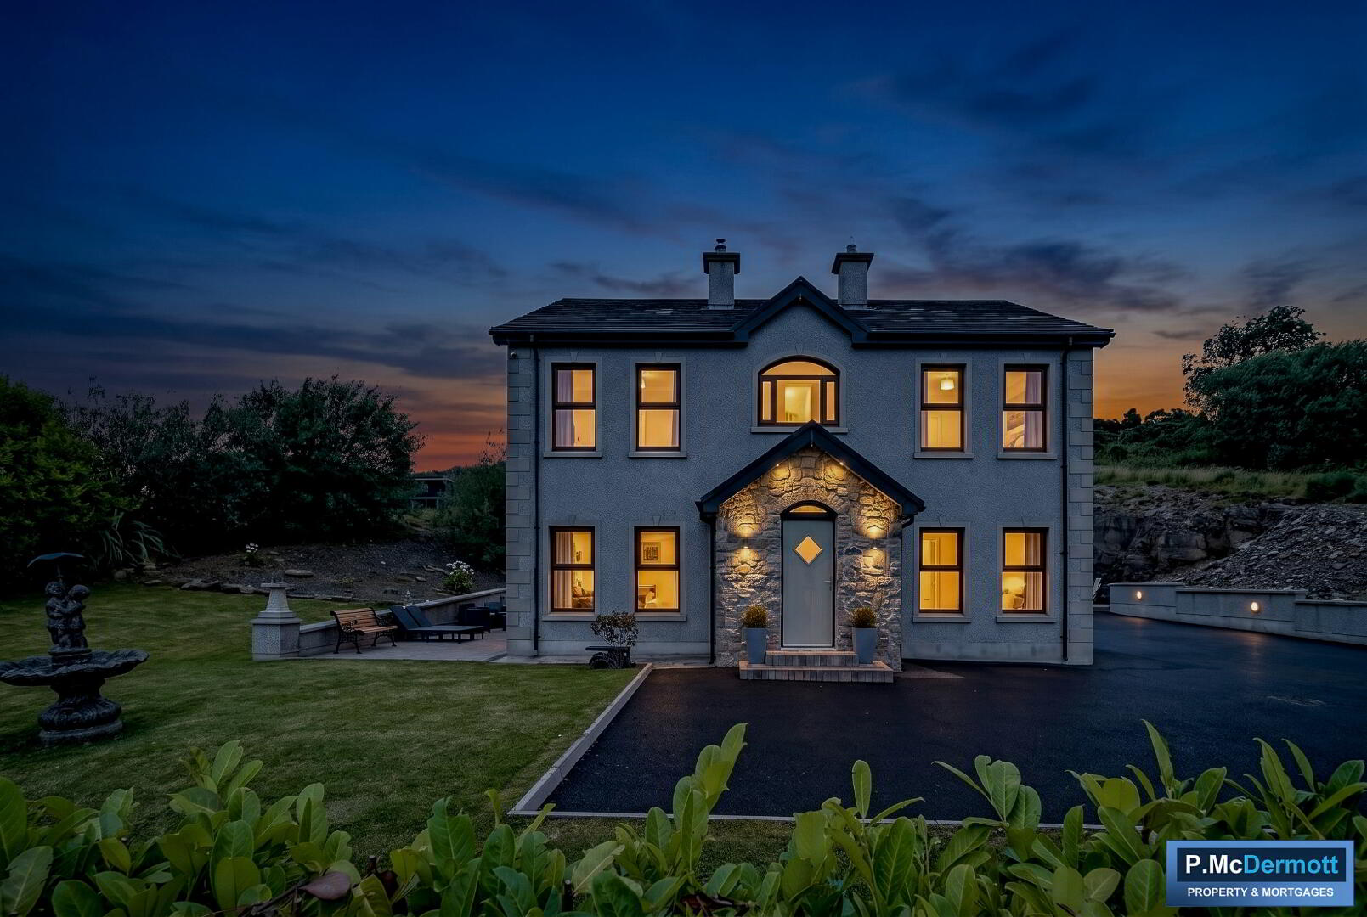
An exceptional four-bedroom detached family home finished to an excellent standard and set on a generous, private site with breathtaking views of the Sperrin Mountains. Offering spacious, contemporary accommodation including an impressive open plan kitchen, dining and living area, quality finishes throughout, landscaped gardens and electric gated entrance, this superb home combines modern family living with the peace and beauty of a sought-after rural setting, while remaining convenient to nearby towns and local amenities.
Features
• Large detached country residence set on a spacious plot
• Four bedrooms, two receptions, three bathrooms
• Located close to the new Derry to Belfast A6 road network
• Only 15 minutes from Derry city
• Easy access to Donegal and the scenic North coast
• High quality internal finishes throughout
• Solid oak internal doors
• Bison slabs
• Pressurised plumbing system
• Brush aluminium light switches etc throughout
Accommodation
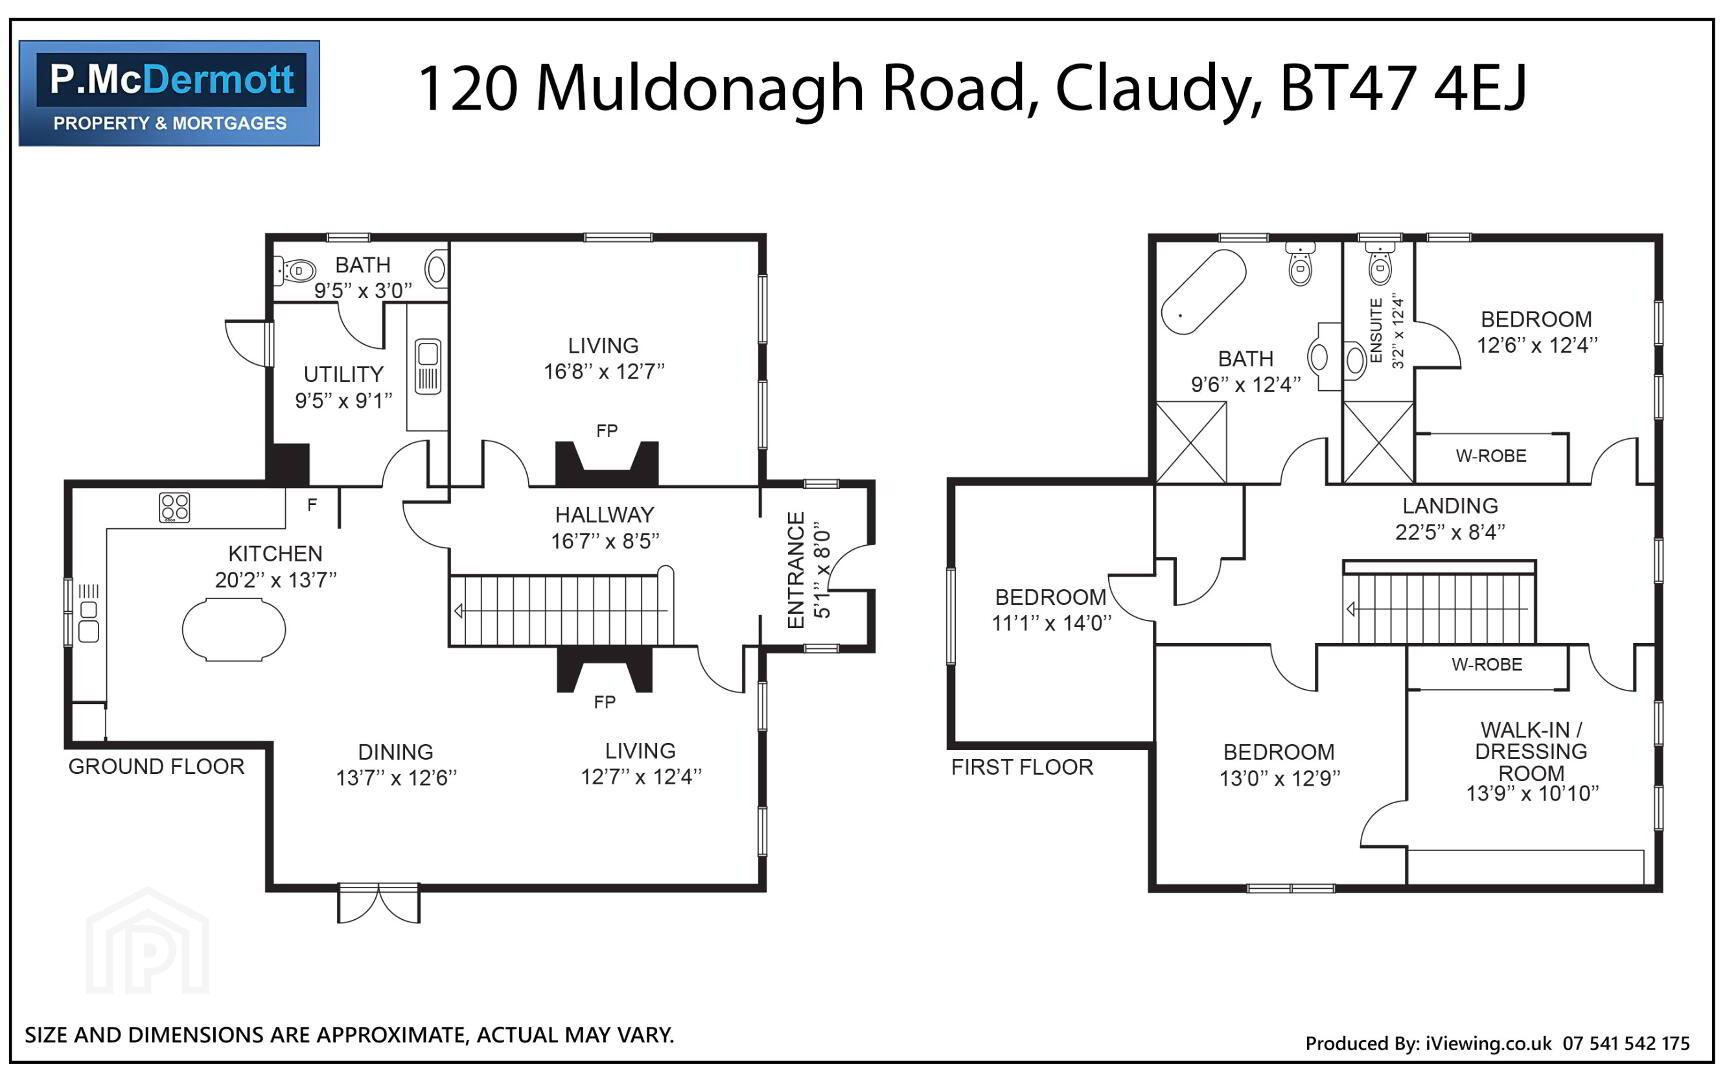
Entrance Hall
Bright spacious entrance porch and hallway, hardwood front door with 3 point locking system. Tiled floor, down lighters, vertical blinds.
Living Room 16’8 x 12’7
Feature wood burning stove and tiled inset, floor tiled, TV points, vertical blinds and down lighters.
Kitchen/Dining/Living Area 37’2 x 21’3 (at widest point)
Open plan Kitchen, dining and living area, excellent range of eye and low level fitted kitchen units in a solid oak finish, black granite work tops, ‘Cookmaster’ range with 5 ring electric hob and double electric oven, ‘Samsung’ American style fridge freezer, 1 ½ bowl stainless steel sink with mixer taps. Centre island with granite work top and dining area. Tiled floor throughout. Spacious living area with ‘Stanley’ wood burning stove (pellets), TV points, vertical blinds, patio doors leading to patio area, down lighters.
Utility Room 9’5 x 9’1
Range of fitted kitchen units and larder unit with stainless steel sink with mixer taps, plumbed for washing machine, tiled splashback, tiled floor, hardwood back door.
Ground Floor WC 9’5 x 3’0
Low flush wc, wash hand basin with splashback, tiled floor, downlighters, roller blind.
1st Floor Landing
Solid oak balustrades and treads to stairs. Landing floor tiled. Shelved hot press.
Master Bedroom 13’ x 12’9
Tiled floor, vertical blinds, TV points.
Bedroom 2 / Dressing Room 13’9 x 10’10
Excellent range of fitted wardrobes and mirrored slide robes, tiled floor, vertical blinds.
Bedroom 3 12’6 x 12’4
Range of mirrored and fitted slide robes, tiled floor, vertical blinds.
En Suite 3’2 x 12’4
Wet room with low flush wc, pedestal wash hand basin and tiled shower area with mains power shower, walls fully tiled, floor tiled, down lighters.
Bedroom 4 11’1 x 14’
Tiled floor, vertical blinds, TV points.
Main Bathroom 9’6 x 12’4
Suite includes feature roll top free standing bath with mixer taps, low flush wc, wash hand basin with vanity unit, tiled splashback, tiled floor, fully tiled shower area with electric shower, vertical blinds, down lighters.
Exterior
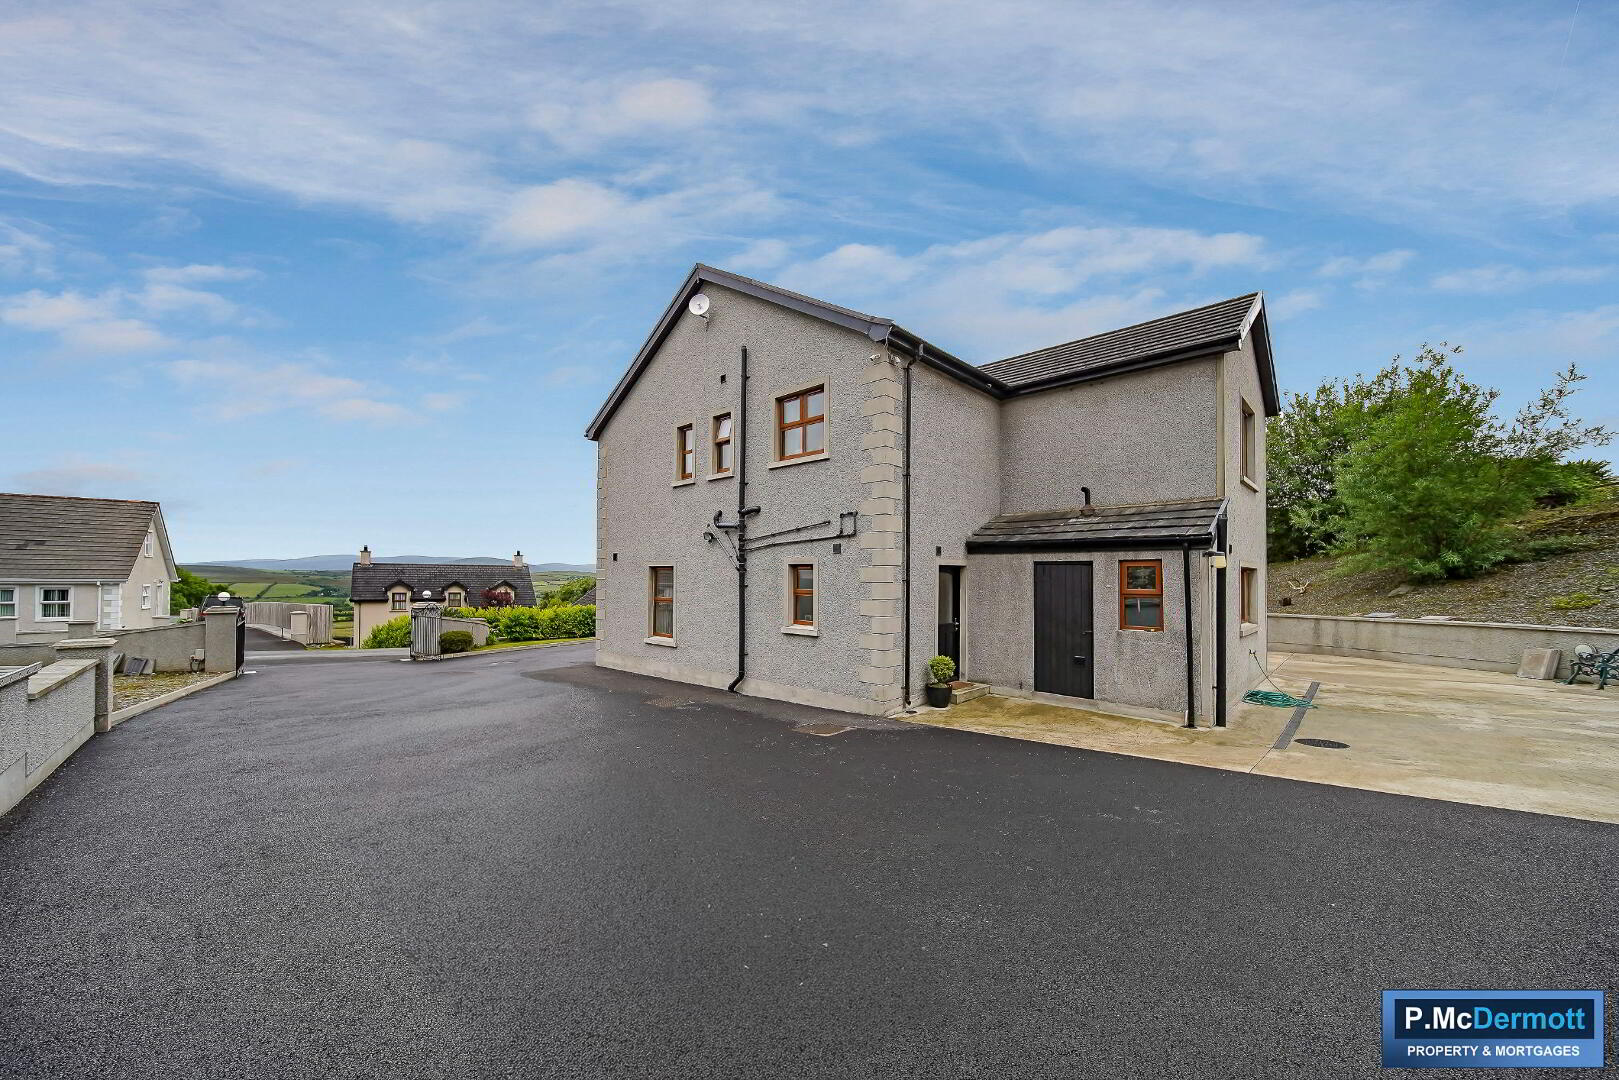
Spacious tarmac driveway accessed through double electric gates with entrance pillars and external lighting. Raised landscaped beds and a generous garden enjoy beautiful views of the surrounding Sperrin Mountains. A large patio area provides the perfect space for outdoor entertaining, while mature hedging offers excellent privacy. Concrete rear yard offers ample utility space.
Travel Time From This Property

Important PlacesAdd your own important places to see how far they are from this property.
Agent Accreditations


Marketed by P. McDermott Property & Mortgages
+44 28 7774 0100




