SALE AGREED
SALE AGREED
SALE AGREED
SALE AGREED
SALE AGREED
SALE AGREED
SALE AGREED
SALE AGREED
SALE AGREED
SALE AGREED
SALE AGREED
SALE AGREED
SALE AGREED
SALE AGREED
SALE AGREED
SALE AGREED
SALE AGREED
SALE AGREED
SALE AGREED
SALE AGREED
SALE AGREED
SALE AGREED
SALE AGREED
SALE AGREED
SALE AGREED
SALE AGREED
SALE AGREED
SALE AGREED
SALE AGREED
SALE AGREED
SALE AGREED
SALE AGREED
SALE AGREED
SALE AGREED
SALE AGREED
SALE AGREED
SALE AGREED
SALE AGREED
SALE AGREED
SALE AGREED
SALE AGREED
SALE AGREED
SALE AGREED
SALE AGREED
SALE AGREED
SALE AGREED
SALE AGREED
SALE AGREED
SALE AGREED
SALE AGREED
SALE AGREED
SALE AGREED
SALE AGREED
SALE AGREED
SALE AGREED
SALE AGREED
SALE AGREED
SALE AGREED
SALE AGREED
SALE AGREED
120 Carlton Drive, Strabane, BT82 9PT
3 Bed Mid-Terrace House
Sale agreed
Property Overview
Status
Sale Agreed
Style
Mid-Terrace House
Bedrooms
3
Bathrooms
1
Receptions
1
Property Features
Size
100 sq m (1,076.4 sq ft)
Tenure
Freehold
Energy Rating
Heating
Oil
Broadband Speed Checker
*³
Property Financials
Price
Last listed at Offers Around £115,000
Rates
£732.84 pa*¹

Marketed by Harte McGarrigle
+44 28 7188 4948

Propertynews Currency Partner - helping you transfer money for property purchases in Ireland & Northern Ireland. Speak to an expert
Additional Information
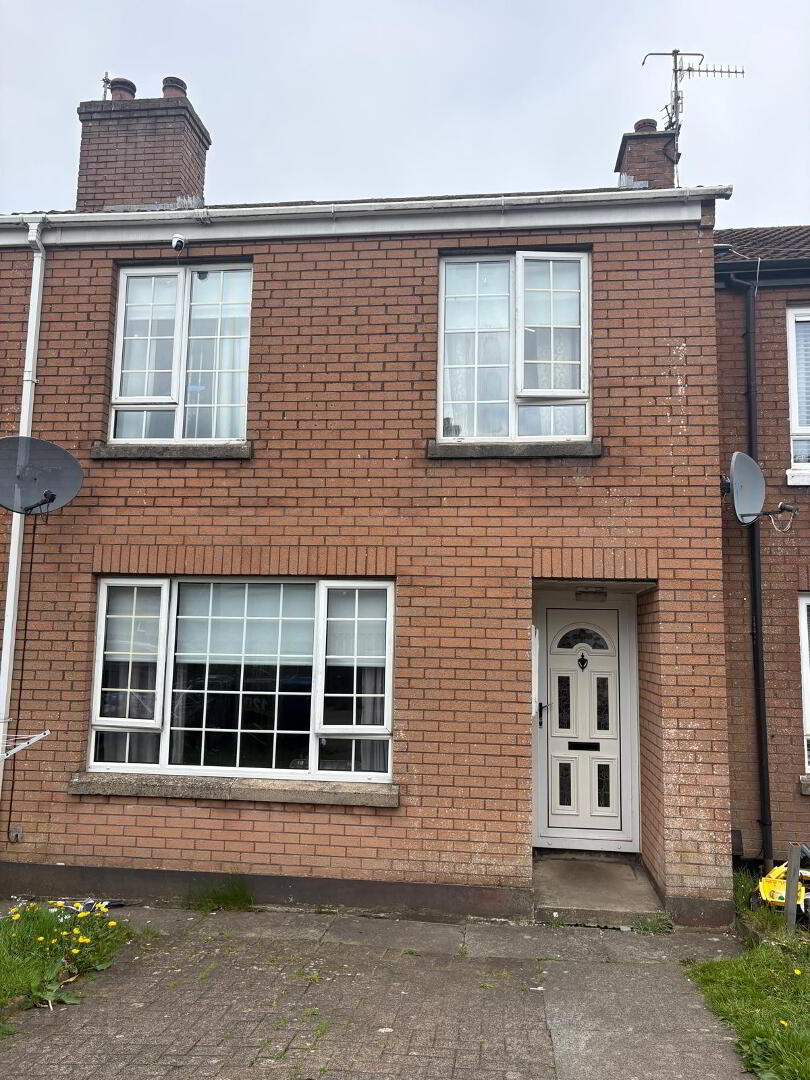
This mid‑terrace three‑bedroom home measuring 100 sq metres offers an opportunity to purchase a well-balanced a pre-Housing Executive property with great potential. Conveniently located within walking distance to all local amenities, schools, both primary and secondary, churches, shops plus the Strabane Golf Club and Fir Trees Hotel plus being on the Translink Bus stop for town service.
The Lounge, kitchen/dining areas are perfectly sized with an abundance of storage to the kitchen area, it would however require some modernisation and attention to décor which may appear to be dated and ready for a refresh
Upstairs, there are two decent double bedrooms and a smaller third room, perfect for growing families plus a decent sized bathroom with electric shower over bath.
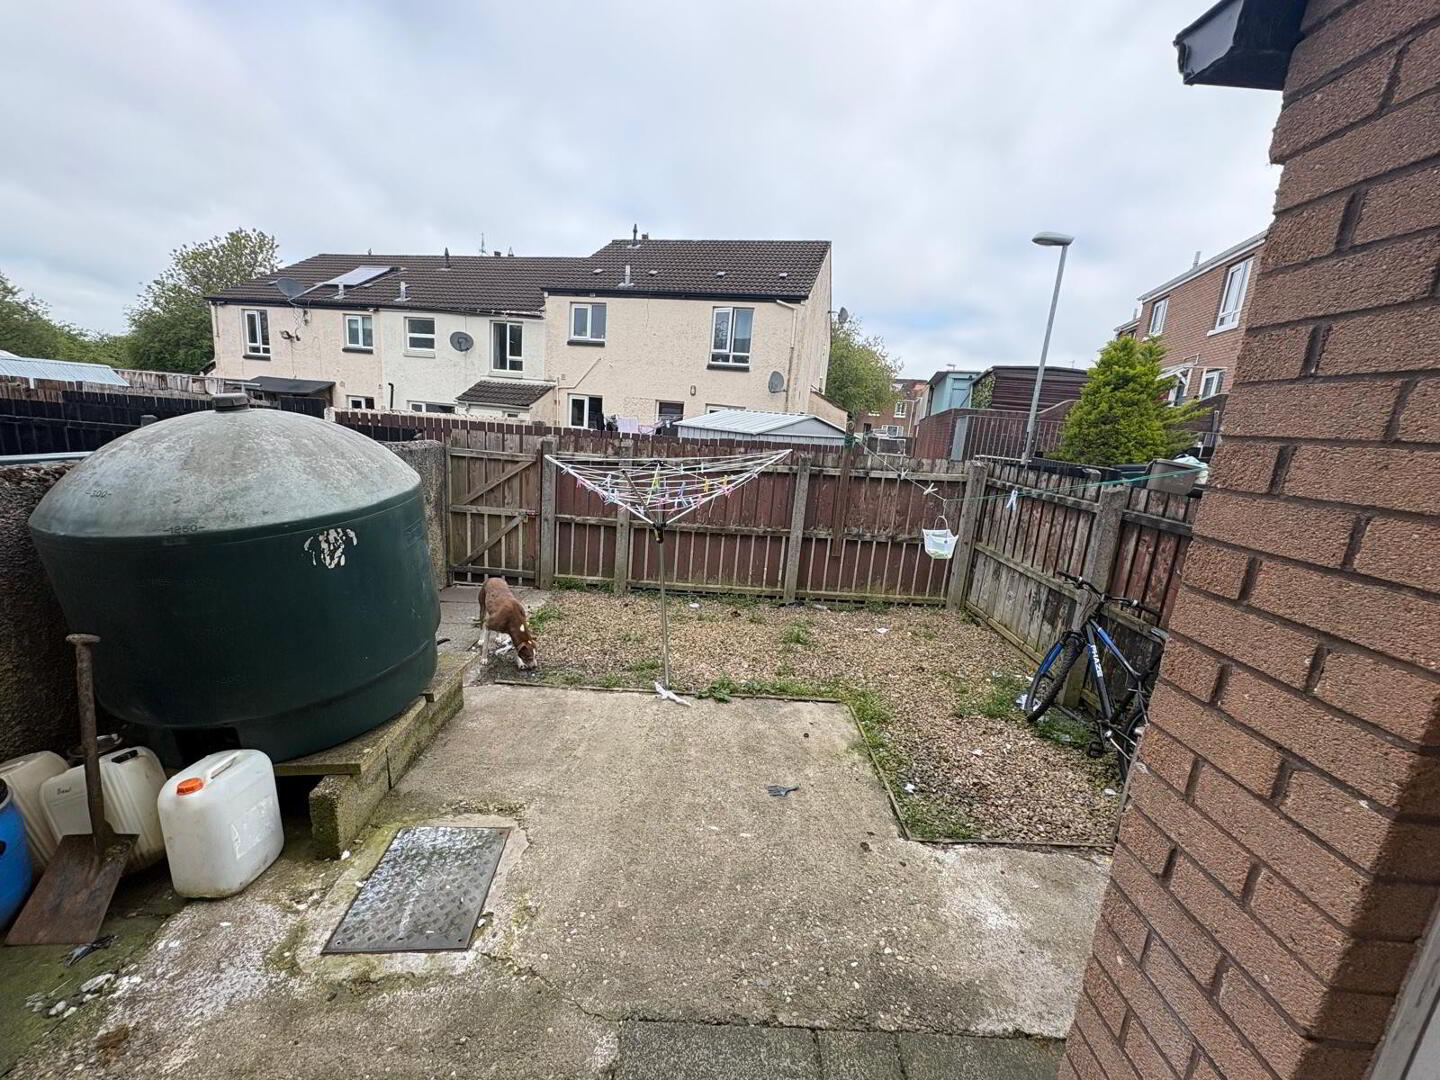
Externally the front garden has been opened up and paved to allow off street parking for two vehicles, most definitely a bonus.and to the rear it has a wall enclosed concrete yard with gated access for housekeeping requirements.
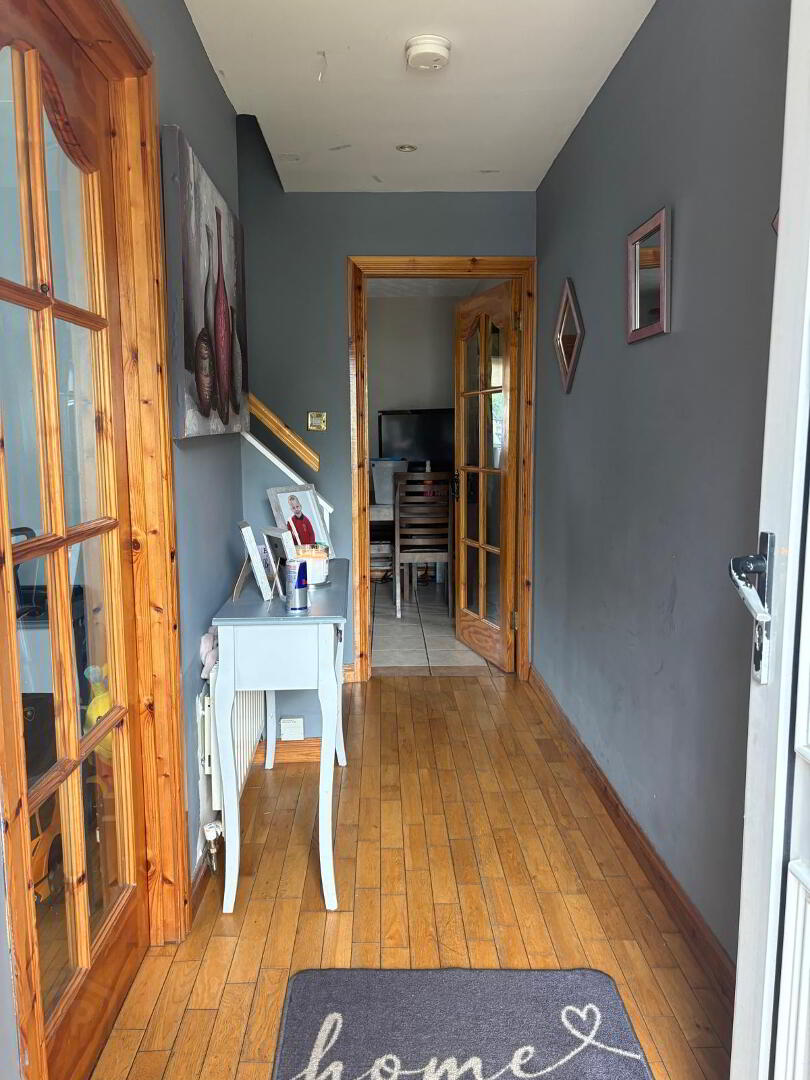
ENTRANCE HALLWAY
1.437 X 3.936
Completed with solid floor, single radiator, Openreach internet point and single power point.
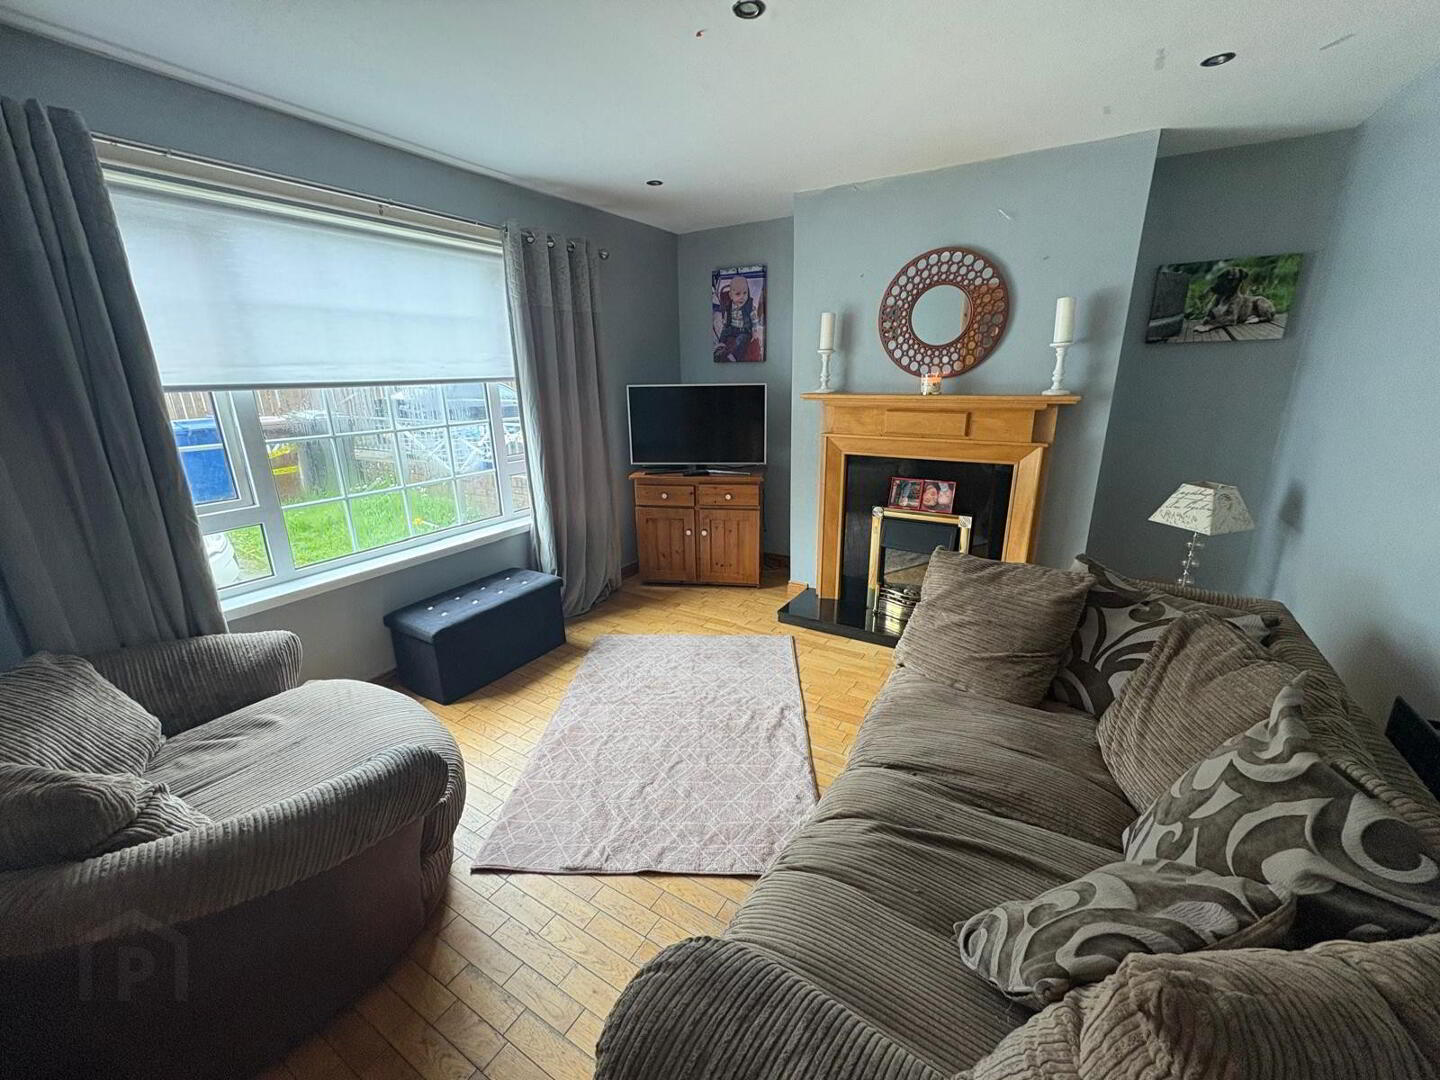
LOUNGE
3.564 x 3.471
Floored through from hallway, feature fireplace with wooden surround plus tiled inset (currently Electric fire) One double/one single PowerPoint and double radiator.
KITCHEN/DINING
3.531 x 5.404
Fully fitted with upper and lower-level units, incorporating under counter oven with hob and extractor fan over, integral fridge/freezer and double bowl stainless steel sink unit with mixer tap over. Ceramic tile to floor, partially tiled walls, double radiator, plumbed for washing with three double power points plus appliance points.
WC & WHB
0.731 x 1.804
White suite with ceramic tile to floor and tiled splashback.
REAR HALLWAY
1.176 x 0.916
Ceramic tile to floor
LANDING
3.560 x 1.573
Carpet to floor and stairwell, access to shelved airing cupboard, Storage robe, single power point and access to attic, fitted Dry master, smoke detector plus Carbon Monoxide detector.
BEDROOM ONE
2.831 x 3.640
Double room with laminate flooring double, single radiator and two double power points.
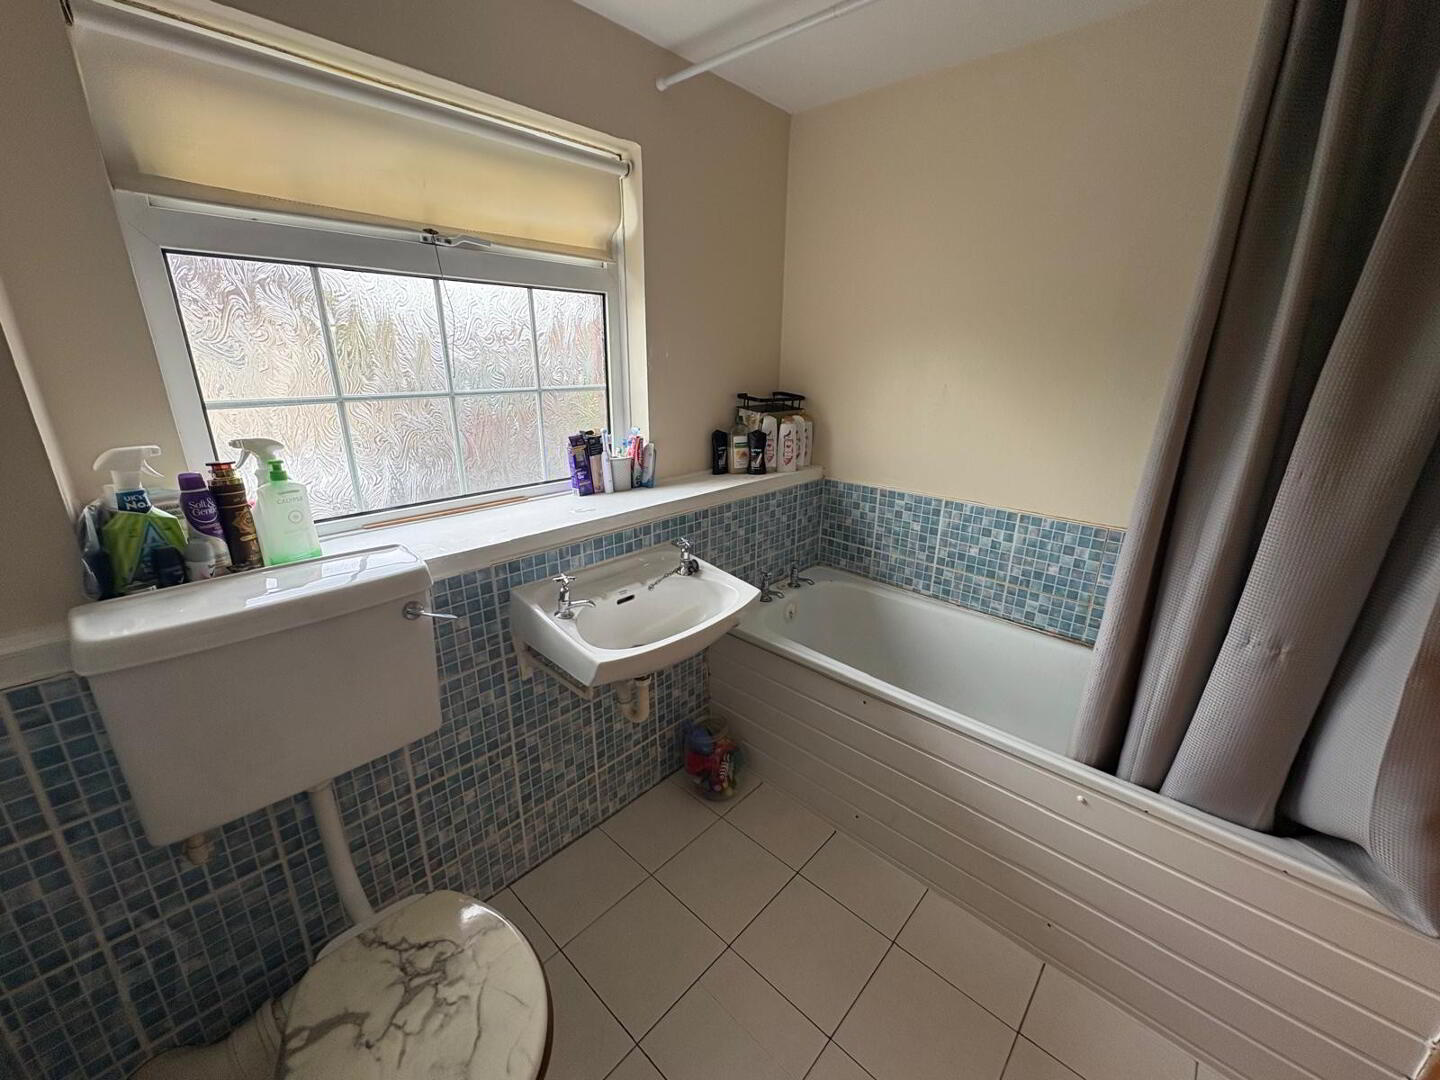
FAMILY BATHROOM
1.798 x 1 614
White suite with WC, WHB and bath with electric shower over, partially tiled walls, ceramic tile to floor and single radiator.
BEDROOM TWO
2.674 x 2.188
Single room with laminate flooring, single radiator and one double power point.
BEDROOM THREE (MASTER)
3.351 x 3.589
Double room with laminate flooring, single radiator two double power points.
Disclaimer
These particulars are given on the understanding that they will not be construed as part of a contract or lease. Whilst every care is taken in compiling the information, we give no guarantee as to the accuracy there of and prospective purchasers are recommended to satisfy themselves regarding the particulars. We have not tested the heating or electrical system.
Travel Time From This Property

Important PlacesAdd your own important places to see how far they are from this property.
Agent Accreditations


Not Provided

Marketed by Harte McGarrigle
+44 28 7188 4948




