

Click here to view the 3D tour
Click here to view the 3D tour
Click here to view the 3D tour
For sale
Added 16 hours ago
120 Breda Road, Belfast, BT8 7BW
3 Bed Semi-Detached House
Offers Over £199,950
Property Overview
Status
For Sale
Style
Semi-Detached House
Bedrooms
3
Bathrooms
1
Receptions
2
Property Features
Tenure
Not Provided
Broadband Speed Checker
*³
Property Financials
Stamp Duty
Rates
£904.88 pa*¹
Typical Mortgage


Marketed by Reeds Rains (Ballyhackamore)
+44 28 9065 5555

Propertynews Currency Partner - helping you transfer money for property purchases in Ireland & Northern Ireland. Speak to an expert
Additional Information
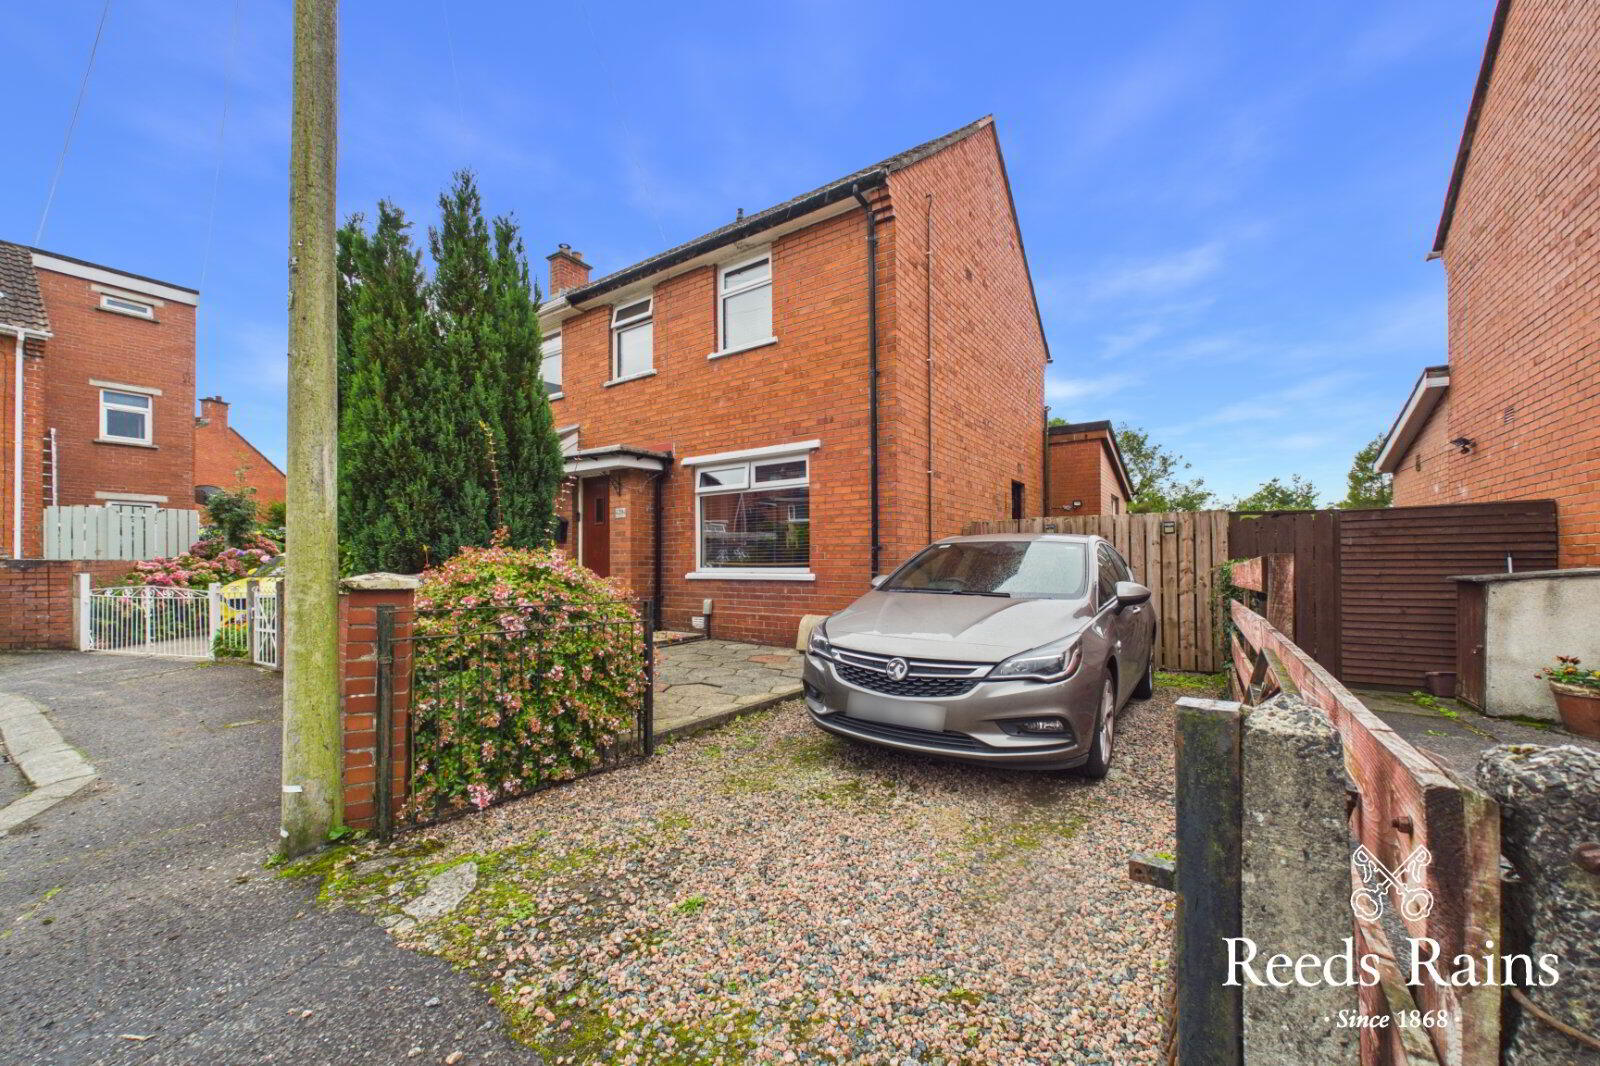
- Extended Semi-Detached Home Within Quiet Cul-De-Sac Location
- Bright, Easy To Maintain & Well-Presented Accommodation
- Three Good Bedrooms
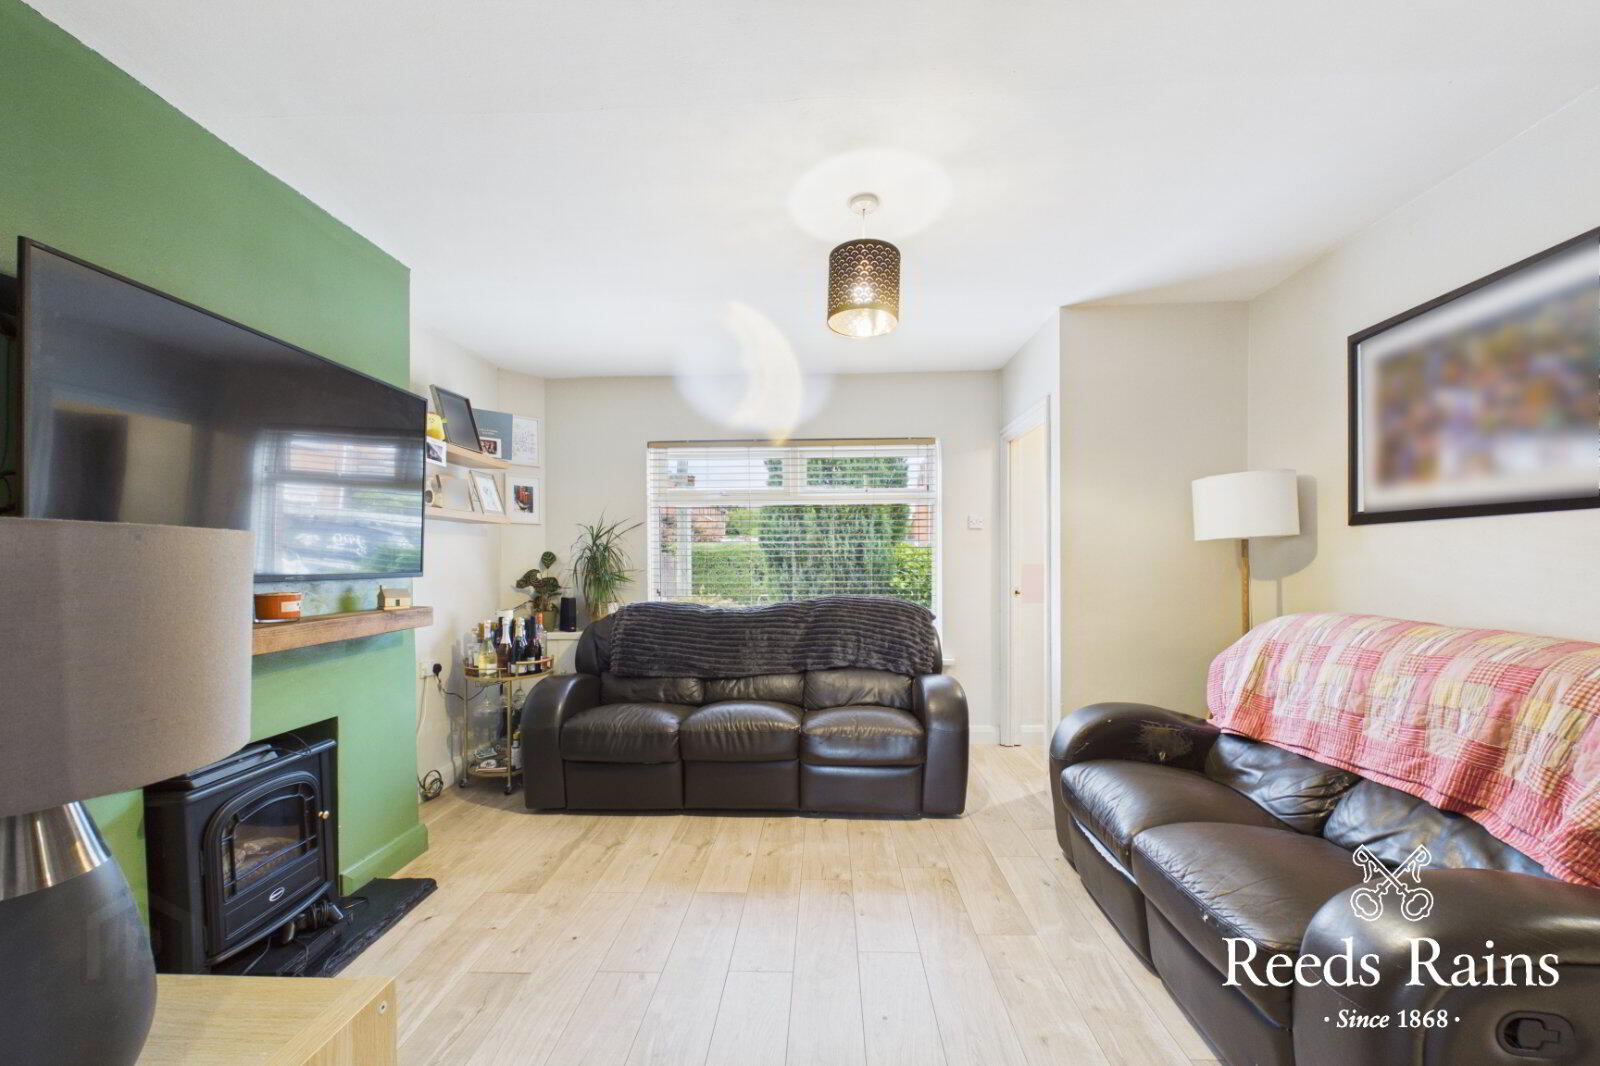
- Lounge
- Fitted Kitchen Open Plan To Dining Area
- Contemporary Shower Room
- Enclosed Private Easy To Maintain Rear Garden In Lawn & Patio
- Gas Fired Central Heating
- uPVC Double Glazed Windows
- Within Easy To Reach To A Fantastic Reach Of Day To Day Amenities And Attractions
- Belfast City Centre & Surrounding Towns Are Easily Accessible
- Early Internal Inspection Comes Strongly Recommended
Enjoying a quiet cul-de-sac setting, is this fantastic extended semi-detached home, ideal for a wide range of prospective buyers.
This particular home has been very well-maintained throughout and of particular note is the extended fitted kitchen open plan to dining area - a fantastic space to entertain and enjoy.
Situated just off School Road, this superb location falls within walking distance to the many shopping facilities, eateries and amenities on the Saintfield Road.
In addition, Lesley Forestside Shopping Centre and direct access in & out of Belfast City Centre are easily accessible.
With much to offer, early consideration to view comes strongly recommended.
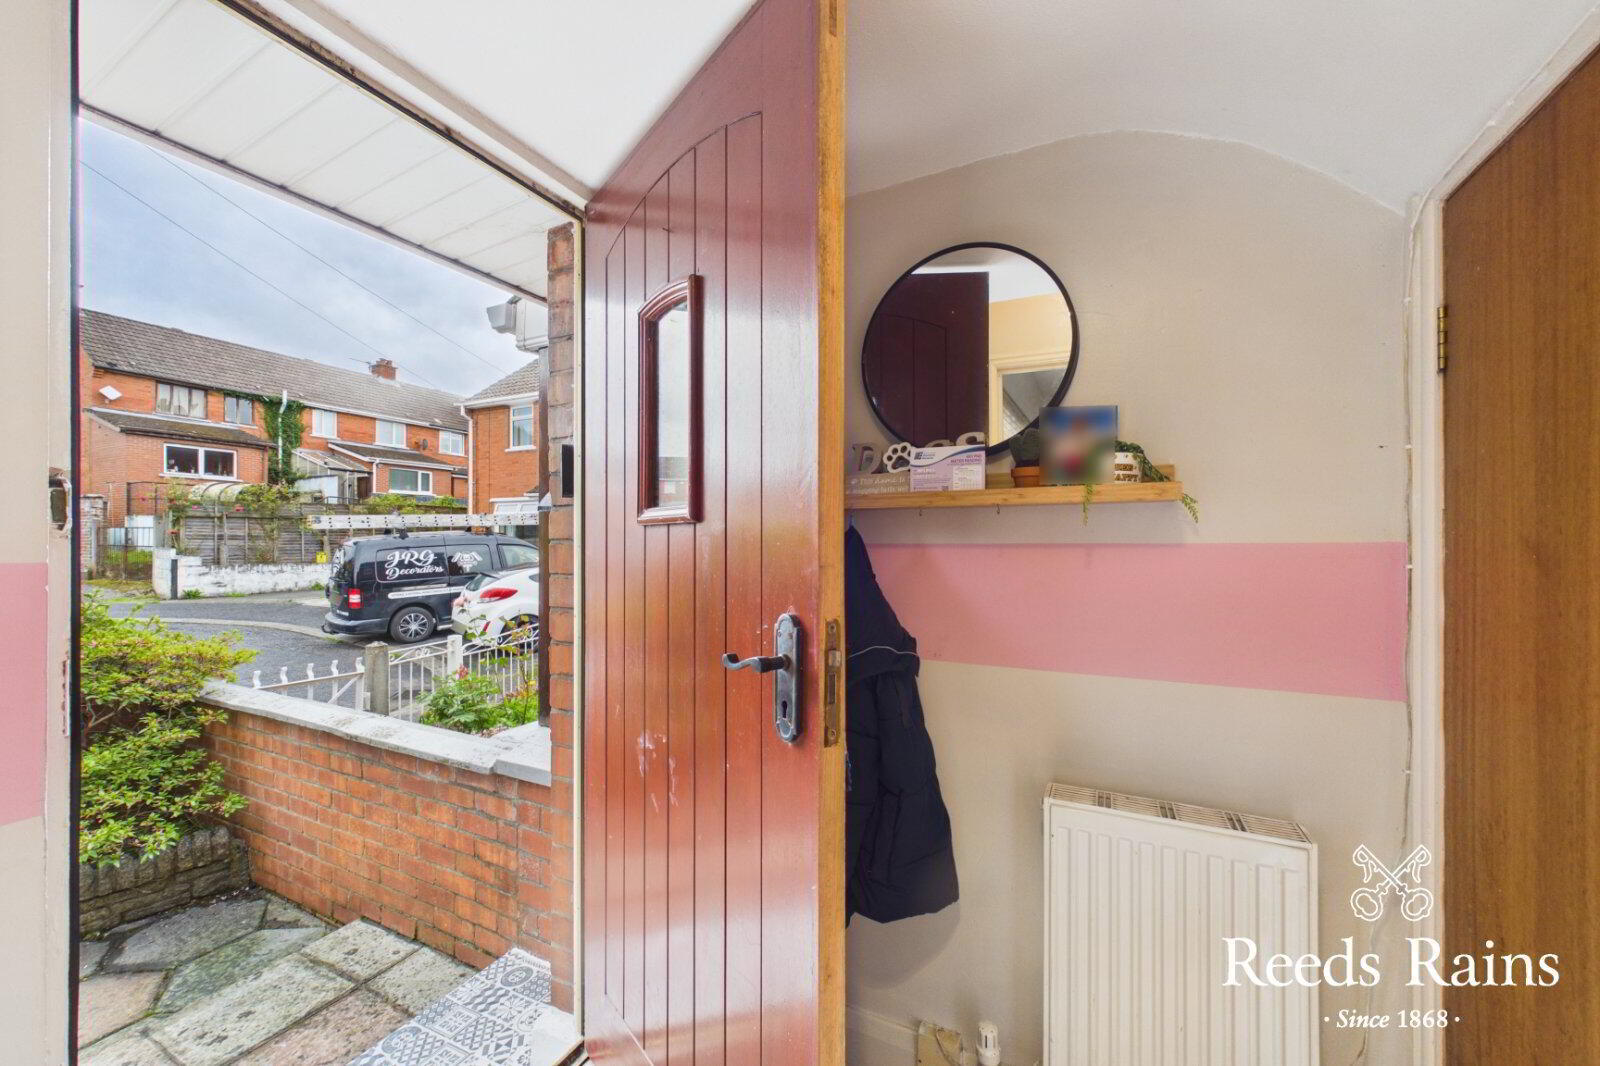
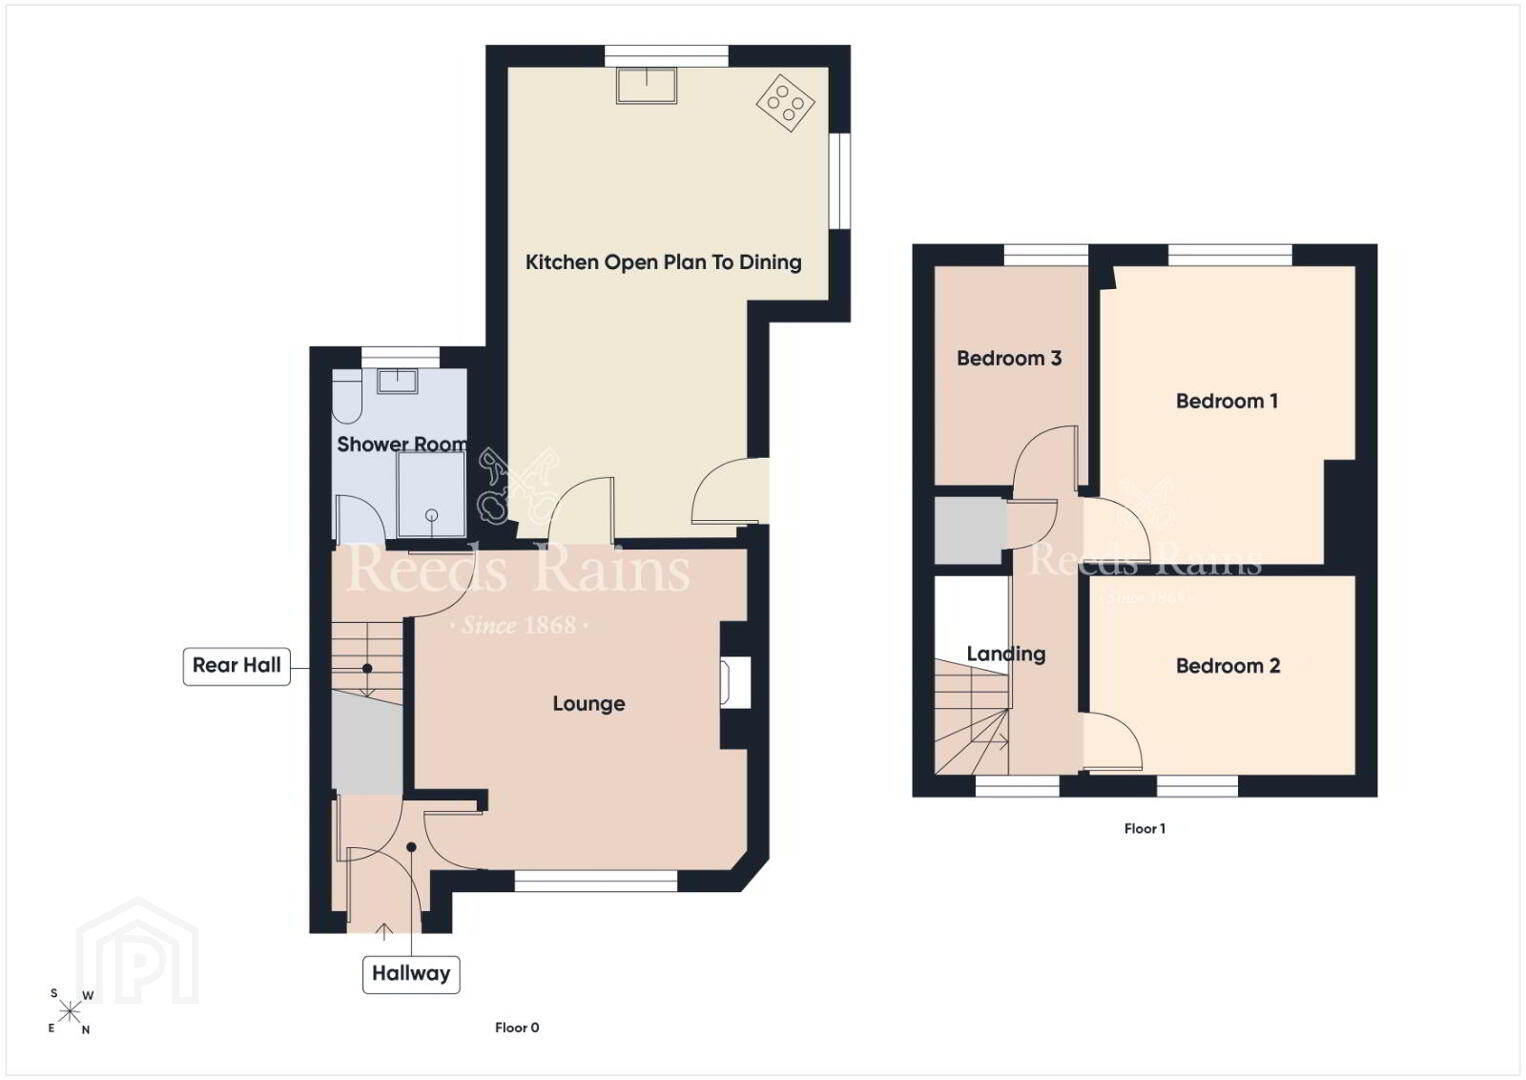
- Covered Entrance Porch
- Solid wooden front door to...
- Entrance Hall
- Understairs storage. Laminated wooden flooring.
- Lounge
- 4.06m x 4m (13'4" x 13'1")
Hole in wall fireplace. Laminated wooden flooring. - Modern Fitted Kitchen Open Plan To Dining Area
- 5.7m x 4.06m (18'8" x 13'4")
At widest points. One and 1/4 bowl sink unit with chrome dual mixer tap. Excellent range of high and low level units with formica work surfaces. Space for cooker and integrated extractor fan. Plumbed for washing machine. Plumbed for dishwasher. Space for tumble dryer. Space for fridge / freezer. Glazed display cabinet. Partly tiled walls. Ceramic tiled flooring. Ample dining area. Recessed spotlighting. uPVC door to enclosed rear garden. - Contemporary Shower Room
- Comprising fully tiled corner shower cubicle with thermostatically controlled shower unit with overhead drencher. Vanity unit with inset sink and chrome dual mixer tap. Dual flush w/c. Fully tiled walls. Ceramic tiled flooring. Recessed spotlighting. Chrome heated towel rail. Extractor fan.
- First Floor
- Bedroom One
- 3.58m x 3.1m (11'9" x 10'2")
- Bedroom Two
- 3.23m x 2.5m (10'7" x 8'2")
- Bedroom Three
- 2.64m x 1.85m (8'8" x 6'1")
- Landing
- Built in storage cupboard with Worchester gas fired boiler. Access to roof space.
- Outside
- Well tended garden area to front. Ample driveway car parking. Side access. Enclosed private easy to maintain rear garden bordered by fencing & hedging in lawn and paved patio area. Outside tap / light. Outside storage.
Travel Time From This Property

Important PlacesAdd your own important places to see how far they are from this property.
Agent Accreditations



Marketed by Reeds Rains (Ballyhackamore)
+44 28 9065 5555




