12 Woodridge 1 of 30
12 Woodridge 2 of 30
12 Woodridge 3 of 30
12 Woodridge 29 of 30
12 Woodridge 30 of 30
12 Woodridge 1 of 30
12 Woodridge 2 of 30
12 Woodridge 3 of 30
12 Woodridge 29 of 30
12 Woodridge 30 of 30
12 Woodridge 1 of 30
12 Woodridge 2 of 30
12 Woodridge 3 of 30
12 Woodridge 29 of 30
12 Woodridge 30 of 30

For sale

Added 1 day ago

Printer Friendly

12 Woodridge, Ballynahinch, BT24 8XB

4 Bed Detached House

Guide Price £295,000

Property Overview

Status

For Sale

Style

Detached House

Bedrooms

4

Bathrooms

3

Receptions

2

Property Features

Tenure

Not Provided

Energy Rating

Heating

Gas

Broadband Speed Checker

*³

In partnership with

Property Financials

Stamp Duty

Rates

£1,636.49 pa*¹

Typical Mortgage

Agent Logo

Marketed by Harmony Homes Estate Agents

+44 28 9756 5647

Currencies Direct

Propertynews Currency Partner - helping you transfer money for property purchases in Ireland & Northern Ireland. Speak to an expert

advertisement

Additional Information

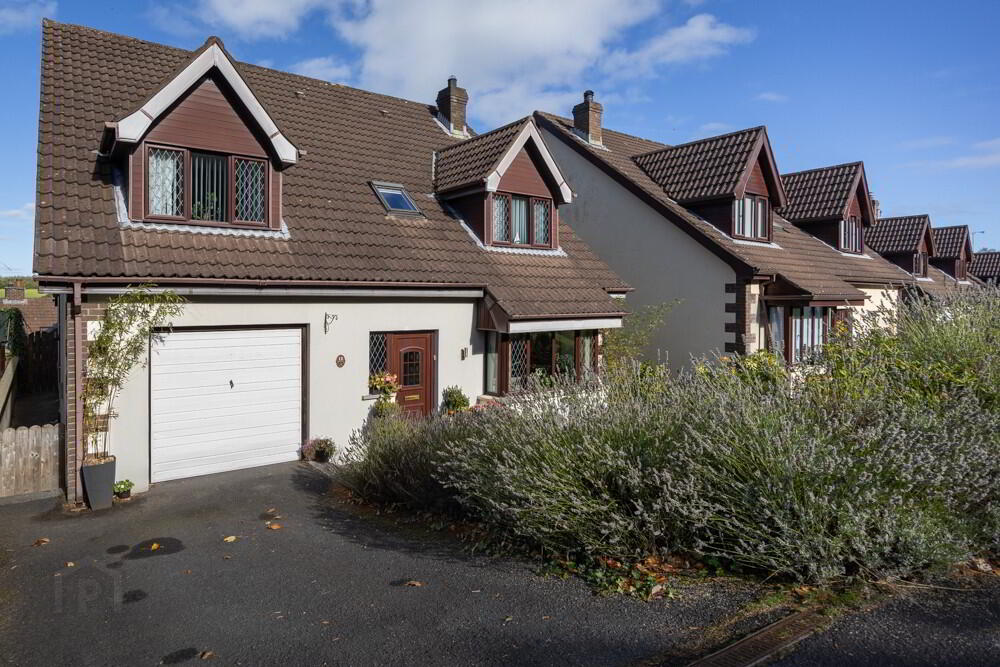
Detached Family HomeTwo ReceptionsKitchenDownstairs W.C.Four bedrooms, one en-suite and walk in closetDining RoomMain BathroomFront garden area in mature shrubs and flower bedsEnclosed Rear Raised Garden area in patio format with mature shrubs and flower bed bordersGFCHOff street parkingGarage  

A beautifully presented four bedroom detached property in a quiet and much sought after cul de sac on the outskirts of the popular market town of Ballynahinch. This beautifully presented family home offers several living style options for any prospective purchaser. A mere 15 minute walk to Ballynahinch town centre that offer many varied shops, primary and secondary schools, and where main commuting routes are readily available to Belfast, Lisburn and Newcastle. It is also closely located close to Spa Golf club and Ballynahinch Rugby club. We believe this ready to walk in property shall draw much interest and are confident this deceptively spacious family home shall not remain available for long. If interested contact our office sales team to arrange a viewing.

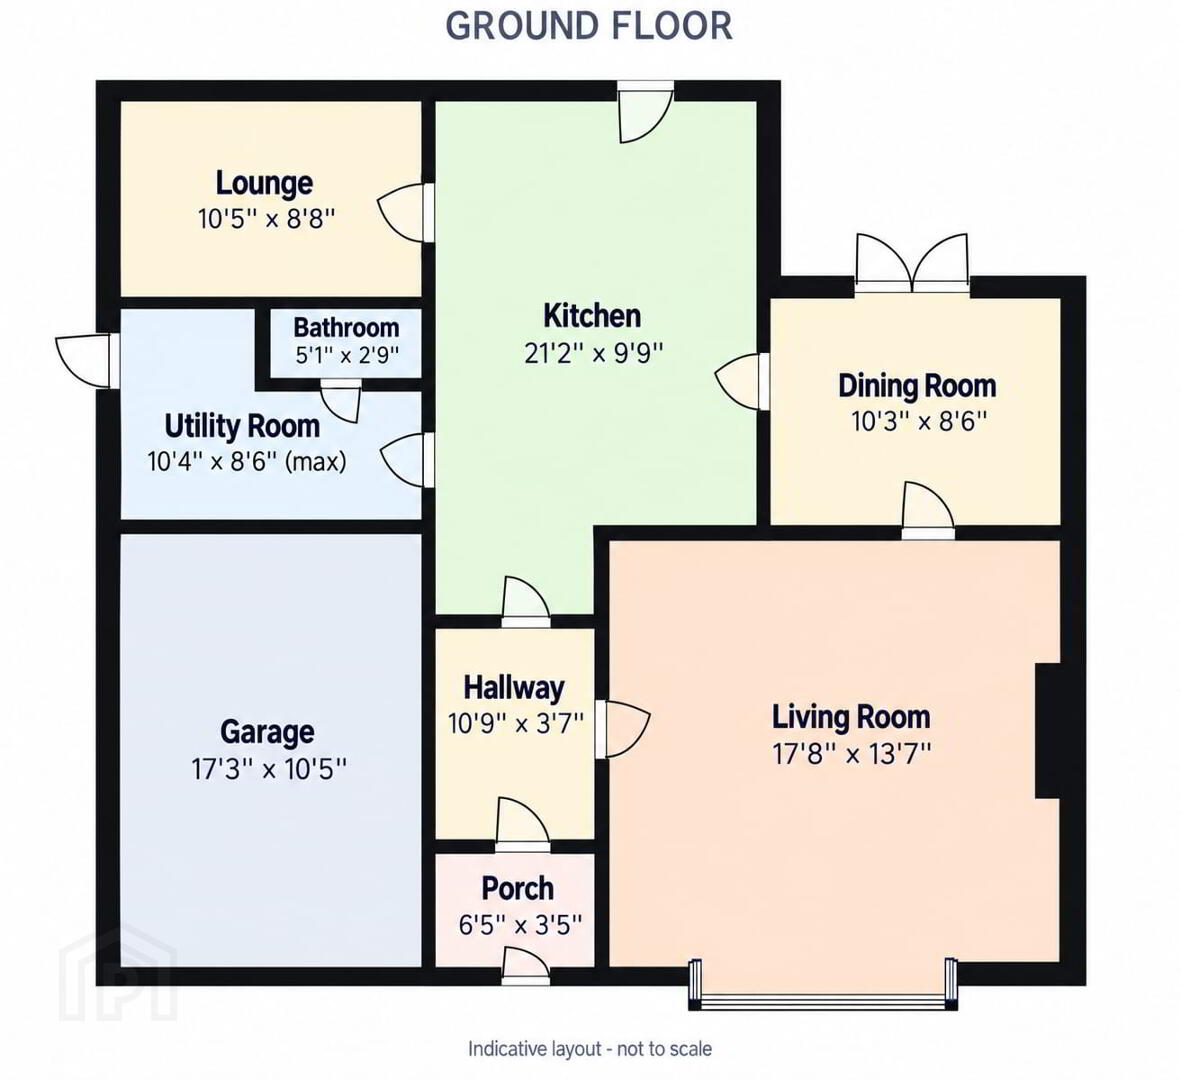
PORCH

1.96m (6’5”) x 1.04m (3’5”)

Tiled floor hall through to hall, kitchen and utility room in wooden board effect

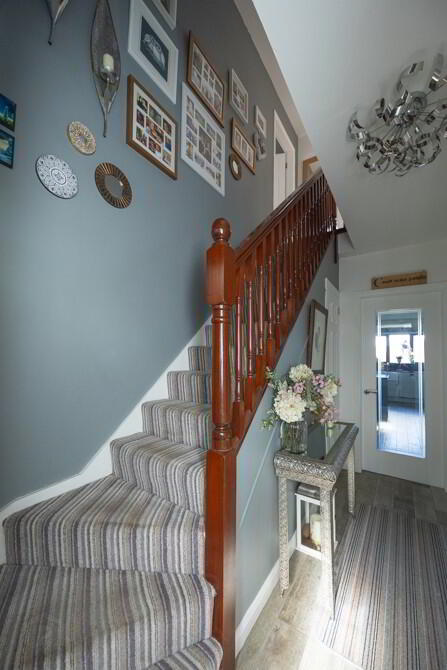
ENTRANCE HALL

3.28m (10’9”) x 1.09m (3’7”)

Tiled floor hall through to kitchen and utility room in wooden board effect. Under stairs storage

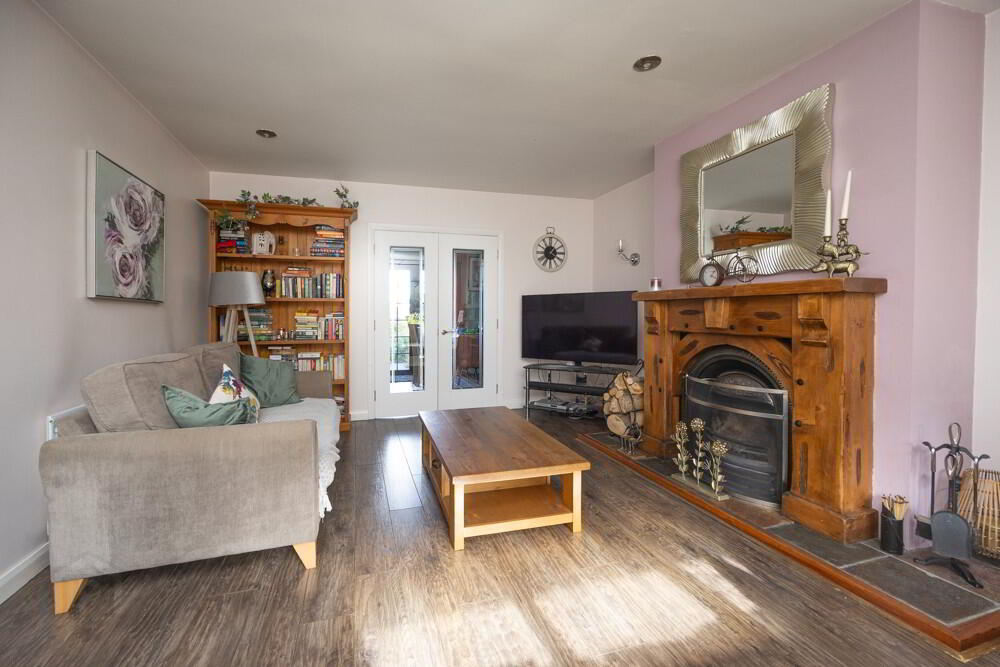
LIVING ROOM

5.38m (17’8”) x 4.14m (13’7”)

Laminated Wooden flooring. Solid fuel fire with solid pine fireplace and surround. Tiled hearth. Front facing room with bay window.

DINING ROOM

3.12m (10’3”) x 2.59m (8’6”)

Laminated Wooden Flooring. Double patio doors leading to enclosed rear garden.

KITCHEN

6.45m (21’2”) x 2.97m (9’9”)

Tiled flooring in wooden board effect. Selection of high and low level units in both cream and jade with granite counter tops.

LOUNGE/SECOND RECEPTION

3.16m (10’5”) x 2.64m (8’8”)

Carpet flooring. Rear views.

UTILITY ROOM

3.15m (10’4”) x 2.59m (8’6”)

Tiled Flooring in wooden board effect. Selection of high and low level units. Stainless steel sink and draining board. Tiled splash back areas and granite worktops.

DOWNSTAIRS W.C.

1.55m (5’1”) x 0.84m (2’9”)

White suite consisting of toilet and wash hand basin.

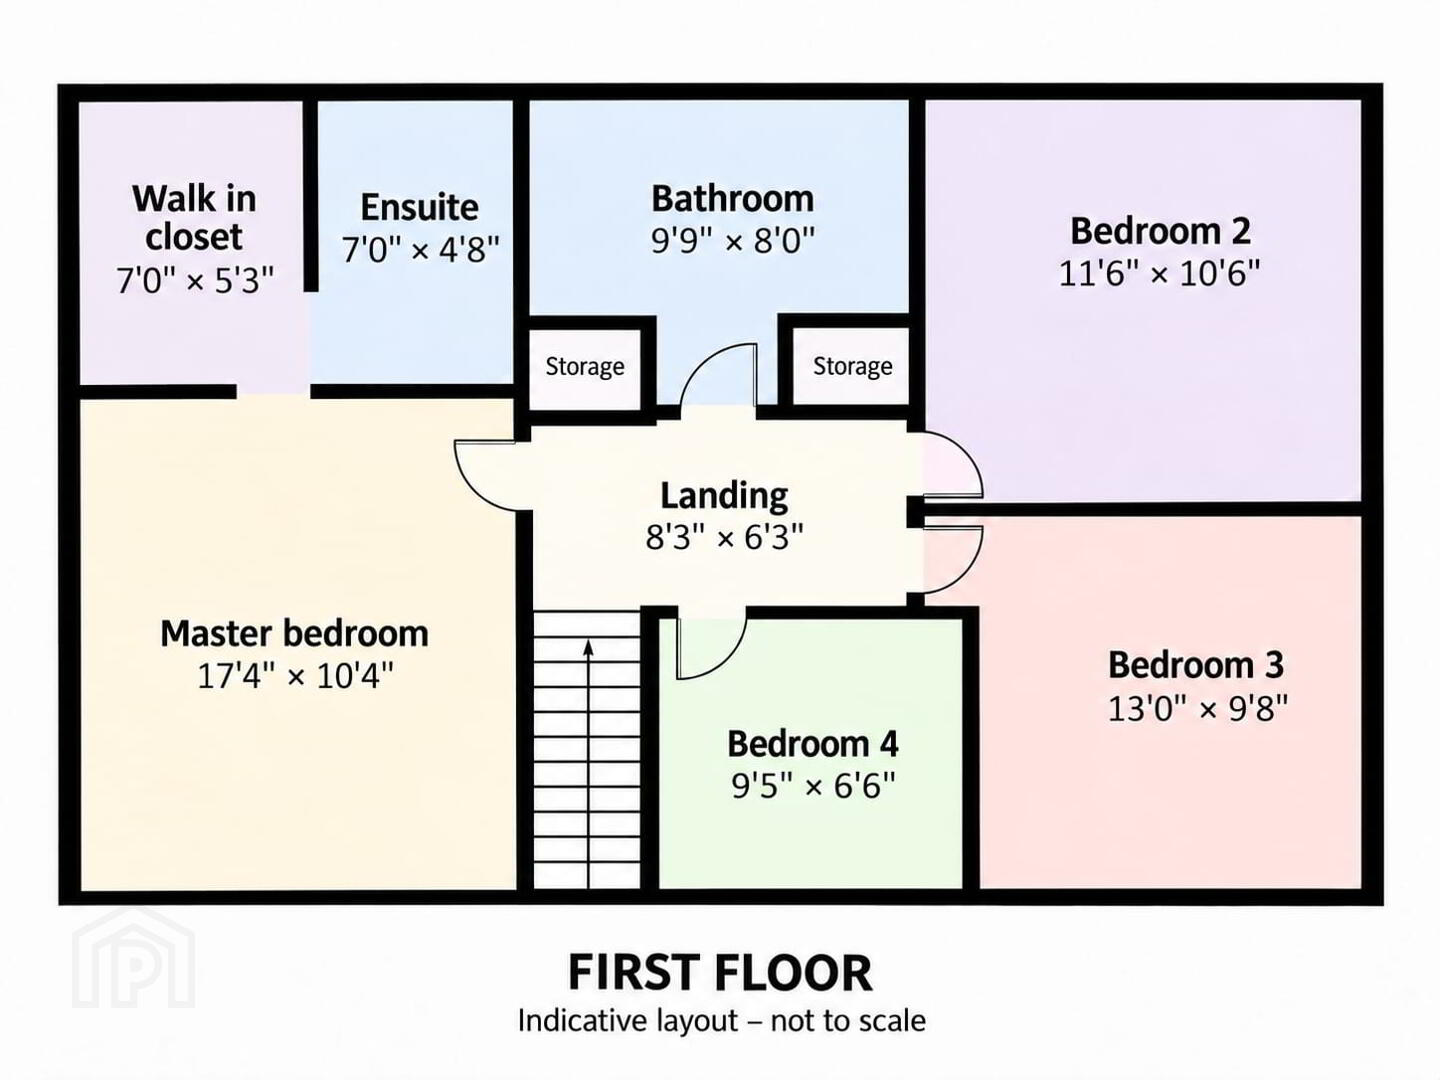
HALL STAIRS AND LANDING

Carpet flooring. Access to floored roof space.

MASTER BEDROOM

5.28m (17’4”) x 3.15m (10’4”)

Carpet flooring. Front facing window.

EN-SUITE

2.13m (7’) x 1.42m (4’8”)

Lino flooring in tile effect and tiled floor to ceiling walls. Quadrant shower unit, wash hand basin and toilet.

WALK IN CLOSET

2.13m (7’) x 1.60m (5’3”)

Lino flooring in tile effect.

BEDROOM TWO

3.51m (11’6”) x 3.20m (10’6”)

Laminate flooring in wood effect. Built in wardrobe. Rear facing window.

BEDROOM THREE

3.96m (13’) x 2.95m (9’8”)

Carpet flooring. Front facing.

BEDROOM FOUR

2.87m (9’5”) x 1.98m (6’6”)

Carpet flooring. Storage in roof eaves. Velux window.

MAIN BATHROOM

2.97m (9’9”) x 2.44m (8’)

Tiled floor to ceiling. Storage cupboard. Bath with overhead shower, toilet and wash hand basin.

GARAGE

5.26m (17’3”) x 3.18m (10’5”)

OUTSIDE

Tarmac drive for off street parking. Front area garden mature flowers and shrub plants. Rear enclosed garden in lawn and patio area.


Location

Travel Time From This Property

No important places graphic

Important PlacesAdd your own important places to see how far they are from this property.

Agent Accreditations

Logo for PRS
Logo for Information Commissioner's Office

Broadband Checker

Fixed-line broadband services at 12 Woodridge, Ballynahinch, BT24 8XB

In partnership with

Broadband typeHighest available download speedHighest available upload speedAvailability
Standard 16 Mbps1 Mbps
Superfast 64 Mbps12 Mbps
Ultrafast 900 Mbps110 Mbps
Fibrefast with 982 Mbps310 Mbps

Let Fibrus know you're interested

Fibrus

By clicking the “Submit” button you confirm that you consent to PropertyPal sharing your information with Fibrus and to Fibrus using, storing, processing and transferring your personal data for the purposes and in the manner outlined in this Privacy Statement.

The speeds indicated on our checker represent the maximum estimated fixed-line speeds as predicted by the network operators providing services in a particular area. Please note that these are estimates, and actual service availability and speeds received at a given property may differ.

Besides fixed-line services, options for 4G, 5G, or satellite broadband may be available at the address, contingent upon the necessary hardware. These alternatives are not reflected in the checker's estimates.

Broadband availability information is provided for guidance purposes only.

Property For Sale in BT24 8XB | Property For Sale in BT24 | Property For Sale in Ballynahinch | Property For Sale in Ballynahinch Area | Property For Sale in County Down | Harmony Homes Estate Agents *¹ Rates information is provided for guidance purposes only, as the information source is subject to change. Please check the LPSNI website for further detail. *² Stamp Duty Land Tax information is provided for guidance purposes only. Please check the UK Government website for further details (www.gov.uk). Higher amount applies when purchasing as buy to let or as an additional property. *³ The speeds indicated on our checker represent the maximum estimated fixed-line speeds as predicted by the network operators providing services in a particular area. Please note that these are estimates, and actual service availability and speeds received at a given property may differ. Besides fixed-line services, options for 4G, 5G, or satellite broadband may be available at the address, contingent upon the necessary hardware. These alternatives are not reflected in the checker's estimates.
Agent Logo

Marketed by Harmony Homes Estate Agents

+44 28 9756 5647

Similar Properties

  • Property For Sale in BT24 8XB | Property For Sale in BT24 | Property For Sale in Ballynahinch | Property For Sale in Ballynahinch Area | Property For Sale in County Down | Harmony Homes Estate Agents *¹ Rates information is provided for guidance purposes only, as the information source is subject to change. Please check the LPSNI website for further detail. *² Stamp Duty Land Tax information is provided for guidance purposes only. Please check the UK Government website for further details (www.gov.uk). Higher amount applies when purchasing as buy to let or as an additional property. *³ The speeds indicated on our checker represent the maximum estimated fixed-line speeds as predicted by the network operators providing services in a particular area. Please note that these are estimates, and actual service availability and speeds received at a given property may differ. Besides fixed-line services, options for 4G, 5G, or satellite broadband may be available at the address, contingent upon the necessary hardware. These alternatives are not reflected in the checker's estimates.
    advertisement