For sale
Added 3 days ago
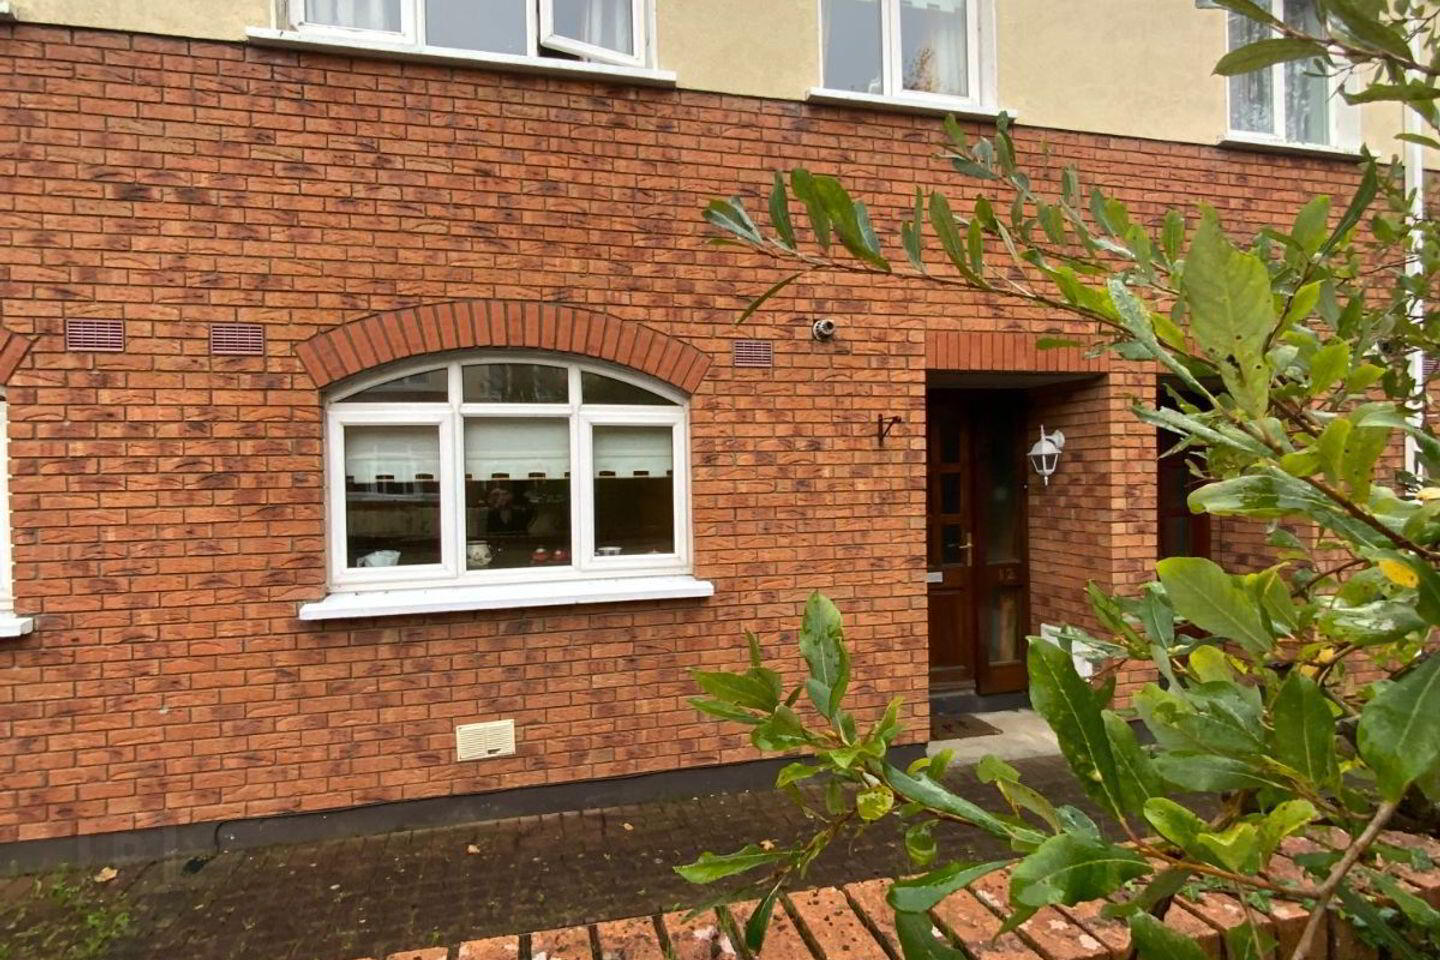
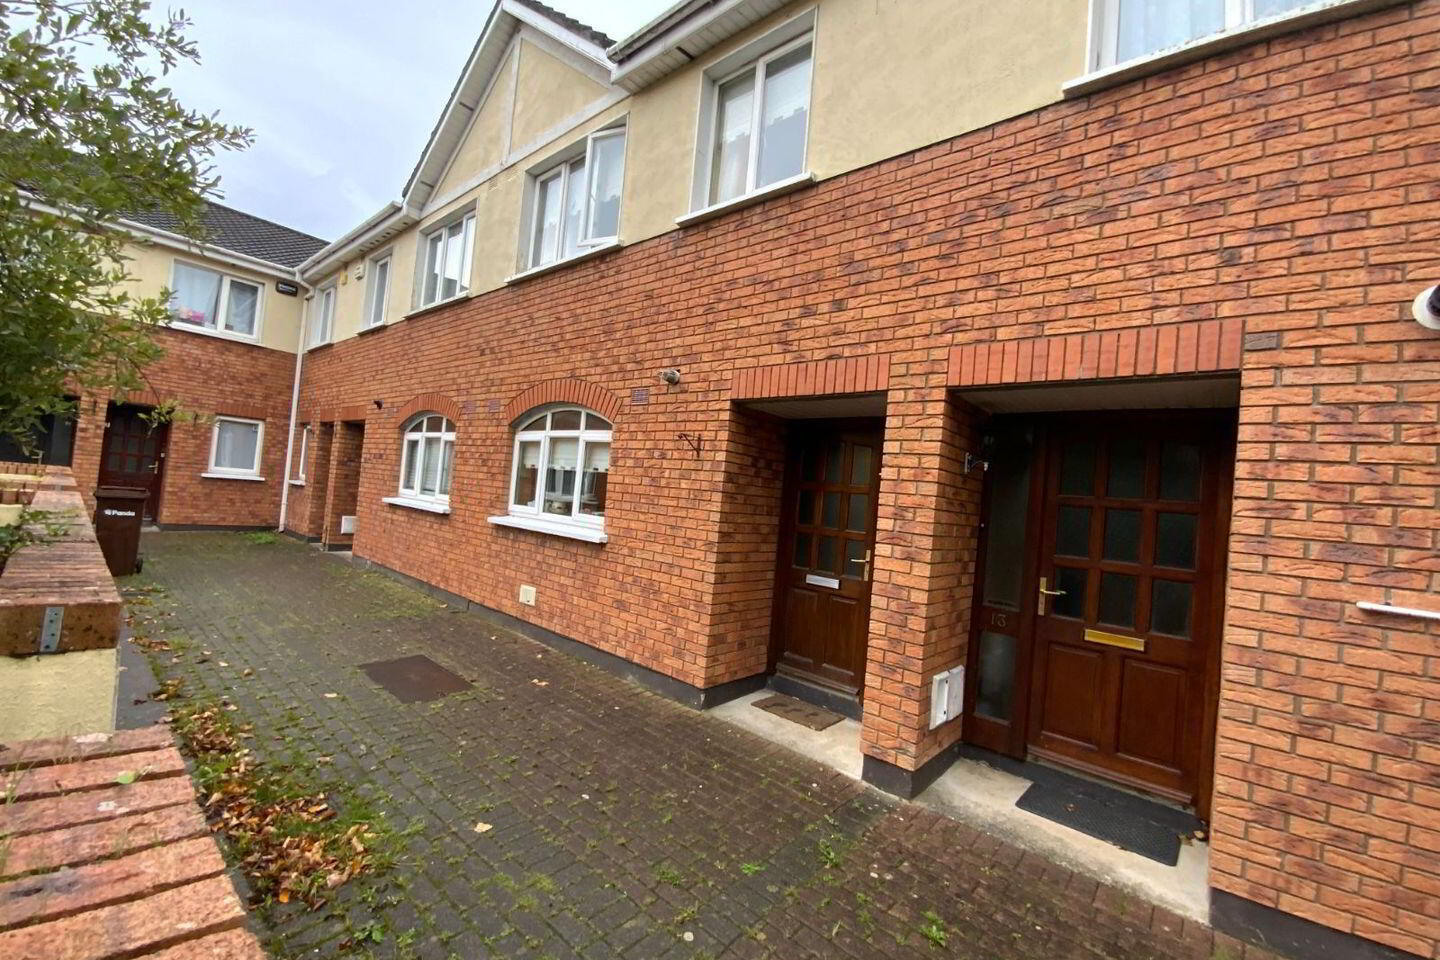
12 Woodlands Court, Arklow, Y14D621
3 Bed Terrace House
Asking Price €295,000
Property Overview
Status
For Sale
Style
Terrace House
Bedrooms
3
Bathrooms
3
Property Features
Size
102 sq m (1,097.9 sq ft)
Tenure
Not Provided
Energy Rating
Property Financials
Stamp Duty
€2,950*²

Propertynews Currency Partner - helping you transfer money for property purchases in Ireland & Northern Ireland. Speak to an expert
Additional Information
Lovely C. 102 M² 3-Bedroom / 2½ Bathroom mid terrace Family Home nicely located in this maturing estate just south of Arklow Town Centre. With uPVC Double Glazing, Natural Gas Central Heating and Shaker Style Fitted Kitchen. Deceptively spacious house with nice sized rear garden. IDEAL FIRST TIME BUYER HOME.
GROUND FLOOR ACCOMMODATION
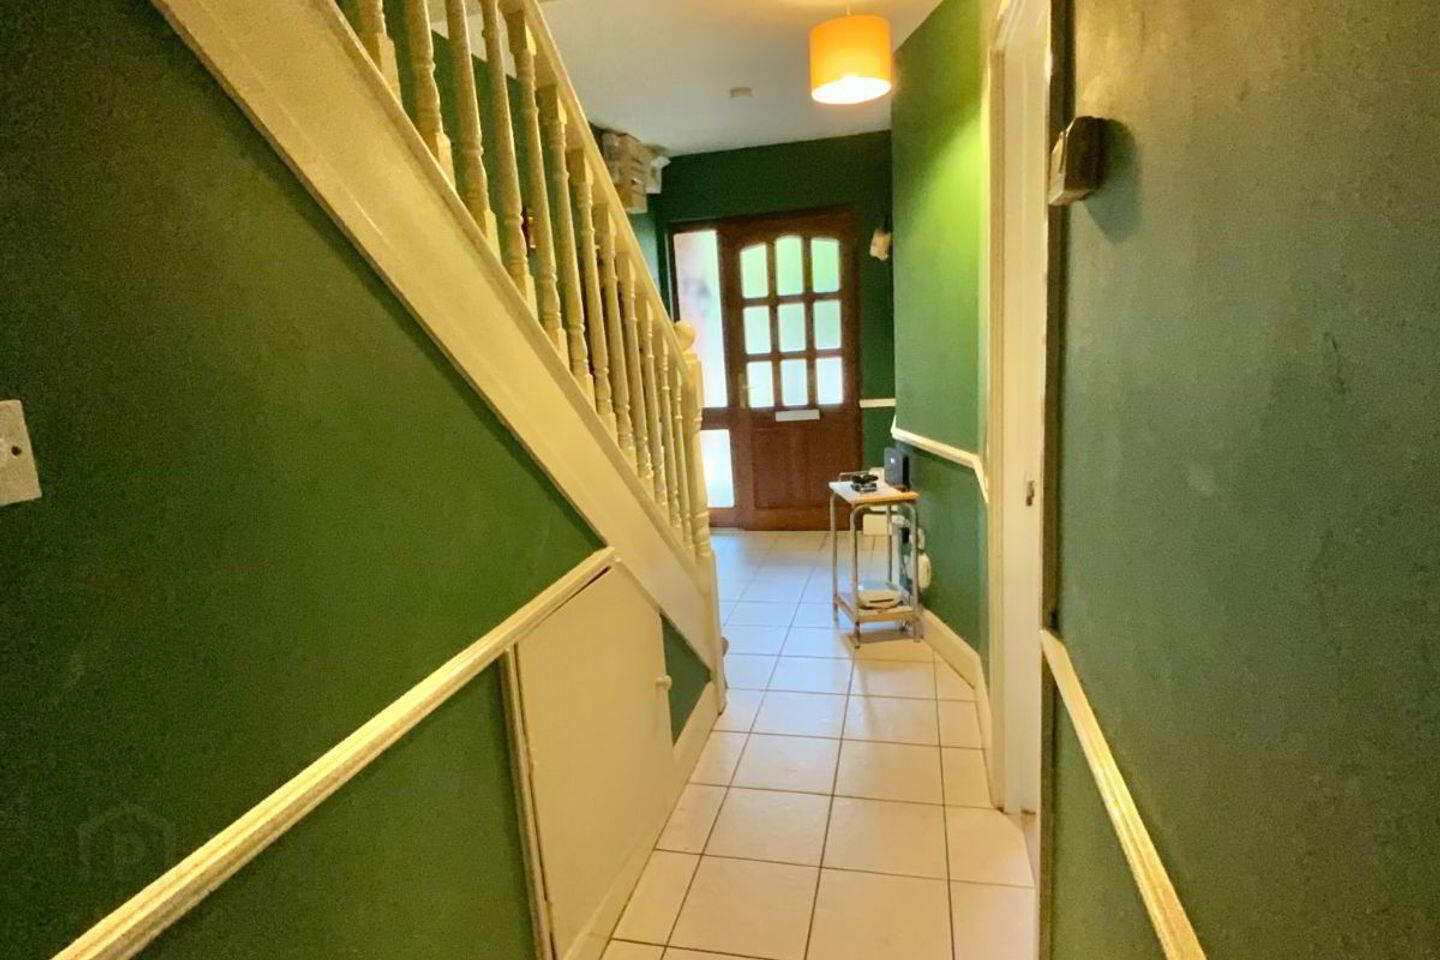
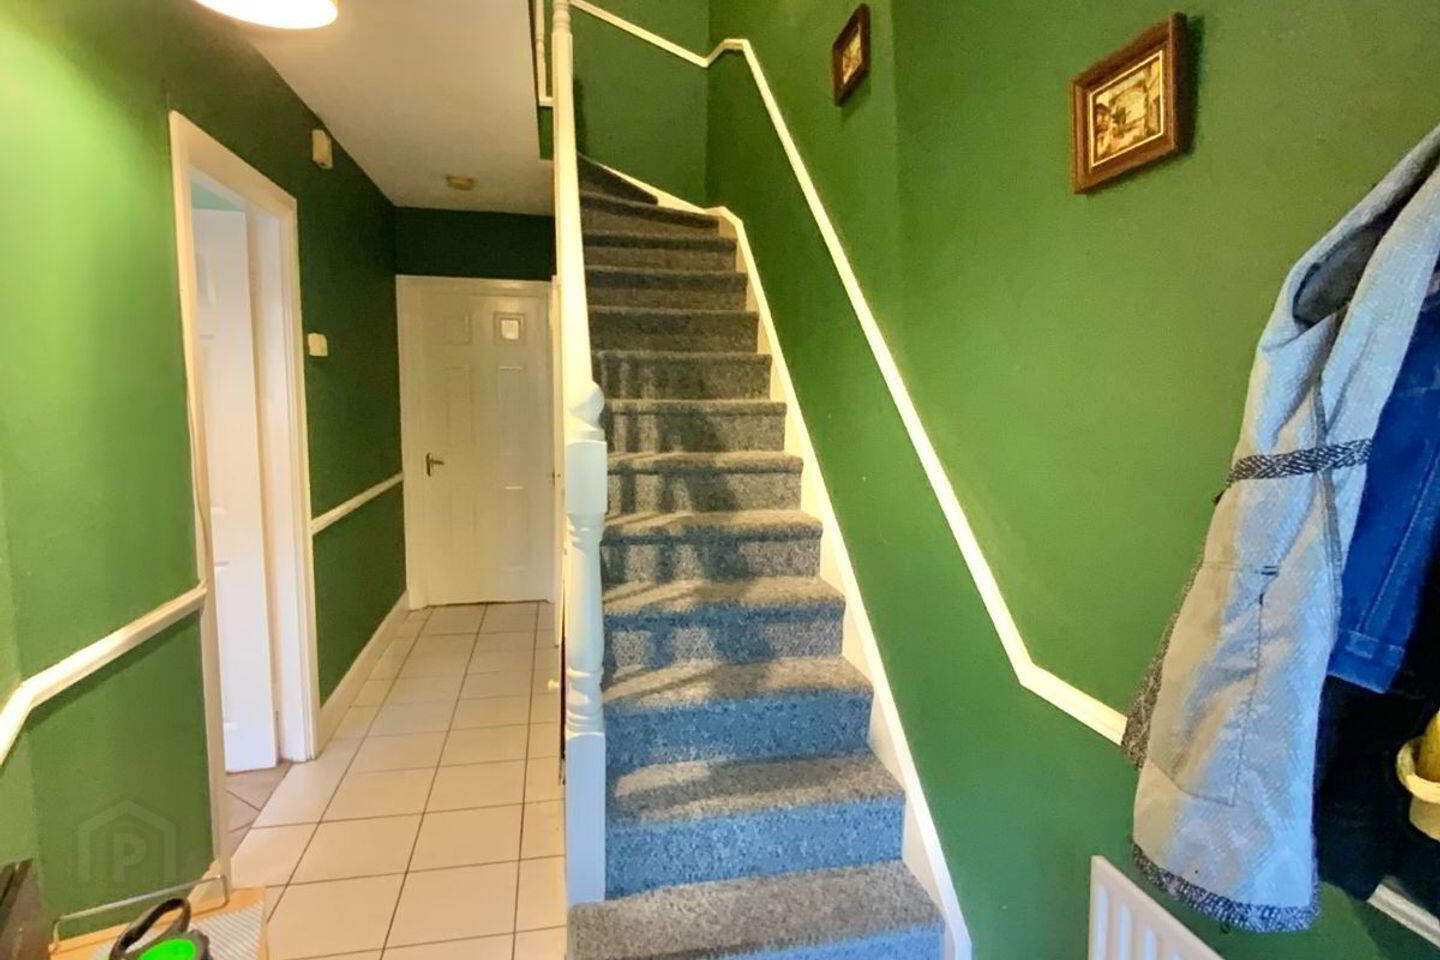
ENTRANCE HALLWAY (5.81M x 6.81M)
With tiled floor, dado railing, carpeted stairs to the first floor and under stairs storage.
GUEST WC (0.87M x 1.56M)
With white suite wc & whb. Tiled floor and tiled around sink.
KITCHEN/DINING ROOM (3.49M x 3.97M) + (3M x 3.2M)
Located to the front of the property with fully fitted shaker style kitchen incorporating sink, extractor fan.
Zanussi four ring gas hob, Hotpoint electric oven. Glacier under counter fringe and freezer. Free standing
Indicet Washing Machine. Tiled floors and tiled splash backs. Location of heating boiler.
SITTING ROOM (4.945M X 3.98M + 1.68M X 3.014M)
Bright spacious room with laminate flooring, timber & tiled open fireplace and sliding patio doors leading through to the rear garden.
FIRST FLOOR ACCOMMODATION
LANDING (2.587M X 1.241M)
With carpeted stairs and landing area. Location of hot press and attic access.
BEDROOM 1 (2.298M x 3.266M)
Located to the front of the property with original pine floor boards.
BEDROOM 2 (2.569M x 4.307M)
Located to the front of the property with original pine floor boards & double door floor to ceiling built in wardrobe.
BATHROOM (1.850M x 1.714M + 0.951M X 0.829M)
With white suite, wc/whb/bath. Triton Seville Shower over bath and half shower door. Ceiling extractor fan, and
Shaver light point and mirror over sink. Fully tiled.
MAIN BEDROOM 3 (4.000M x 4.036M)
Main bedroom located to the rear of the house with original pine timber flooring. With three door floor to
ceiling built in wardrobes.
EN-SUITE (1.235M x 1.578M)
With wc, whb and built in shower unit (Triton T90si electric shower). Shaver light point & mirror over sink, ceiling
Extractor fan & wall sheld. Tiled floor & tiled around shower.
GARDENS
Nice sized rear garden in lawn with mature trees & planting. Timber fenced boundaries.
SERVICES
ESB, Water & Sewerage – general mains supply.
External Windows & Doors – uPVC double glazed throughout & hardwood front door.
Heating System – Natural Gas Central Heating System
Parking – Allocated parking space and guest parking also available.
BER – C (BER Number: 119930899)
GENERAL
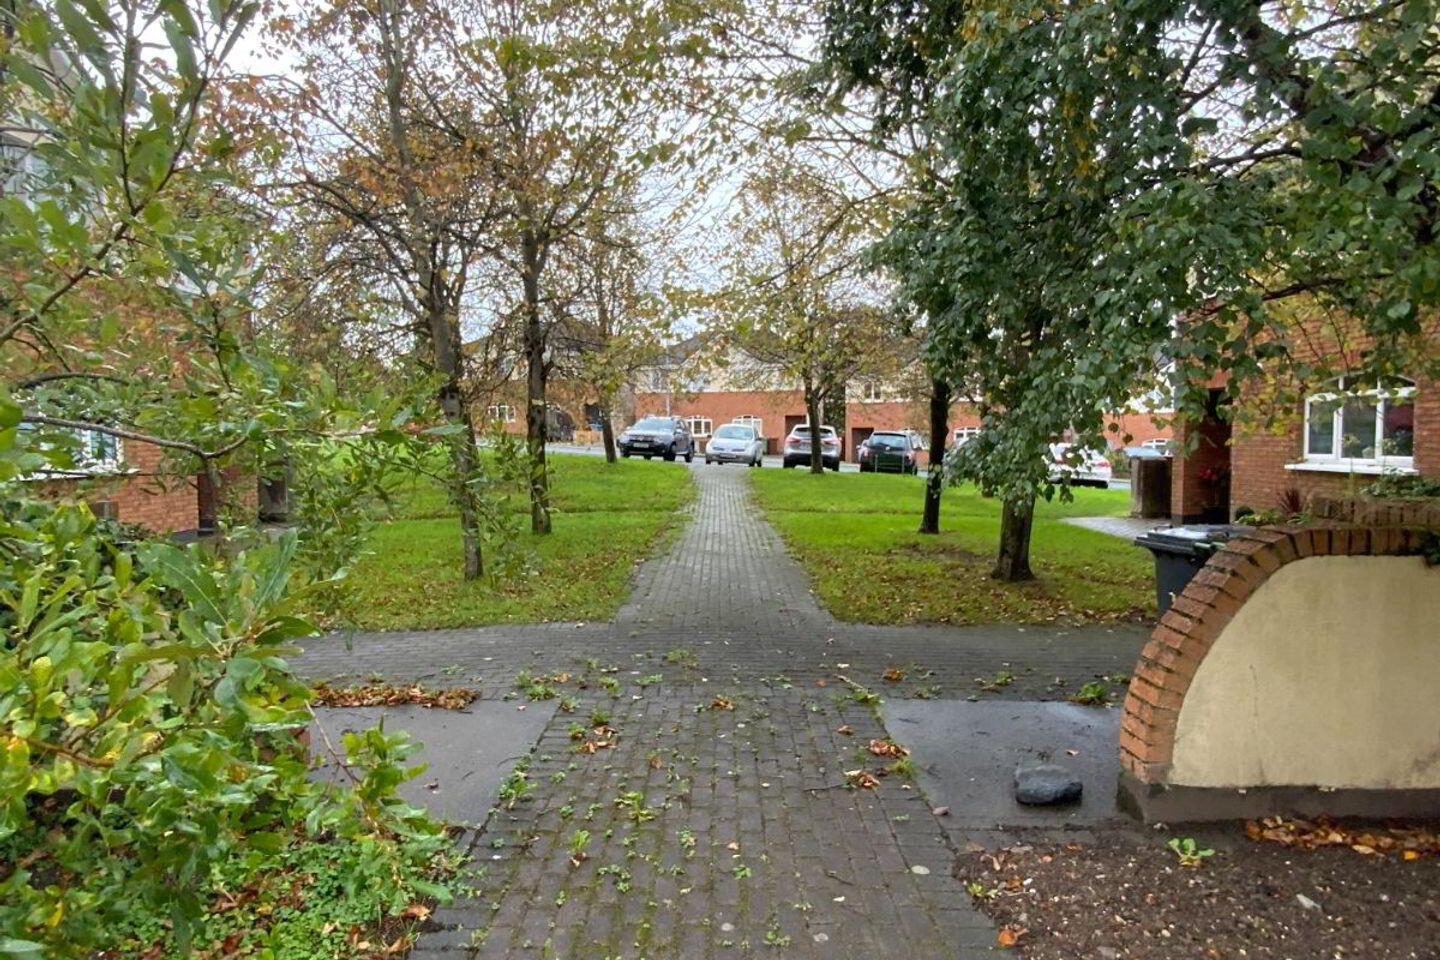
Woodlands is a popular mixed development located just south of Arklow Town, with easy access onto the N.11/M.11., and is just a short walk into Arklow town centre. Arklow town is served by a regular train and bus service to both Dublin & Wexford. Secondary schools, primary schools, major supermarkets, Bus and Rail links are all within walking distance. This family home was constructed in C. 2001 and comes onto the market in good condition throughout and is nicely situated within the development in a leafy courtyard setting. The property is deceptively spacious and offers generously sized rooms and boasts a good sized rear garden. Residents of this estate have access to plenty of open green spaces.
IDEAL FIRST TIME BUYER/STARTER HOME.
DIRECTIONS
Coordinates: 52.79582, -6.17862
Eircode: Y14D621
BER Details
BER Rating: C
BER No.: 119930899
Energy Performance Indicator: Not provided
Travel Time From This Property

Important PlacesAdd your own important places to see how far they are from this property.
Agent Accreditations
Not Provided



