SALE AGREED
SALE AGREED
SALE AGREED
SALE AGREED
SALE AGREED
SALE AGREED
SALE AGREED
SALE AGREED
SALE AGREED
SALE AGREED
SALE AGREED
SALE AGREED
SALE AGREED
SALE AGREED
SALE AGREED
SALE AGREED
SALE AGREED
SALE AGREED
SALE AGREED
SALE AGREED
SALE AGREED
SALE AGREED
SALE AGREED
SALE AGREED
SALE AGREED
SALE AGREED
SALE AGREED
SALE AGREED

Click here to view the video
SALE AGREED
SALE AGREED
SALE AGREED
SALE AGREED
SALE AGREED
SALE AGREED
SALE AGREED
SALE AGREED
SALE AGREED
SALE AGREED
SALE AGREED
SALE AGREED
SALE AGREED
SALE AGREED
SALE AGREED
SALE AGREED
SALE AGREED
SALE AGREED
SALE AGREED
SALE AGREED
SALE AGREED
SALE AGREED
SALE AGREED
SALE AGREED
SALE AGREED
SALE AGREED
SALE AGREED
SALE AGREED
Click here to view the video
SALE AGREED
SALE AGREED
SALE AGREED
SALE AGREED
SALE AGREED
SALE AGREED
SALE AGREED
SALE AGREED
SALE AGREED
SALE AGREED
SALE AGREED
SALE AGREED
SALE AGREED
SALE AGREED
SALE AGREED
SALE AGREED
SALE AGREED
SALE AGREED
SALE AGREED
SALE AGREED
SALE AGREED
SALE AGREED
SALE AGREED
SALE AGREED
SALE AGREED
SALE AGREED
SALE AGREED
SALE AGREED
Click here to view the video
12 Windslow Close, Burleigh Hill, Carrickfergus, BT38 9BD
3 Bed Detached Bungalow
Sale agreed
Property Overview
Status
Sale Agreed
Style
Detached Bungalow
Bedrooms
3
Bathrooms
1
Receptions
3
Property Features
Size
148.6 sq m (1,600 sq ft)
Tenure
Leasehold
Energy Rating
Heating
Oil
Broadband Speed Checker
*³
Property Financials
Price
Last listed at Offers Around £229,950
Rates
£1,234.97 pa*¹

Marketed by A Barton Company Estate Agents
+44 28 9083 2326

Propertynews Currency Partner - helping you transfer money for property purchases in Ireland & Northern Ireland. Speak to an expert
Additional Information
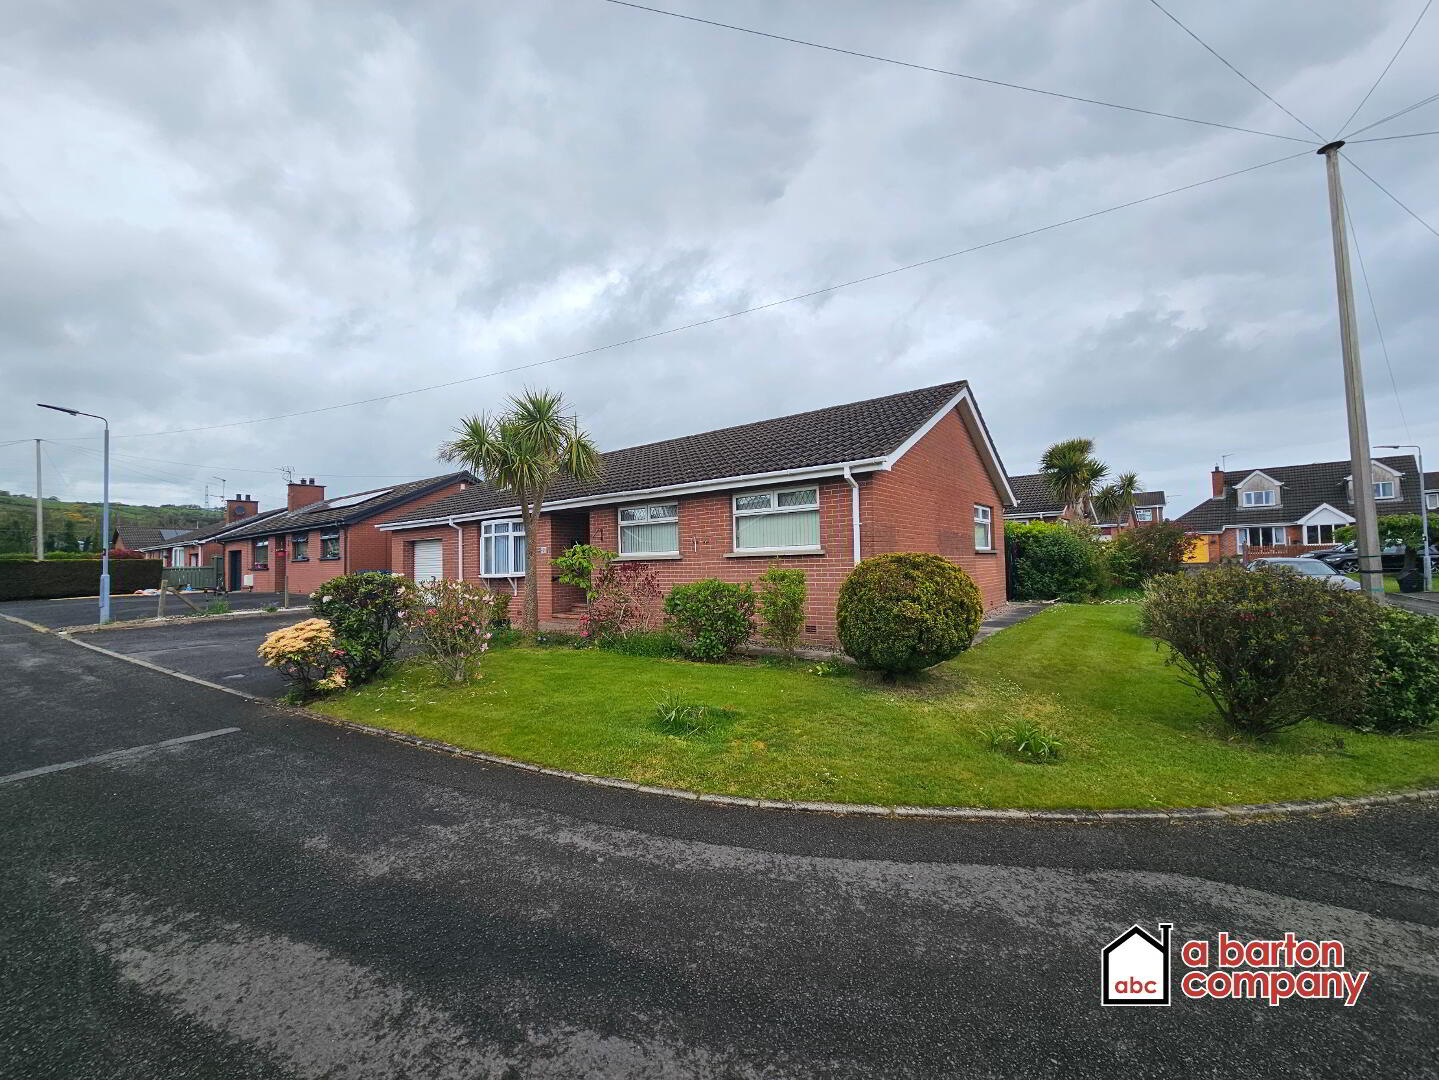
A Barton Company is pleased to present FOR SALE, this beautifully presently, family, three-bedroom detached bungalow of “The Chester” style in the desirable and convenient “Windslow” development in Carrickfergus.
Open plan kitchen/living, attached garage and a prestigious corner site, make this the ideal home for the growing family or retiring couple. Register your interest for a viewing today!
- Three-bedroom, Detached Family Bungalow.
- Oil-fired central heating.
- Open-plan Kitchen / Dining / Conservatory.
- All matching, internal white six-panel doors and fittings.
- uPVC white framed, double-glazed windows.
- uPVC white facias, soffits and guttering.
- Integrated Garage.
- Tarmacked three-car driveway.
- Fully enclosed rear gardens.
- Paved patios and pathways.
- Chain-free.
Accommodation Comprises:
Ground Floor
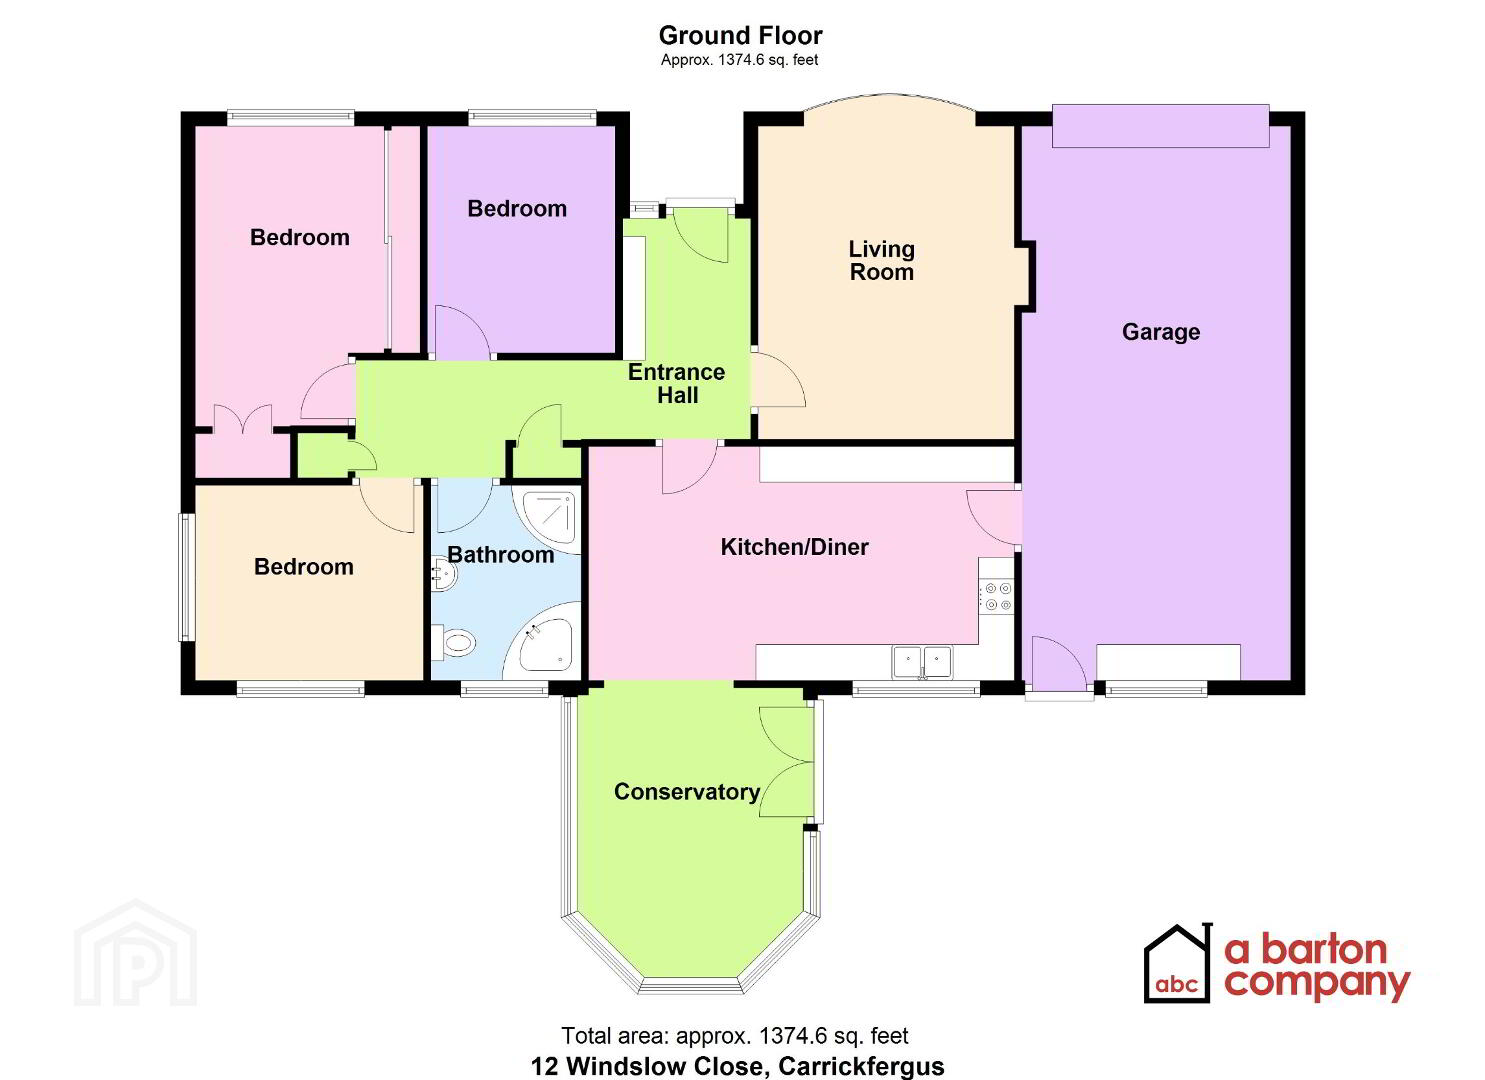
Entrance Hall
White, aluminium glazed entrance door with side lights. Ceramic Tiled flooring with feature detail. Hot-press with hot-water cylinder and internal immersion heater. Cloaks cupboard. Electric cupboard. Double radiator. Access to roof space. Lighting fittings.
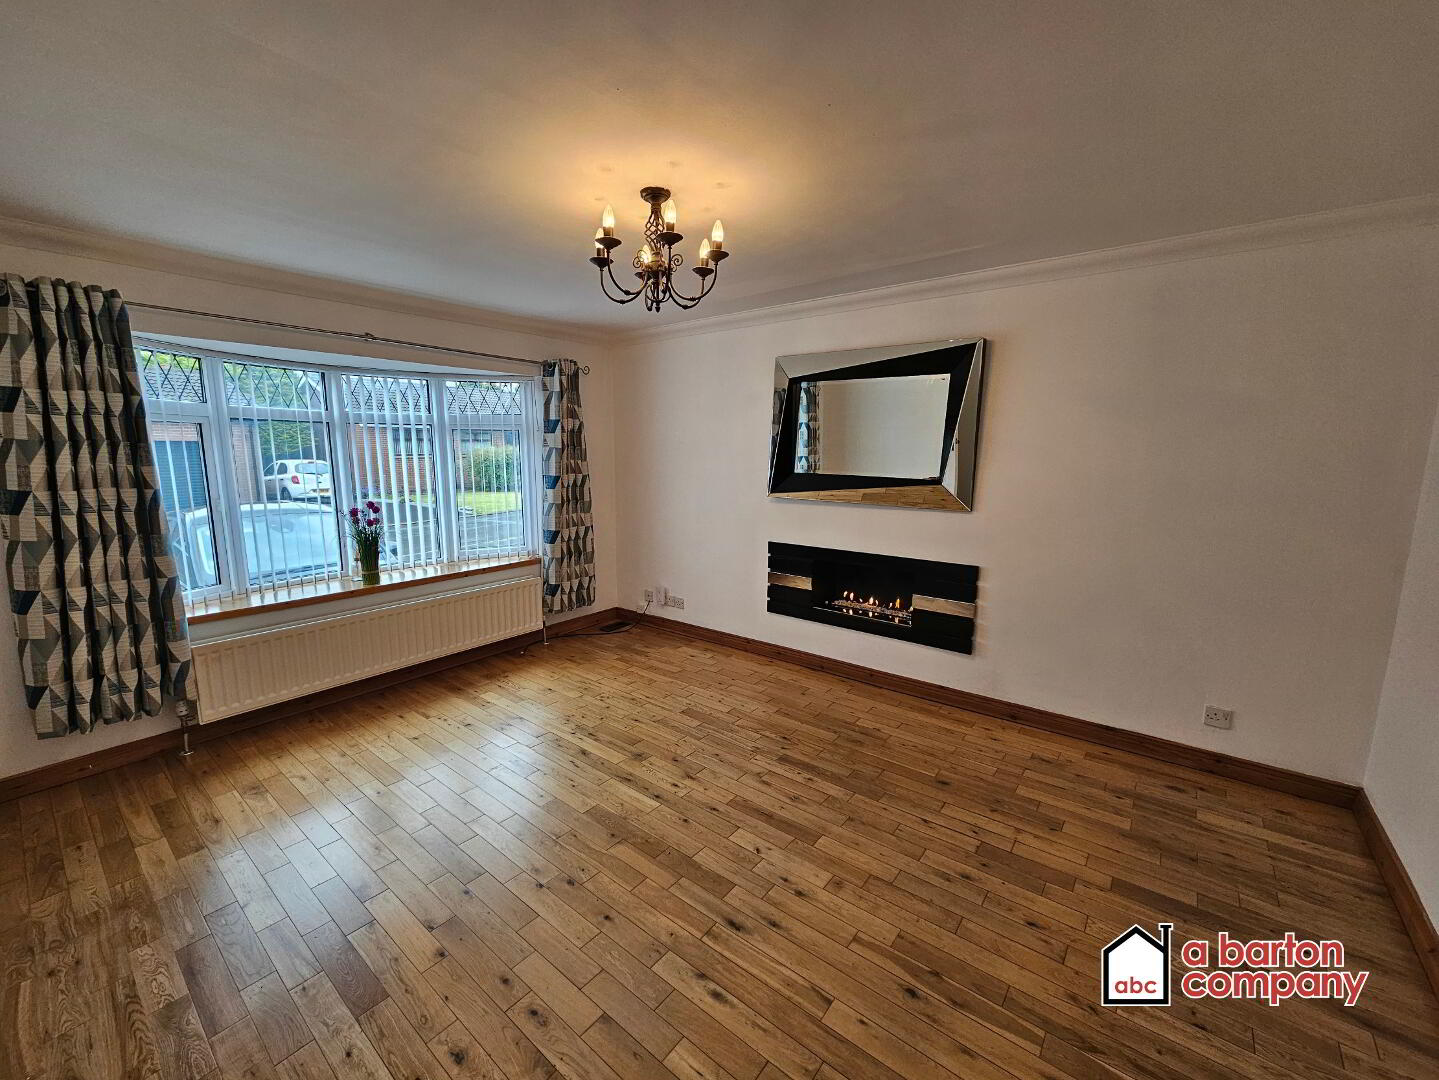
Living Room
3.57 x 4.35m (11;9” x 14’3”)
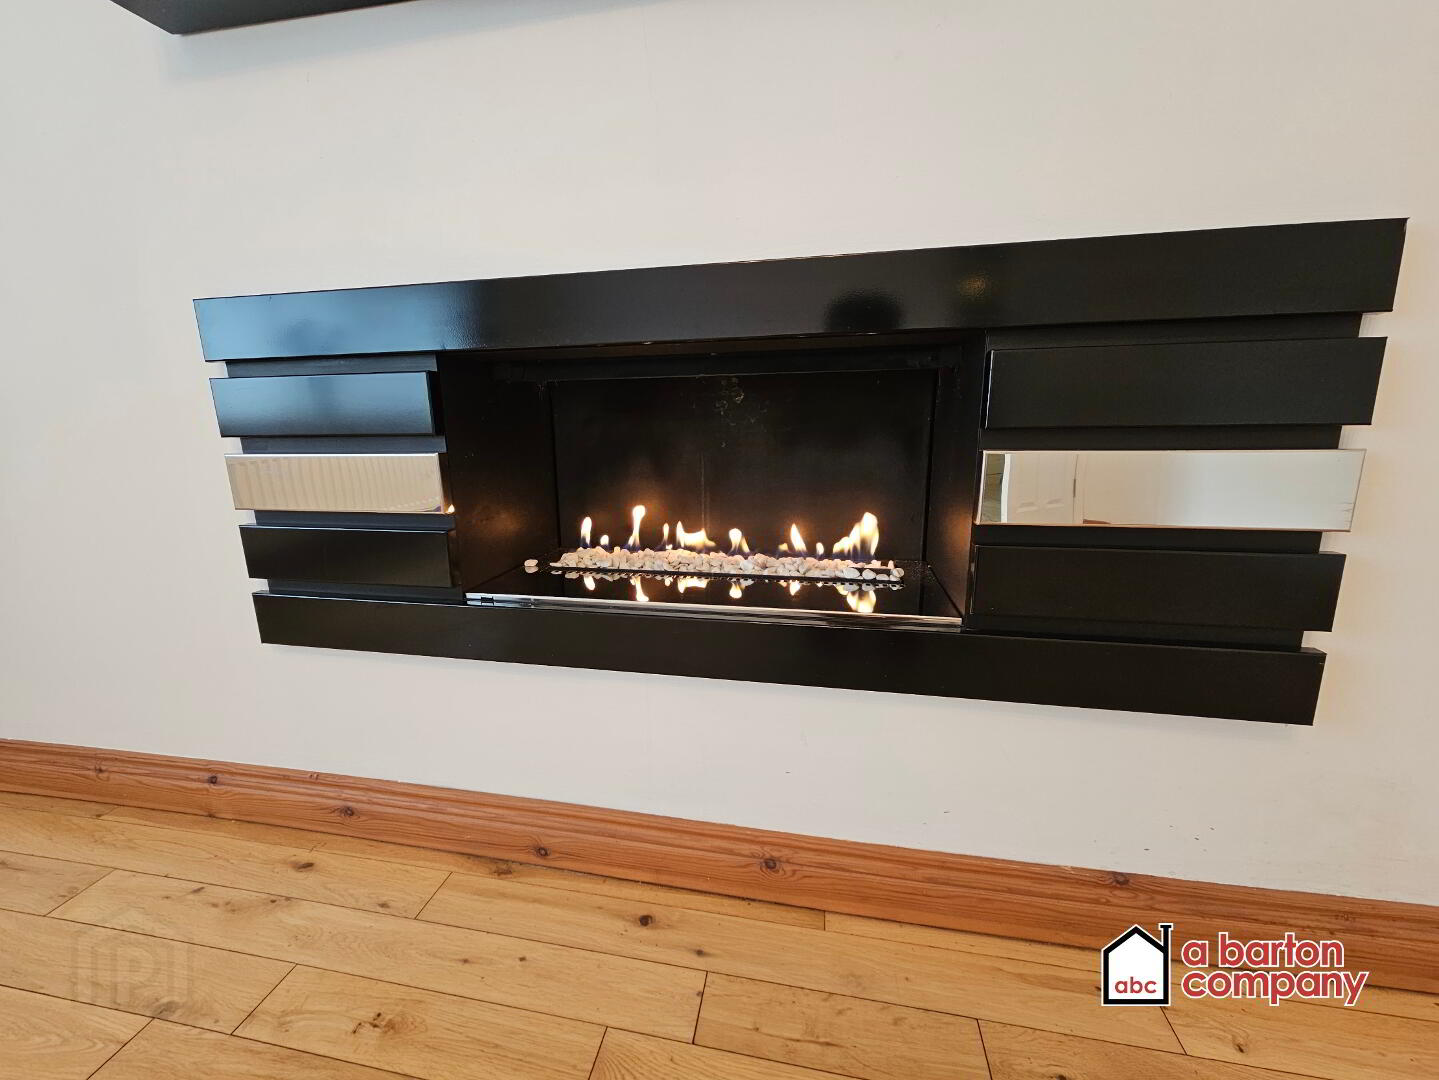
Floating modern gas feature fireplace. Wooden flooring. Double radiator. Feature lighting. Co-axial and telephone points.
Kitchen / Dining Room / Conservatory
Kitchen / Dining: 5.92 x 3.25m (19’5” x 10’8”)
Conservatory: 3.67 x 3.14m (12’0” x 10’4”) max.
A substantial “Shaker”-style Oak kitchen suite comprising Floor and Eye level units, display units and contrasting Formica worksurfaces. Feature breakfront. Feature drawers and displays. Stainless steel, round sink and plumbed drainer with mixer taps. ‘Hoover’ integrated fridge. ‘Hotpoint’ integrated dish washer. ‘Belling’ integrated double electric oven. ‘Candy’ integrated halogen electric hobs. ‘Candy’ stainless steel extractor hood. Mosaic tiled splashbacks. Wooden laminate flooring throughout. Spot lighting. X3 Double Radiators. Fitted conservatory roof and window blinds.
Master Bedroom
3.18 x 2.57m (10’5” x 8’5”) min.
Wooden laminate flooring. Double radiator. Built-in wardrobe. Sliding mirror wardrobes. Spot lighting.
Bedroom II
3.16 x 2.61m (10’4” x 8’7”)
Wooden laminate flooring. Single radiator. Centre pendant light.
Bedroom III
3.13 x 2.71m (10’4” x 8’7”)
Carpeted flooring. Single radiator. 2x windows. Centre pendant light.
Luxury Bathroom
2.58 x 2.07m (8’6” x 6’9”)
Four-piece, white bathroom suite comprising: Corner panel bath with mixer taps, vanity unit wash hand basin, corner glazed shower unit with thermostatically controlled shower, and low-flush, integrated W.C. Tiled floor. Fully ceramic tiled walls. Vanity unit. Vanity mirror with light. Spot lighting. Chromed towel radiator.
Integrated Garage / Utility
7.70 x 3.82m (25’3” x 12’6”)
Electric roller door. Concrete flooring. Utility kitchen suite with worksurfaces. Stainless steel sink and drainer with matching taps. Oil boiler. Plumbing and power for washing machine. Light and power.
Exterior
Three-car tarmac driveway.
Fully enclosed rear gardens laid in stones and paving. Oil tank with fire break walls. Paved patio area. Bounded by fencing.
Front and side gardens laid principally in lawns and small shrubs.
Ceramic tiled entrance porch with exterior light.
Capital Value: £110,000
Rates: £1,235 p.a. (2026)
Tenure: Long Leasehold
Ground Rent: ~£40 p.a.
Energy Performance Certificate Available on Request.
Please note that we have not tested the services or systems in this property.
Purchasers should make / commission their own inspections if they feel it is necessary.
All particulars presented are for guidance only and should not be construed as any part of an offer or contract.
Viewing by appointment only through agents.
A Barton Company (ABC) Estate Agents
309 Antrim Road
Glengormley
Newtownabbey
BT36 5DY
028 9083 2326
[email protected]
Visit our office website for more information.
www.abartoncompany.co.uk
Office opening times:
MON - FRI: 0930 - 1600
CLOSED FOR LUNCH: 1300 - 1400
Travel Time From This Property

Important PlacesAdd your own important places to see how far they are from this property.
Agent Accreditations




Marketed by A Barton Company Estate Agents
+44 28 9083 2326




