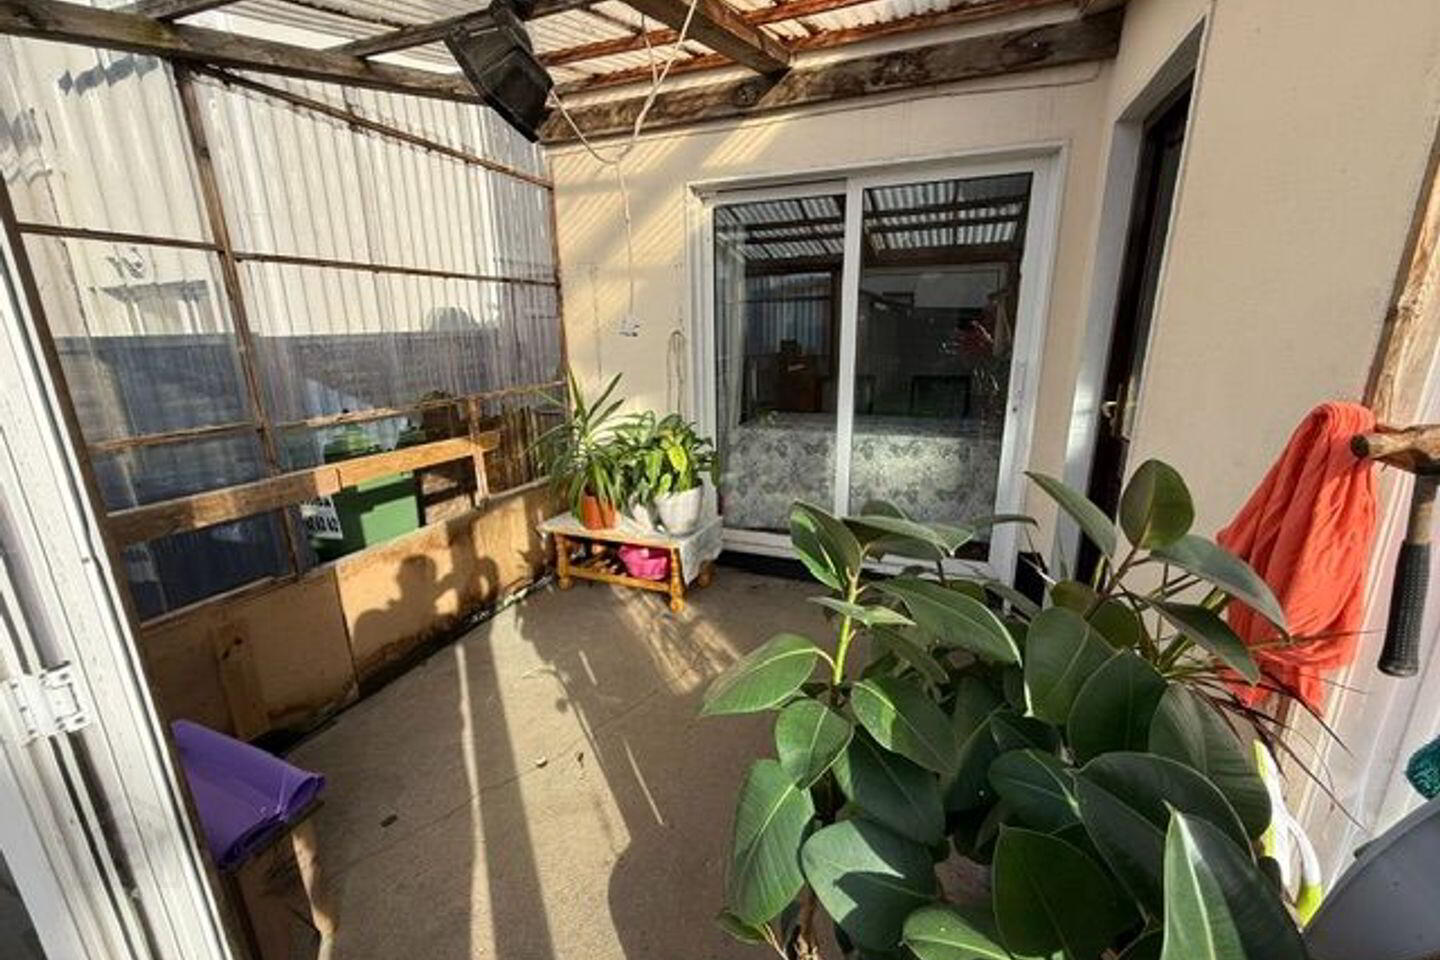
12 Warrenstown Court, Mulhuddart, Mulhuddart, D15X6ND
3 Bed Semi-Detached House
Asking Price €385,000
Property Overview
Status
For Sale
Style
Semi-Detached House
Bedrooms
3
Bathrooms
2
Property Features
Size
95 sq m (1,022.6 sq ft)
Tenure
Not Provided
Energy Rating
Heating
Gas
Property Financials
Stamp Duty
€3,850*²

Marketed by ALLIANCE AUCTIONEERS
PSR Licence: 003199 - 004558
+353 1 803 0750

Propertynews Currency Partner - helping you transfer money for property purchases in Ireland & Northern Ireland. Speak to an expert
Additional Information
- South Facing Rear Not Over Looked
- Very well presented
- GFCH
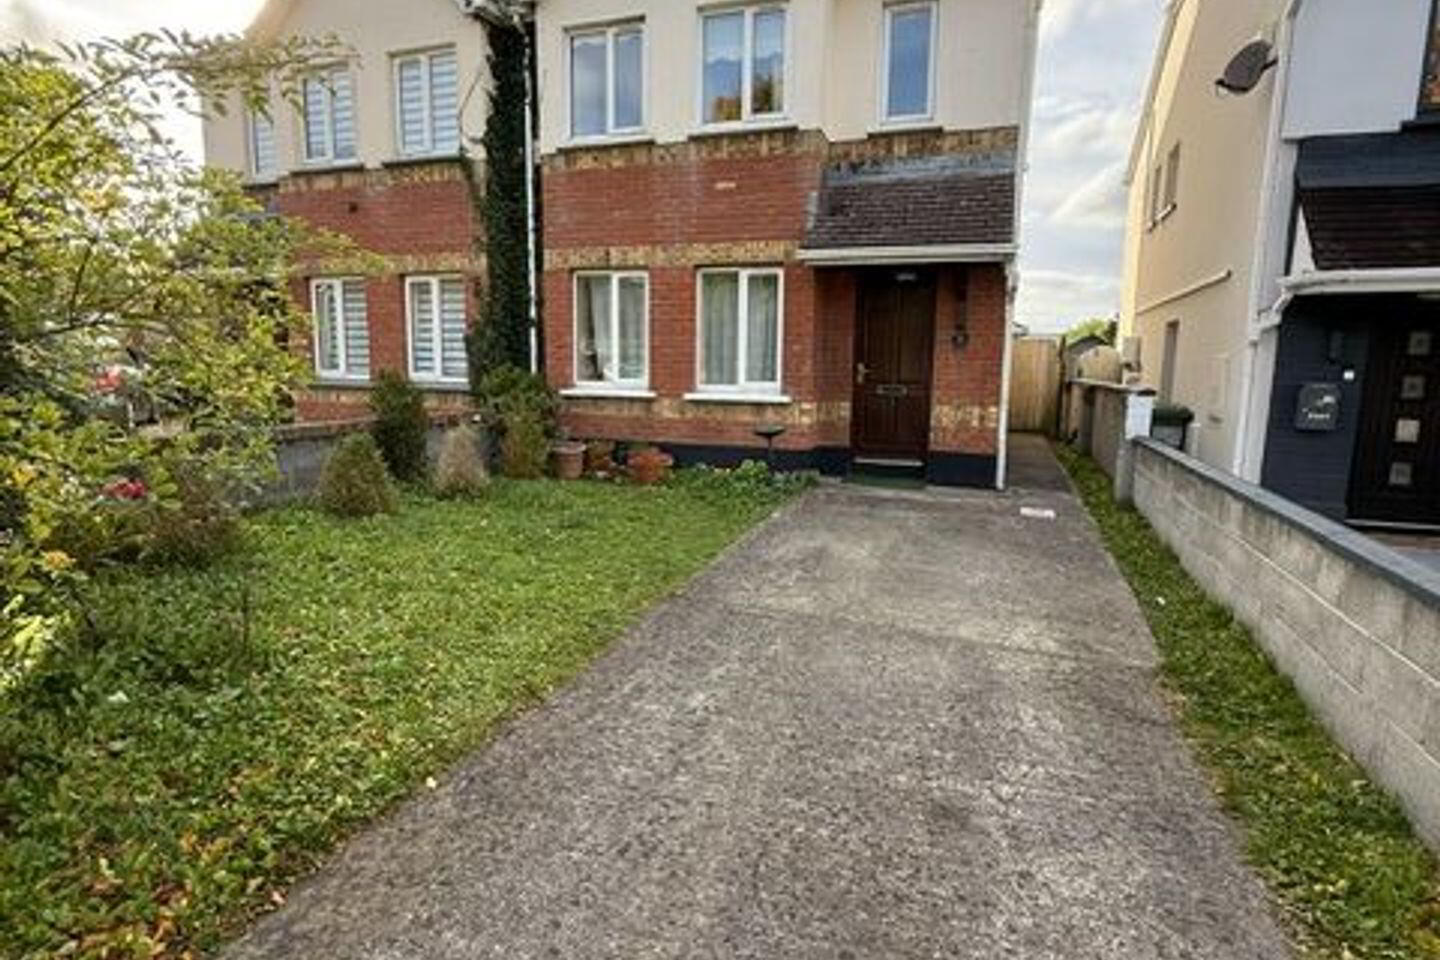
Johnny Craven 003199-005020 and ALLIANCE Auctioneers are delighted to present 12 Warrenstown Court, Dublin 15 to the market — a bright and well-proportioned three-bedroom semi-detached home extending to approximately 95 sq. m., with off-street parking to the front and an enclosed SOUTH Facing rear garden – Not overlooked. The property offers a generous living accommodation downstairs and three bedrooms ( 1 en-suite) upstairs. This property is presented very well and provides the buyer an excellent opportunity to move in and personalise the property over time.
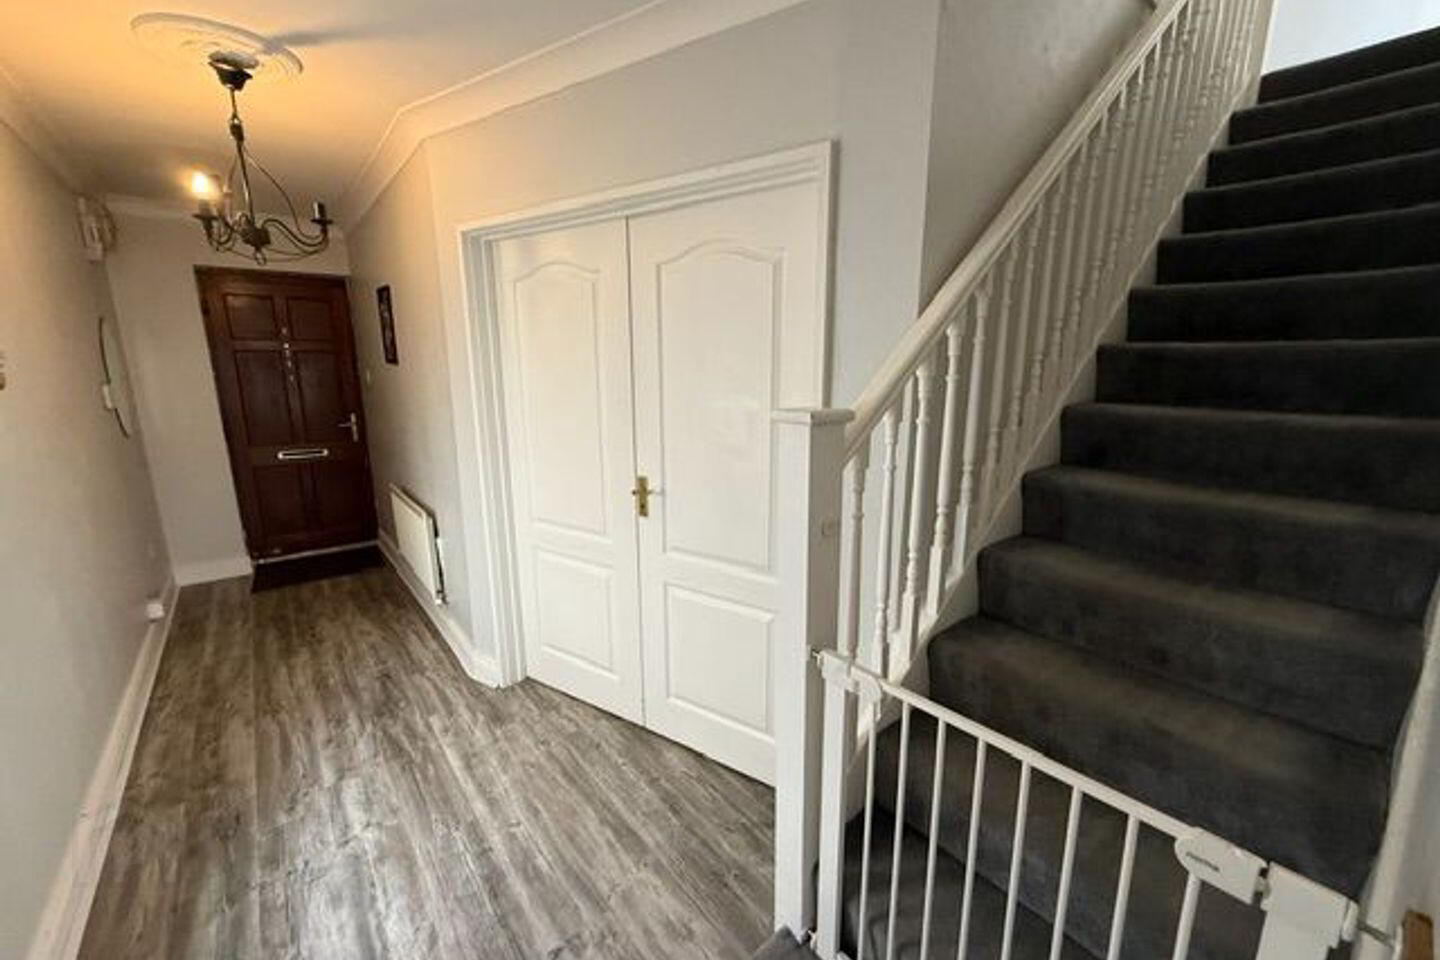
On entering the property, a spacious entrance hall provides access to the main living room and staircase to the first floor. The living room is positioned to the front of the house and benefits from two windows providing plenty of natural light. An attractive timber fireplace creates a traditional focal point to the room. To the rear is a bright open-plan kitchen and dining area, a particularly useful everyday living space with direct access to the rear garden through glazed sliding doors..
Upstairs, the accommodation comprises three bedrooms. The generously proportioned primary bedroom spans the rear of the property and benefits from fitted wardrobes and its own en-suite shower room. Two additional bedrooms are positioned to the front. A separate main bathroom completes the first-floor accommodation and includes a bath, WC and wash-hand basin.
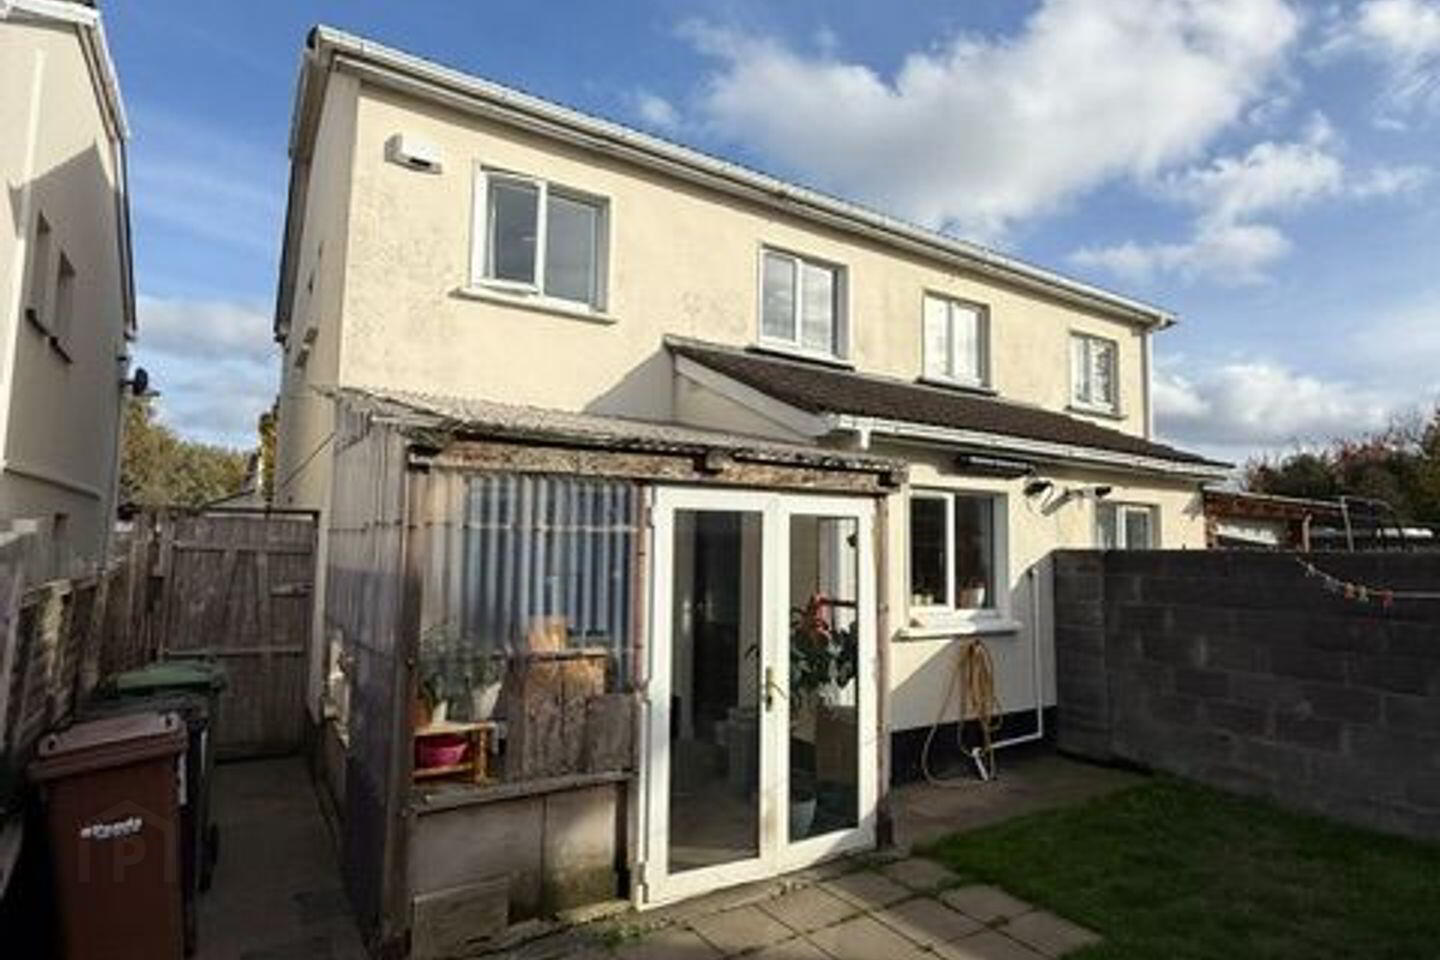
Outside, the property benefits from a driveway providing off-street parking together with a lawned area to the front. To the rear is an enclosed garden with a lawn and hard-surfaced, block-built boundary walls and a timber garden shed. The garden offers a useful blank canvas for landscaping, outdoor dining or children's play space.
Accommodation
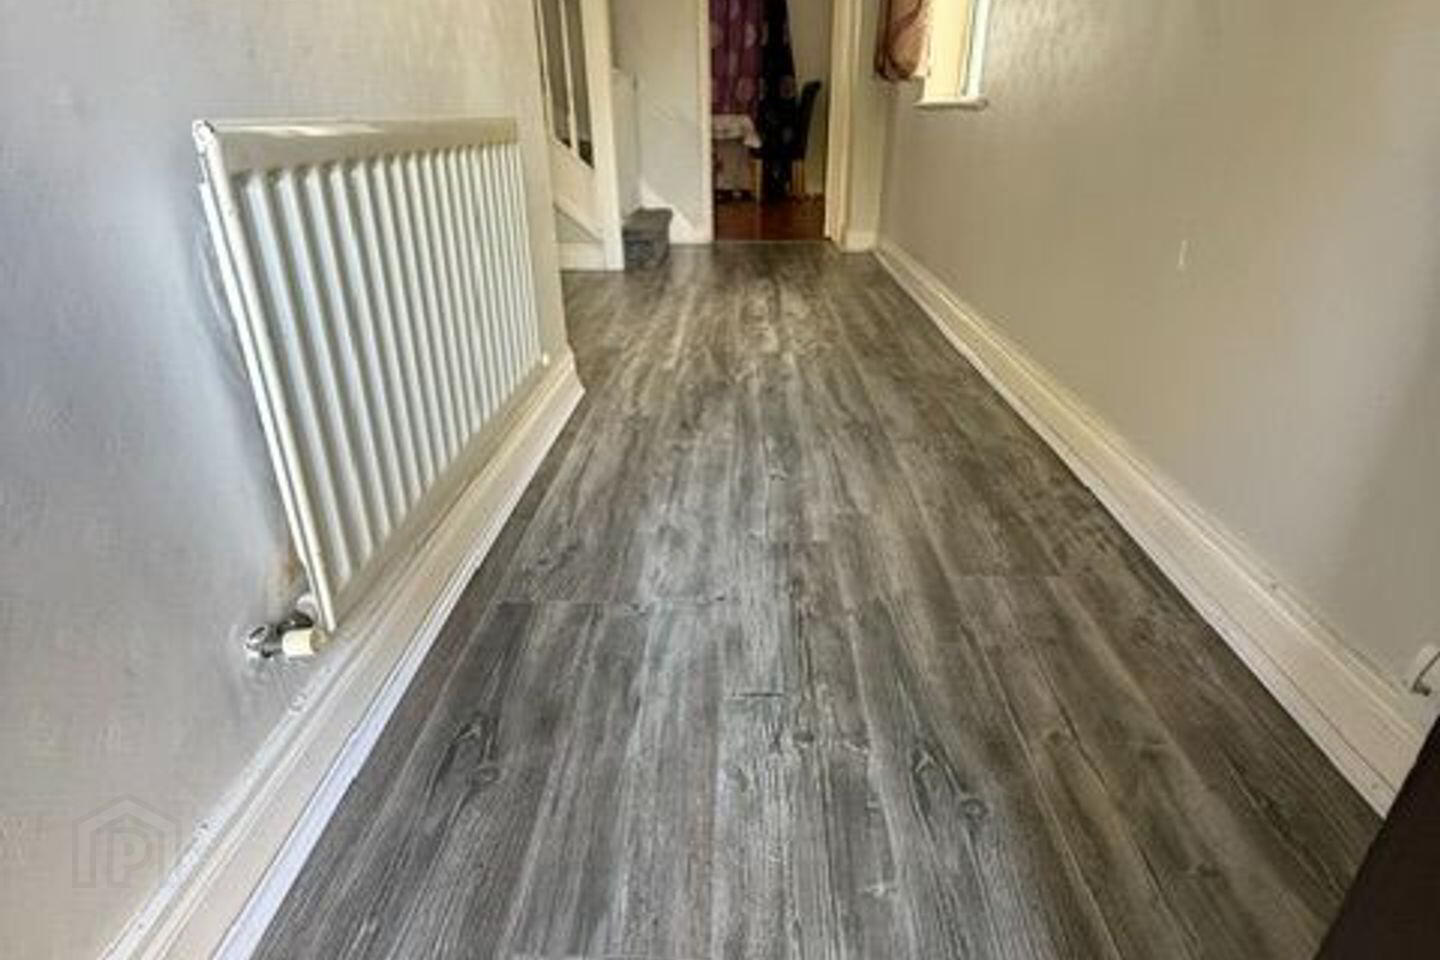
Entrance Hall Approx. 5.35 m x 2.15 m at its indicated maximum dimensions. A spacious entrance hall with staircase to first-floor accommodation and access to the living room.
Living Room — 4.73 m x 3.68 m Bright front-facing reception room with timber flooring, two windows and feature timber fireplace.
Dining Area — 2.97 m x 2.92 m Open-plan to the kitchen, with timber flooring and glazed sliding doors providing direct access to the rear garden.
Kitchen — 4.96 m x 2.26 m Fitted kitchen with grey wall and floor units, worktops, integrated oven and gas hob. Window overlooking the rear garden.
Primary Bedroom — 5.24 m x 2.91 m Generous double bedroom with timber flooring, two windows and extensive fitted wardrobes.
En-Suite — 2.12 m x 1.33 m With shower enclosure, WC and wash-hand basin.
Bedroom 2 — 3.71 m x 3.00 m Double bedroom with timber flooring and front-facing window.
Bedroom 3 — 3.71 m x 2.16 m Well-proportioned third bedroom with timber flooring and front-facing window.
Main Bathroom — 1.97 m x 1.88 m With bath, WC and tiled floor.
Travel Time From This Property

Important PlacesAdd your own important places to see how far they are from this property.
Agent Accreditations
Not Provided

Marketed by ALLIANCE AUCTIONEERS
PSR Licence: 003199 - 004558
+353 1 803 0750


