
SALE AGREED
SALE AGREED
SALE AGREED
SALE AGREED
SALE AGREED
SALE AGREED
SALE AGREED
SALE AGREED
SALE AGREED
SALE AGREED
SALE AGREED
SALE AGREED
SALE AGREED
SALE AGREED
SALE AGREED
SALE AGREED
SALE AGREED
SALE AGREED
SALE AGREED
SALE AGREED
SALE AGREED
SALE AGREED
SALE AGREED
SALE AGREED
SALE AGREED
SALE AGREED
SALE AGREED
SALE AGREED
SALE AGREED
SALE AGREED
SALE AGREED
SALE AGREED
SALE AGREED
SALE AGREED
SALE AGREED
SALE AGREED
SALE AGREED
SALE AGREED
SALE AGREED
SALE AGREED
SALE AGREED
SALE AGREED
SALE AGREED
SALE AGREED
SALE AGREED
SALE AGREED
SALE AGREED
SALE AGREED
SALE AGREED
SALE AGREED
SALE AGREED
SALE AGREED
SALE AGREED
SALE AGREED
SALE AGREED
SALE AGREED
SALE AGREED
SALE AGREED
SALE AGREED
SALE AGREED
SALE AGREED
SALE AGREED
SALE AGREED
12 Wandsworth Court, Ballyhackamore, Belfast, BT4 3GD
3 Bed Semi-Detached House
Sale agreed
Property Overview
Status
Sale Agreed
Style
Semi-Detached House
Bedrooms
3
Receptions
2
Property Features
Tenure
Not Provided
Energy Rating
Heating
Gas
Broadband Speed Checker
*³
Property Financials
Price
Last listed at Offers Around £325,000
Rates
£1,608.16 pa*¹

Marketed by GOC Estate Agents
+44 28 9066 2366

Propertynews Currency Partner - helping you transfer money for property purchases in Ireland & Northern Ireland. Speak to an expert
Additional Information
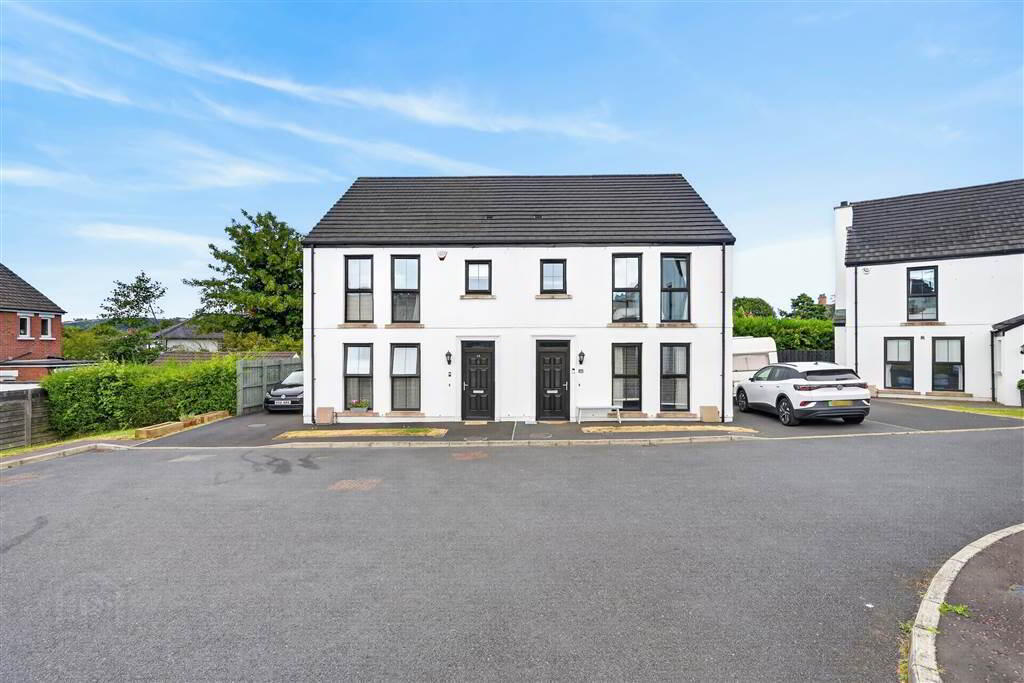
- Three Bedroom Semi-Detached Home
- Fully Equipped Kitchen With Integrated Appliances
- Generous Driveway with EV Charger
- Downstairs W/C
- Master with En-Suite
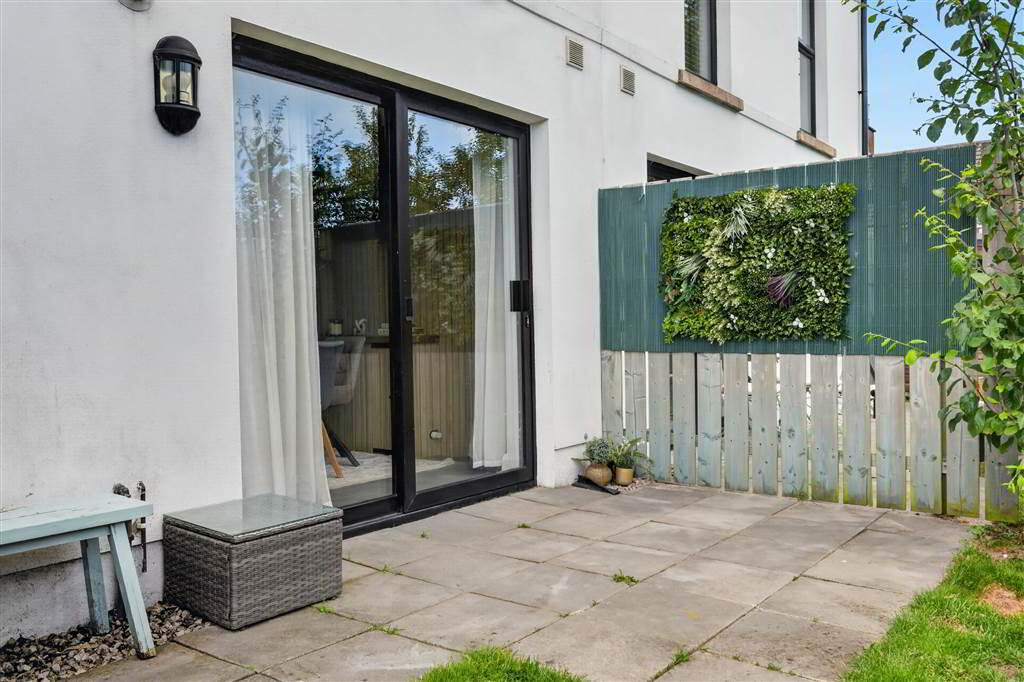
- Sun-Trap Garden Laid in Lawn to Rear with Patio
- Walking distance from a Wide Range of Amenities, Shopping and Transport Links
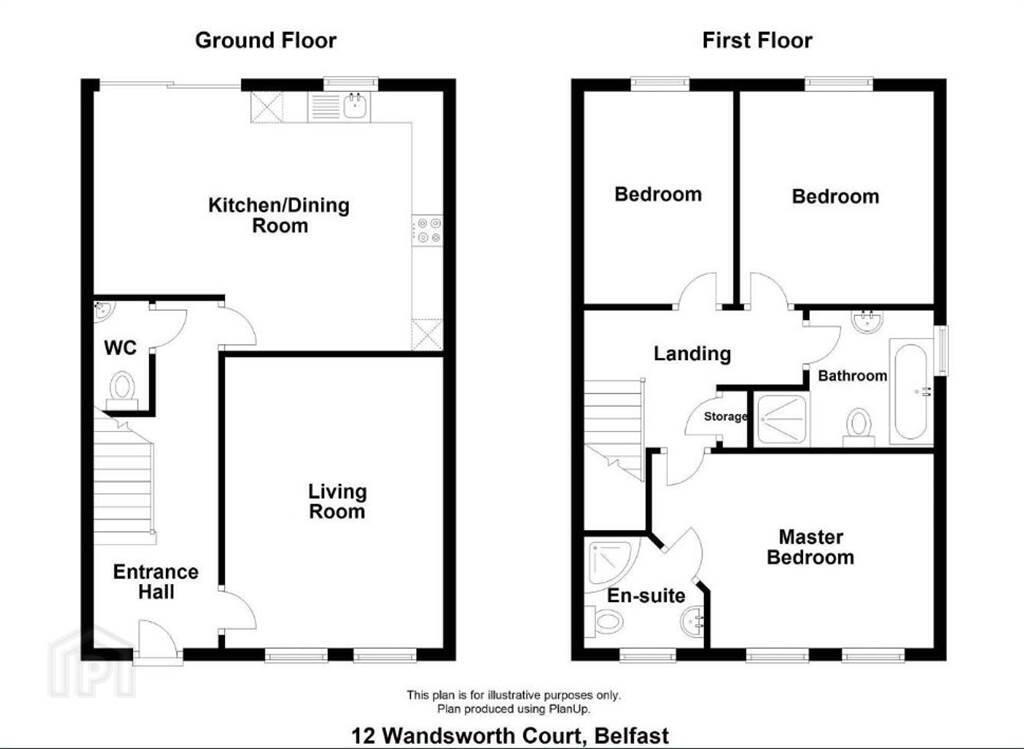
On the ground floor, a spacious lounge with gas fire, fully equipped contemporary kitchen with dining area opening out to a sun-trap garden and downstairs W/C. Upstairs, three bedrooms including master with en-suite shower room and a family bathroom with three piece suite. Externally, generous off street parking to the side with an EV charger and fully enclosed garden predominantly laid in lawn to rear with patio.
Early viewing is highly recommended.
Ground Floor
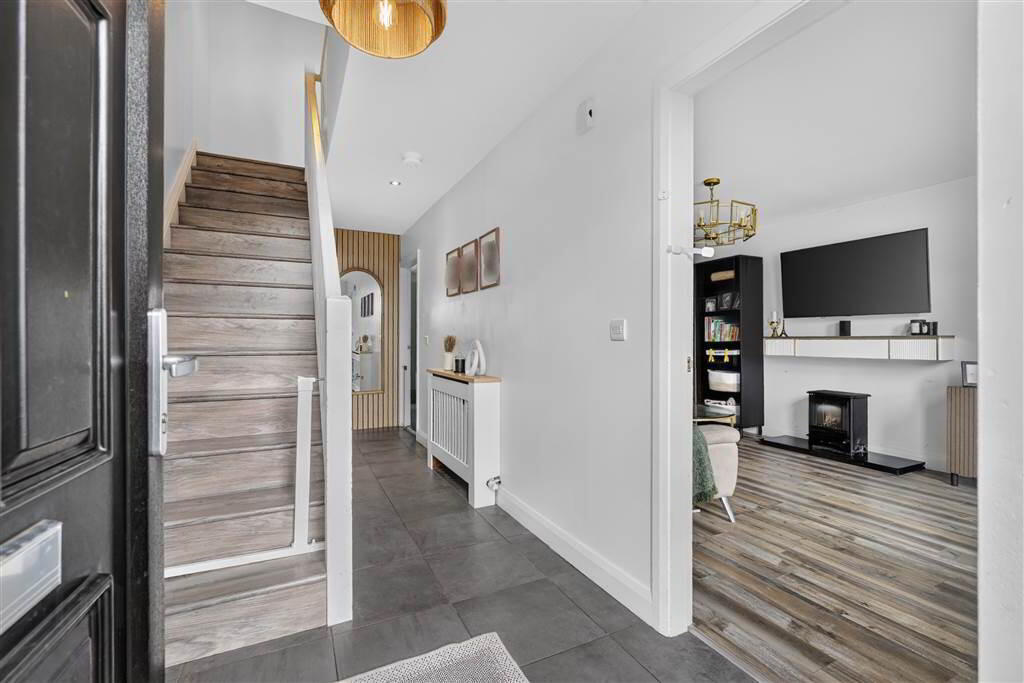
- ENTRANCE HALL:
- Tiled flooring.
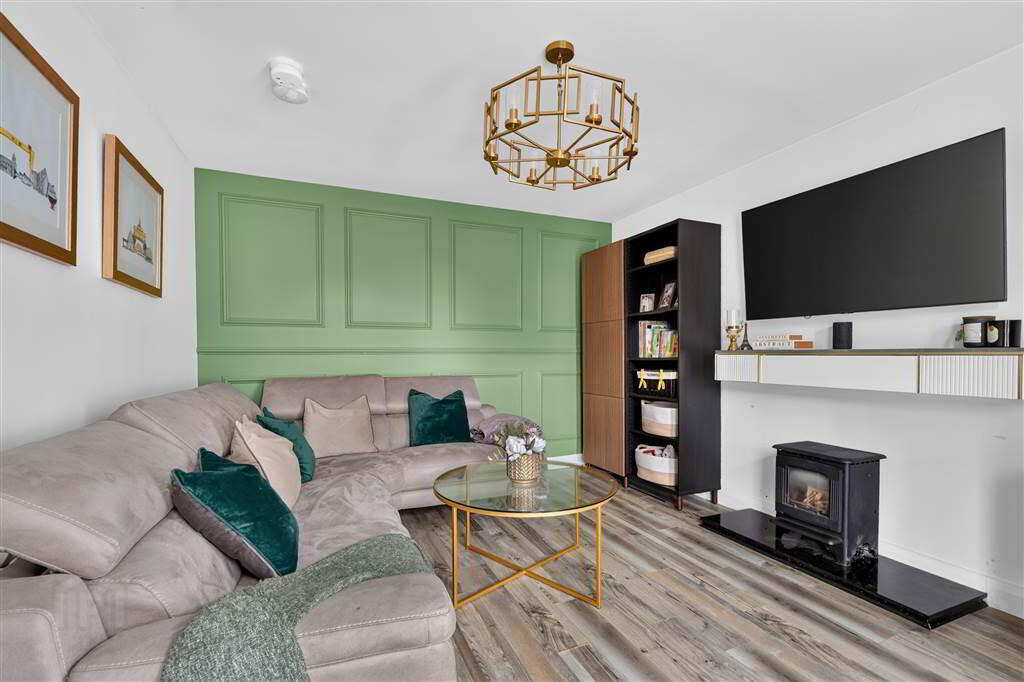
- LOUNGE:
- 4.44m x 3.45m (14' 7" x 11' 4")
Gas fire with slate hearth, laminate flooring. Good natural lighting. - KITCHEN AND DINING AREA:
- 4.11m x 5.56m (13' 6" x 18' 3")
Range of high and low level units, gas hob with stainless steel cooker hood, integrated fridge/freezer, laminate work-surfaces, stainless steel sink and drainer, recessed lighting. Dining area with feature wall and double french doors to garden patio. - W/C
- Wash hand basin and low flush W/C. Tiled flooring and extractor fan.
First Floor
- MASTER BEDROOM:
- 4.55m x 3.1m (14' 11" x 10' 2")
Triple wardrobes and laminate flooring. En-suite. - EN-SUITE SHOWER ROOM
- Three piece suite with floating wash hand basin, low flush W/C and corner shower with sliding doors. Tiled flooring and extractor fan.
- BEDROOM (1):
- 3.2m x 2.39m (10' 6" x 7' 10")
Laminate flooring. - BEDROOM (2):
- 3.25m x 3.07m (10' 8" x 10' 1")
Laminate flooring. - BATHROOM:
- Three piece suite with panel bath, corner shower with sliding doors, wash hand basin and low flush W/C. Part-tiled walls, recessed lights and extractor fan. Good natural lighting.
Outside
- Enclosed rear garden predominantly laid in lawn with sun-trap garden patio. Off street parking with EV charger.
Directions
Turn off Upper Newtownards Road on Belmont Church Road, turn right on to Wandsworth Parade and take a right on to Wandsworth Court after approximately 150m.
Travel Time From This Property

Important PlacesAdd your own important places to see how far they are from this property.
Agent Accreditations



Marketed by GOC Estate Agents
+44 28 9066 2366




