For sale
Added 16 hours ago
12 Wadelai Road, Glasnevin, Glasnevin, D11A3FW
3 Bed Terrace House
Asking Price €475,000
Property Overview
Status
For Sale
Style
Terrace House
Bedrooms
3
Bathrooms
2
Property Features
Size
96 sq m (1,033.3 sq ft)
Tenure
Not Provided
Energy Rating
Property Financials
Stamp Duty
€4,750*²

Marketed by Kelly Bradshaw
PSR Licence: 004564-009938
+353 1 804 0500

Propertynews Currency Partner - helping you transfer money for property purchases in Ireland & Northern Ireland. Speak to an expert
Additional Information
***THREE BEDROOM FAMILY HOME / ESTABLISHED GLASNEVIN ADDRESS / WELL PROPORTIONED ACCOMMODATION / SEPARATE LIVING AND DINING AREAS / UTILITY ROOM / TWO BATHROOMS / OFF STREET PARKING / PRIVATE REAR GARDEN***
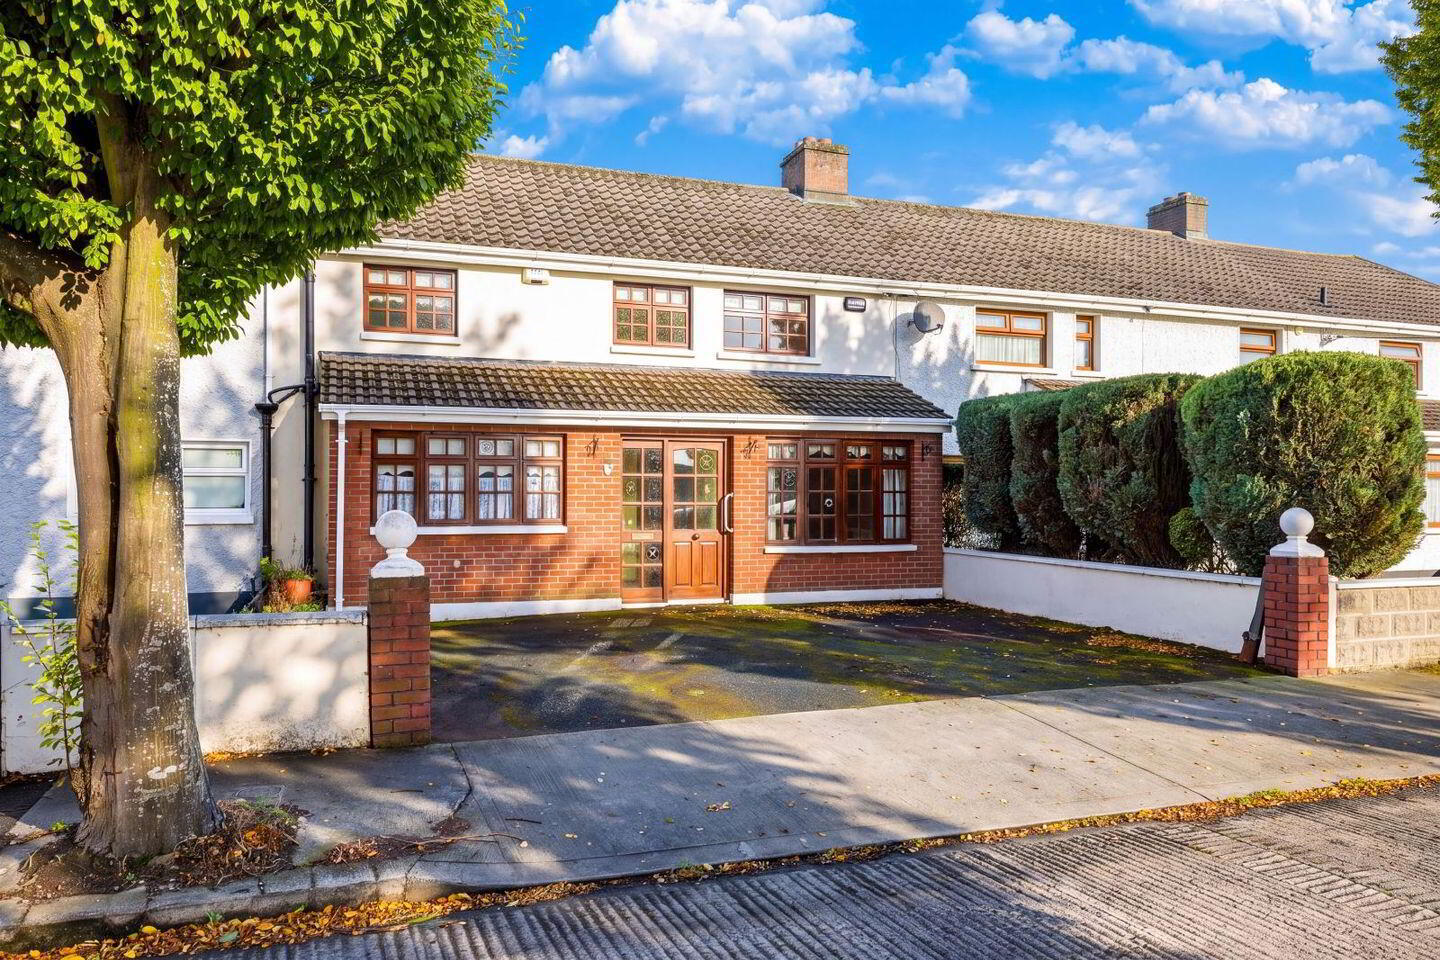
KELLY BRADSHAW are delighted to present No. 12 Wadelai Road, Glasnevin, a three-bedroom home set within one of Glasnevin's established residential neighbourhoods, where the appeal of these traditional family houses has endured across generations.
Developed in the years following the Second World War, the Wadelai estate grew from land that had once formed part of the rural landscape of north Dublin. Today, its established streets and familiar family homes are part of a neighbourhood with a character all of its own.
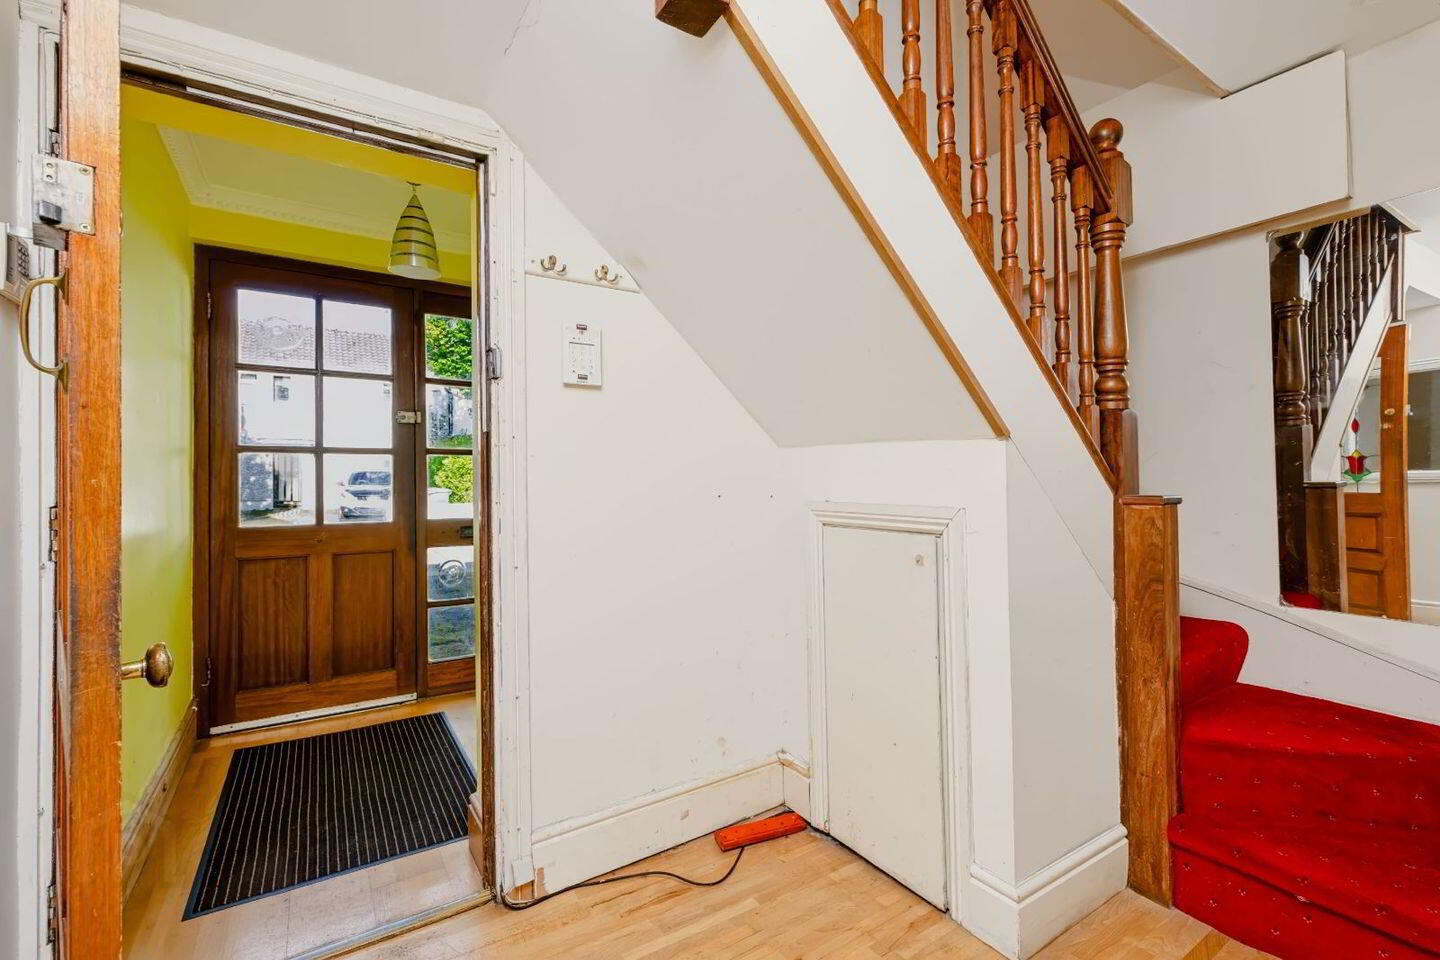
Behind the door, No. 12 offers well-proportioned accommodation, a private rear garden and off-street parking to the front, together with an opportunity for its next owners to bring fresh ideas and create a home that reflects their own tastes and lifestyle.
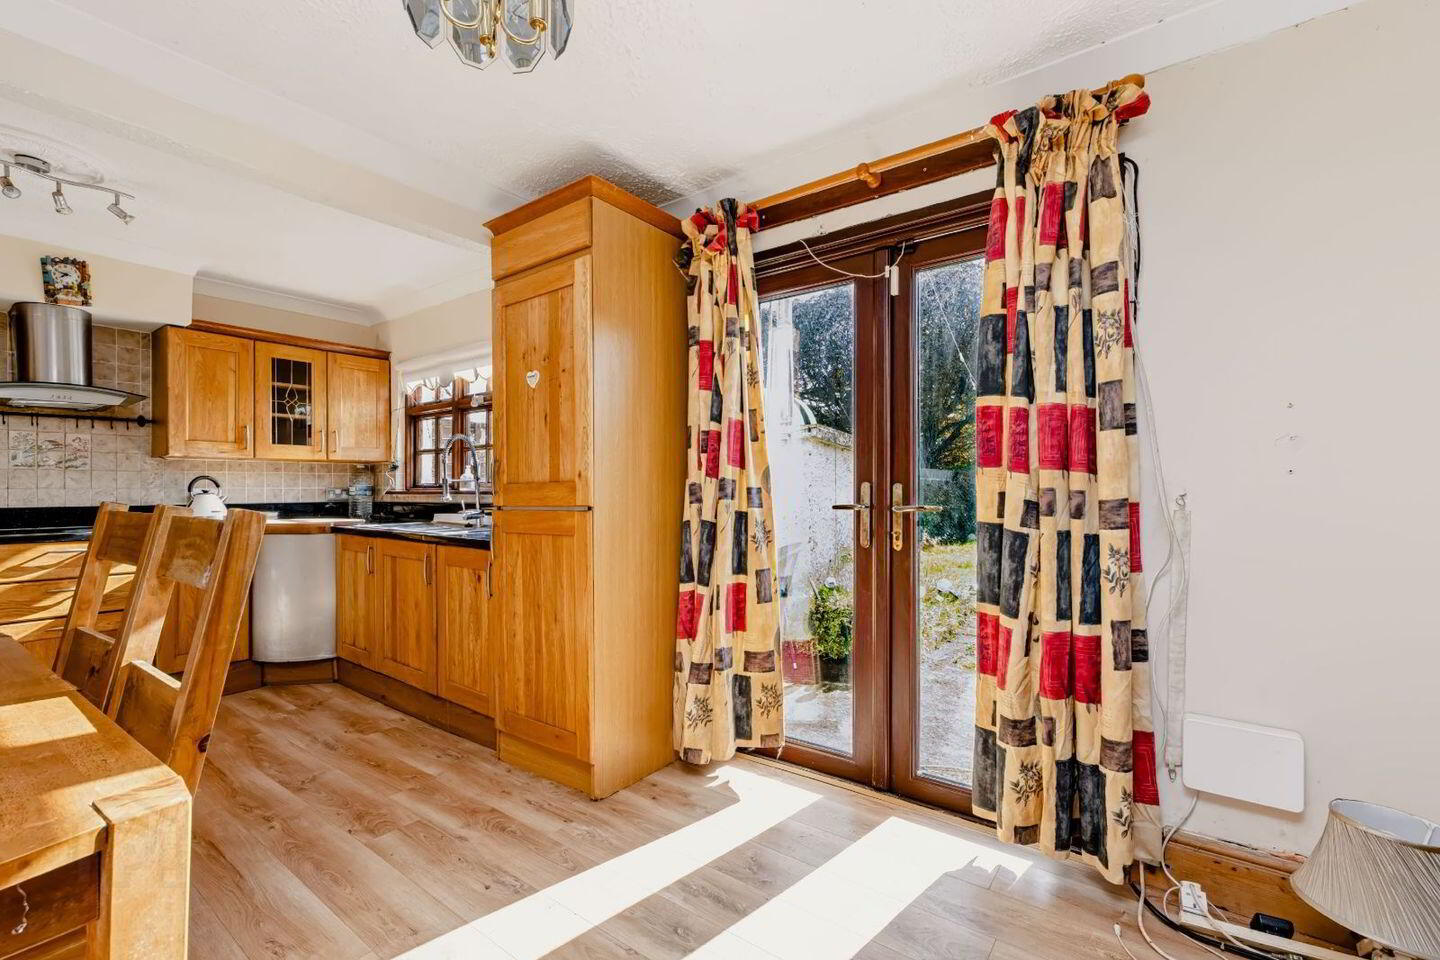
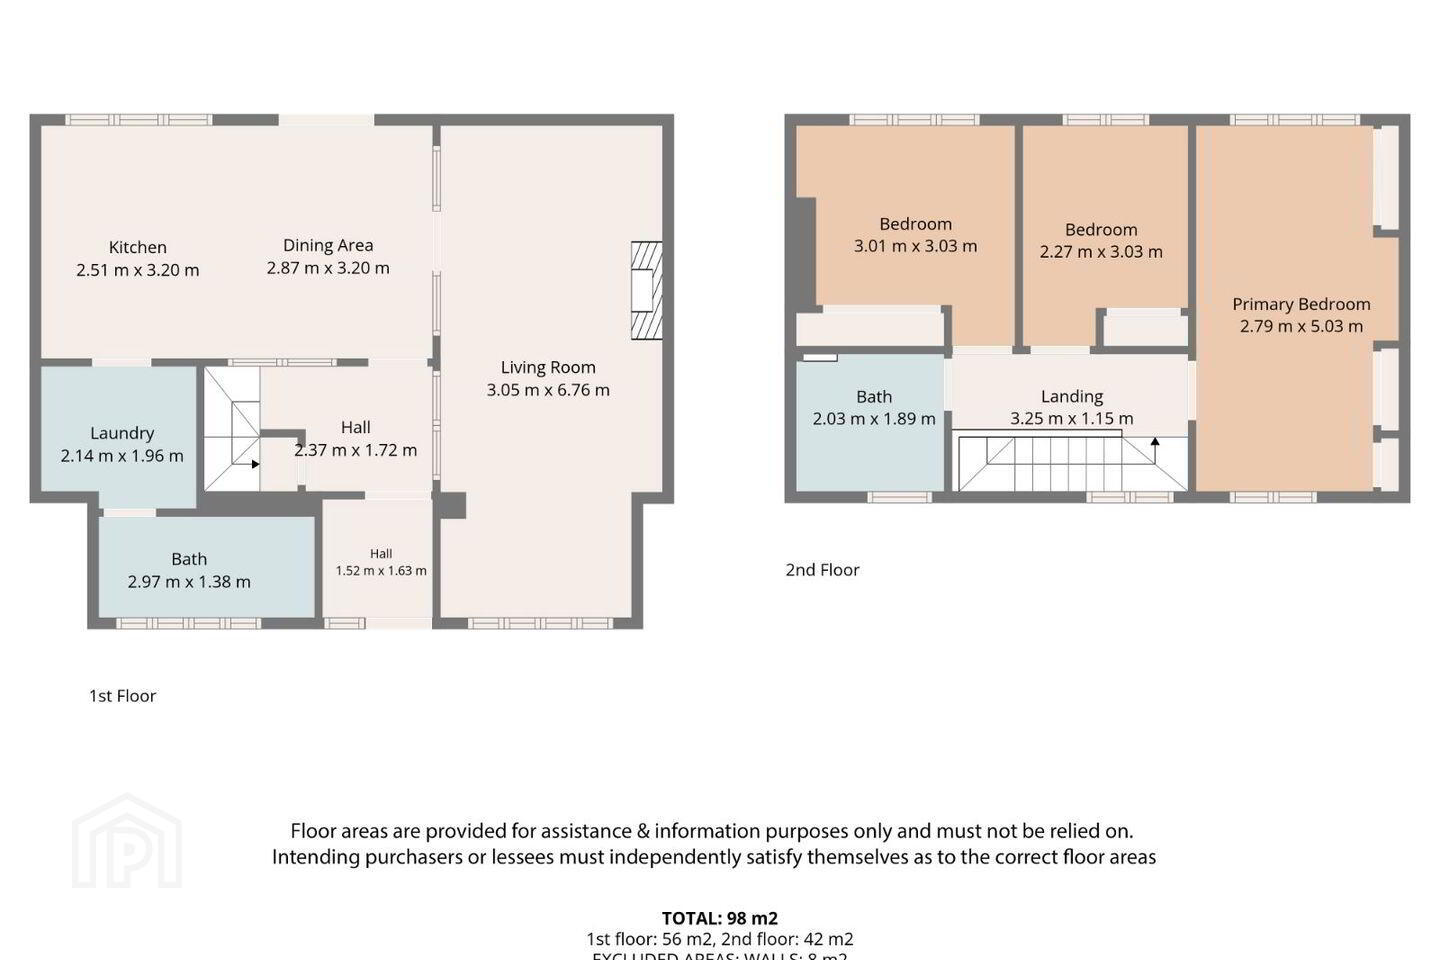
The ground floor has a lovely sense of practicality, with separate living and dining spaces allowing family life to unfold at its own pace. The living room is a particularly well-proportioned space, with a fireplace providing a natural focal point and plenty of room to create a comfortable setting for evenings at home, whether gathering with family or settling in for a quiet night. To the rear, the kitchen and dining area offer a natural place for everyday meals, family conversations and entertaining, with the adjoining utility room providing valuable additional space for the practicalities of a busy household. A ground floor bathroom completes the accommodation at this level.
Upstairs, three bedrooms provide comfortable accommodation with the flexibility to suit changing needs over time, whether for a growing family, visiting guests or a dedicated home office. A second bathroom serves the first floor, adding further convenience to the layout.
There is a real opportunity here to put your own stamp on a traditional 1950s home. The accommodation provides a starting point for someone with ideas and imagination, with the freedom to rethink the interiors, choose their own finishes and gradually create spaces that feel entirely their own.
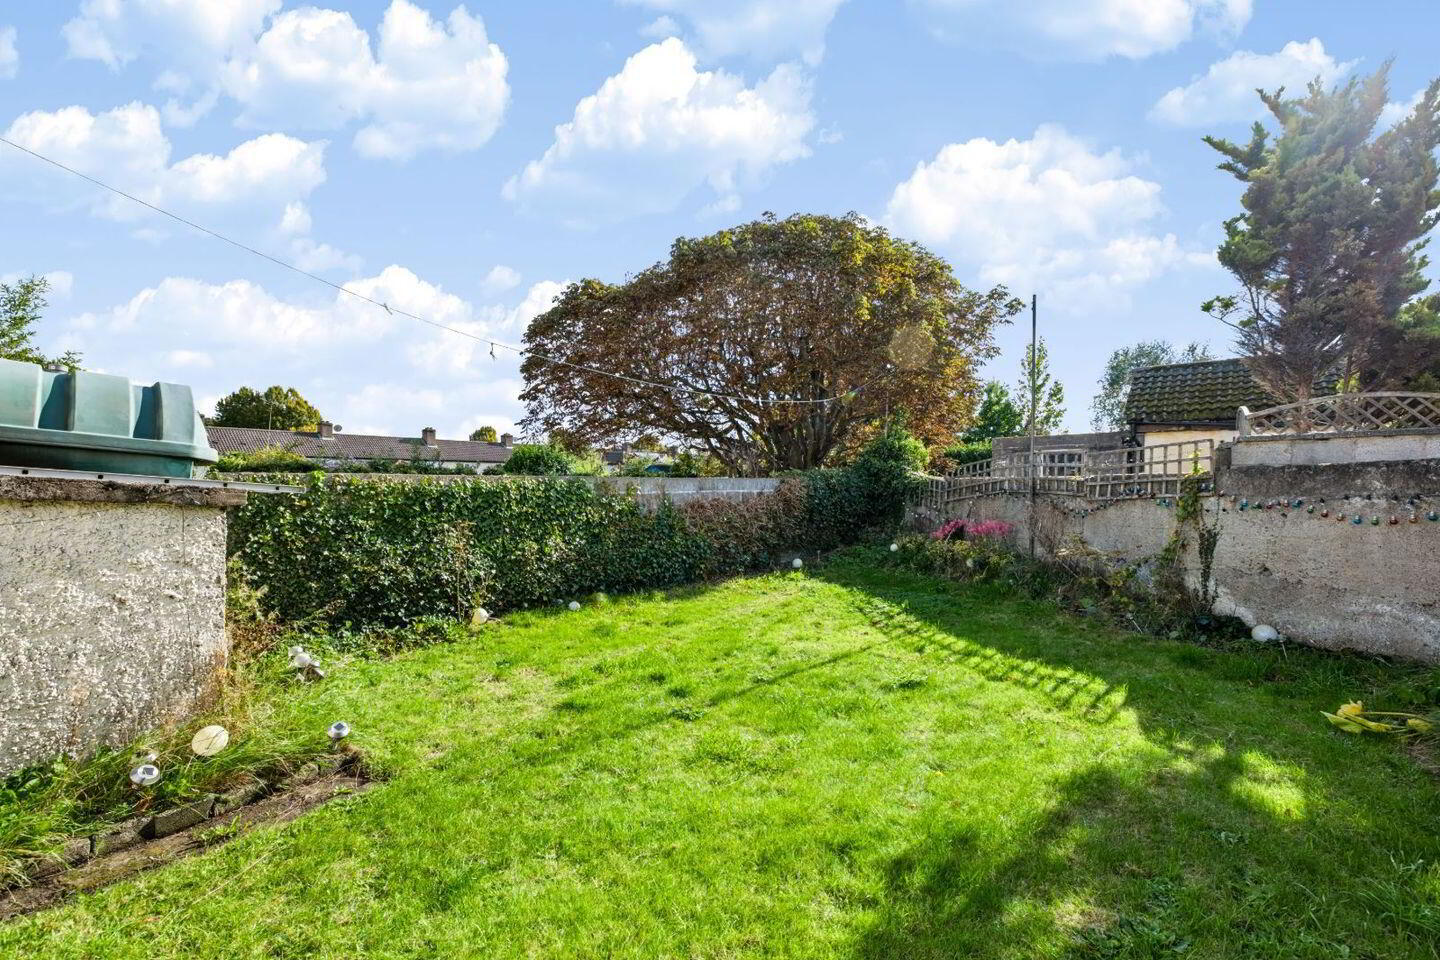
Outside, the front driveway provides the everyday convenience of off-street parking, while the rear garden offers a welcome extension of the living space. With its lawn and established boundaries, it provides room for children to play, summer lunches outdoors, weekend gardening or simply enjoying a little fresh air at the end of the day. It is easy to picture this space evolving alongside the home, with planting, seating and personal touches introduced over time.
The location is one of Glasnevin's enduring attractions, particularly for those who value an active community and plenty to do close to home. A selection of local schools includes Glasnevin National School, St. Vincent's Primary School, Lindsay Road National School and St. Mary's Secondary School, while the surrounding area offers a wealth of opportunities for sport and recreation.
Albert College Park is a wonderful local amenity, with its playground, walking routes, soccer and GAA pitches, tennis courts and outdoor gym. Glasnevin Lawn Tennis Club and Riversdale Sports Club add further options for those who enjoy getting involved in local sport, while Dublin City University offers extensive sporting facilities, including a swimming pool and gym.
Beyond the sporting amenities, the National Botanic Gardens provide a beautiful setting for a weekend stroll, while Glasnevin Cemetery offers a fascinating connection to Dublin's history. Local cafés, shops and everyday conveniences contribute to the area's established neighbourhood feel, and regular bus services provide connections towards the city centre and beyond.
For family weekends, there is plenty of choice, from a morning spent outdoors in the local Parks to an afternoon exploring the Botanic Gardens, followed by time together at home in the garden. It is this combination of established surroundings, community amenities and everyday convenience that makes Glasnevin such an appealing place to put down roots.
No. 12 Wadelai Road presents an opportunity to make a home your own in a location that has long been valued by families. For buyers who appreciate the proportions and character of these homes and have a vision for what they could become, this is a chance to create a home shaped around your own lives, tastes and ambitions.
Early viewing is highly recommended to appreciate the accommodation, setting and potential on offer.
Rooms
Hall -
1.63m x 1.52m
2.37m x 1.72m
Living Room - 6.76m x 3.05m
Dining Area - 3.2m x 2.87m
Kitchen - 3.2m x 2.51m
Laundry / Utility Room - 2.14m x 1.96m
Bathroom - 2.97m x 1.38m
Landing - 3.25m x 1.15m
Bedroom One - 5.03m x 2.79m
Bedroom Two - 3.03m x 3.01m
Bedroom Three - 3.03m x 2.27m
Bathroom - 2.03m x 1.89m
Features
THREE BEDROOM FAMILY HOME
ESTABLISHED GLASNEVIN ADDRESS
WELL PROPORTIONED ACCOMMODATION
SEPARATE LIVING AND DINING AREAS
UTILITY ROOM
TWO BATHROOMS
OFF STREET PARKING
PRIVATE REAR GARDEN
BER Details
BER Rating: G
BER No.: 119868982
Energy Performance Indicator: Not provided
Travel Time From This Property

Important PlacesAdd your own important places to see how far they are from this property.
Agent Accreditations
Not Provided

Marketed by Kelly Bradshaw
PSR Licence: 004564-009938
+353 1 804 0500




