SALE AGREED
SALE AGREED
SALE AGREED
SALE AGREED
SALE AGREED
SALE AGREED
SALE AGREED
SALE AGREED
SALE AGREED
SALE AGREED
SALE AGREED
SALE AGREED
SALE AGREED
SALE AGREED
SALE AGREED
SALE AGREED
SALE AGREED
SALE AGREED
SALE AGREED
SALE AGREED
SALE AGREED
SALE AGREED
SALE AGREED
SALE AGREED
SALE AGREED
SALE AGREED
SALE AGREED
SALE AGREED
SALE AGREED
SALE AGREED
SALE AGREED
SALE AGREED
SALE AGREED
SALE AGREED
SALE AGREED
SALE AGREED
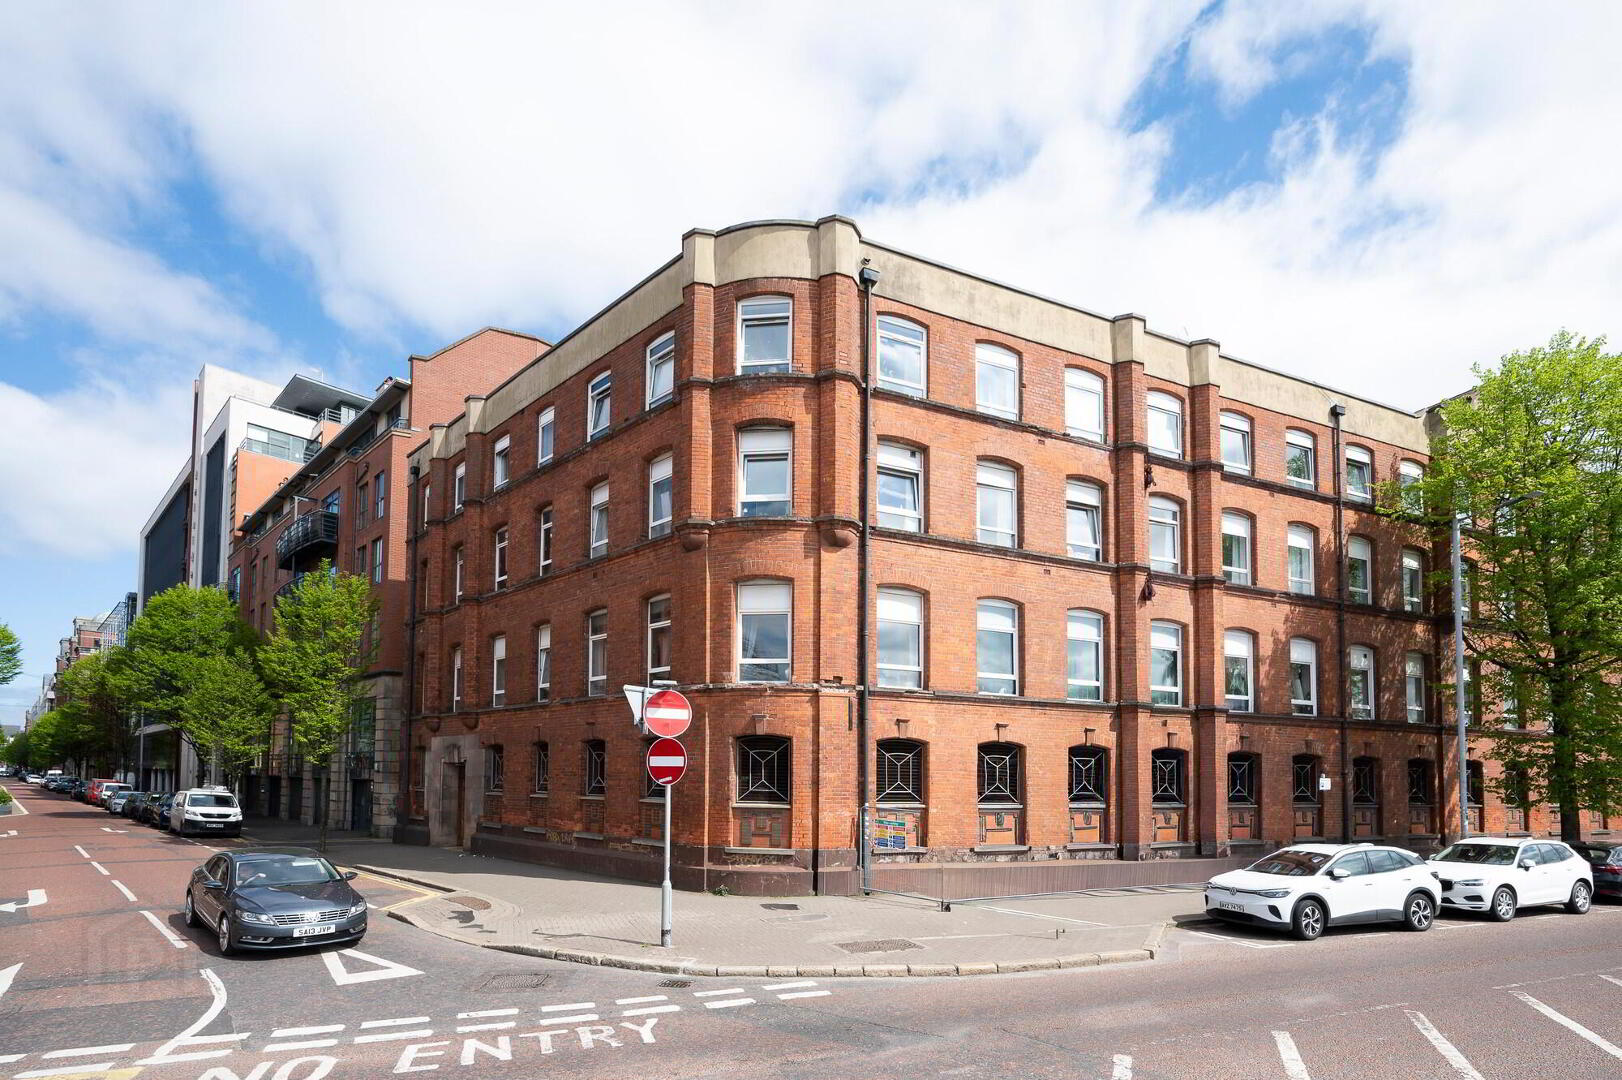
12 Tyrone House, Belfast, BT2 8HH
2 Bed Apartment
Sale agreed
Property Overview
Status
Sale Agreed
Style
Apartment
Bedrooms
2
Bathrooms
1
Receptions
1
Property Features
Tenure
Not Provided
Energy Rating
Heating
Electric Heating
Broadband Speed Checker
*³
Property Financials
Price
Last listed at Offers Around £149,950
Rates
£954.84 pa*¹

Marketed by Natalie Clarke Residential
+44 28 9031 0500

Propertynews Currency Partner - helping you transfer money for property purchases in Ireland & Northern Ireland. Speak to an expert
Additional Information
- Spacious First Floor Apartment off Ormeau Avenue - Elevator to all floors
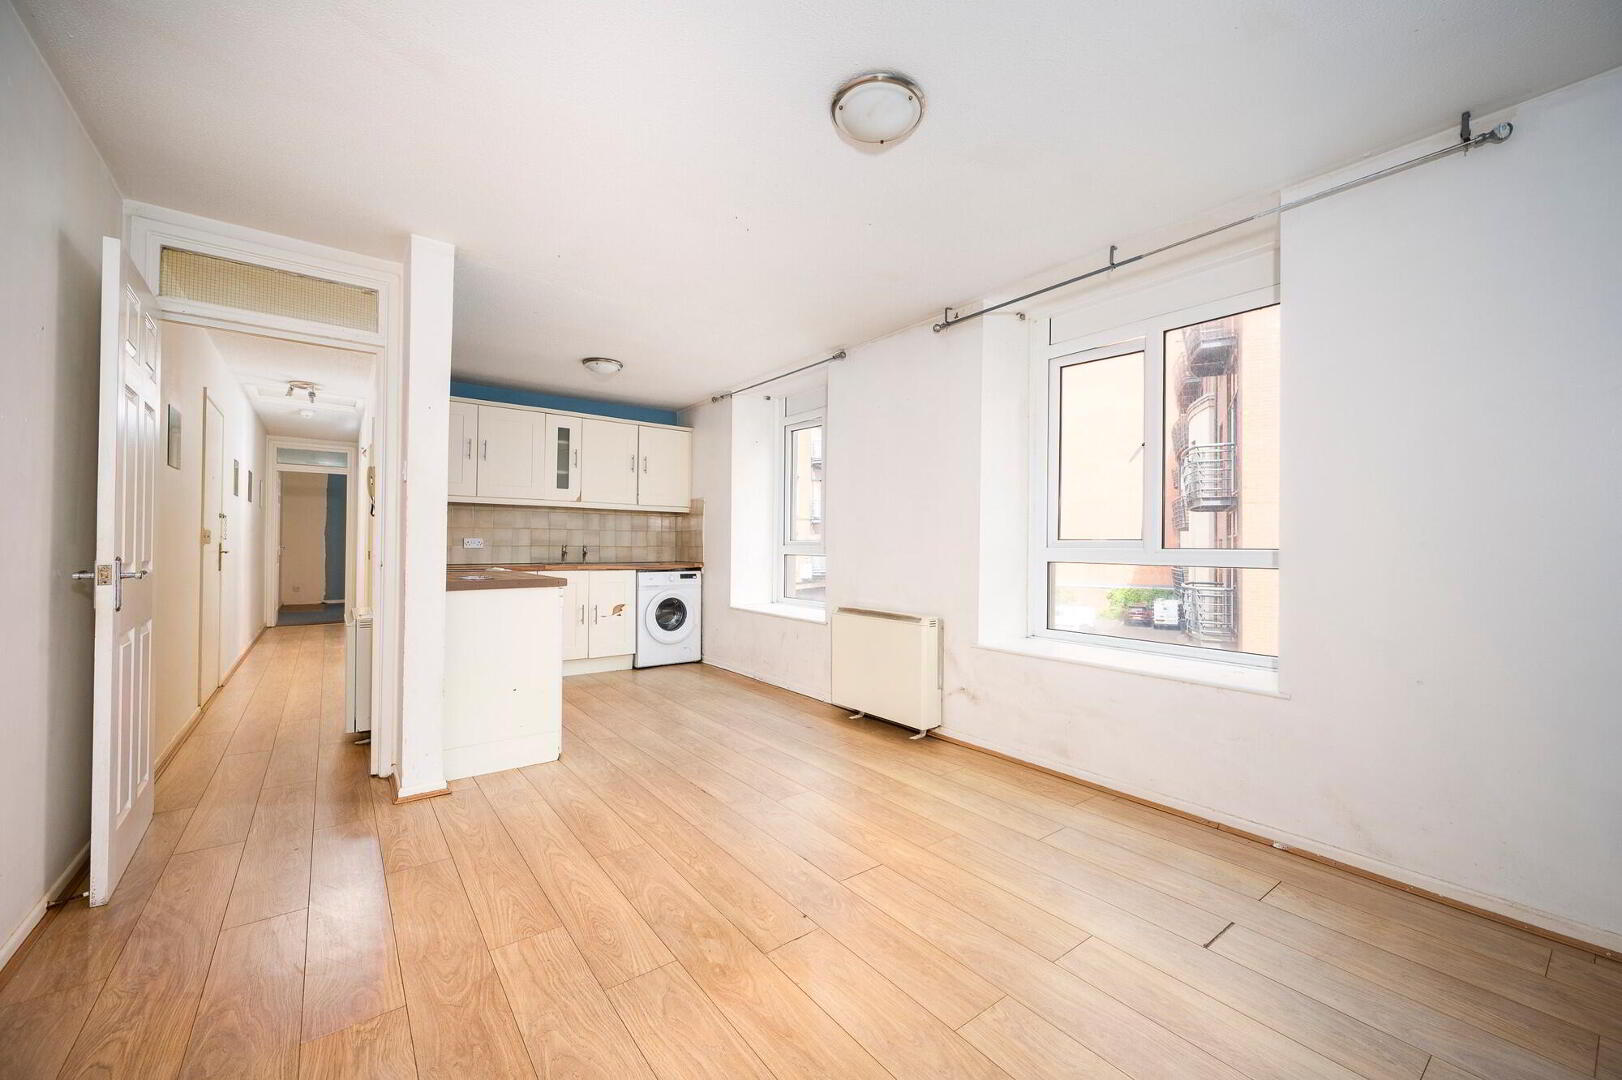
- Good sized Lounge Open Plan to the Kitchen
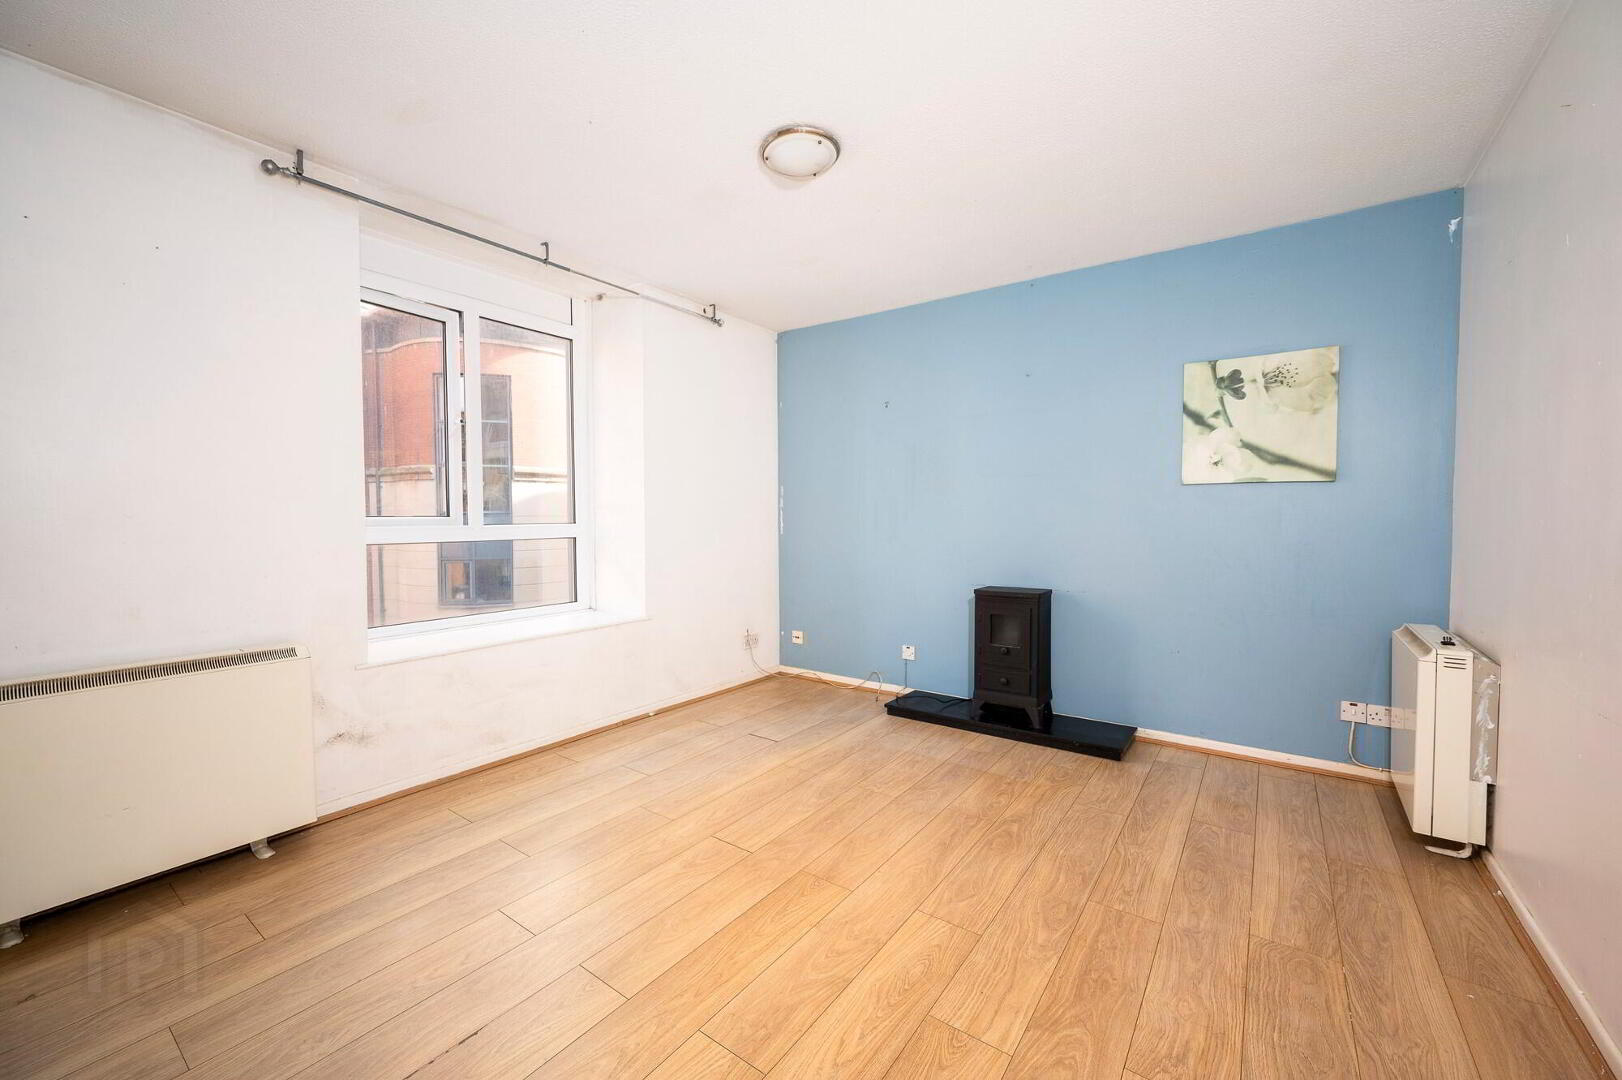
- Two good sized Bedrooms
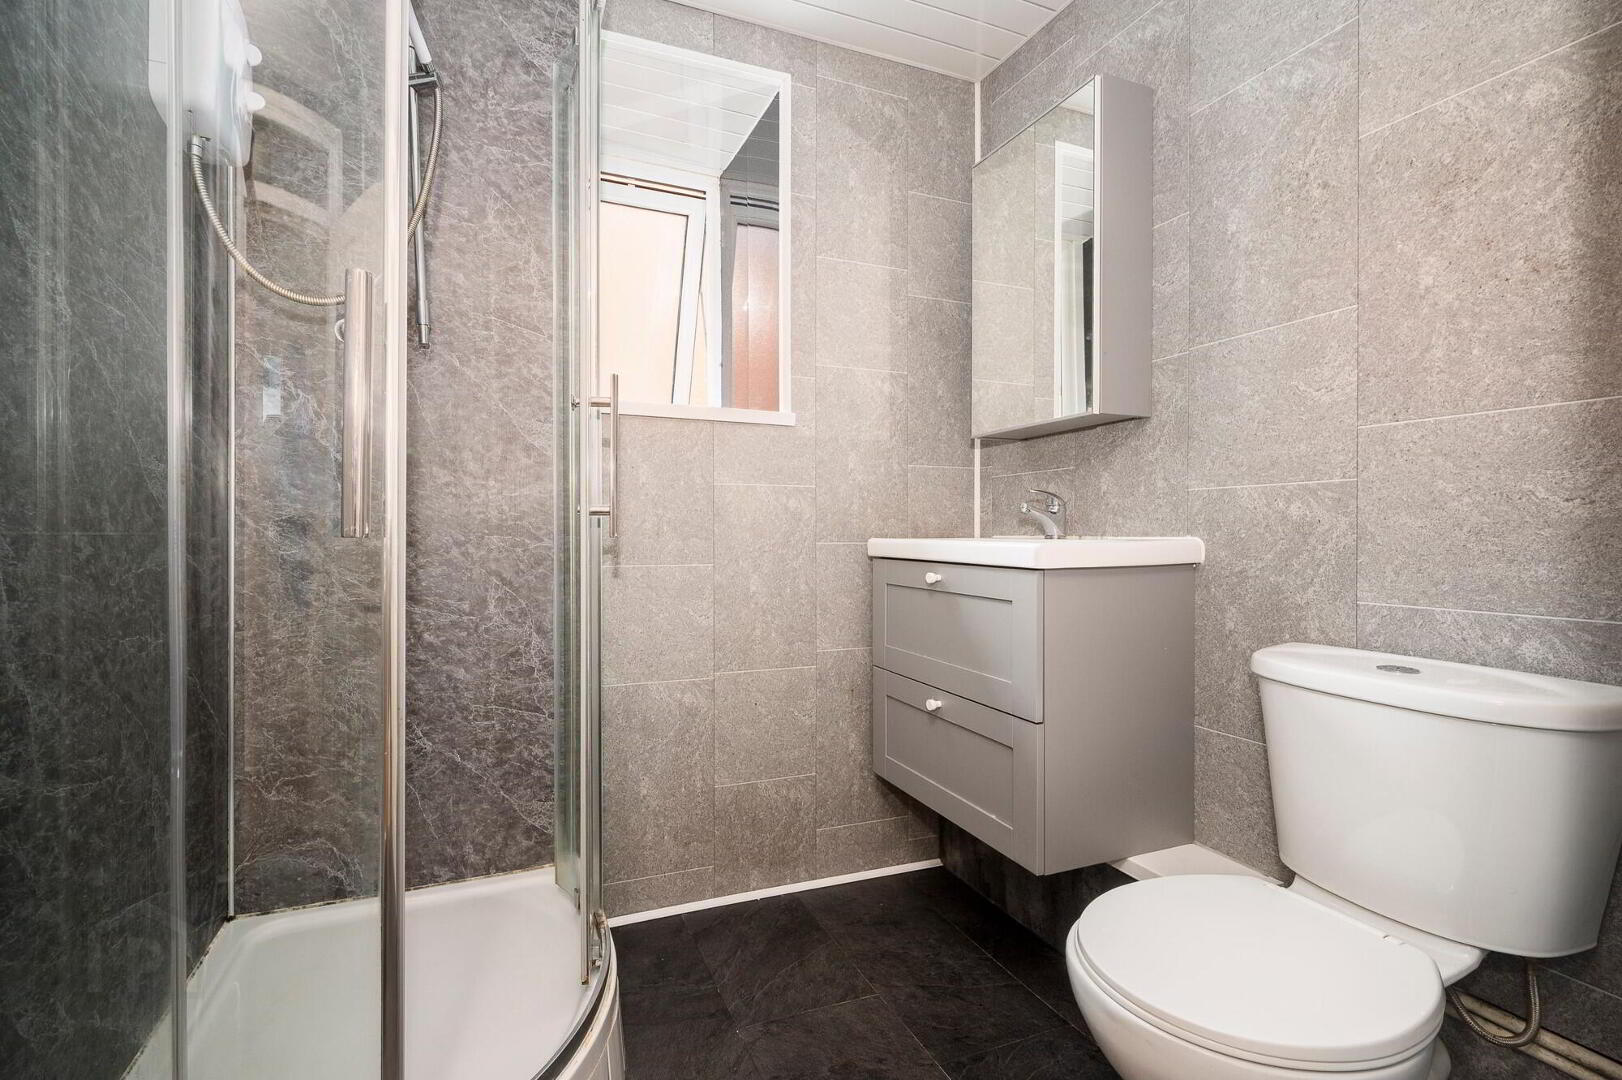
- Good sized Kitchen and White Bathroom Suite
- Double Glazed/ Economy 7
- Resident Parking
- Excellent City Centre Location
This excellent first floor apartment is located on Adelaide Street a short distance away from Belfast City Centre The property is located on the first floor. The property itself comprises of open plan living / kitchen, two double bedrooms and a good-sized bathroom. Externally the property also offers a secure parking space highly desirable in the city centre.
- Ground Floor Communal Entrance
- Communal entrance door to entrance hall. Stairs to all floors.
- Hardwood front door:
- Hall:
- Open Plan Living Dining:
- 3.6m x 3.4m (11' 10" x 11' 2")
- Kitchen:
- 2.6m x 2.3m (8' 6" x 7' 7")
Range of high and low level units, space for oven and hob, space for washing machine, stainless steel sink, part tiled walls, space for fridge freezer, formica work tops. - BEDROOM 1:
- 3.3m x 3.m (10' 10" x 9' 10")
- BEDROOM 2:
- 2.7m x 2.3m (8' 10" x 7' 7")
- BATHROOM:
- 2.38m x 1.93m (7' 10" x 6' 4")
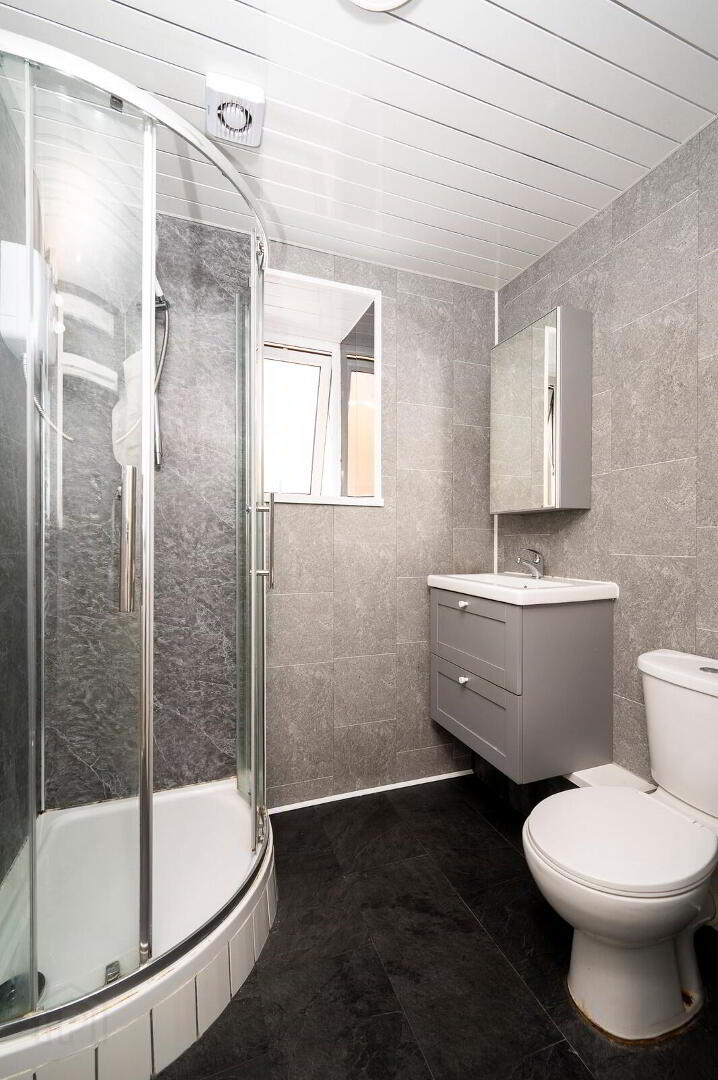
Corner shower unit, wall hung vanity unit sink, low flush wc, heated towel rail, fully tiled walls, extractor fan. - OUTSIDE:
- Residents car parking area with allocated space
- Management Fee:
- £125 per month
Travel Time From This Property

Important PlacesAdd your own important places to see how far they are from this property.
Agent Accreditations




Marketed by Natalie Clarke Residential
+44 28 9031 0500


