
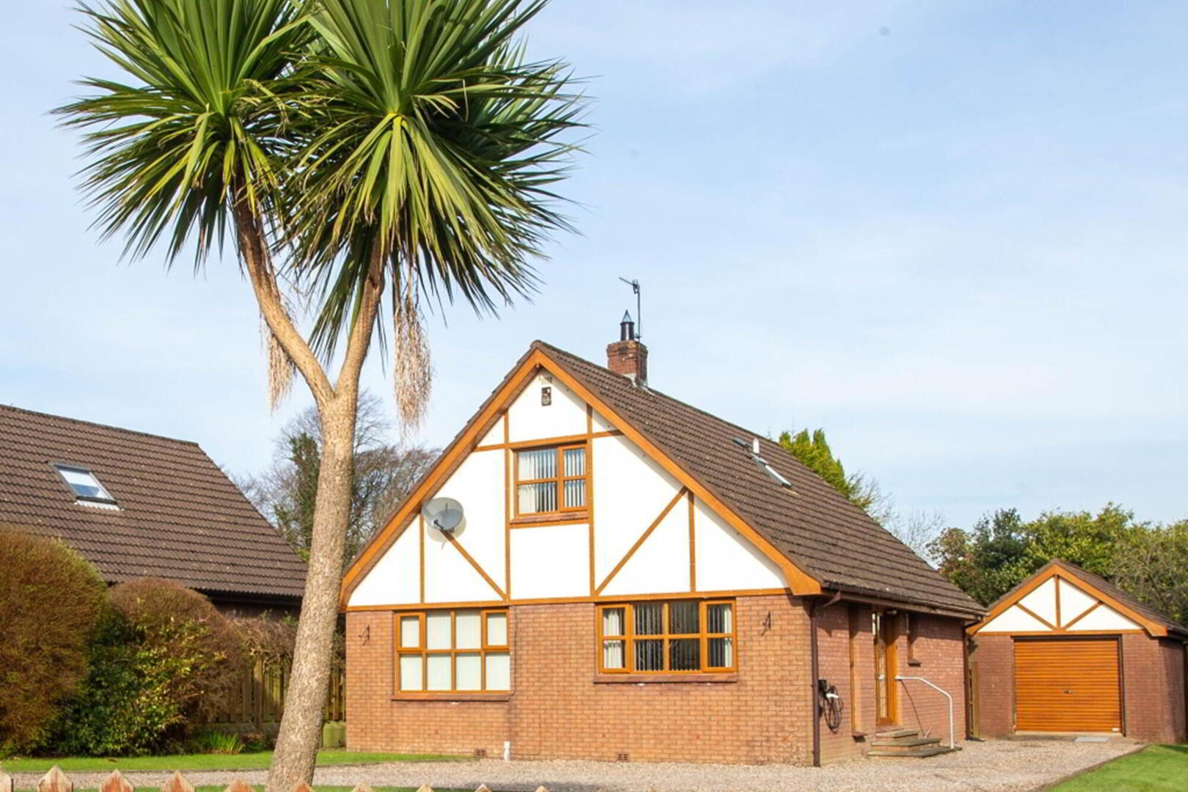
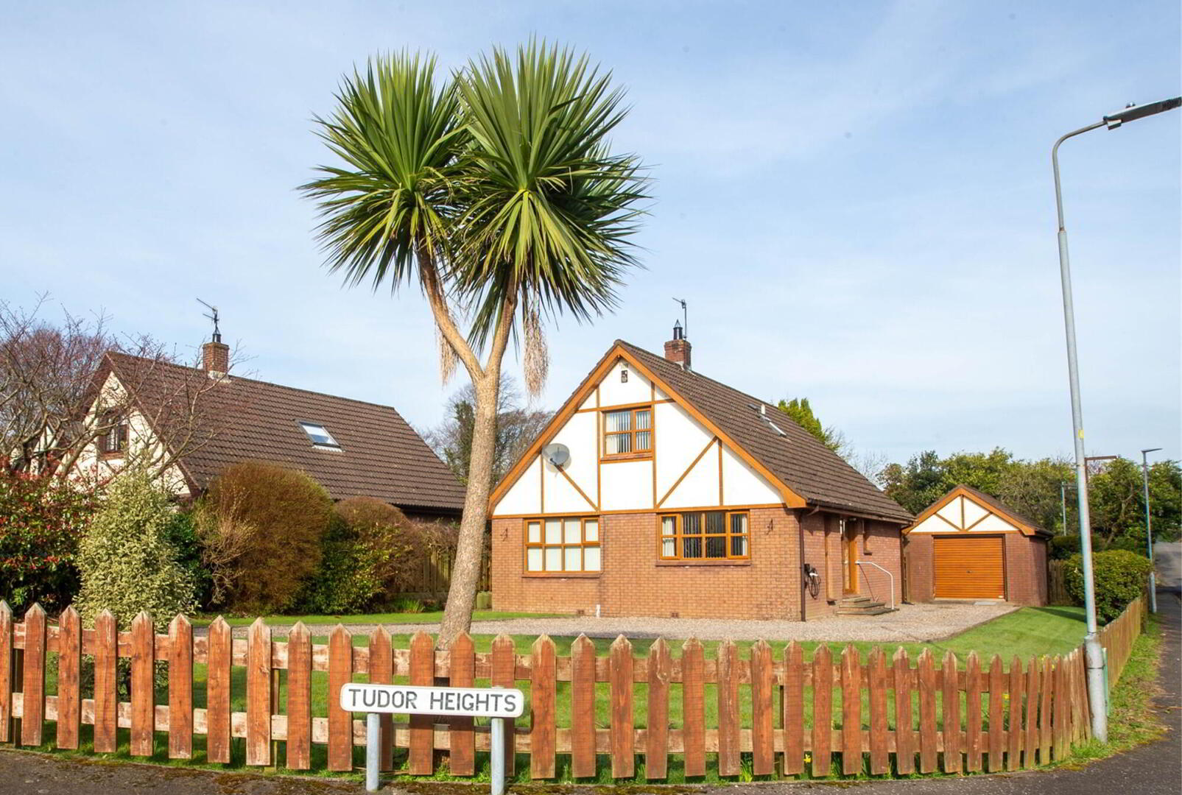
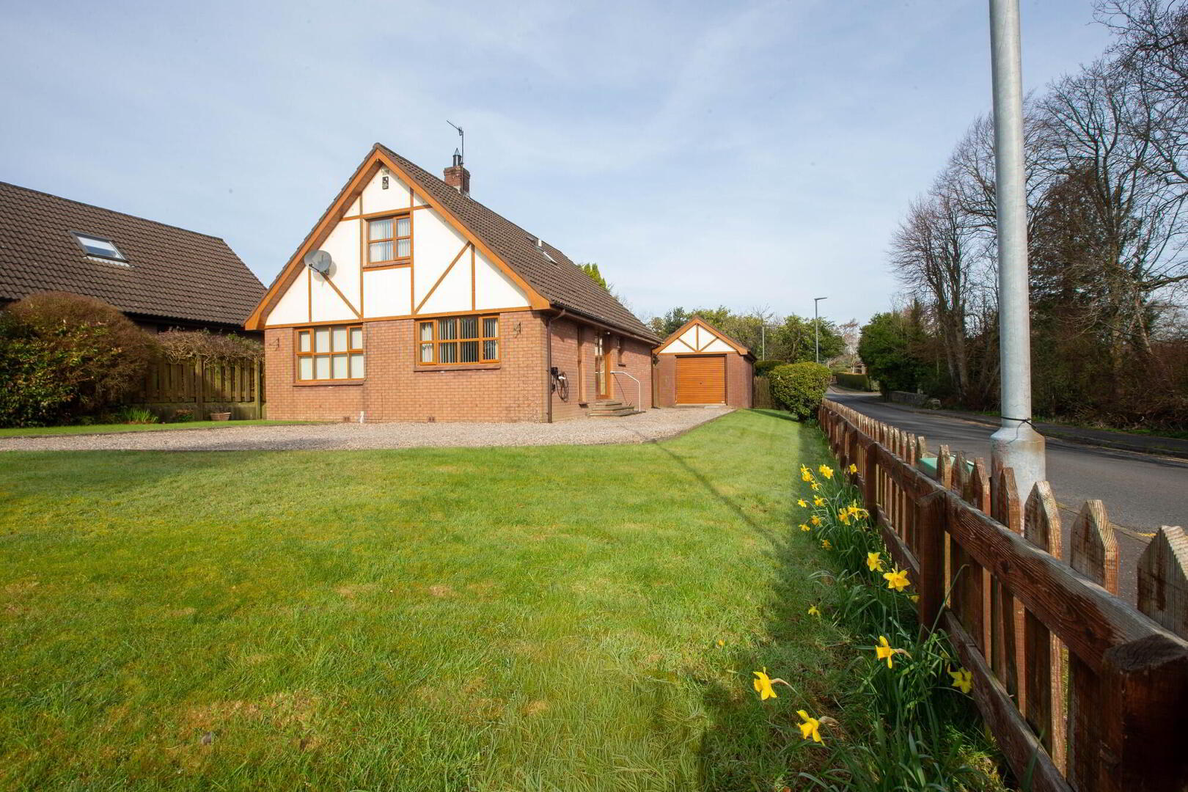

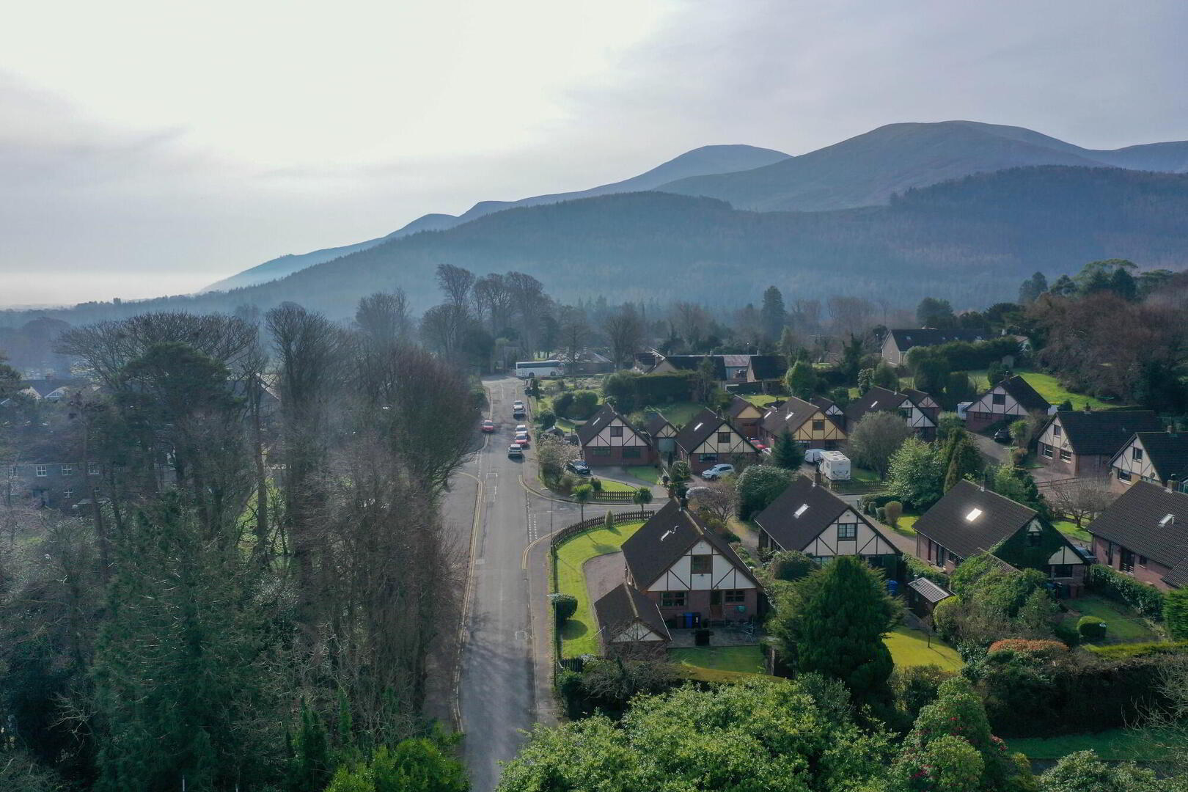
12 Tudor Heights, Bryansford, Newcastle, BT33 0QY
4 Bed Detached Chalet Bungalow
Offers Over £350,000
Property Overview
Status
For Sale
Style
Detached Chalet Bungalow
Bedrooms
4
Bathrooms
2
Receptions
2
Property Features
Tenure
Leasehold
Energy Rating
Heating
Oil
Broadband Speed Checker
*³
Property Financials
Stamp Duty
Rates
£1,689.28 pa*¹
Typical Mortgage


Marketed by Lindsay Graham
+44 28 4372 3408

Propertynews Currency Partner - helping you transfer money for property purchases in Ireland & Northern Ireland. Speak to an expert
Additional Information
- Excellent Family Accommodation
- Well Presented Throughout
- Village Centre Location
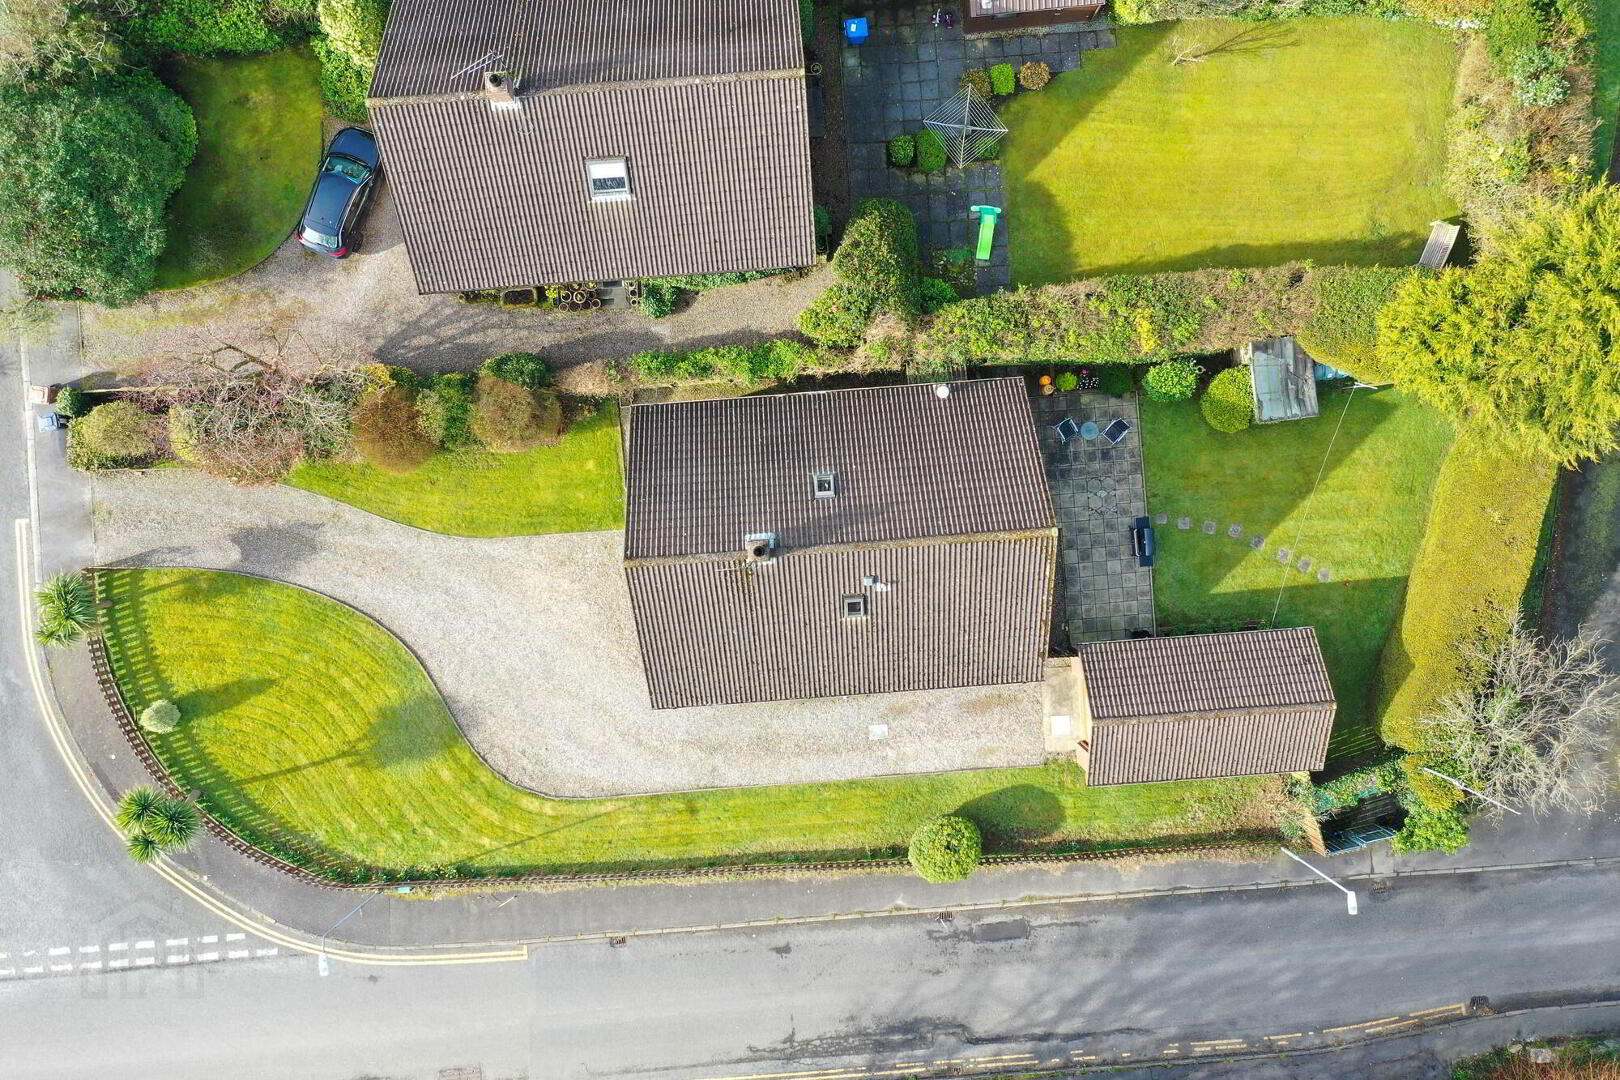
- Delightful Gardens
- Detached Matching Garage
- PVC Double Glazed Window Frames
- Convenient to Tollymore Forest Park
BEAUTIFULLY PRESENTED DETACHED FAMILY HOME
A most attractive and spacious four bedroom detached property located in this popular and established development in the heart of Bryansford village and only a short walk to Tollymore Forest Park. This impressive property offers well proportioned and bright accommodation, and benefits from a detached garage, delightful gardens, oil fired heating and double glazing. Viewing is therefore highly recommended
Accommodation Comprises:
ENTRANCE HALL PVC glazed door with side panel.
LIVING ROOM: 17’8” x 12’8” (5.4m x 3.86m) Attractive fireplace with oak surround and polished granite inset and hearth, cornicing, television and satellite points.
KITCHEN/DINING: 17’6” x 12’10” (5.35m x 3.92m) Extensive range of high and lowlevel fitted units, laminated worktops, island unit, stainless steel sink unit, high level oven, gas hob, extractor canopy, integrated fridge freezer and dishwasher,part tiled walls, tiled floor, spot lights, PVC glazed door to rear.
No. 1 BEDROOM: 12’6” x 11’5” (3.8m x 3.49m)
No. 2 BEDROOM/FAMILY ROOM: 12’6” x 10’7” (3.83m x 3.22m) Oak flooring.
BATHROOM White suite comprising panelled bath with electric shower unit and fitted shower screen, wash-hand basin and wc, fitted wall mirror, fully tiled walls, tiled floor.
Airing cupboard with immersion heater.
FIRST FLOOR
LANDING Eaves storage.
No. 3 BEDROOM: 13’4” x 10’10” (4.07m x 3.29m) Fitted robes with sliding mirror doors, telephone point.
En-suite Shower Room Corner shower cubicle with electric unit, wash-hand basin, wc, spot lights, wall cabinet, part tiled walls, wood laminate flooring.
No. 4 BEDROOM: 13’9” x 11’5” (4.19m x 3.48m) Wood laminate flooring.
EXTERNAL: Detached Matching Garage - Roller door, power and light, plumbing for washing machine.
Pebbled driveway with parking area, patio to rear, timber garden shed, water tap, oil storage tank, gardens front, side and rear.
PLEASE NOTE: All measurements quoted are approximate and are for general guidance only. Any fixtures, fittings, services, heating systems, appliances or installations referred to in these particulars have and will not been tested and therefore no guarantee can be given that they are in working order. Photographs have been produced for general information and it cannot be inferred that any item shown is included with the property.
Directions
Off Burrenreagh Road.
Travel Time From This Property

Important PlacesAdd your own important places to see how far they are from this property.
Agent Accreditations


Not Provided


Marketed by Lindsay Graham
+44 28 4372 3408




