12 The Sycamores, Rochfortbridge, N91V104
3 Bed Semi-Detached House
Asking Price €300,000
Property Overview
Status
For Sale
Style
Semi-Detached House
Bedrooms
3
Bathrooms
2
Property Features
Size
104.5 sq m (1,124.9 sq ft)
Tenure
Not Provided
Energy Rating
Property Financials
Stamp Duty
€3,000*²

Marketed by Sherry Fitzgerald Davitt & Davitt (Mullingar & Castlepollar)
PSR Licence: 001440
+353 44 934 0000

Propertynews Currency Partner - helping you transfer money for property purchases in Ireland & Northern Ireland. Speak to an expert
Additional Information
- 3 Bed Semi Detached House, Rochfortbridge
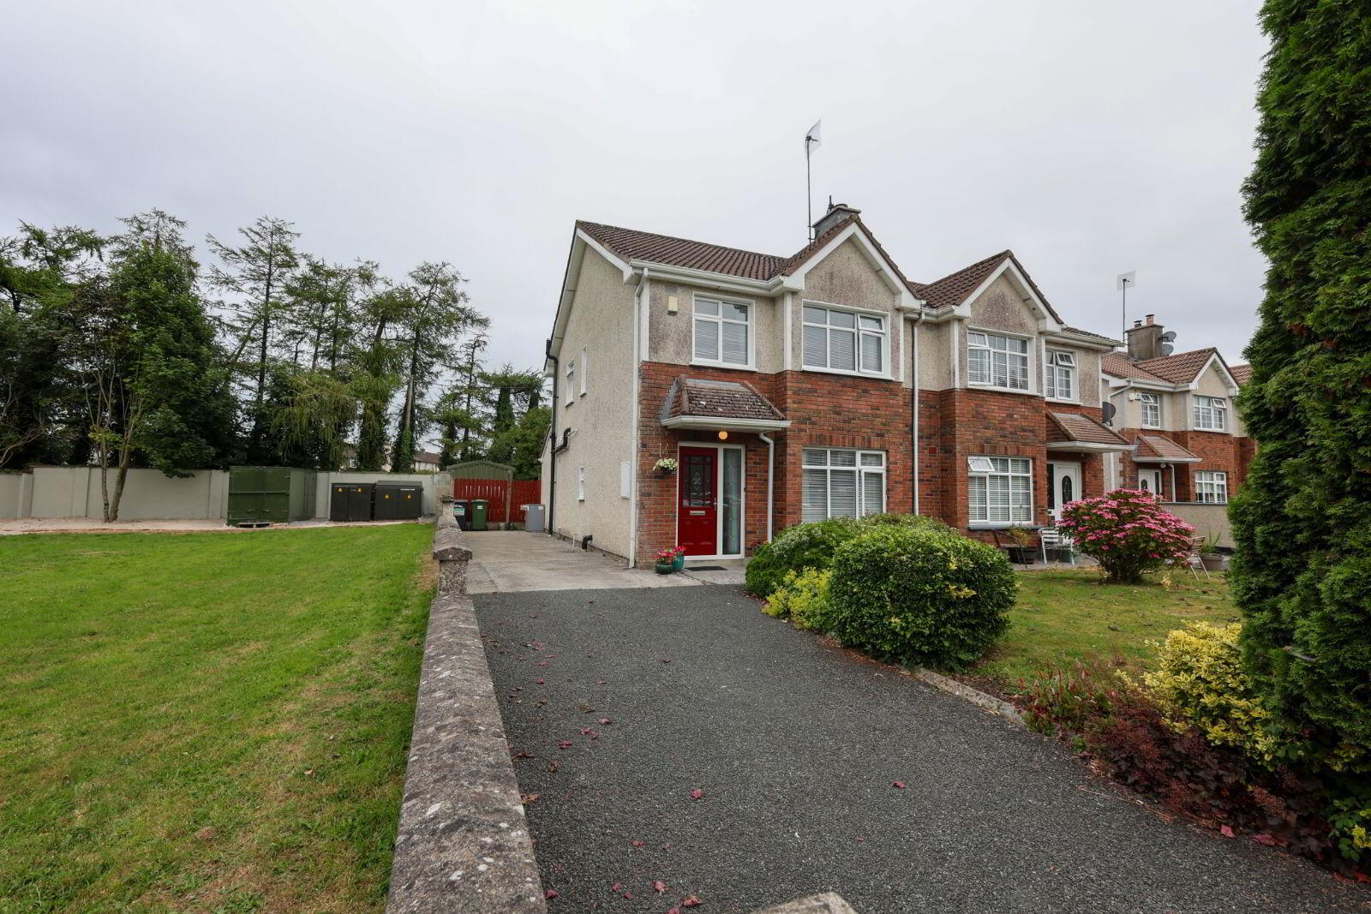
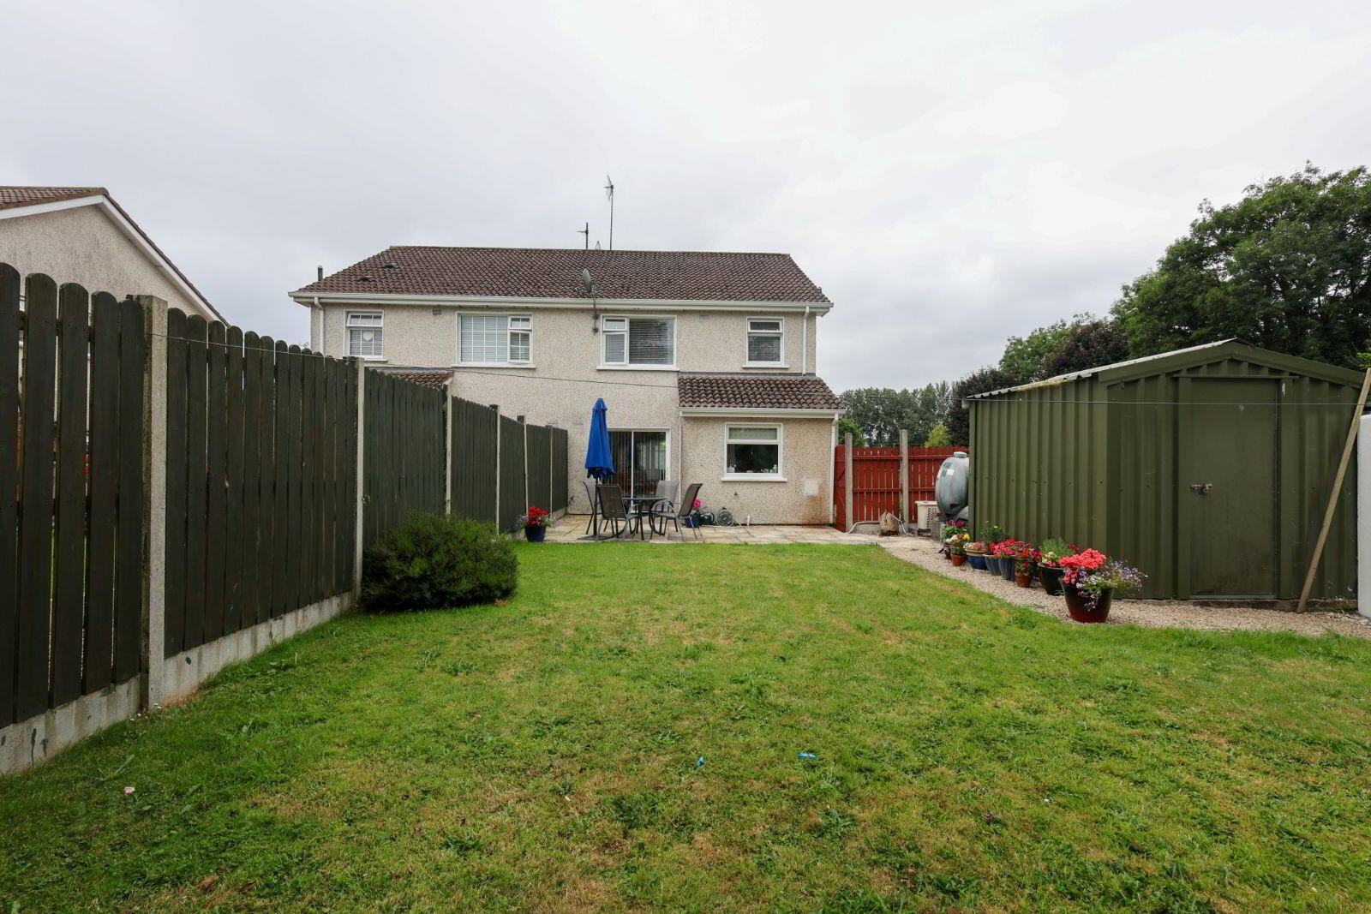
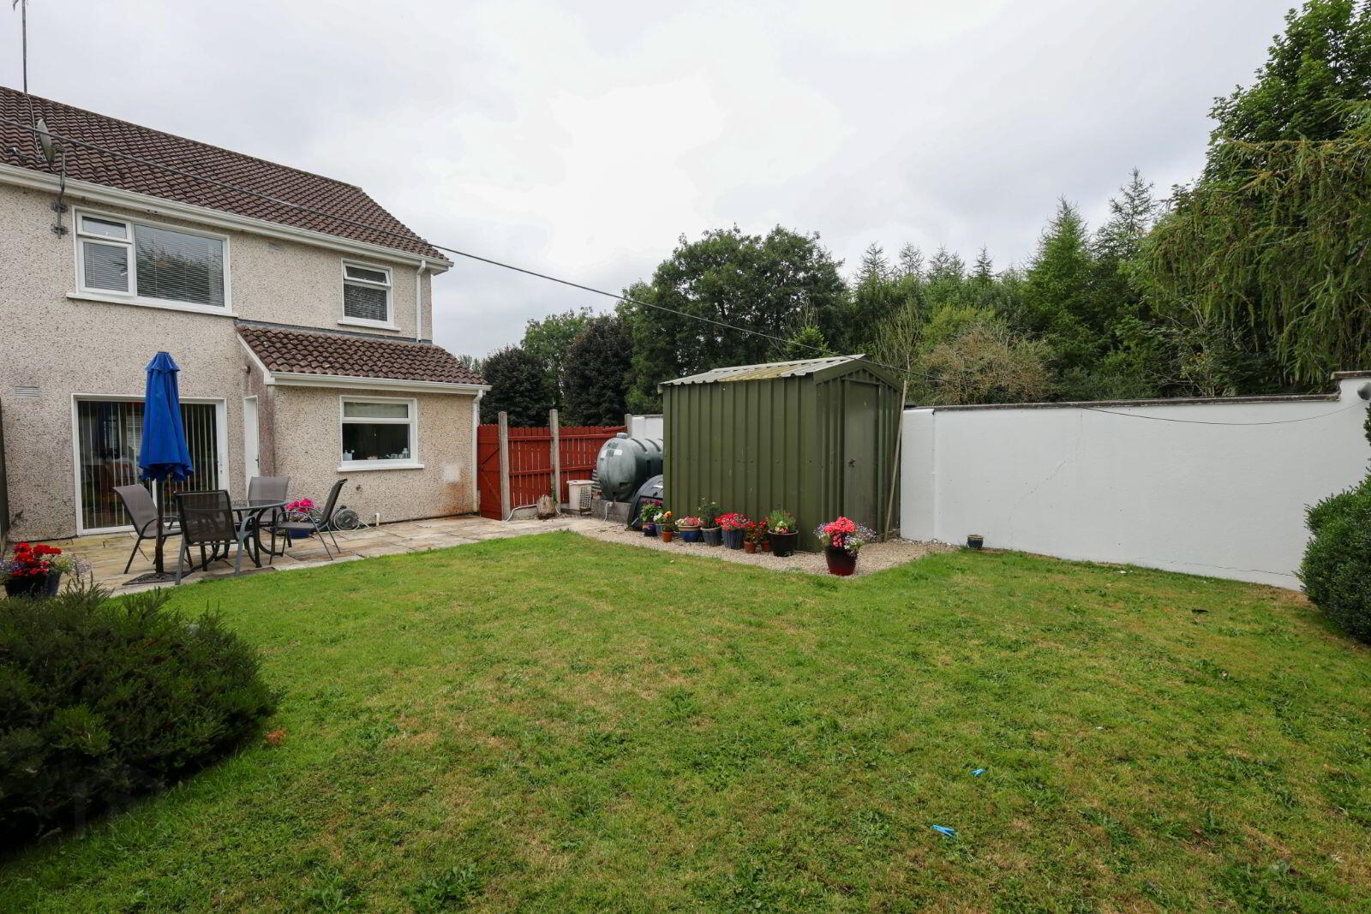
Welcome to No. 12 The Sycamores a spacious three-bed semi-detached residence, presented in excellent condition throughout, approx. 1125sq ft, making it an ideal family home. Situated in a prime location and centrally located close to all amenities. The house is fully alarmed, concrete driveway with ample parking, extra wide side entrance with pedestrian gate leading to the well-maintained back garden with large garden shed and patio area.
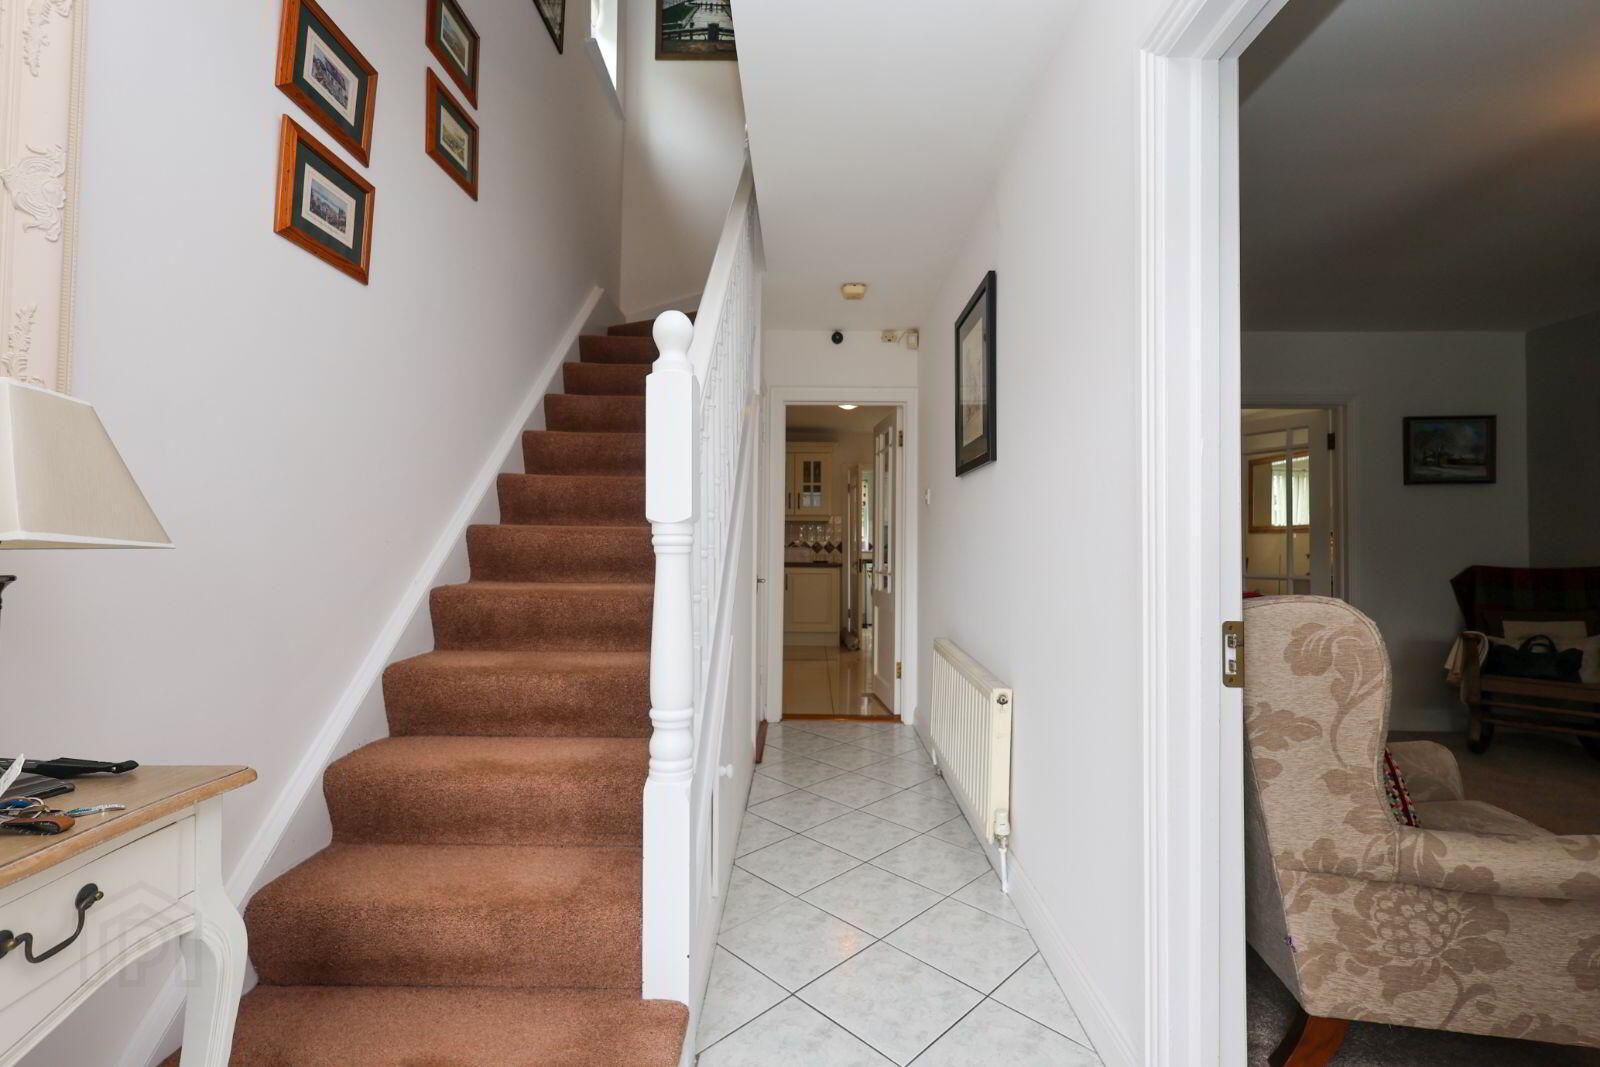
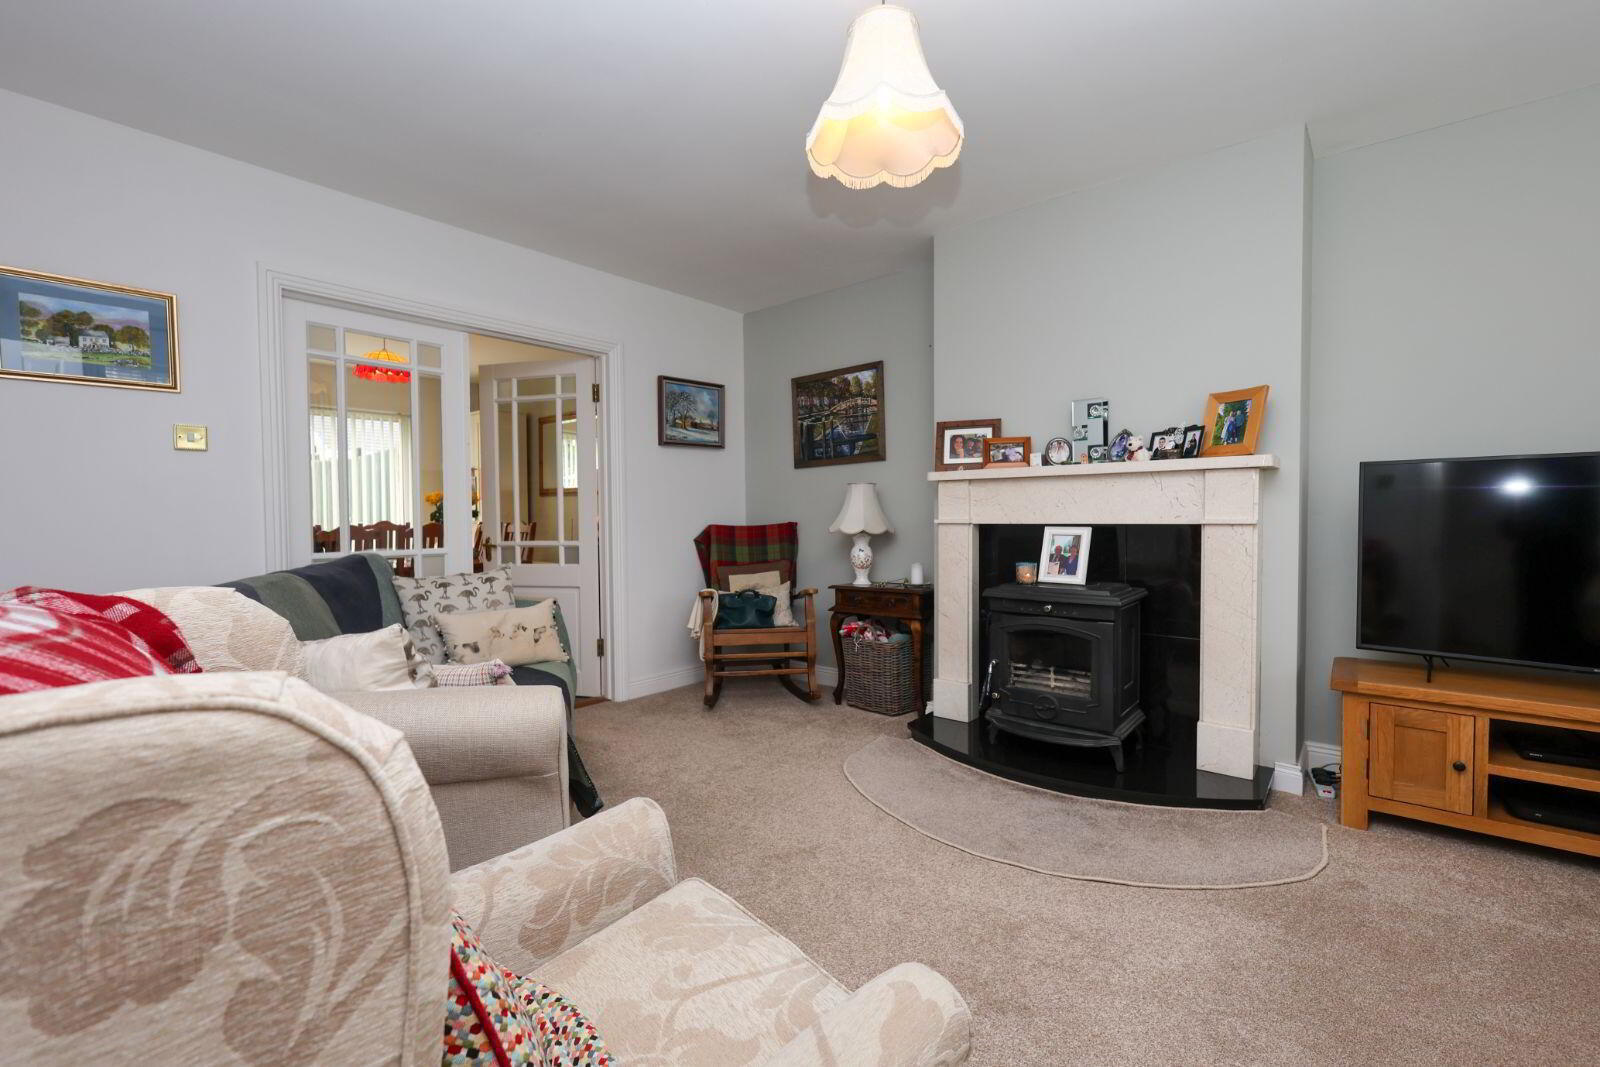
The accommodation briefly comprises of entrance hall with tiled flooring, understairs storage, tiled guest Wc. The living room is a bright and spacious cosy room with carpet, marble surround fireplace with solid fuel stove with back boiler and double doors to the open plan kitchen/dining area. The kitchen is fitted with a beautiful modern kitchen with ample storage, tiled splash back and flooring, kitchen appliances are included. Off the kitchen is a utility room with tiled flooring, matching fitted units with ample storage, sink unit and plumbed for washing machine and dryer.
The first floor comprises of the carpeted landing giving access to the three bedrooms all with carpet and built-in wardrobes, while the master comes with en-suite. The main family bathroom is a three-piece suite.
Rochfortbridge has all necessary day to day amenities including highly regarded primary & secondary school, post office, shops and daily bus route to Dublin. A few minutes takes you on to the M6 motorway with easy access to Dublin, Athlone & Tullamore,
Accommodation
Entrance Hall 4.8m x 1.3m (15'9" x 4'3"): A bright welcoming hallway with a modern multi locking Composite front door & glazed side panels.
Tiled flooring and understairs storage.
Guest WC Fully tiled, window, WHB & WC
Living Room 4.8m x 3.7m (15'9" x 12'2"): A welcoming bright room with large window. marble effect fireplace with solid fuel stove, stove is linked to the Oil-fired central heating system providing DFCH. Glazed double doors to Kitchen/Dining Room
Kitchen/Dining Room 5.6m x 3.7m (18'4" x 12'2"): An amazing bright room with a quality fitted kitchen, tiled splash back, tiled floor.
patio doors to rear garden.
Utility Room 2.7m x 1.9m (8'10" x 6'3"): A spacious fully fitted utility room. Tiled floor & rear exit door.
Landing Another bright area with window, hot press & access to attic.
Master Bedroom 3.8m x 3.5m (12'6" x 11'6"): A spacious bright room overlooking the rear garden., built in wardrobes and carpet.
En-suite 2.1m x 1.5m (6'11" x 4'11"): having Wc, wash hand basin with vanity unit & shower, window. Tiled walls & floor
Bedroom 2 3.6m x 3.2m (11'10" x 10'6"): Carpet and built in wardrobes.
Bedroom 3 2.8m x 2.4m (9'2" x 7'10"): Carpet and built in wardrobes
Family Bathroom 2.2m x 2m (7'3" x 6'7"): Tiled floor & partially tiled walls, panel bath wash hand basin, WC and window
Front Garden large tarmac driveway to front & side, lawned area with a mix of shrubs.
Back Garden A feature of this property, not overlooked, large lawned area & patio
Special Features & Services
• Dual central heating system oil/solid fuel
• Stove with back boiler
• Large side Entrance
• Composite front door
• New Boiler
• Garden shed
• Patio area
• Kitchen appliance incl (excl washing machine)
• Blinds & curtains incl
• Some light fittings incl
• Quiet Cul de Sac location
• Small development
• Walking distance, Shops, Schools, Transport links
• 5 minutes to M6
• Ideal location between, Mullingar, Kinnegad, Athlone, Tullamore, Kilbeggan & Dublin City.
BER C, BER No. 119601938
BER Details
BER Rating: C
BER No.: 119601938
Energy Performance Indicator: Not provided
Travel Time From This Property

Important PlacesAdd your own important places to see how far they are from this property.
Agent Accreditations

Marketed by Sherry Fitzgerald Davitt & Davitt (Mullingar & Castlepollar)
PSR Licence: 001440
+353 44 934 0000




