SALE AGREED
SALE AGREED
SALE AGREED
SALE AGREED
SALE AGREED
SALE AGREED
SALE AGREED
SALE AGREED
SALE AGREED
SALE AGREED
SALE AGREED
SALE AGREED
SALE AGREED
SALE AGREED
SALE AGREED
SALE AGREED
SALE AGREED
SALE AGREED
SALE AGREED
SALE AGREED
SALE AGREED
SALE AGREED
SALE AGREED
SALE AGREED
SALE AGREED
SALE AGREED
SALE AGREED
SALE AGREED
SALE AGREED
SALE AGREED
SALE AGREED
SALE AGREED
SALE AGREED
SALE AGREED
SALE AGREED
SALE AGREED
SALE AGREED
SALE AGREED
SALE AGREED
SALE AGREED
SALE AGREED
SALE AGREED
SALE AGREED
SALE AGREED
SALE AGREED
SALE AGREED
SALE AGREED
SALE AGREED
SALE AGREED
SALE AGREED
SALE AGREED
SALE AGREED
SALE AGREED
SALE AGREED
SALE AGREED
SALE AGREED
SALE AGREED
SALE AGREED
SALE AGREED
SALE AGREED
SALE AGREED
SALE AGREED
SALE AGREED
SALE AGREED
SALE AGREED
SALE AGREED
SALE AGREED
SALE AGREED
SALE AGREED
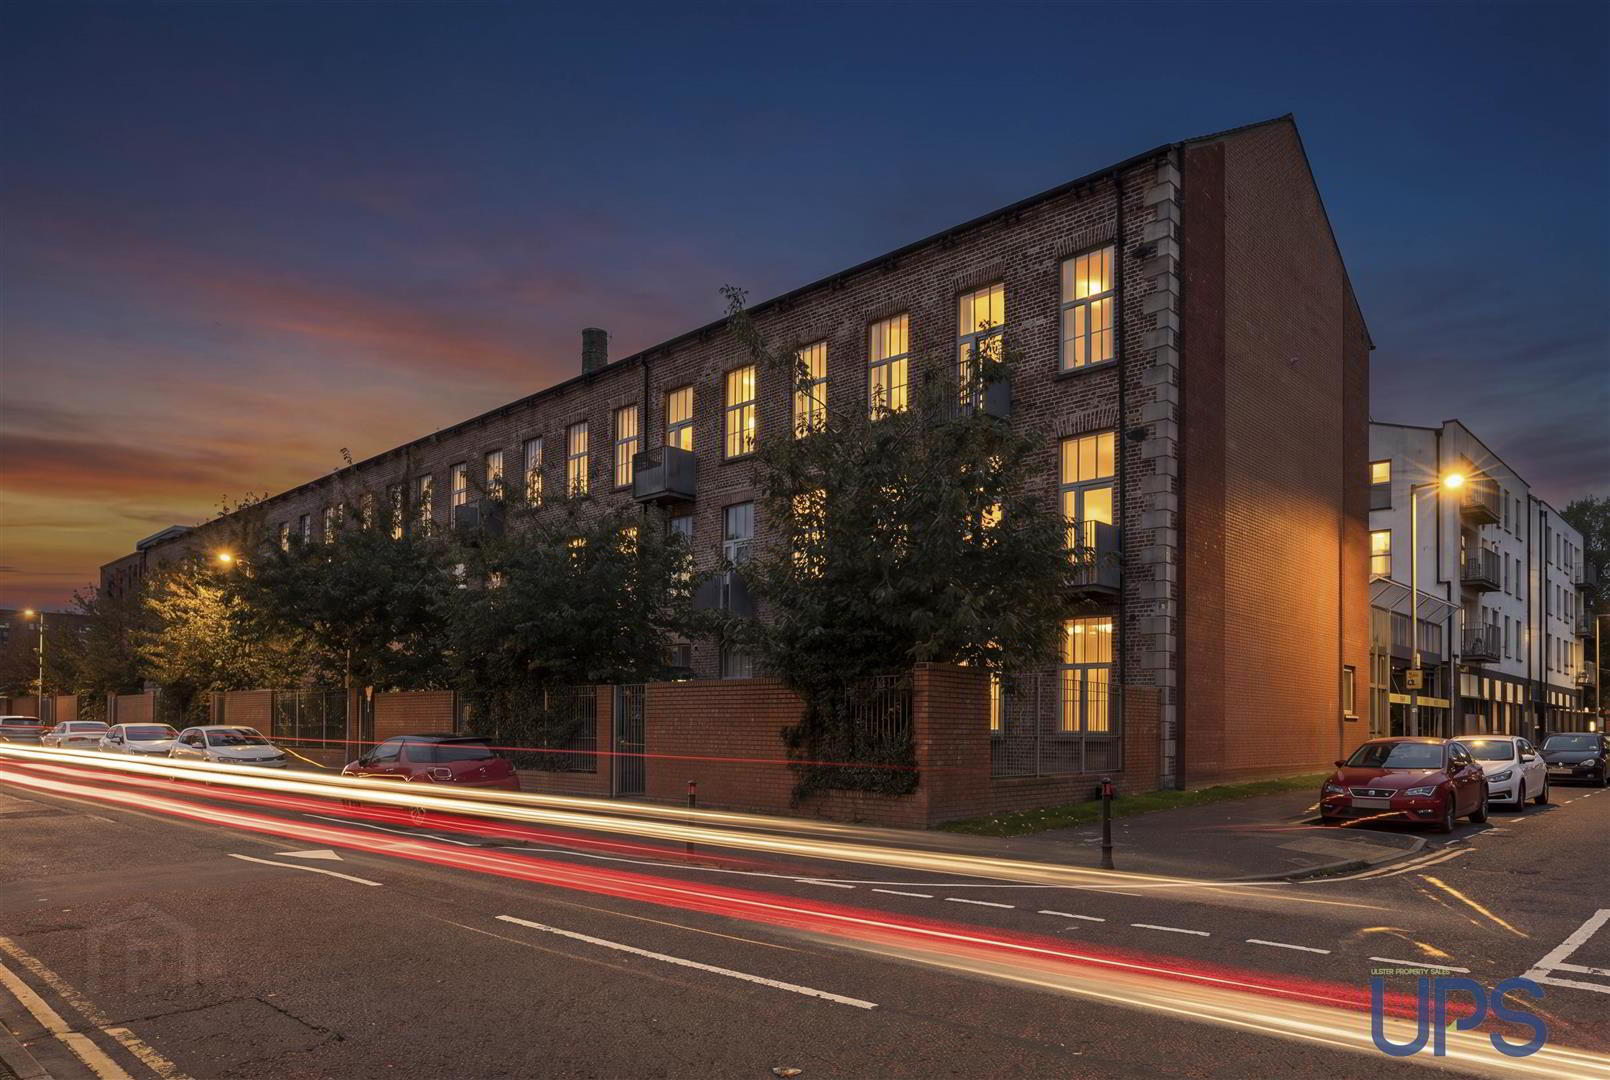
12 The Ross Building, Odessa Street, Falls Road, Belfast, BT13 2QS
2 Bed Apartment / Flat
Sale agreed
Property Overview
Status
Sale Agreed
Style
Apartment / Flat
Bedrooms
2
Bathrooms
2
Receptions
1
Property Features
Tenure
Not Provided
Energy Rating
Broadband Speed Checker
*³
Property Financials
Price
Last listed at Offers Around £129,950
Rates
£854.33 pa*¹

Marketed by Ulster Property Sales (Andersonstown)
+44 28 9060 5200

Propertynews Currency Partner - helping you transfer money for property purchases in Ireland & Northern Ireland. Speak to an expert
Additional Information
- An exceptional ground floor apartment, superbly positioned and tucked away in this highly sought-after location in the heart of Clonard.
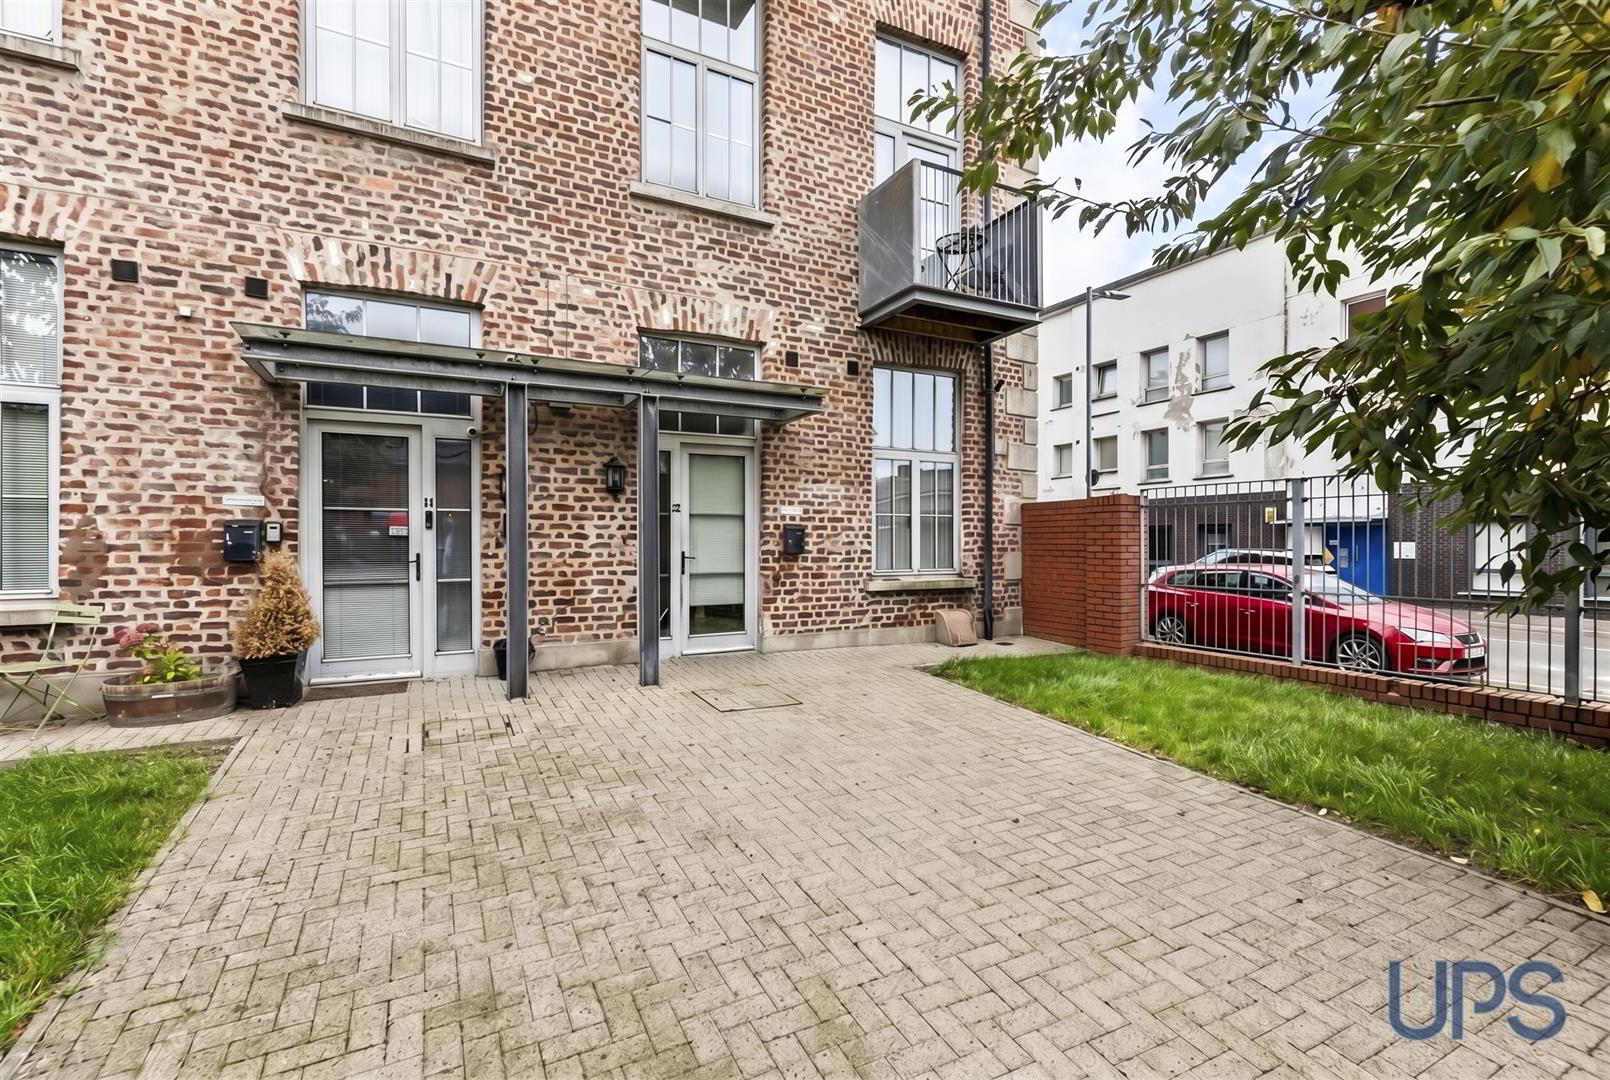
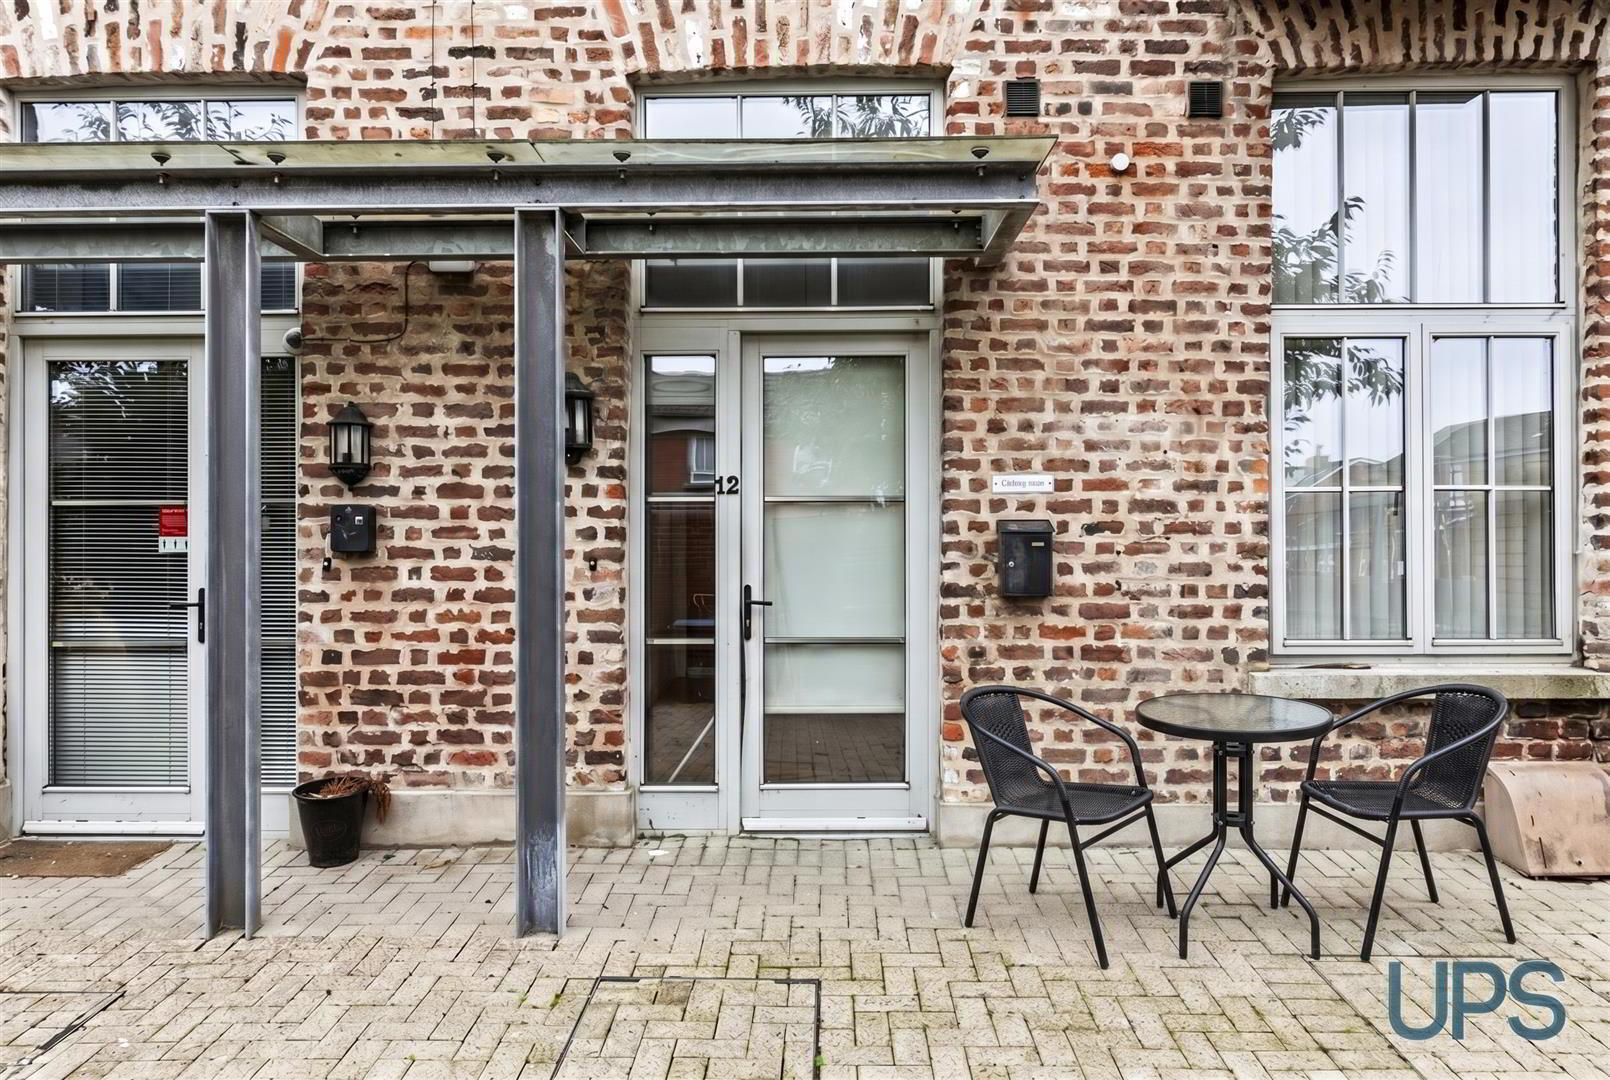
- Boasting its own front door access and offered for sale chain-free, this apartment also enjoys tremendous doorstep convenience.
- There are two well-proportioned bedrooms, both featuring built-in mirrored slide robes, with the principal bedroom further enhanced by a private ensuite shower room.
- Contemporary open-plan living space incorporating a stylish kitchen and an ideal area for dining and entertaining.
- White bathroom suite.
- The property benefits from gas-fired central heating and double glazing throughout. (Higher-than-average energy rating, EPC C-71)
- This apartment enjoys a private position with direct access to well-maintained communal gardens, offering much-desired outdoor space.
- The Royal Victoria Hospital, St. Mary's University College, and the abundance of amenities on the Falls Road are easily accessible, as is the city centre.
- The new multi-million-pound Grand Central Station is close by, along with arterial routes, the wider motorway network, excellent transport links, and the Glider service.
- Offered for sale chain-free, we strongly recommend an early viewing of this eye-catching apartment, which enjoys a central location.
Offered for sale chain free, this well-appointed home features spacious and thoughtfully designed accommodation. There are two generously sized bedrooms, each with built-in mirrored slide robes, and the principal bedroom further benefits from a private ensuite shower room. A separate contemporary white bathroom suite is also included.
The large open-plan living area is a standout feature, enhanced by high ceilings and a bright, airy atmosphere. This impressive space flows naturally into a well-equipped kitchen, creating a perfect environment for relaxing or entertaining.
Additional benefits include gas-fired central heating and double glazing throughout, contributing to both comfort and energy efficiency. (EPC C-71)
With excellent transport links—including the Glider service—on the doorstep, and easy access to a wide range of schools, shops, and leisure facilities, this superb ground floor apartment offers an exceptional opportunity. Early viewing is highly recommended.
Please note some images contain virtual furniture for illustration purposes.
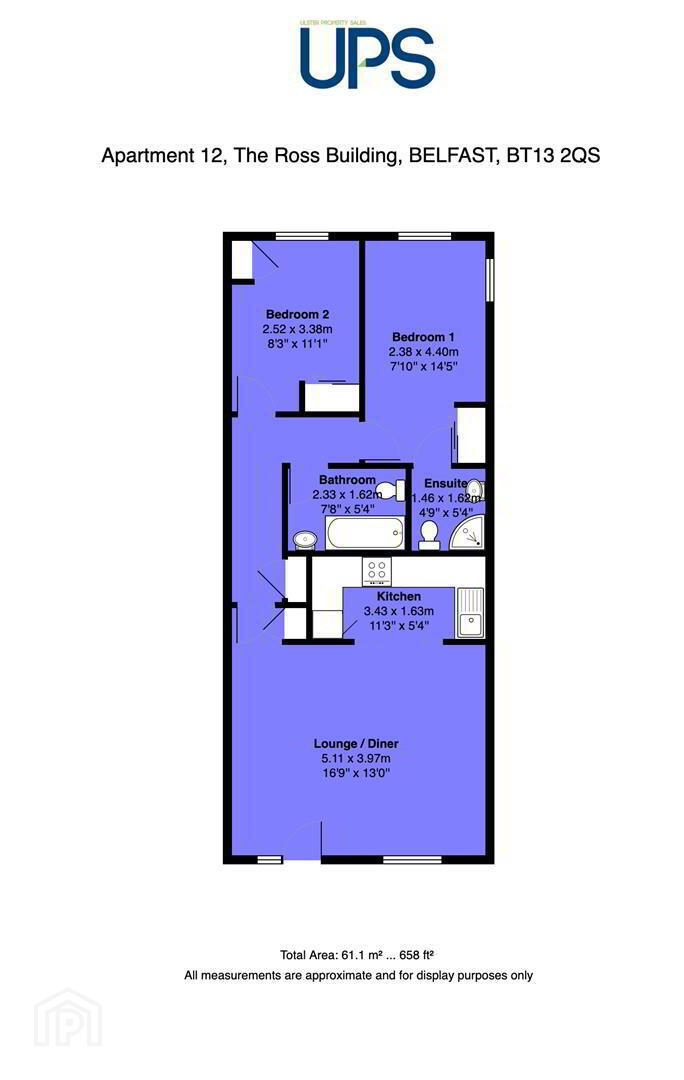
- GROUND FLOOR
- Own private front door access to.
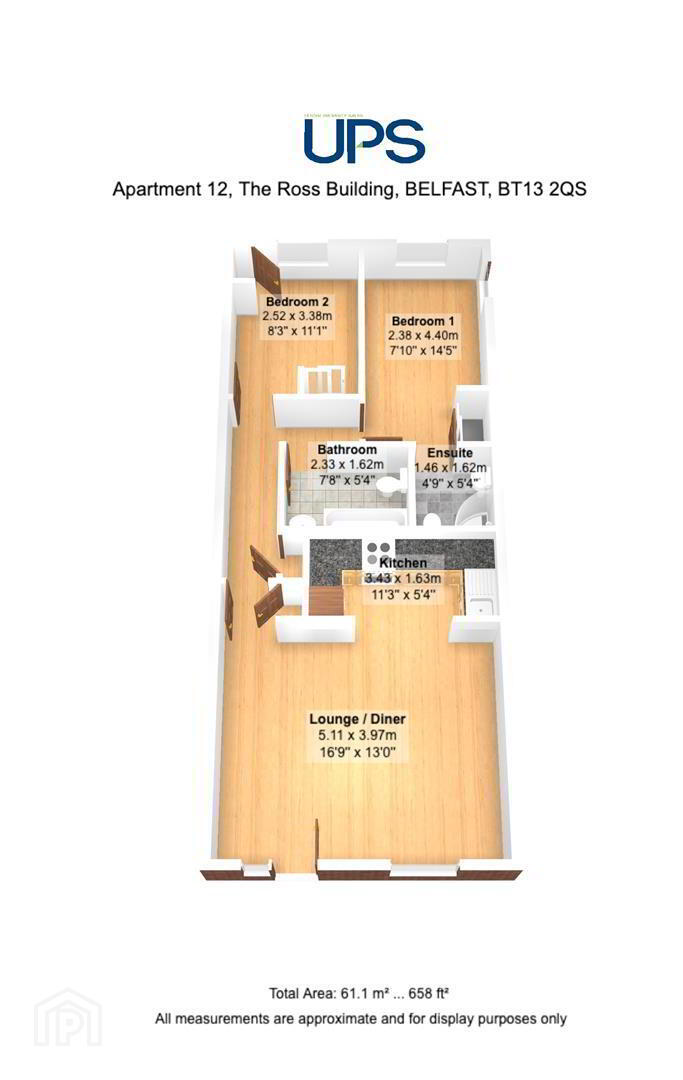
- LIVING / KITCHEN / DINING 5.82m 5.13m (19'1 16'10)
- Open plan to;
- KITCHEN
- Range of high and low-level units, single drainer stainless steel sink unit, built-in hob and under-oven, stainless steel extractor fan, integrated fridge / freezer.
- PRINCIPAL BEDROOM 1 5.11m 2.41m (16'9 7'11)
- Wooden effect stripped floor, built-in mirrored slide robes. Access to;
- PRIVATE ENSUITE SHOWER ROOM
- Shower cubicle, electric shower unit, low-flush W.C, pedestal wash hand basin, chrome effect sanitary ware, extractor fan.
- BEDROOM 2 3.71m 2.51m (12'2 8'3)
- Wooden effect stripped floor, built-in mirrored slide robes.
- WHITE BATHROOM SUITE
- White bathroom suite comprising panelled bath, low flush w.c., pedestal wash hand basin, and extractor fan.
- OUTSIDE
- On-street and gated car-parking, well-maintained communal gardens.
Travel Time From This Property

Important PlacesAdd your own important places to see how far they are from this property.
Agent Accreditations



Marketed by Ulster Property Sales (Andersonstown)
+44 28 9060 5200




