
Click here to view the video
Click here to view the video
Click here to view the video
For sale
Added 2 days ago
12 Strand View, Strand Road, Bray, A98T9X8
2 Bed Apartment
Asking Price €585,000
Property Overview
Status
For Sale
Style
Apartment
Bedrooms
2
Bathrooms
2
Property Features
Size
83.2 sq m (896 sq ft)
Tenure
Not Provided
Energy Rating
Property Financials
Stamp Duty
€5,850*²

Marketed by Sherry FitzGerald Bray
PSR Licence: 002183
+353 1 286 6630

Propertynews Currency Partner - helping you transfer money for property purchases in Ireland & Northern Ireland. Speak to an expert
Additional Information
- FEATURES
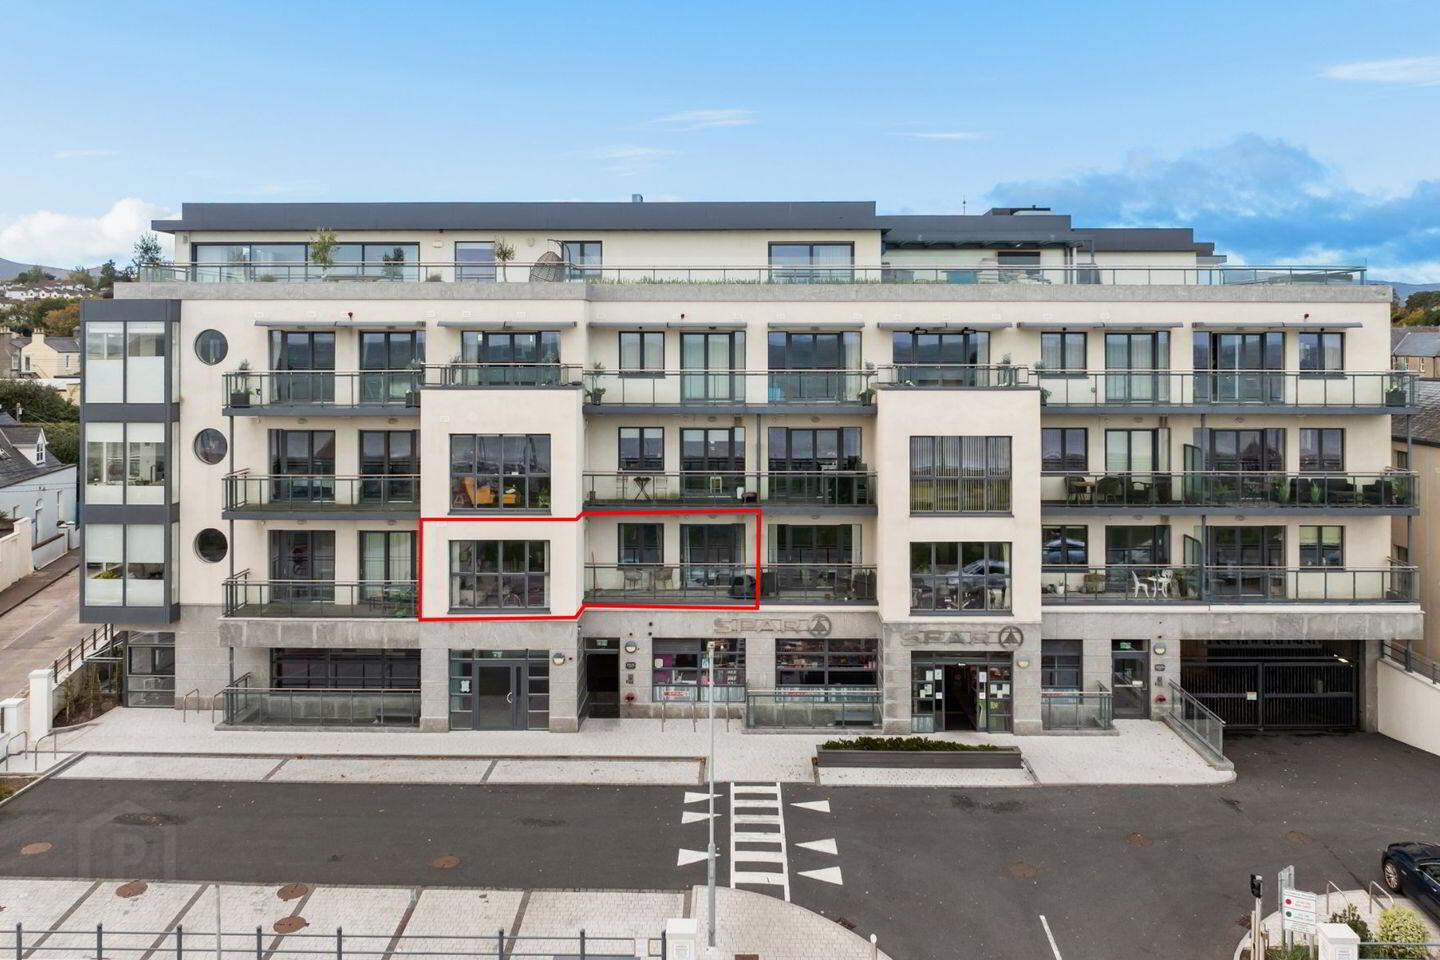
- Exceptional first floor, two bedroom, seafront facing apartment in Strand View, Bray
- Extending to a generous 83.2 sq.m. and beautifully presented throughout
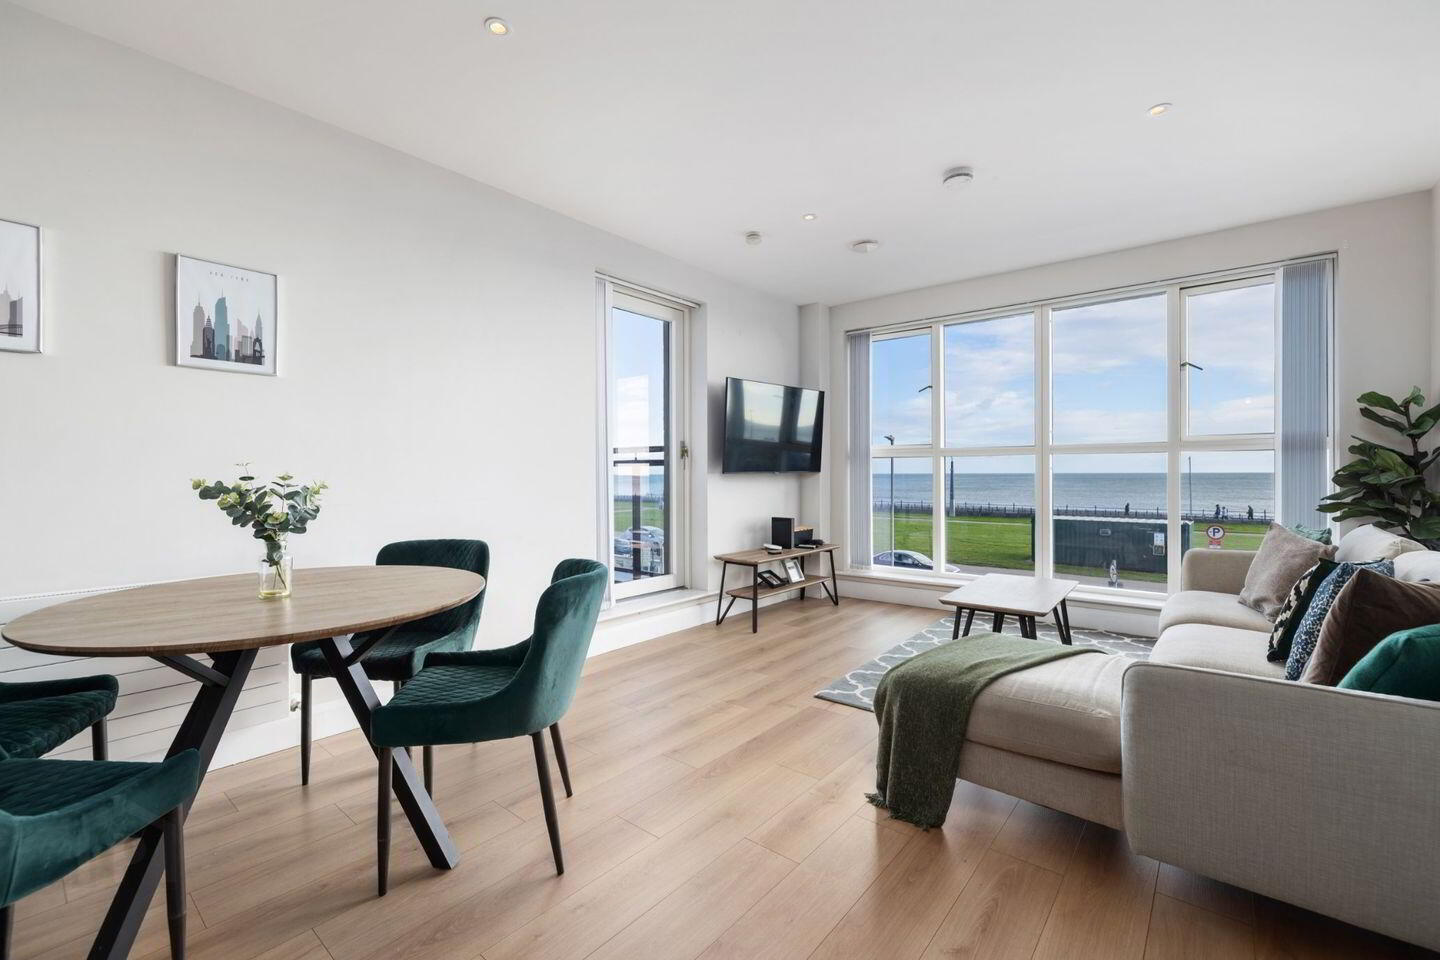
- Stunning sea views from both bedrooms and the open-plan kitchen / living / dining room
- Filled with natural daylight and excellent sense of space
- Large private glass-fronted balcony with tiled flooring, accessible from the living / dining room and main bedroom
- Separate utility room and separate store room
- Highly desirable location with shops, cafes, restaurants, schools and DART & public transport links all within easy strolling distance
- Superb quality finishes throughout including beautiful flooring, fitted kitchen units with soft close doors and pressurised shower system in the contemporary bathrooms
- A2 energy rated with Energy Smart exhaust air heat pump system providing energy efficient central heating and hot water
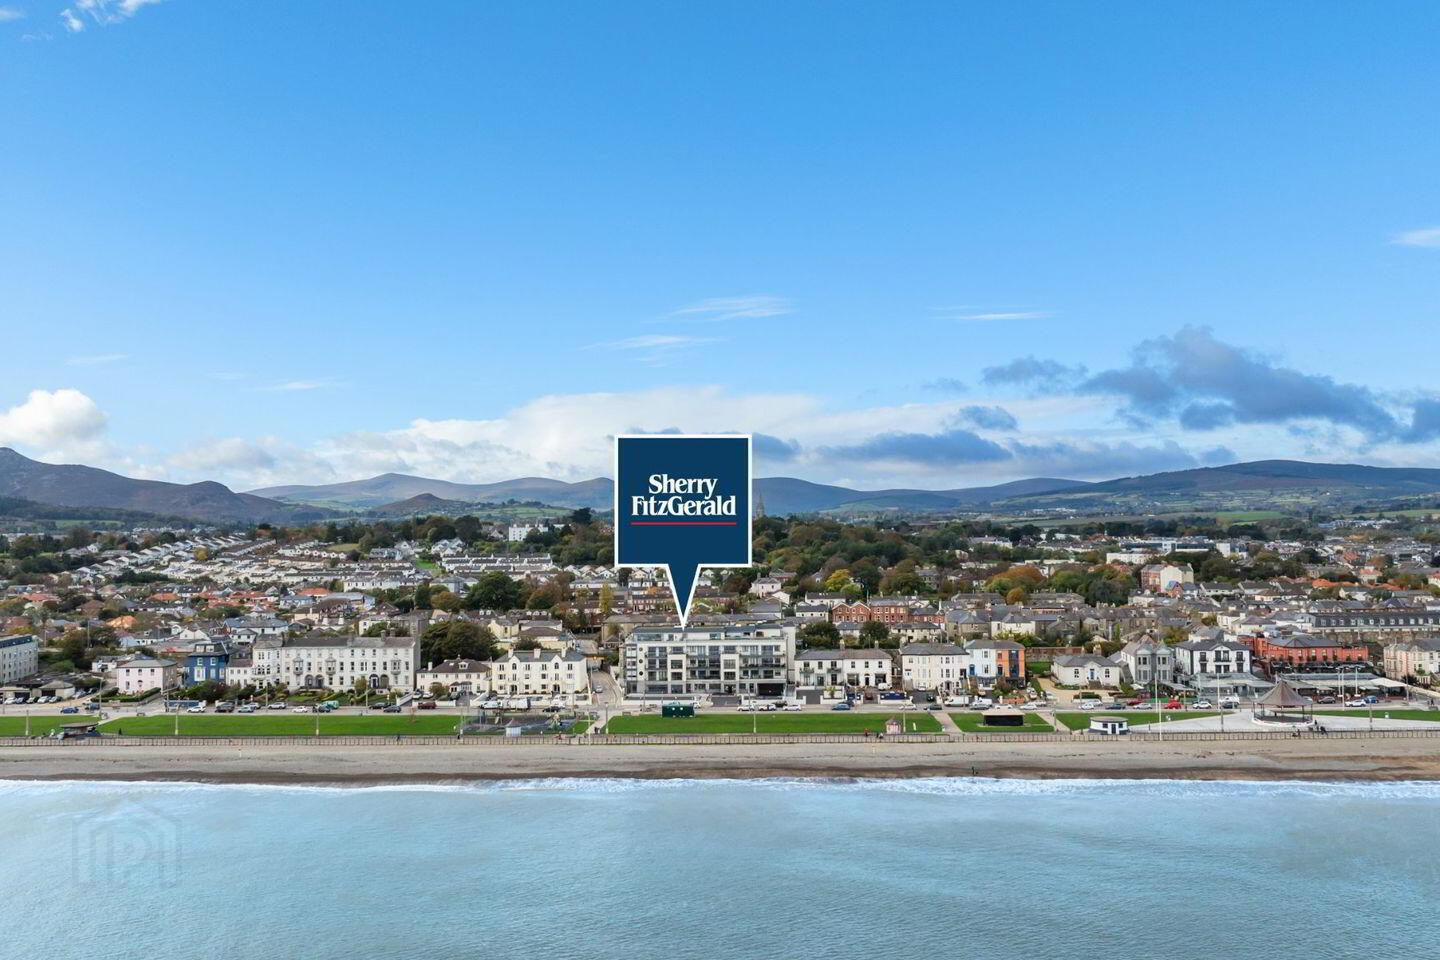
Sherry Fitzgerald is delighted to present Apartment 12, Strand View, Bray, an exceptional two bedroom, two bathroom apartment on the first floor, directly overlooking Bray promenade and the Irish Sea. Extending to a generous 83.2 sq.m., this luxurious ‘A’ energy rated apartment commands panoramic views from Bray Head along the coastline towards Killiney, Dalkey Island and Howth. Both bedrooms and the open plan kitchen, living and dining area enjoy this seafront outlook, offering the opportunity to wake to the sunrise over the sea each morning.
Built in 2021 by McEleney Homes, Strand View comprises 39 luxurious apartments and penthouses on Bray’s picturesque seafront. Designed to maximise natural light and energy efficiency, the development is built and finished to an exceptionally high standard. The apartment benefits from lift access and one allocated space in the underground car park, complete with its own EV charging unit.
A welcoming hallway provides access to all rooms, including a contemporary bathroom with shower, a separate utility room and a generous storeroom. The open plan kitchen, living and dining area extends to circa 34 sq.m., with 2.1m-high windows spanning its full width and filling the space with natural light. The kitchen features quality, integrated appliances, streamlined fitted cabinets and a breakfast bar for additional seating. Both bedrooms have fitted wardrobes, while the main bedroom also benefits from an ensuite shower room.
Accessible through a glazed door from the living and dining area and sliding glazed doors from the main bedroom, the large private balcony features tiled flooring and a glass surround, providing an inviting space for outdoor relaxation and entertaining. Residents also enjoy exclusive use of a beautifully landscaped internal courtyard garden to the rear, with seating areas amongst mature herbaceous planting and tropical ferns, complemented by a peaceful water feature.
Located on the famous mile-long promenade in Bray, the apartment is within easy strolling distance to a host of amenities and facilities including shops, cafes, restaurants, schools, sports clubs and DART & public transport links.
Annual service charge: circa €3,470 p.a.
Hallway Timber laminate flooring. Intercom.
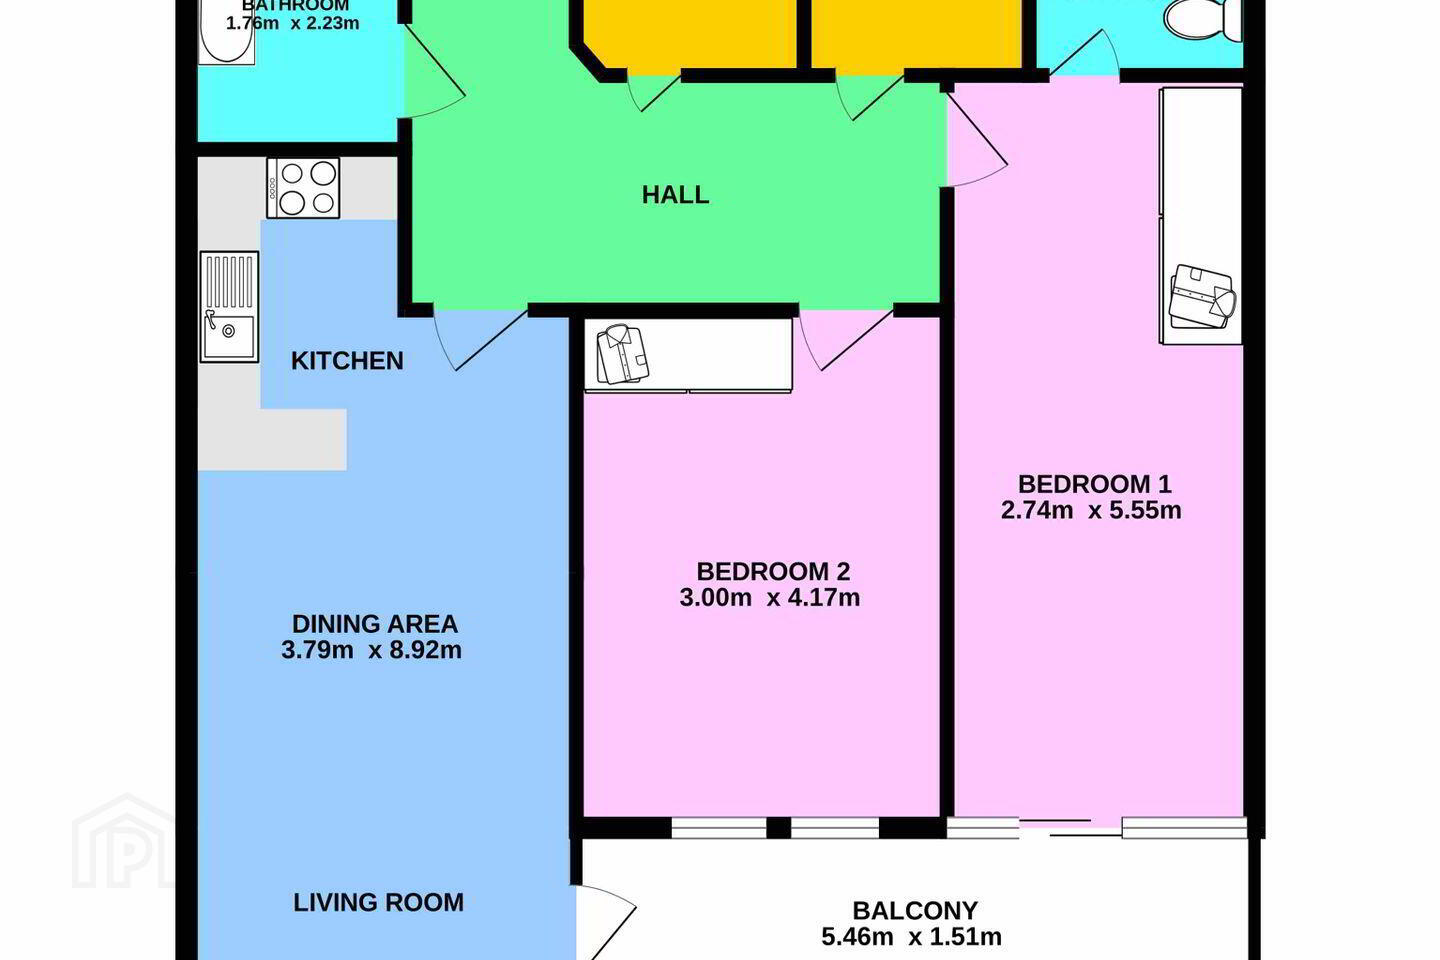
Kitchen / Living / Dining area 8.92m x 3.80m. Open plan space with 1.2m high windows and door to balcony. Timber laminate flooring.
Kitchen Wall and base level fitted kitchen cabinets and integrated Teka appliances including undercounter oven, fridge / freezer and dishwasher and Electrolux induction hob unit. Breakfast bar for additional seating and storage.
Living / Dining Adjoining the kitchen with glazed door to balcony. Windows spanning full width of the room providing superb sea views.
Bathroom 1.77m x 2.23m. White suite with bath, shower, pedestal wash hand basin and WC. Mirror inset. Heated towel rail. Tiled floor and partially tiled walls.
Storeroom 1.84m x 1.61m. Shelving. Timber laminate flooring.
Utility Room 1.80m x 1.61m. Plumbed for washing machine. Storage shelving. Timber laminate flooring.
Bedroom 1 5.55m x 2.74m. Large double bedroom with sea views and sliding door out to balcony. Fitted wardrobes. Timber laminate flooring.
Ensuite Shower Room 1.82m x 1.60m. White suite incorporating shower cubicle with double shower heads, pedestal wash hand basin and WC. Tiled flooring and partially tiled walls. Heated towel rail. Shaver light.
Bedroom 2 3.00m x 4.18m. Double bedroom with sea views. Fitted wardrobes. Timber laminate flooring.
BER Details
BER Rating: A2
BER No.: 113425235
Energy Performance Indicator: Not provided
Travel Time From This Property

Important PlacesAdd your own important places to see how far they are from this property.
Agent Accreditations
Not Provided

Marketed by Sherry FitzGerald Bray
PSR Licence: 002183
+353 1 286 6630


