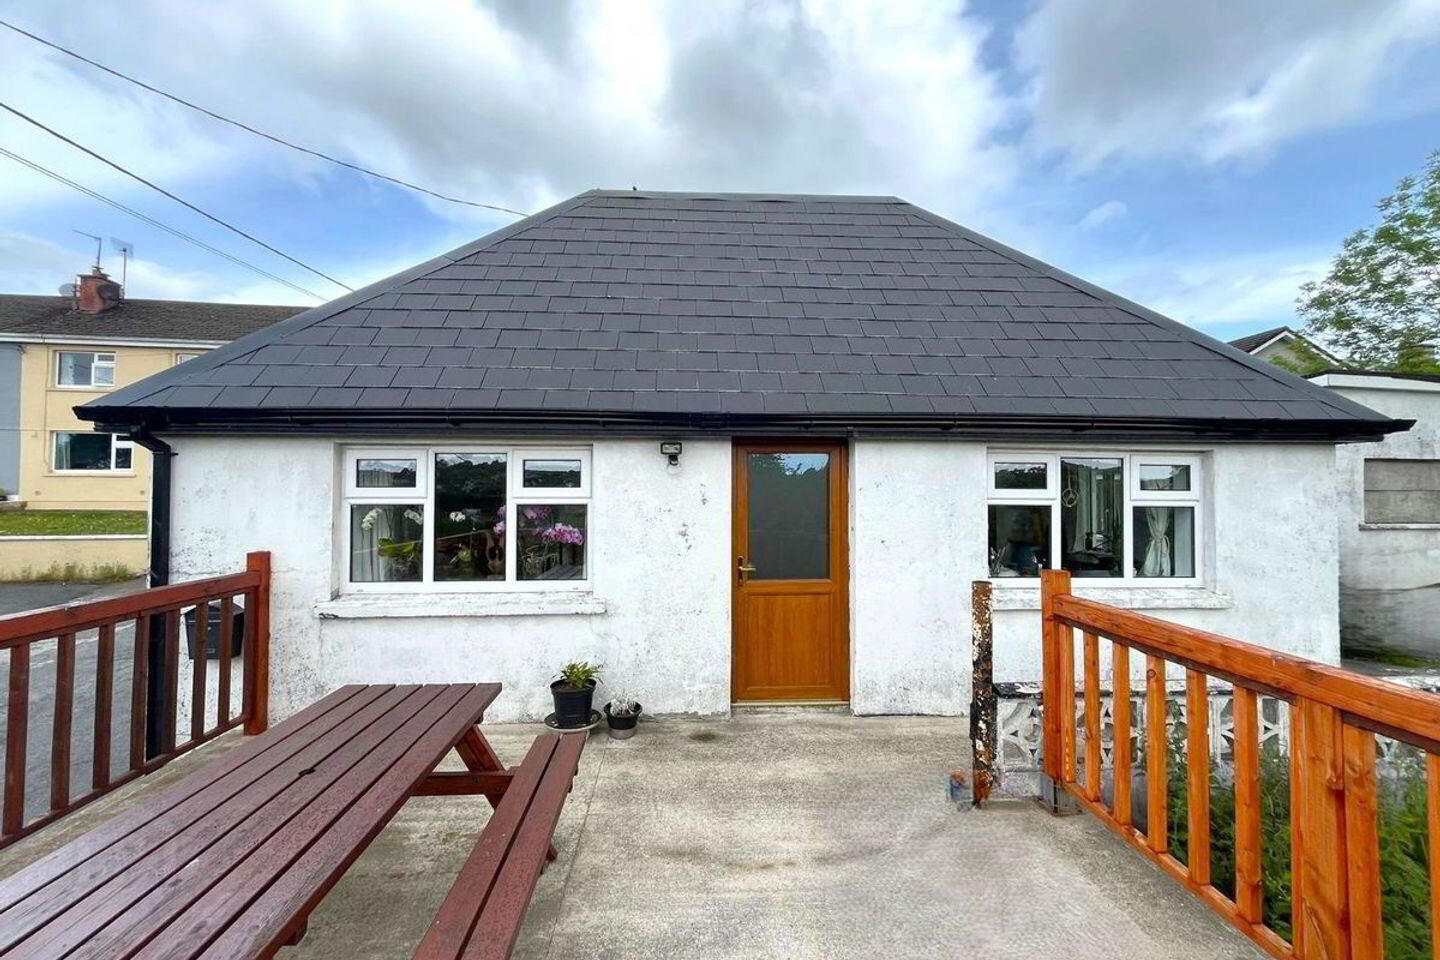
For sale
Added 3 days ago
12 St Fintan's Road, Bandon, P72T276
3 Bed Bungalow
Asking Price €170,000
Property Overview
Status
For Sale
Style
Bungalow
Bedrooms
3
Bathrooms
2
Property Features
Size
120 sq m (1,292 sq ft)
Tenure
Not Provided
Property Financials
Stamp Duty
€1,700*²

Marketed by Sherry FitzGerald Mark Kelly
PSR Licence: 002462
+353 23 885 4748

Propertynews Currency Partner - helping you transfer money for property purchases in Ireland & Northern Ireland. Speak to an expert
Additional Information
- Detached 2/ 3 bedroom bungalow on a large mature private site
- Located in a mature and sought-after residential area
- Spacious front and side gardens
- Off-street private parking for a number of cars
- Within walking distance of Bandon town centre
- Quiet residential setting
- Ideal for owner-occupiers, investors, or downsizer
Sherry FitzGerald Mark Kelly is delighted to offer to the residential property market 12 St. Fintans Road, Bandon. This charming 2/3 bedroomed detached bungalow is in need of renovation, however it is positioned on a generously sized plot in a highly sought-after and mature residential area, just a short walk from Bandon town centre.
Offering exceptional potential, this property is ideal for those looking to modernise or extend (subject to planning permission), making it a superb opportunity for owner-occupiers, investors or those looking to downsize without compromising on outdoor space or convenience.
The bungalow is well set back from the road and enjoys a large front garden, with off-street parking and excellent scope for landscaping or further development. Internally, the accommodation is bright and spacious, while in need of updating, it presents a blank canvas for refurbishment and personalisation.
Accommodation briefly includes entrance hallway, living room, kitchen/dining area, shower room, family bathroom, two additional rooms, garage and storage shed.
This is a rare opportunity to acquire a detached home on such a spacious site within walking distance of all local amenities, schools and transport links.
Viewing of this property is strictly by appointment with the sole selling agent Mark Kelly.
To arrange a viewing, please contact our office on 023 8854747.
Guest WC 1.83m x 1.4m. Tiled floor, wc, whb, tiled splashback, tiled shower enclosure and vanity press
Open Kitchen/Living/Dining Room
Living Room/ Dining Area 5.2m x 3.7m. Herringbone laminate flooring, light fitting, part timber panel wall feature and blinds
Kitchen Area 3.0m x 2.45m. Solid oak flooring, high vaulted ceiling, fitted kitchen with floor, sunk with single drainer, appliances to include washing machine, fridge-freezer, cooker with 4 ring hob, wall lighting, beam ceiling with spot lighting
Bedroom/Family Room 5.1m x4.4m. Large multi-use stove and laminate flooring
Inner Hall 2.95m x 2.4m
Room 1 2.8m x 3.0m
Hallway to Garage 1.4m x 4.2m
Garage 8.2m x 4.0m
Room 2 3.13m x 3.4m. In need of renovation
Travel Time From This Property

Important PlacesAdd your own important places to see how far they are from this property.
Agent Accreditations

Marketed by Sherry FitzGerald Mark Kelly
PSR Licence: 002462
+353 23 885 4748




