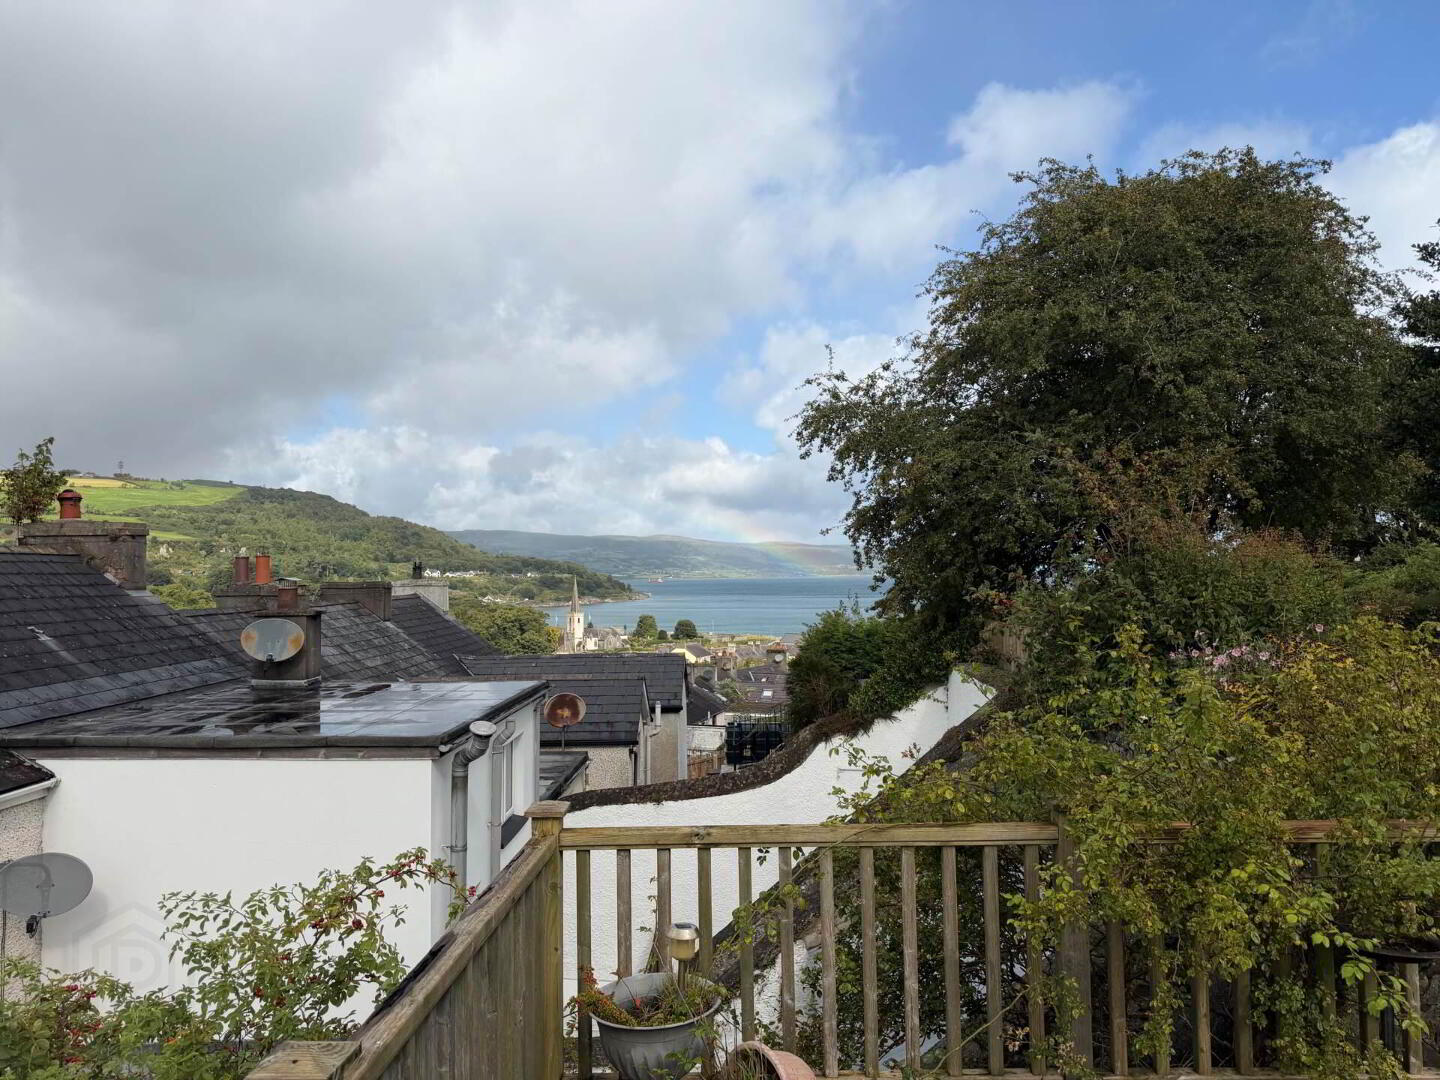
12 Springhill, Glenarm, Ballymena, BT44 0AW
3 Bed Terrace House
Offers Over £224,950
Property Overview
Status
For Sale
Style
Terrace House
Bedrooms
3
Bathrooms
1
Receptions
1
Property Features
Size
80 sq m (861.1 sq ft)
Tenure
Not Provided
Energy Rating
Broadband Speed Checker
In partnership with
Property Financials
Stamp Duty
Rates
£1,123.00 pa*¹
Typical Mortgage


Marketed by Hunter Campbell Estate Agents (Larne)
+44 28 2827 9921

Propertynews Currency Partner - helping you transfer money for property purchases in Ireland & Northern Ireland. Speak to an expert
Additional Information
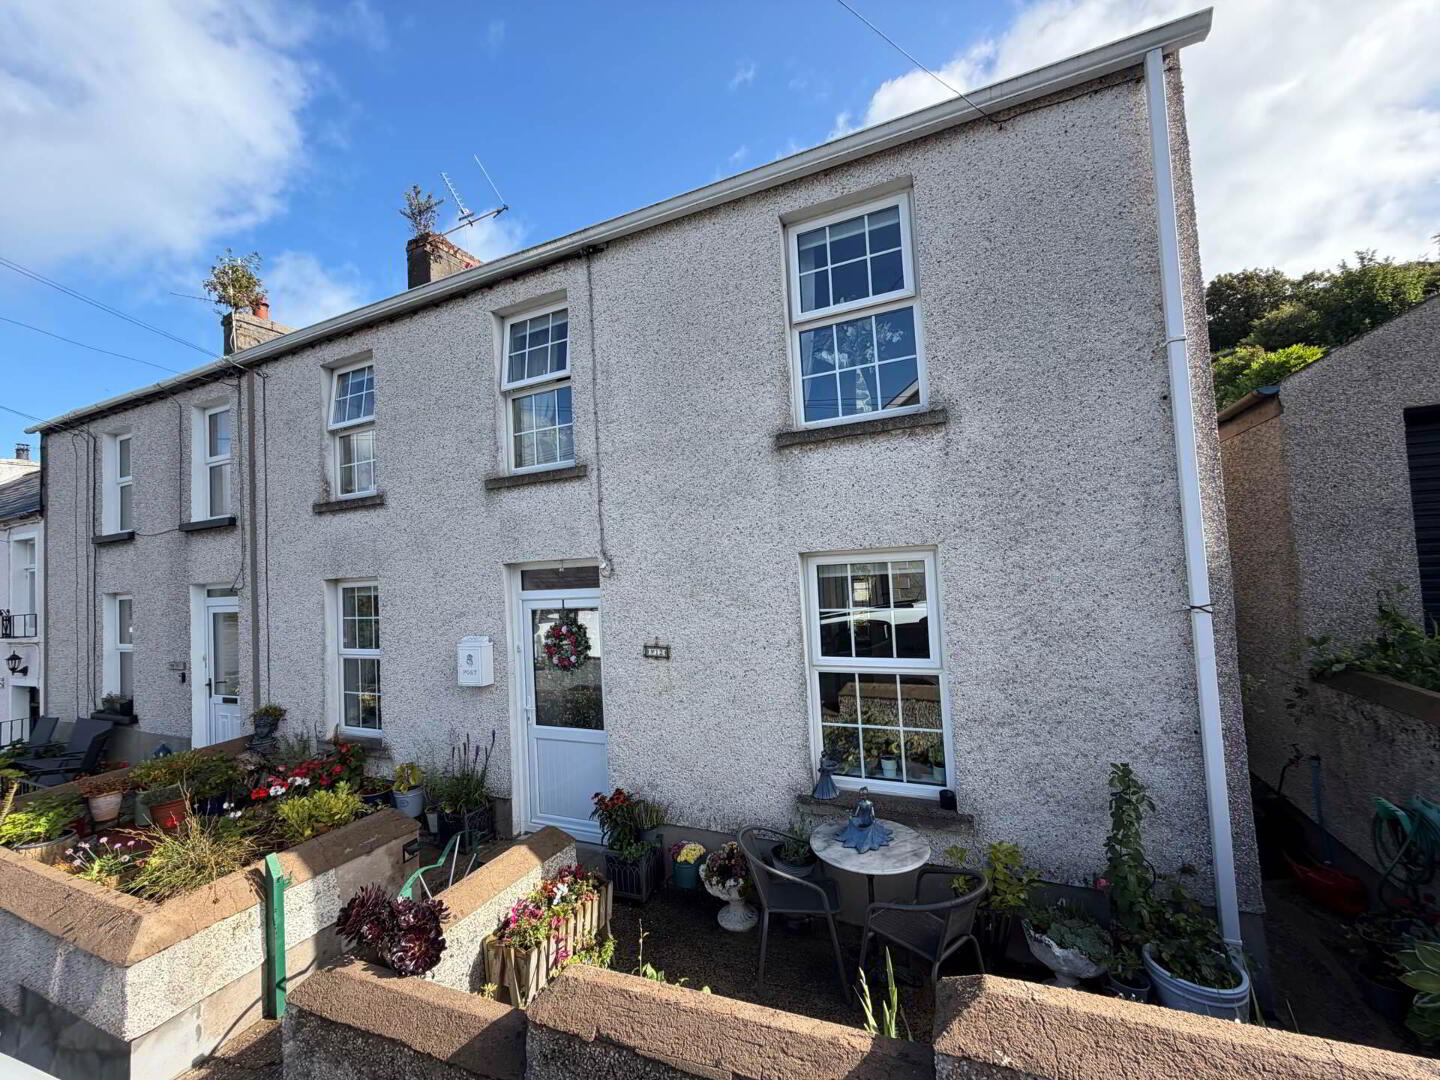
- Exceptional semi detached property
- Bright lounge
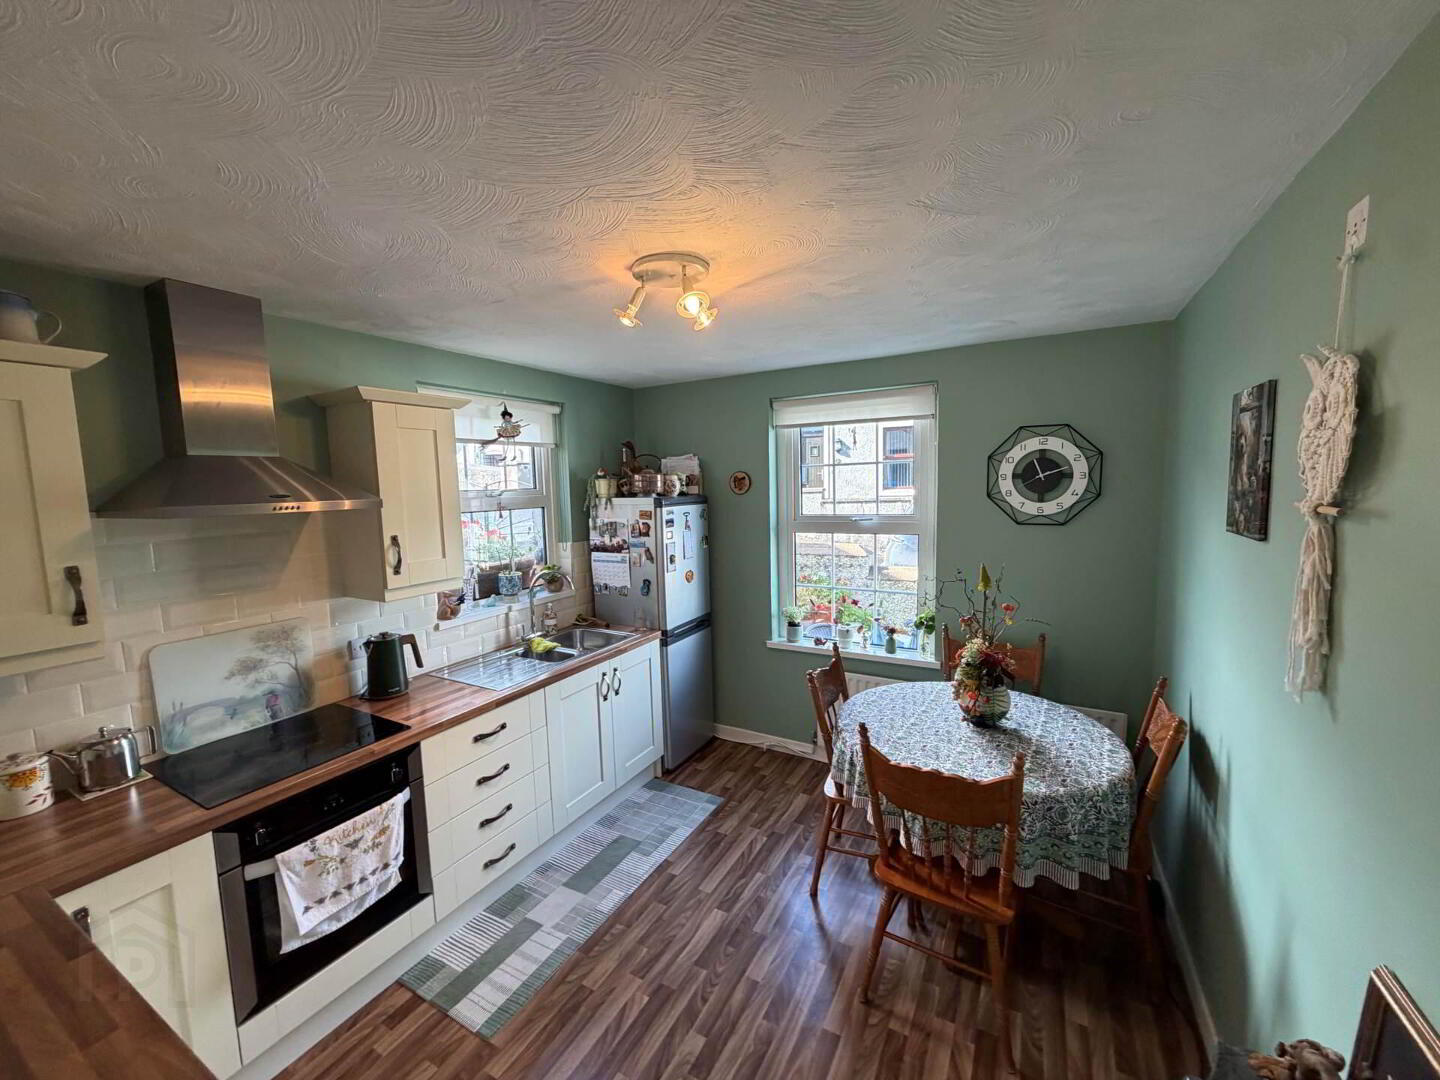
- Good fitted kitchen incorporating hob and oven/separate utility room
- Oil fired central heating / PVC georgian style windows
- Three bedrooms
- White shower room
- Detached garage
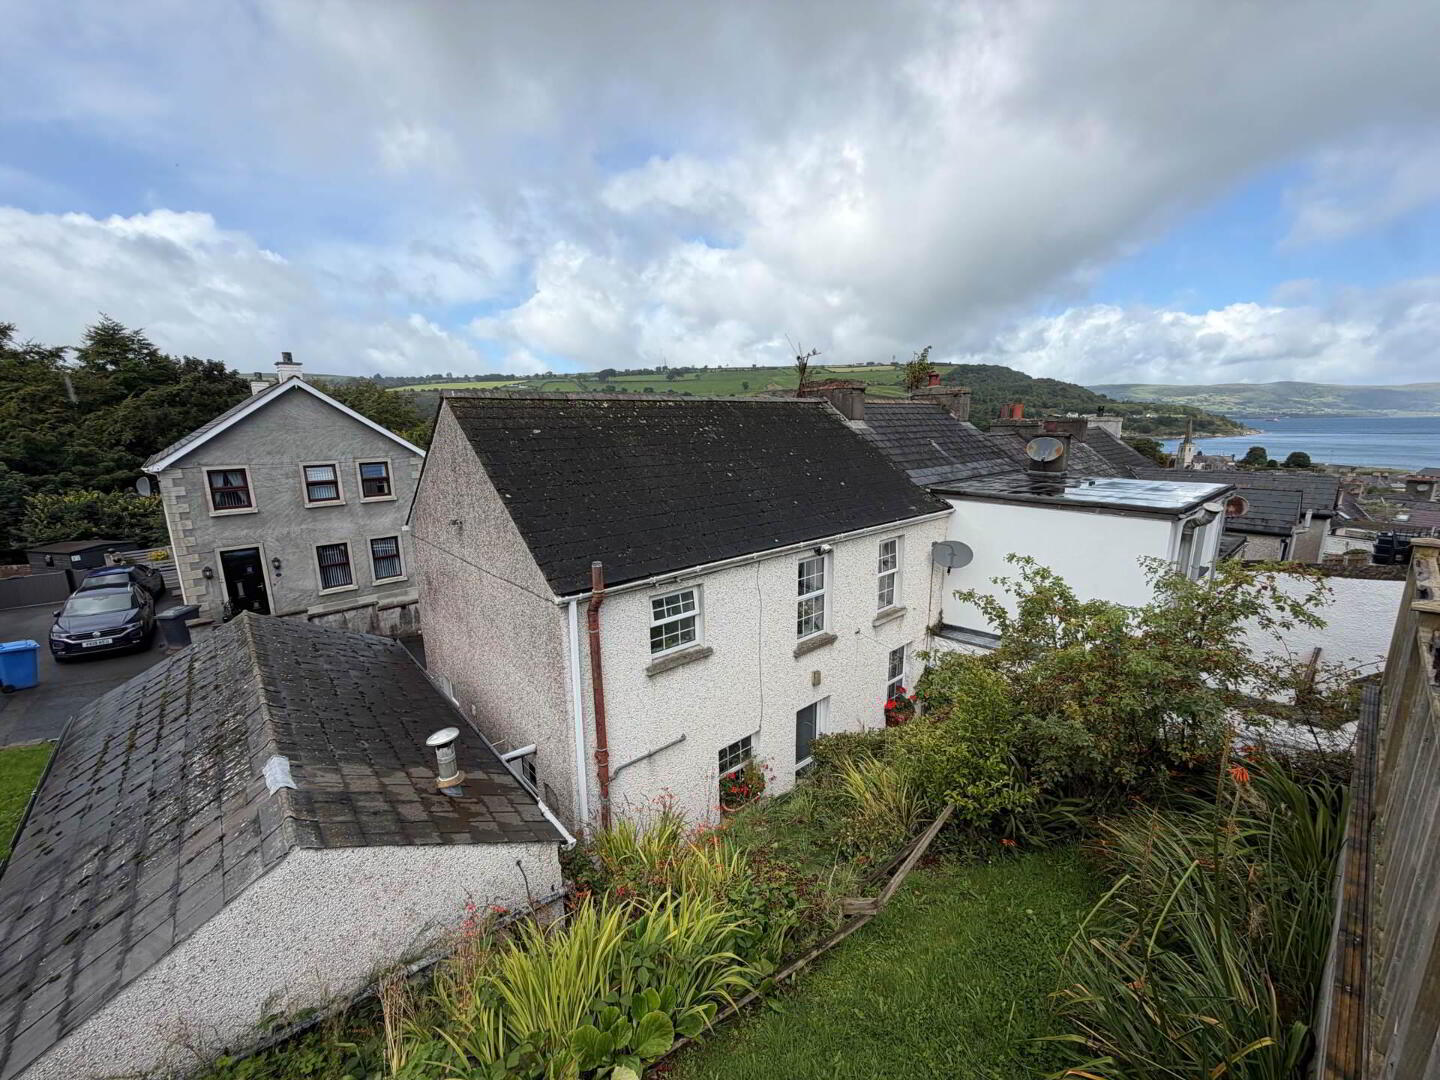
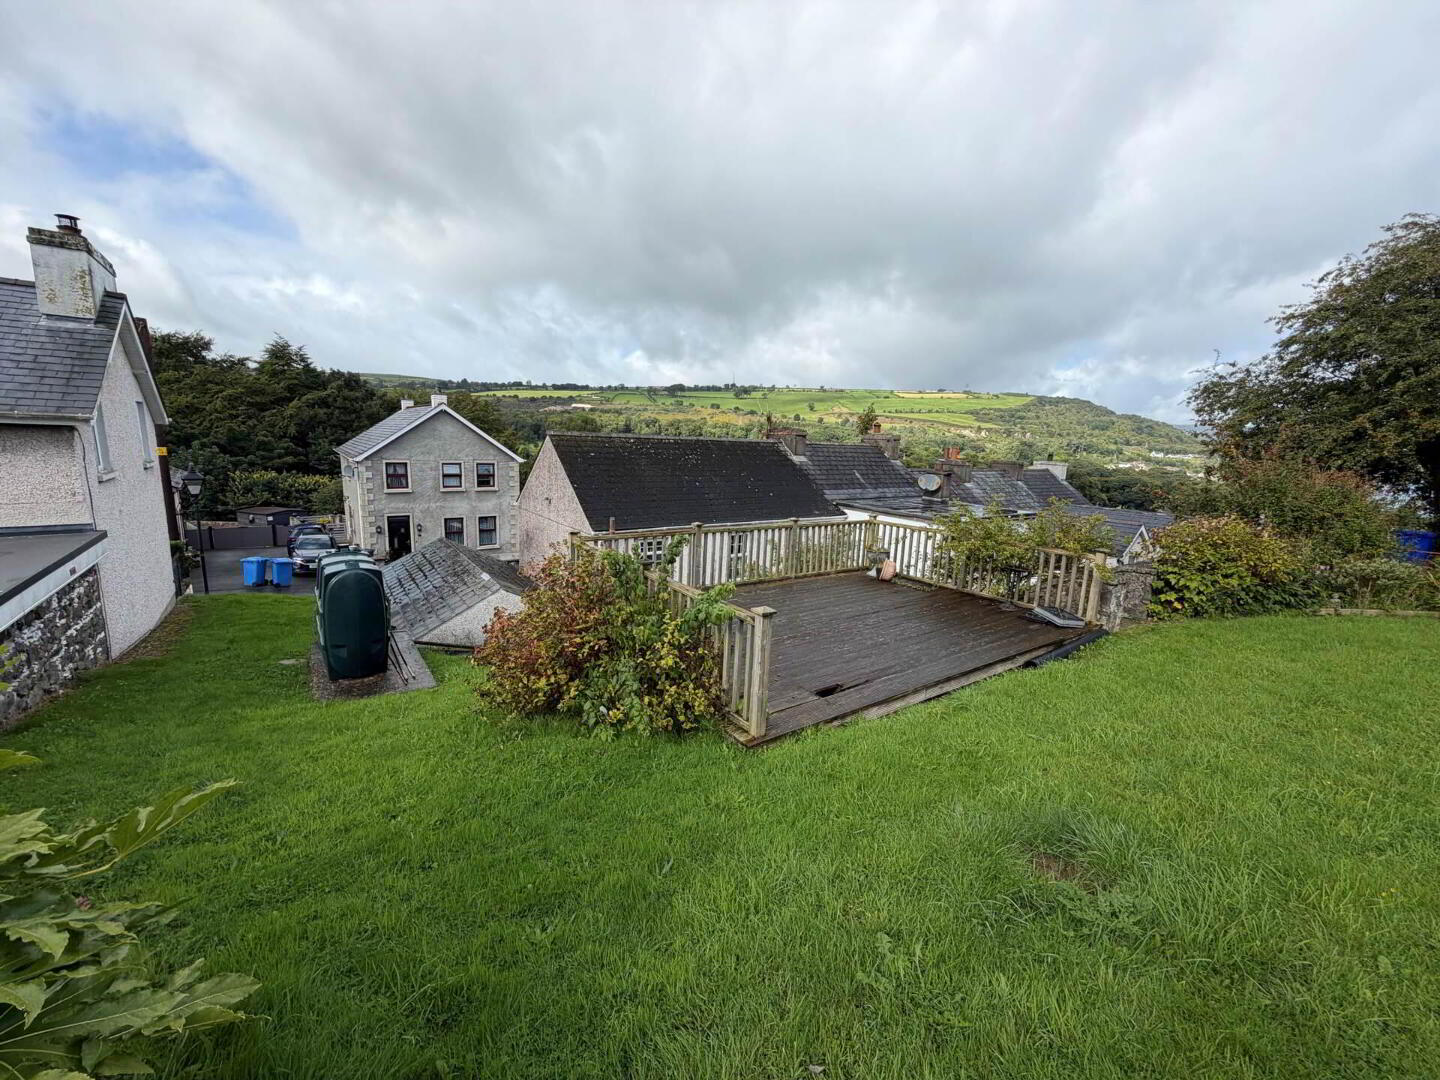
- Extensive garden to rear laid in lawn, raised decked area
PVC front door to entrane hall.
Laminated wood strip flooring.
LOUNGE - 5.15m (16'11") x 3.38m (11'1")
Laminated wood strip flooring. Georgian style window at front and back of room.
REAR HALL
Double built in storage cupboard. Tiled floor. PVC back door.
UTILITY ROOM - 1.47m (4'10") x 1.45m (4'9")
Plumbed for washing machine and space for tumble dryer.
KITCHEN - 4.12m (13'6") x 3.38m (11'1")
Good range of high and low level unit, formica work tops. Stainless steel sink unit, vegetable basin and mixer taps. Part tiled walls. `Belling` extractor hood, four ring hob and under oven. Laminated wood strip flooring.
BEDROOM (1) - 3.48m (11'5") x 2.83m (9'3")
(at widest points) Built in cupboard.
BEDROOM (2) - 2.36m (7'9") x 2.3m (7'7")
Laminated wood strip flooring.
BEDROOM (3) - 3.25m (10'8") x 2.83m (9'3")
SHOWER ROOM
Corner shower cubicle with Redring electric shower fitting, low flush wc and wash hand basin. PVC panelled walls. Extractor fan.
OUTSIDE
Neat front gated area with side access to rear garden. Paved area to rear with two store areas, Steps up to higher level garden laid out in lawns, shrubs. Superb views toward Glenarm Coastline. PVC oil tank. Steps to rear access to Dickeystown Road.
DETACHED GARAGE - 5.01m (16'5") x 2.92m (9'7")
Roller up and over door. Light and power. Double gates.
Notice
Please note we have not tested any apparatus, fixtures, fittings, or services. Interested parties must undertake their own investigation into the working order of these items. All measurements are approximate and photographs provided for guidance only.
Travel Time From This Property

Important PlacesAdd your own important places to see how far they are from this property.
Agent Accreditations


Marketed by Hunter Campbell Estate Agents (Larne)
+44 28 2827 9921




