For sale
Added 2 days ago
12 Sourhill, Galgorm, Ballymena, BT42 2LG
3 Bed Detached House
Offers Over £300,000
Property Overview
Status
For Sale
Style
Detached House
Bedrooms
3
Bathrooms
2
Receptions
2
Property Features
Tenure
Leasehold
Energy Rating
Broadband Speed Checker
*³
In partnership with
Property Financials
Stamp Duty
Rates
£1,908.59 pa*¹
Typical Mortgage


Marketed by Simon Brien (South Belfast)
+44 28 9066 8888

Propertynews Currency Partner - helping you transfer money for property purchases in Ireland & Northern Ireland. Speak to an expert
Additional Information
- Superbly presented, bright and spacious detached family home
- Quiet and convenient cul-de-sac location near to many amenities
- Generous living room with feature fireplace and double doors to the rear garden
- Magnificent kitchen with a luxurious range of integrated appliances, separate utility room
- Open plan dining/family room
- Cloakroom with WC, first floor family bathroom
- Three excellent bedrooms, principal with en suite shower room
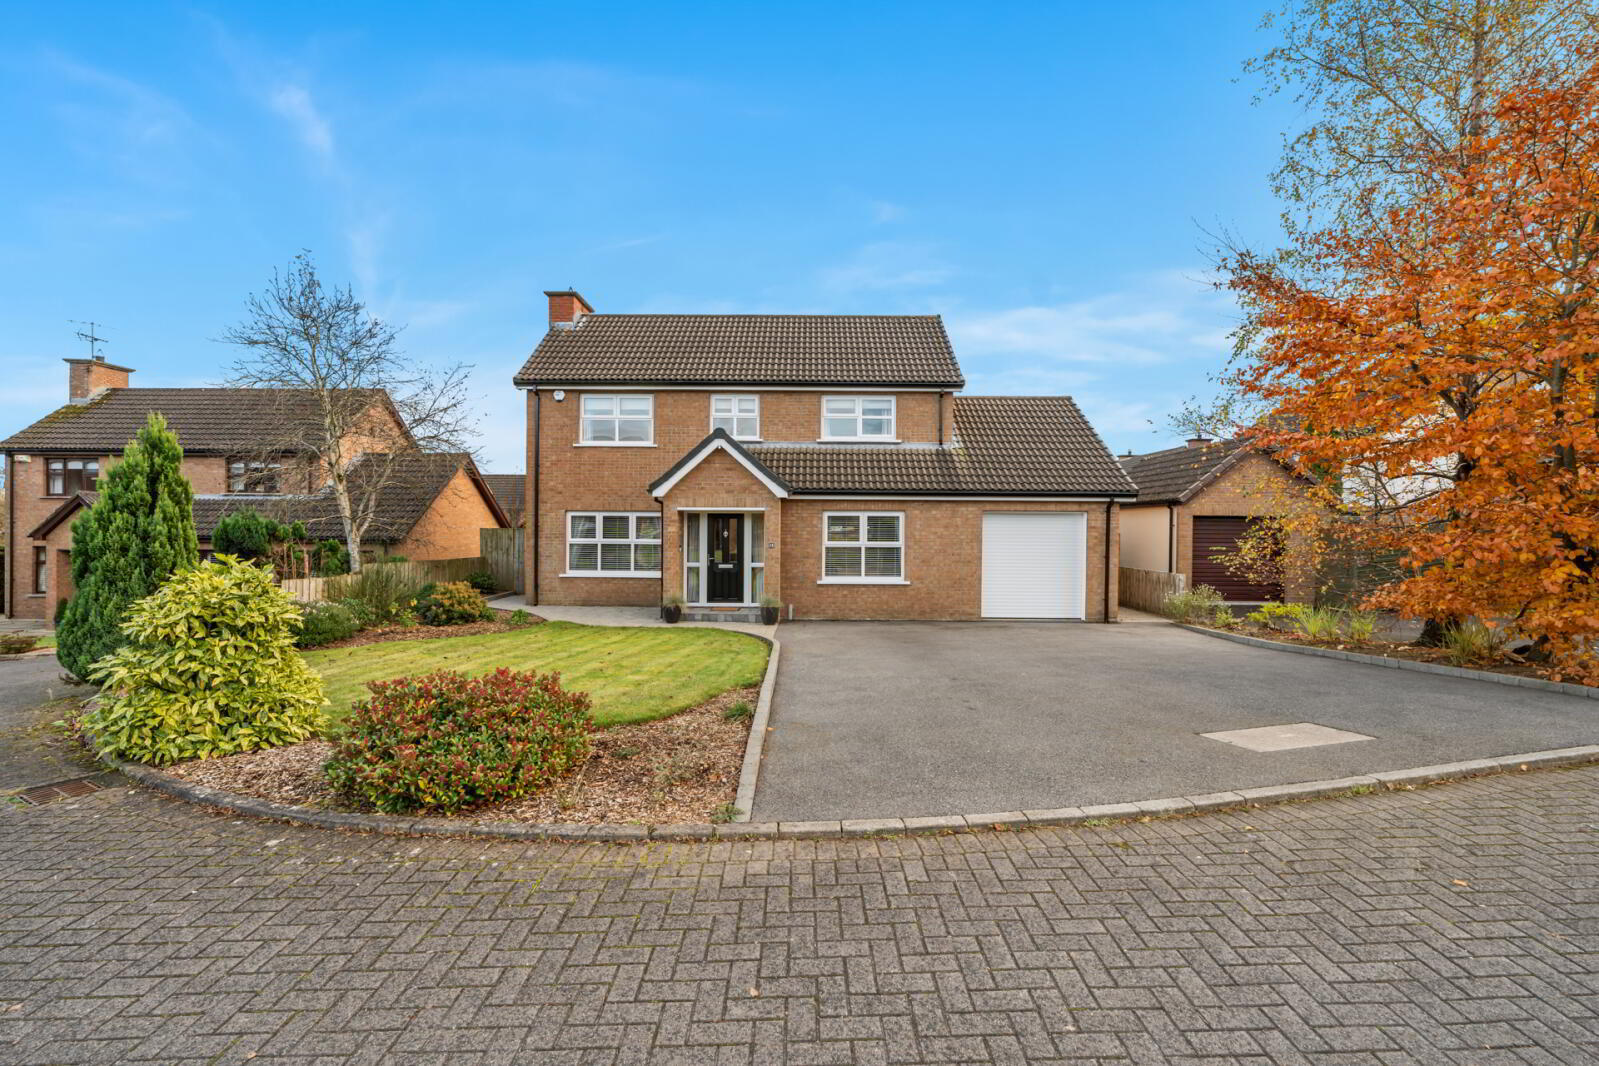
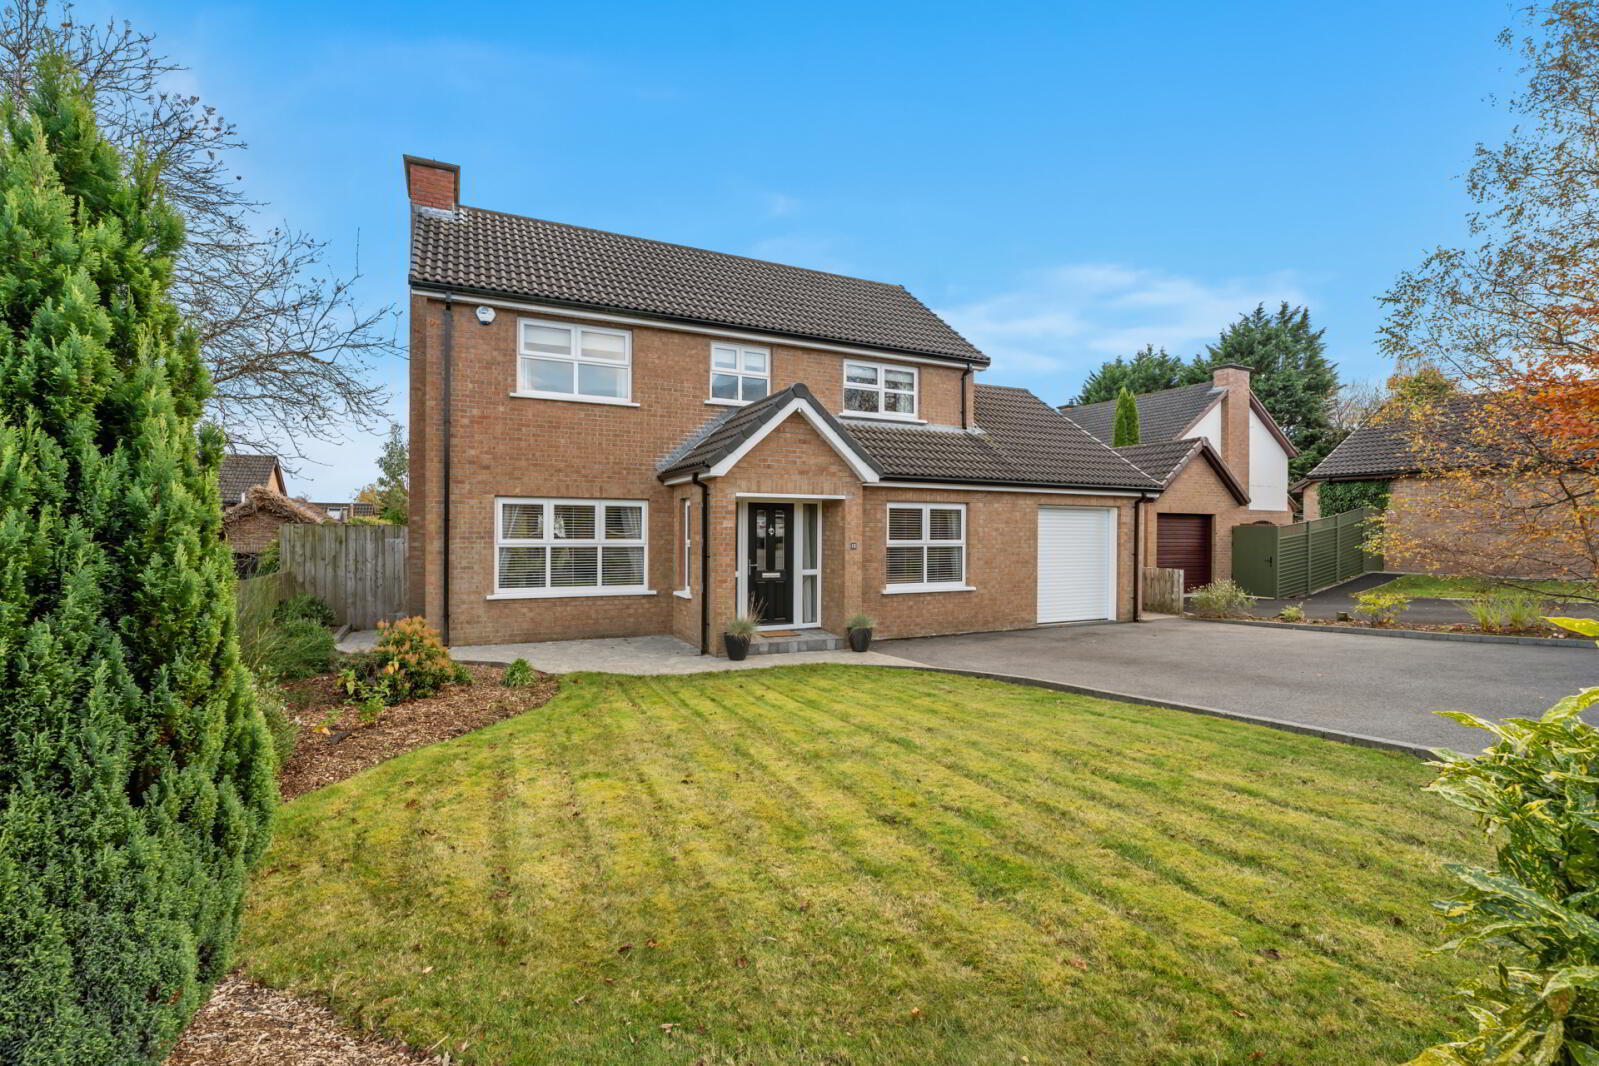
- Ample driveway parking leading to an integral garage
- Magnificent gardens in lawns and terrace in paviors
- Mains gas central heating, double glazed and well insulated throughout
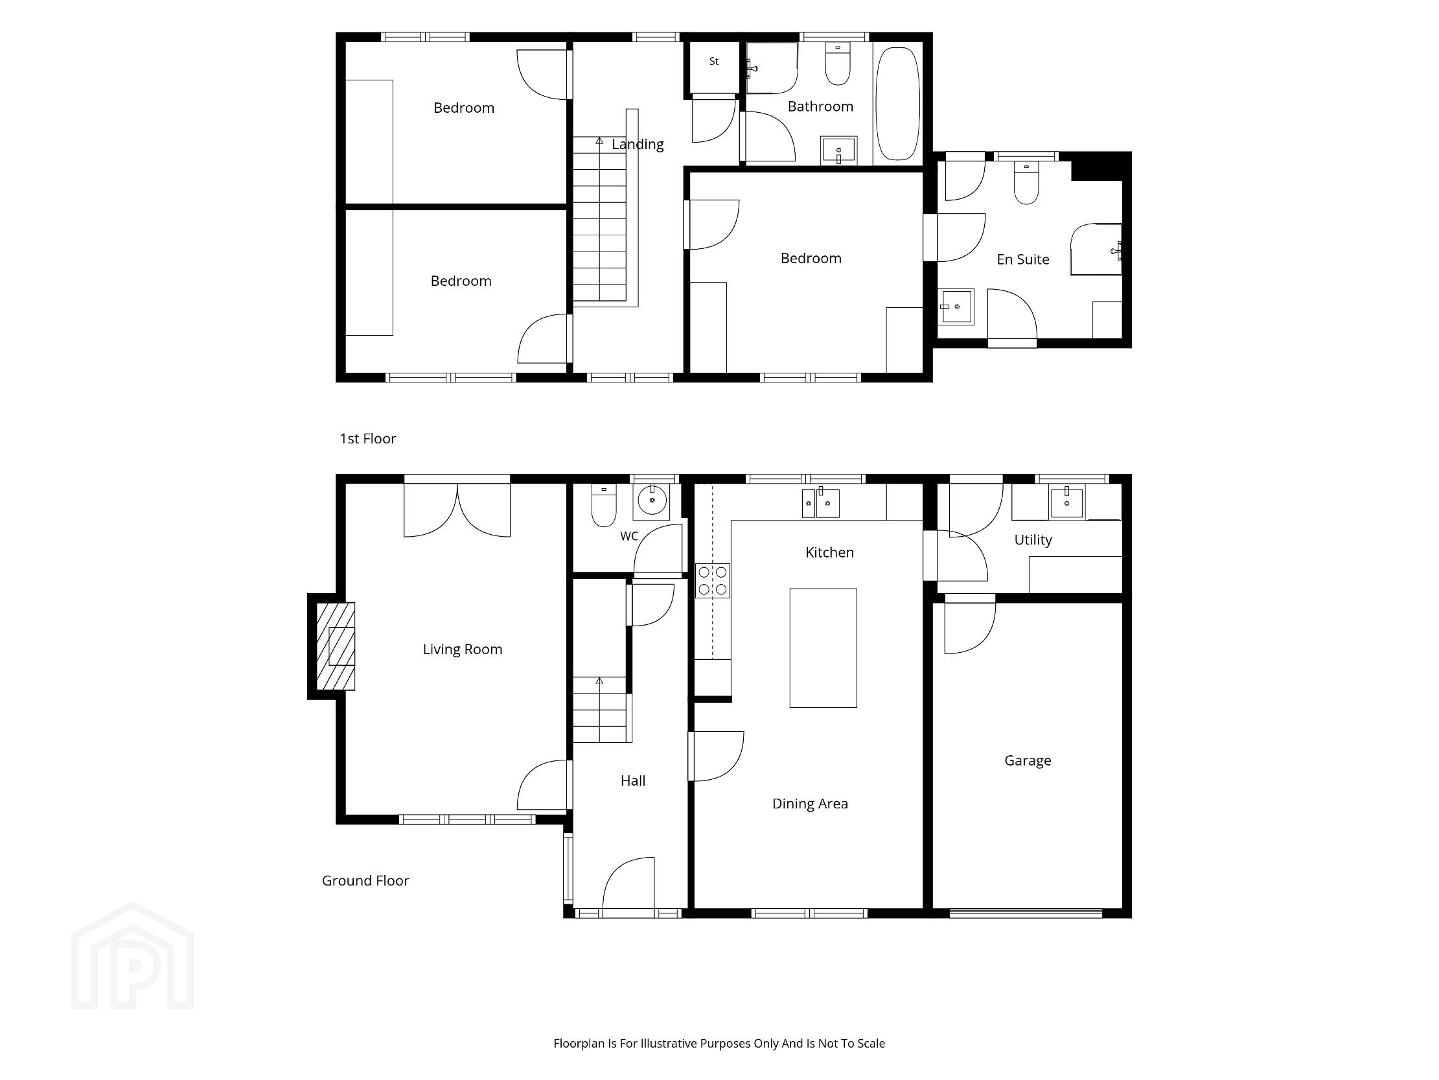
The accommodation has been tastefully presented throughout, briefly comprising a generous living room with natural light pouring in from both ends, a contemporary kitchen with breakfast bar open plan to a dining/family room, separate utility, cloakroom with WC, first floor family bathroom and three double bedrooms – master en suite. Externally there is ample driveway parking and an excellent integral garage. Of special note is the rear garden with extensive level terrace and manicured gardens in lawns.
Suitable to a range of buyers we recommend an internal viewing at your convenience.
- Ground Floor
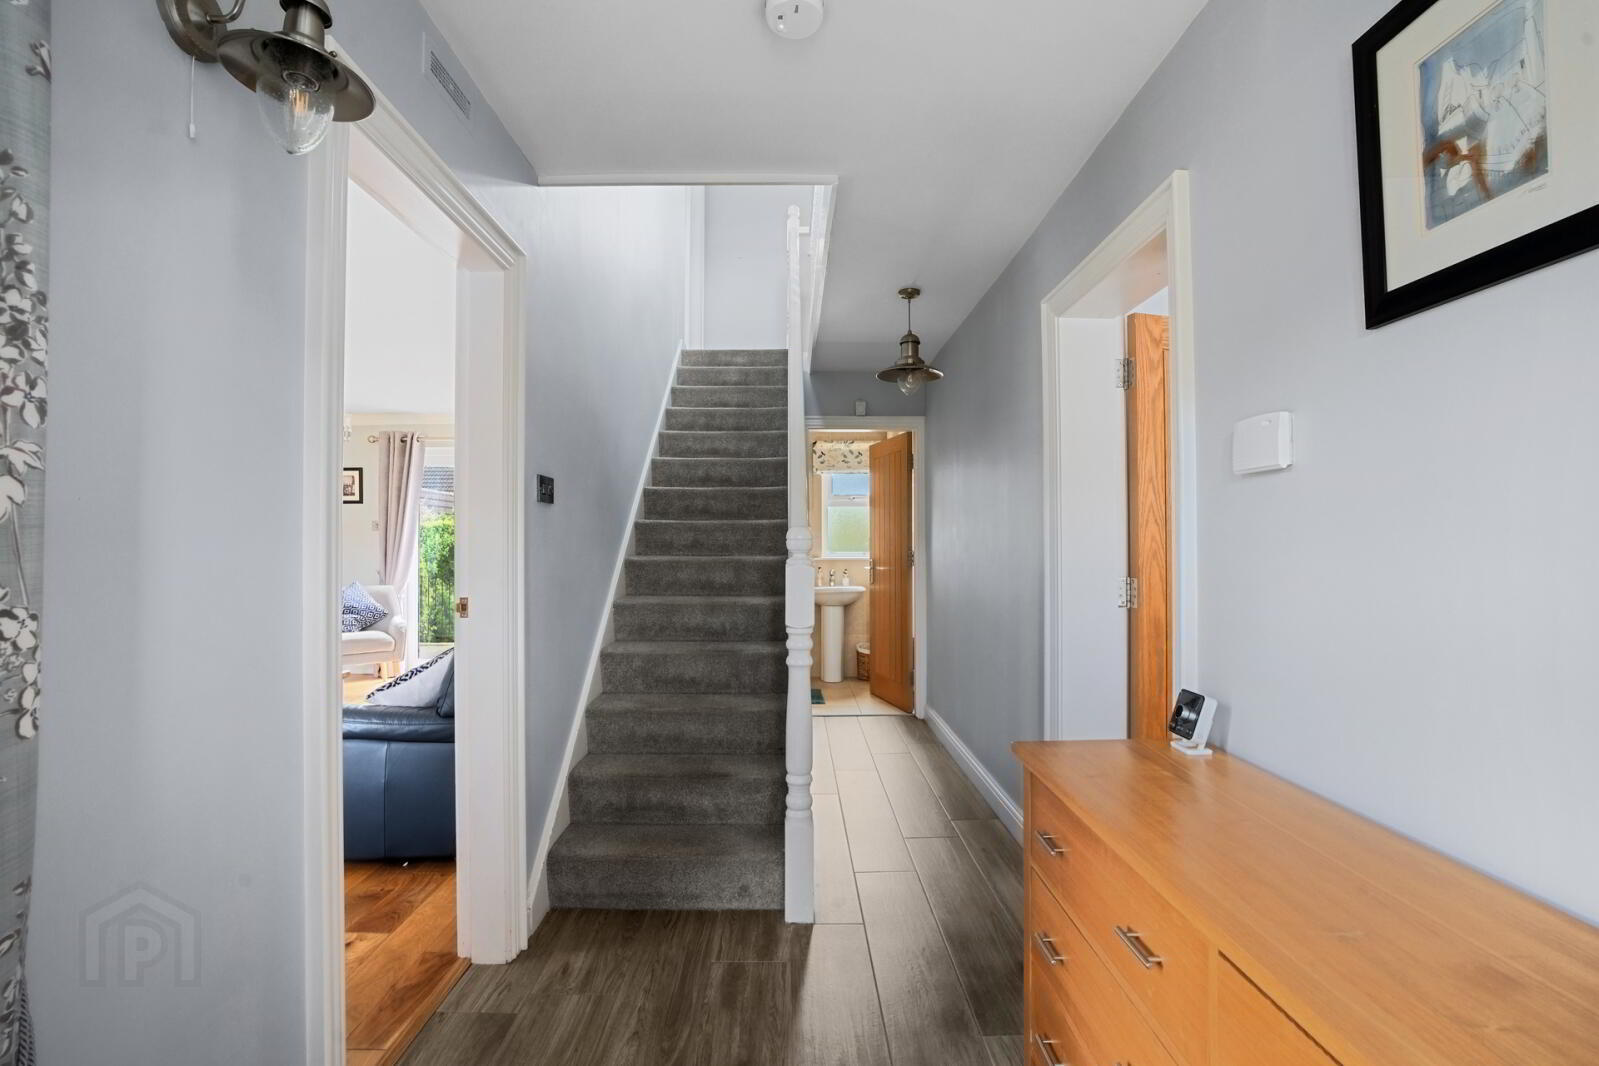
- Reception Hall
- Wood effect flooring
- Cloakroom
- Low flush suite
- Living Room
- 5.4m x 3.6m (17'9" x 11'10")
Wood effect flooring, feature fireplace, double doors to rear garden - Dining Area
- 3.74m x 3.36m (12'3" x 11'0")
Wood effect flooring. Open to: - Kitchen
- 3.74m x 3.57m (12'3" x 11'9")
Contemporary kitchen with luxurious range of integrated appliances, quartz worktops and matching island unit with breakfast bar - Utility Room
- 3.05m x 1.79m (10'0" x 5'10")
Range of units, plumbed for washing machine, door to rear, door to integral garage. - First Floor
- Landing
- Shelved airing cupboard, folding wooden ladder to partially floored roof space
- Bedroom 1
- 3.81m x 3.27m (12'6" x 10'9")
- En Suite
- 3.02m x 2.9m (9'11" x 9'6")
Contemporary shower room - Bedroom 2
- 3.61m x 2.66m (11'10" x 8'9")
- Bedroom 3
- 3.61m x 2.64m (11'10" x 8'8")
- Bathroom
- 2.9m x 2.03m (9'6" x 6'8")
Modern bathroom suite - Outside
- Driveway parking for multiple vehicles leading to an integral garage with light and power. Front gardens in lawns with mature beds. Generous rear terrace in paving with steps to the well tended lawn. Pathway to patio area and summer house. Boundary fencing and mature plants, trees and shrubs.
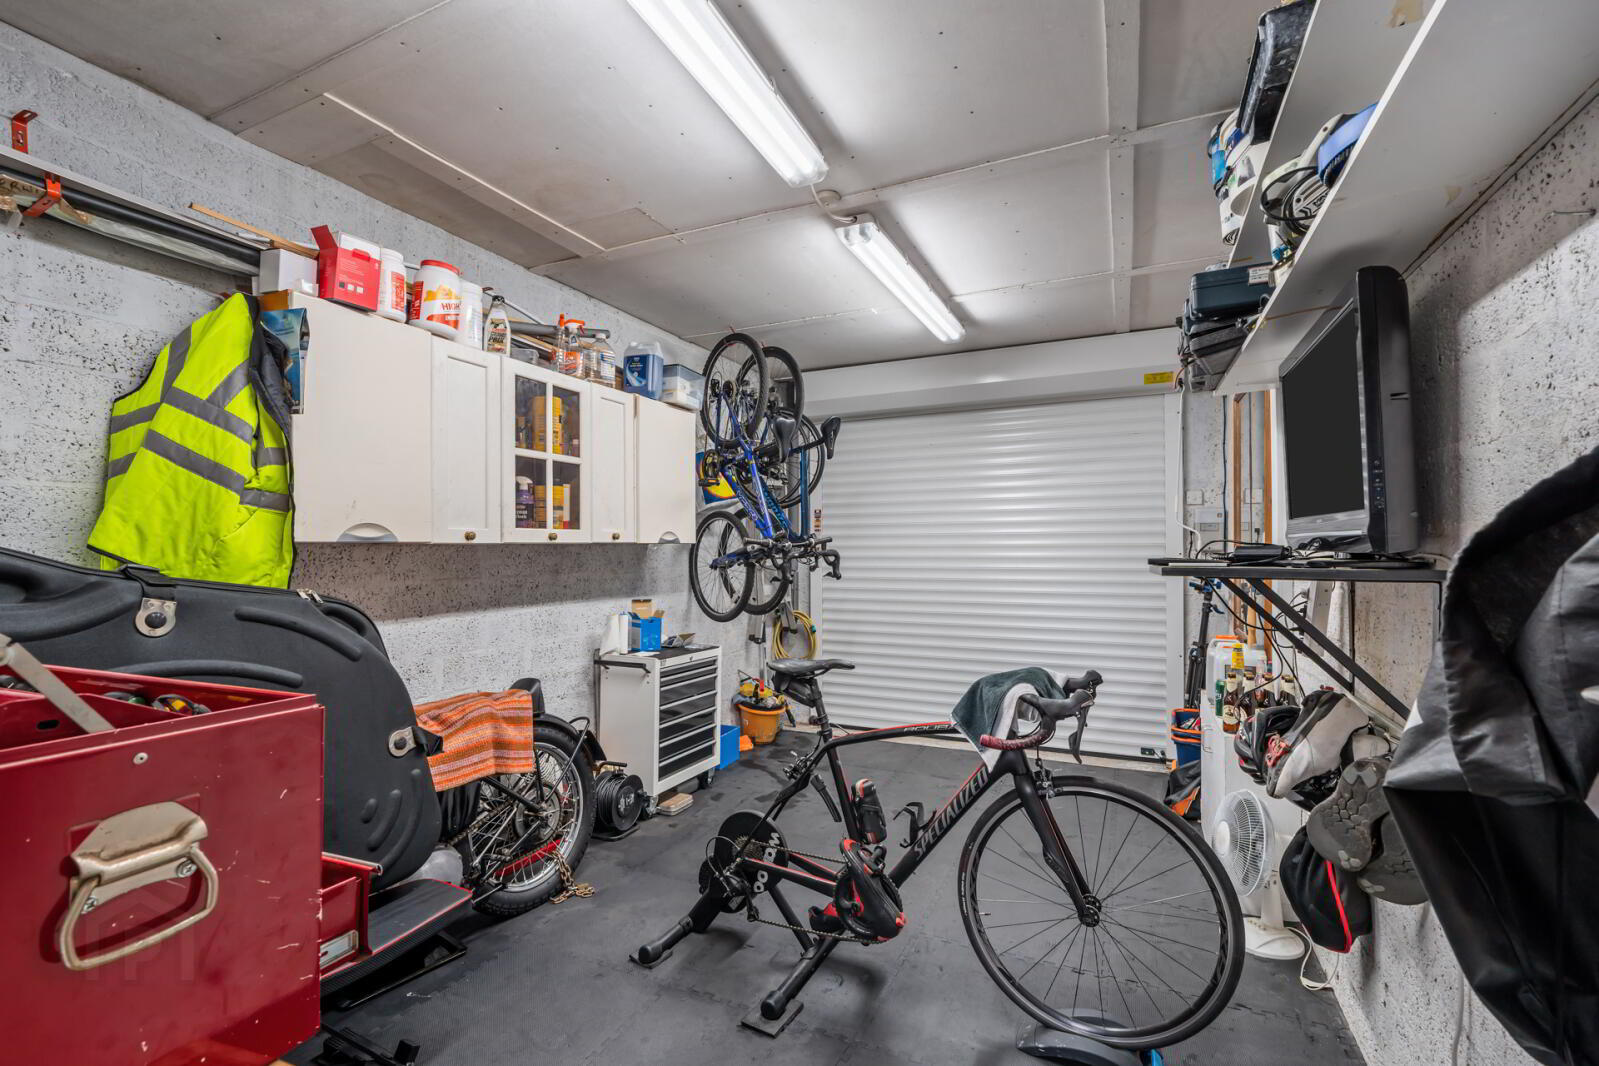
- Integral Garage
- 4.99m x 3.10m (16'4" x 10'2")
Up and over door, light and power
Travel Time From This Property

Important PlacesAdd your own important places to see how far they are from this property.
Agent Accreditations




Marketed by Simon Brien (South Belfast)
+44 28 9066 8888


