



Click here to view the 3D tour
Click here to view the 3D tour
Click here to view the 3D tour
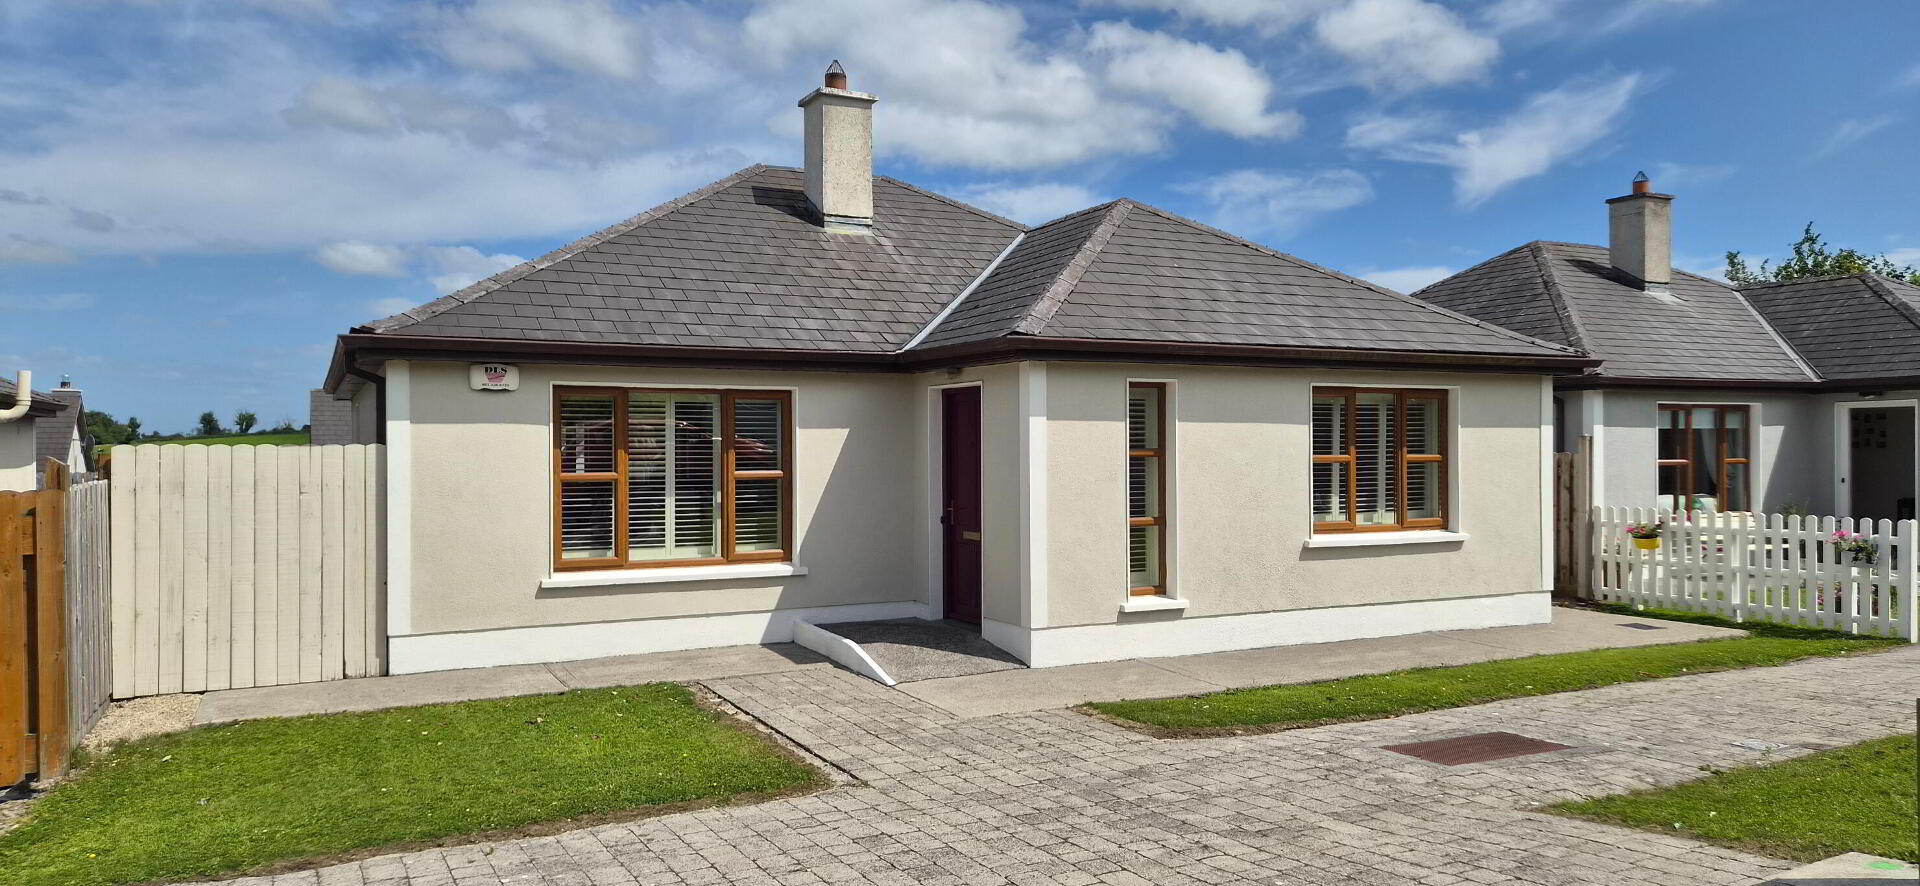
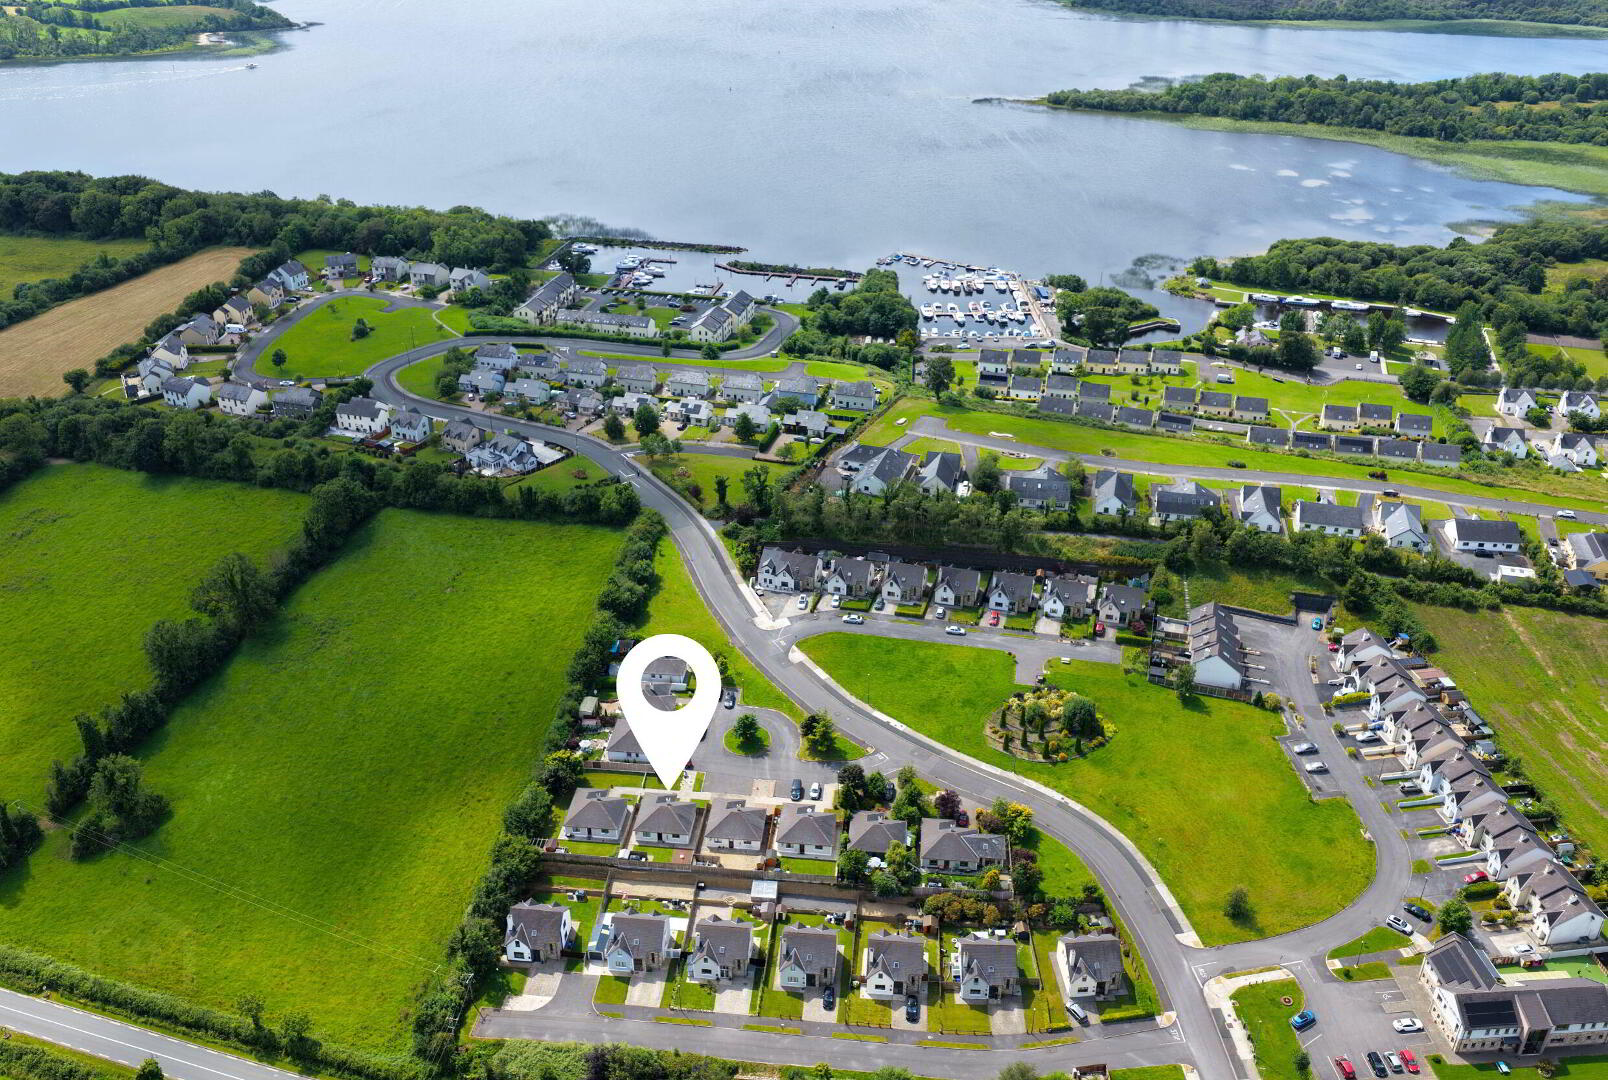
12 Shannon Haven, Dromod, Carrick-On-Shannon, N41P278
2 Bed Bungalow
Price €275,000
Property Overview
Status
For Sale
Style
Bungalow
Bedrooms
2
Bathrooms
2
Property Features
Size
92.9 sq m (1,000 sq ft)
Tenure
Not Provided
Energy Rating
Property Financials
Stamp Duty
€2,750*²

Marketed by REA Brady (Carrick-on-Shannon)
PSR Licence: 002457
+353 71 962 2444

Propertynews Currency Partner - helping you transfer money for property purchases in Ireland & Northern Ireland. Speak to an expert
Additional Information
- Dual central heating.
- uPVC double glazing]
- Decking area at the rear
- Mains services
- Sligo/Connolly train line.
- N4 - Sligo/Dublin Route
- Harbour on Shannon Navigation System.
Accommodation
Entrance Hall
8.19m x 1.51m Entrance hallway with modern tiled flooring, radiator, power points, doors leading off to sittingroom and bedrooms and bathroom. Access to attic and Airing cupbard with storage space.
Sitting Room
4.62m x 4.57m Lovely sittingroom to the front of the house with wood effect flooring, open fireplace with solid fuel stove, double doors with glass through to kitchen, window with shutters to the front of the house, power points and tv point. There are both radiators and storage heaters in the sittingroom.
Kitchen/Dining Area
3.87m x 3.35m Fitted kitchen and dining area at the rear of the house with tiled flooring, fitted kitchen units with lots of storage space, electric hob and oven, tiled over countertop, plumbed for dishwasher, single drainer sink, double doors to sittingroom, power points, radiator, window to the side and rear. Door to hallway and separate utility.
Bedroom 1
4.83m x 3.62m Double bedroom to the front of the house with laminated flooring, window with shutters to the front, sliderobes which have lots of storage space, power point, radiator, door to ensuite bathroom with shower, whb, wc, fully tiled.
En-Suite 1
Ensuite bathroom which is fully tiled, electric shower, whb, wc, window, mirror, radiator.
Bedroom 2
3.63m x 3.02m Double bedroom at the rear of the house with laminated flooring, window to rear garden, radiator and power points.
Bathroom
3.59m x 2.02m Bathroom with bath, shower, whb and wc, tiled flooring and tiled on walls, window and radiator with decorative cover.
Utility Room
1.94m x 1.91m Separate utility room with tiled flooring, counter top, storage units, radiator, power points, door to rear garden.
Outside
Rear Garden Side entrance Garden shed Decking areaDirections
Located in Dromod village
BER Details
BER Rating: C2
BER No.: 101199248
Energy Performance Indicator: 183.7 kWh/m²/yr
Travel Time From This Property

Important PlacesAdd your own important places to see how far they are from this property.
Agent Accreditations


Marketed by REA Brady (Carrick-on-Shannon)
PSR Licence: 002457
+353 71 962 2444




