12 Saul Manor, Saul Road, Downpatrick, BT30 6FW
3 Bed Semi-Detached House
Price £247,000
Property Overview
Status
For Sale
Style
Semi-Detached House
Bedrooms
3
Receptions
1
Property Features
Tenure
Not Provided
Energy Rating
Heating
Oil
Broadband Speed Checker
*³
Property Financials
Stamp Duty
Rates
£1,108.59 pa*¹
Typical Mortgage


Marketed by Alexander Reid & Frazer Estate Agents
+44 28 4461 9966

Propertynews Currency Partner - helping you transfer money for property purchases in Ireland & Northern Ireland. Speak to an expert
Additional Information
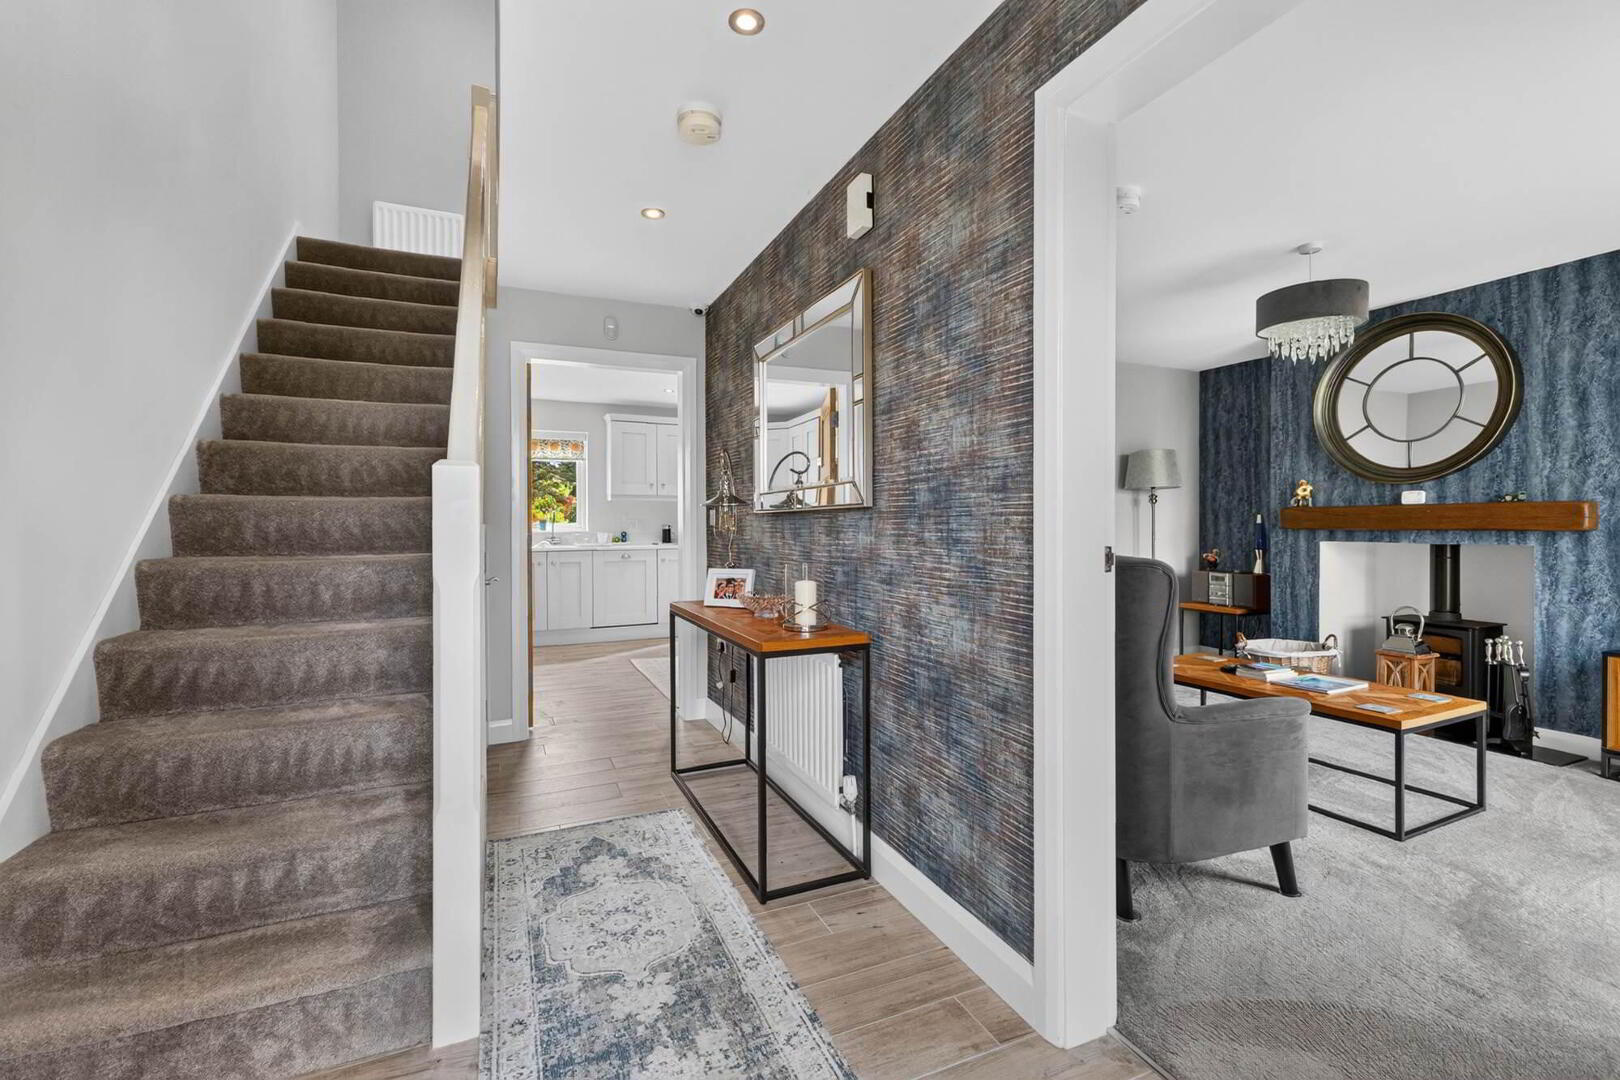
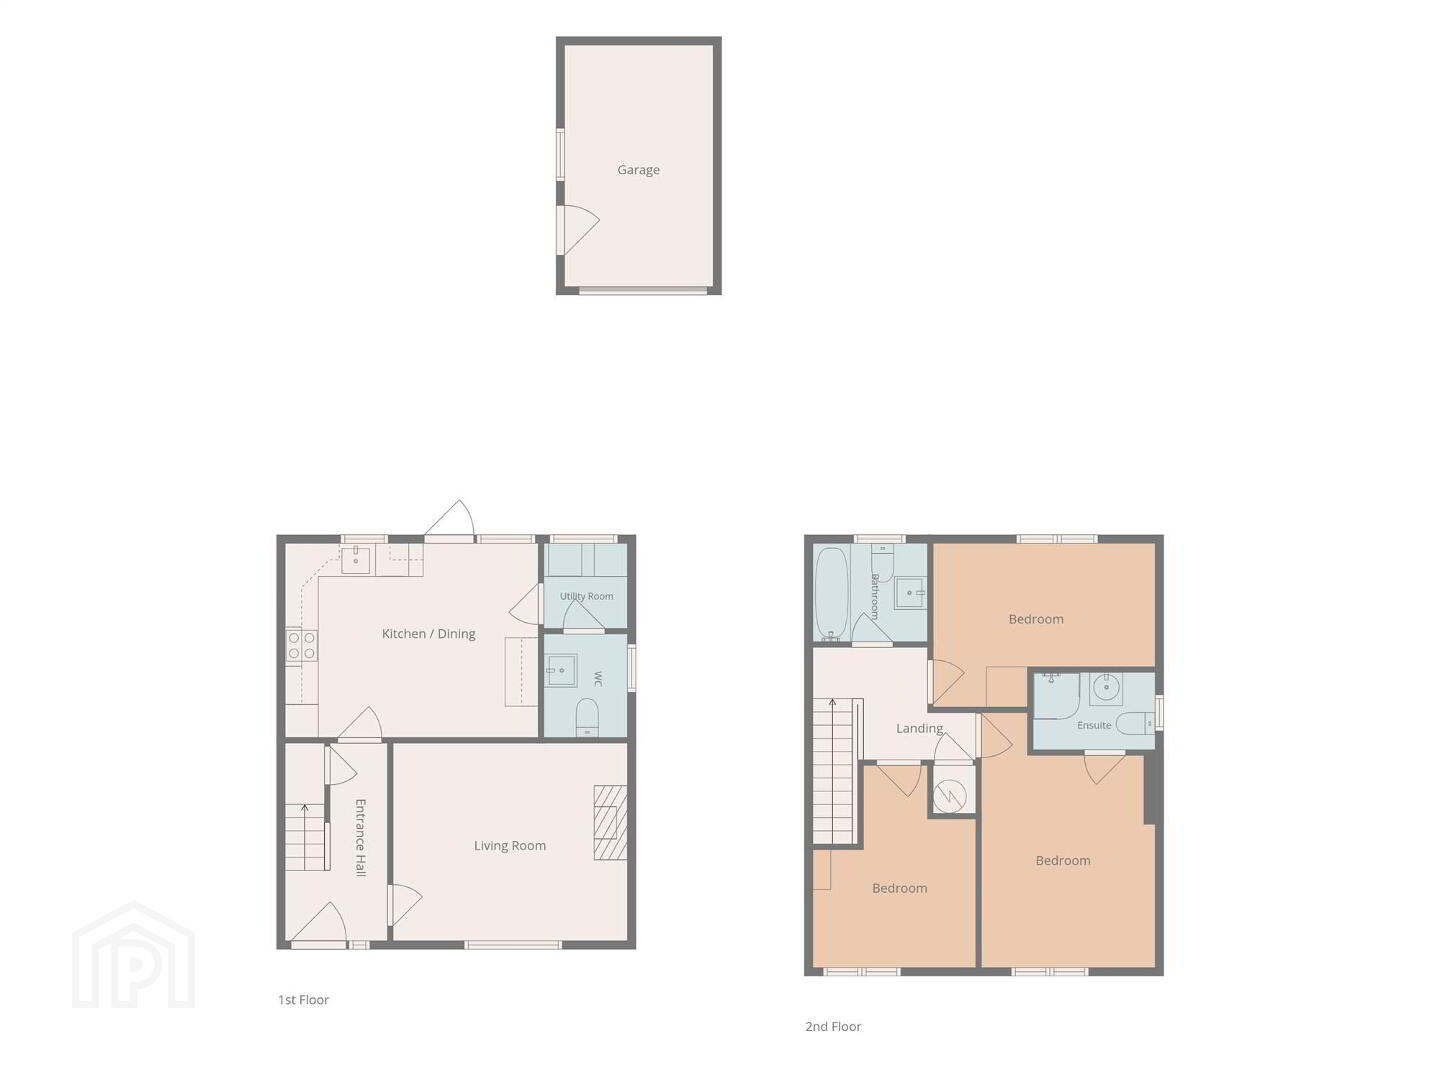
- Lounge, with feature wood burning stove
- Kitchen / Dining area, with separate utility room
- Kitchen fitted with Carrera marble worktops
- Three bedroom layout
- Principal Bedroom with ensuite shower room
- Nest Heating & Hot Water Control
- Purpose-built log store, to the rear of the garage
- Smart lighting system, CCTV and Intruder alarm syyetm
- Detached garage with remote controlled shutter door
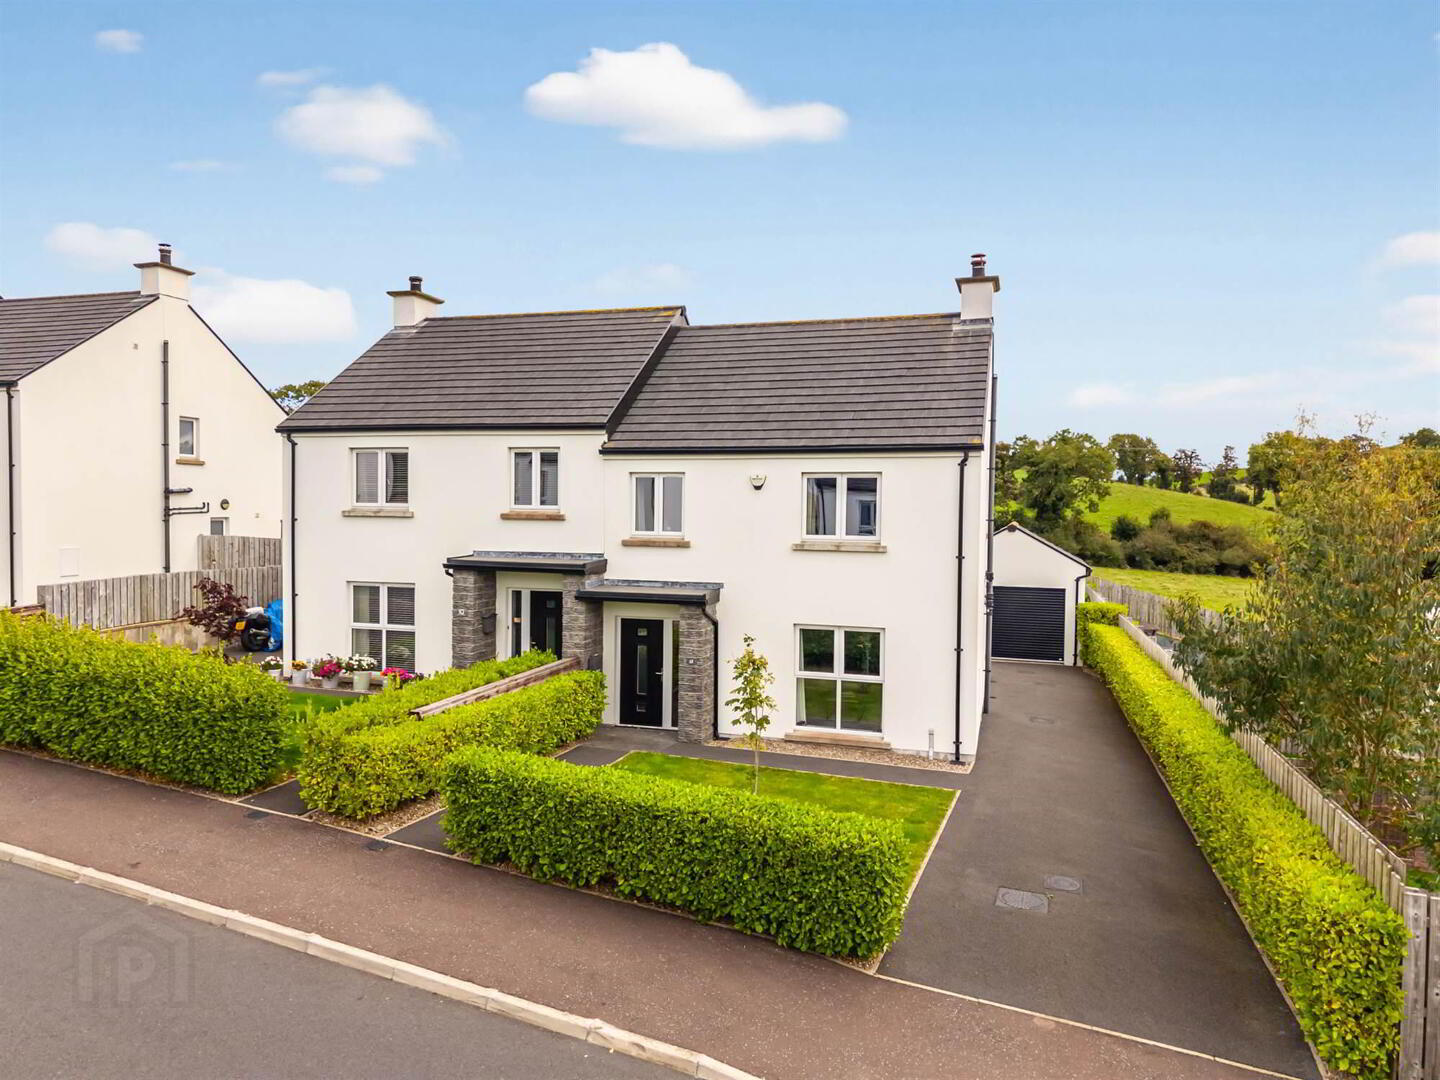
A thoughtfully designed and beautifully finished smart home, built by KAP and set within the sought-after development of Saul Manor, Downpatrick. Number 12 is a superb semi-detached property that combines contemporary style with an impressive suite of integrated smart technology, offered as standard and further enhanced with high-specification extras throughout.
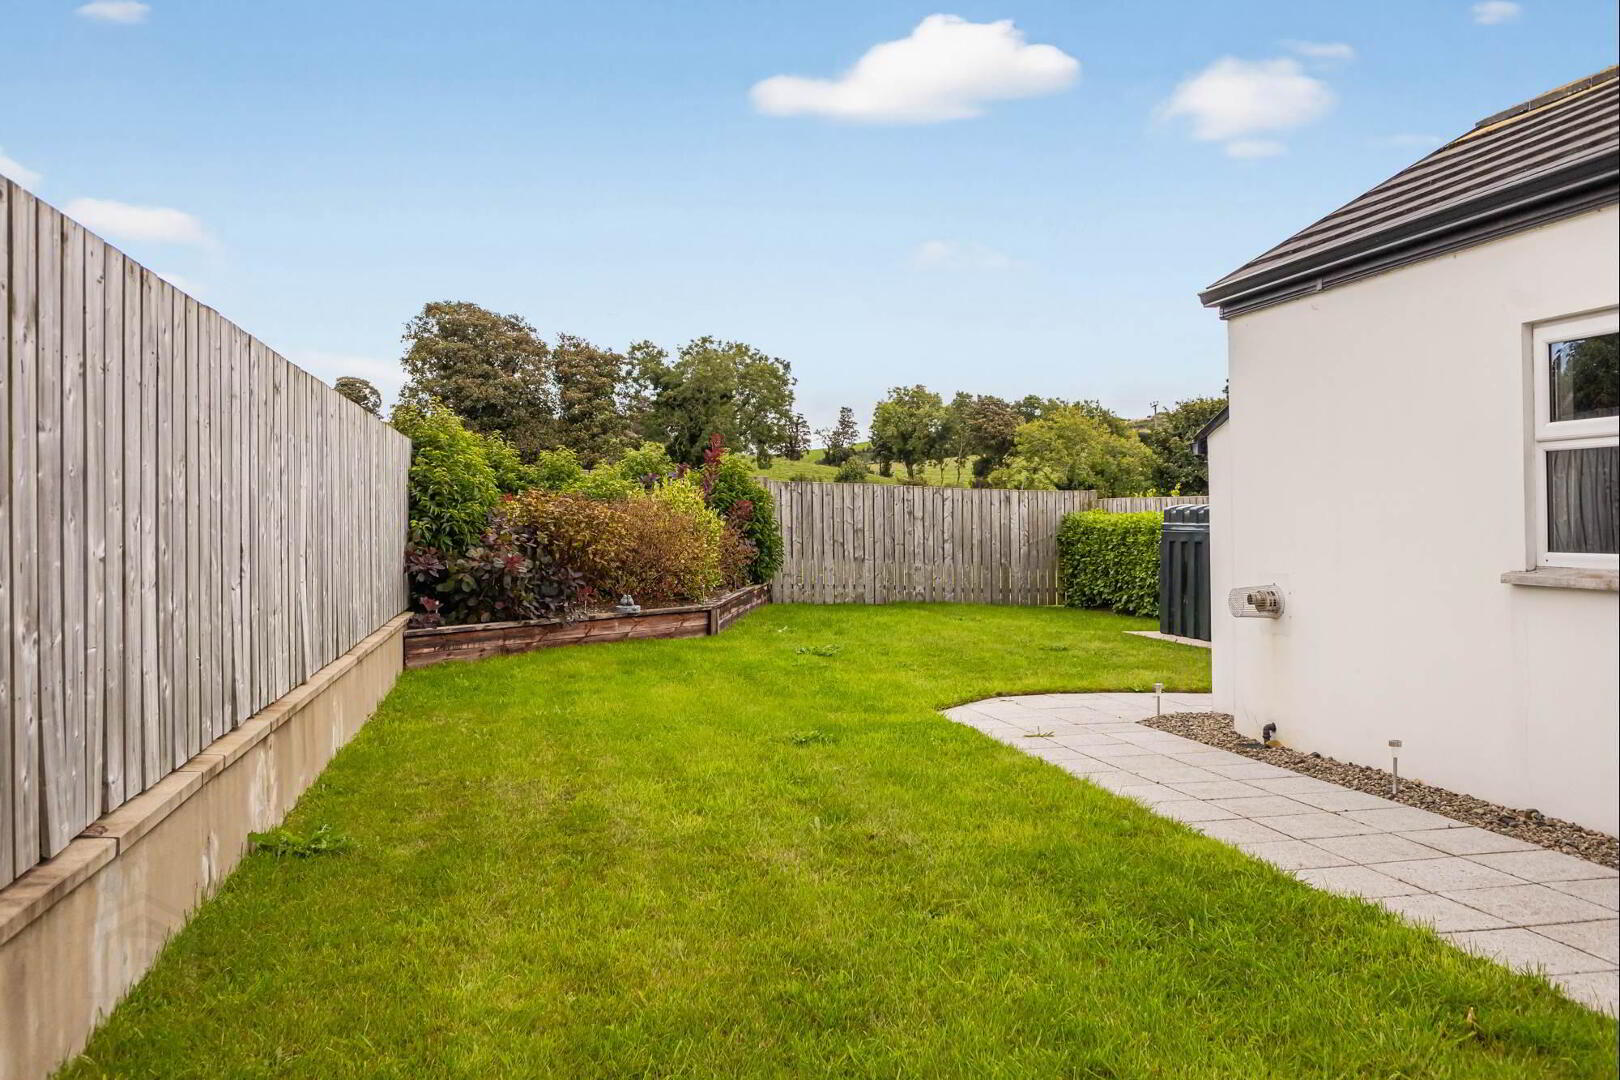
The property benefits from a detached garage with an automated roller shutter door, within which the boiler has been neatly enclosed for added protection. To the rear, an attractive garden offers a high degree of privacy, complete with a purpose-built log store, and enjoys lovely open views over the surrounding rural countryside — a wonderful setting in which to relax and unwind.
Homes of this calibre, offering genuine smart-home functionality alongside quality finishes such as Carrera marble worktops, are rarely available, and early viewing is strongly recommended.
Entrance
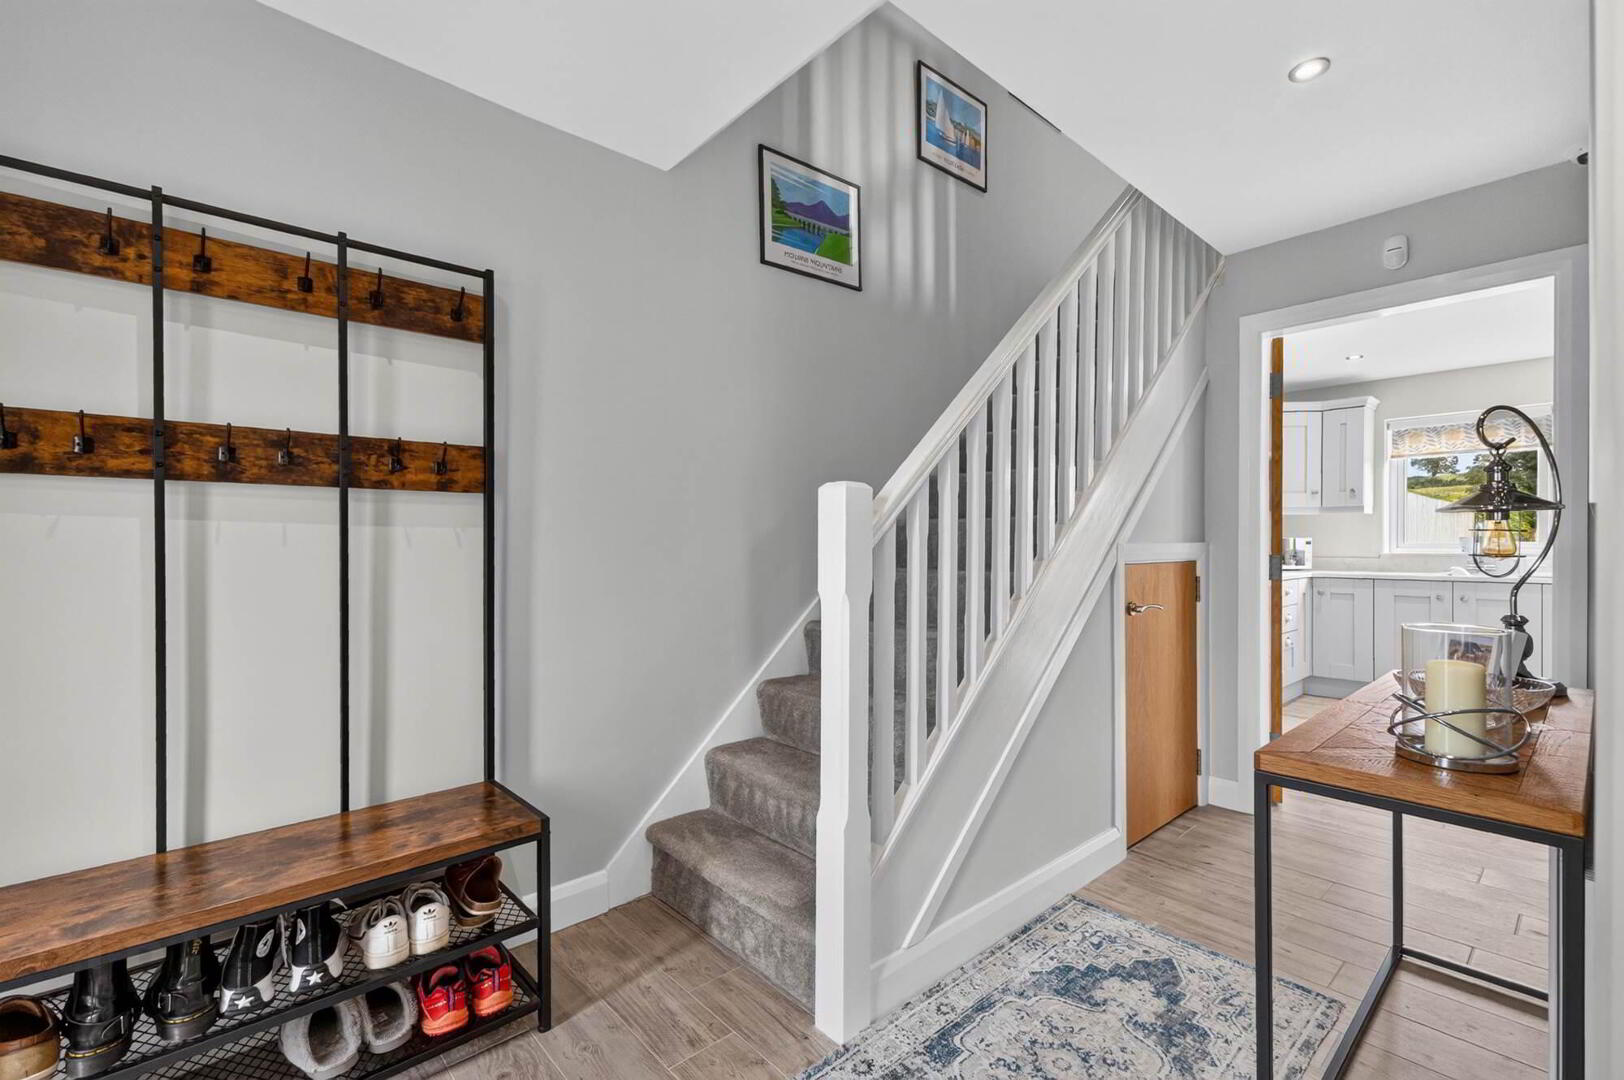
- HALLWAY:
- Tiled floor, under stairs cupboard
- LOUNGE:
- 4.04m x 4.04m (13' 3" x 13' 3")
Wood burning stove fireplace - KITCHEN - DINING
- 4.93m x 3.25m (16' 2" x 10' 8")
A stunning kitchen with feature Carreara marble effect worktops, blanco under mount sink, smart lighting, tiled flooring, ample dining space, utility room with groun floor wash room. - UTILITY ROOM:
- Plumbed for washing machine
- WASH ROOM
- Low level WC wash hand basin
First Floor
- LANDING:
- Hot press with Nest system.
- PRINCIPAL BEDROOM WITH ENSUITE SHOWER ROOM
- 3.45m x 3.m (11' 4" x 9' 10")
ensuite shower room - BEDROOM (2):
- 3.84m x 3.05m (12' 7" x 10' 0")
- BEDROOM (3):
- 3.12m x 2.06m (10' 3" x 6' 9")
- BATHROOM:
- Attractive tiled bathroom with bath wash hand basin and wc.
Outside
- An attractive spacious site offering neatly presented gardens with hedging, rear enclosed gardens with raised flower beds, detached garage and log store. Tarmac driveway with ample parking.
Directions
.
Travel Time From This Property

Important PlacesAdd your own important places to see how far they are from this property.
Agent Accreditations







Marketed by Alexander Reid & Frazer Estate Agents
+44 28 4461 9966




