For sale
Added 1 day ago
12 Saint Joseph's Terrace, Gould Street, The Lough, T12K7PX
2 Bed Terrace House
Asking Price €265,000
Property Overview
Status
For Sale
Style
Terrace House
Bedrooms
2
Bathrooms
1
Property Features
Size
83 sq m (893.4 sq ft)
Tenure
Not Provided
Energy Rating
Heating
Gas
Property Financials
Stamp Duty
€2,650*²

Marketed by Bowe Property
PSR Licence: 003569
+353 21 487 9007

Propertynews Currency Partner - helping you transfer money for property purchases in Ireland & Northern Ireland. Speak to an expert
Additional Information
- All mains services
- Gas fired central heating
- Charming two-bedroom in Cork City
- Excellent condition with a blend of period charm and modern updates
- Recently upgraded kitchen
- Exceptionally large west-facing rear garden
- Convenient city location
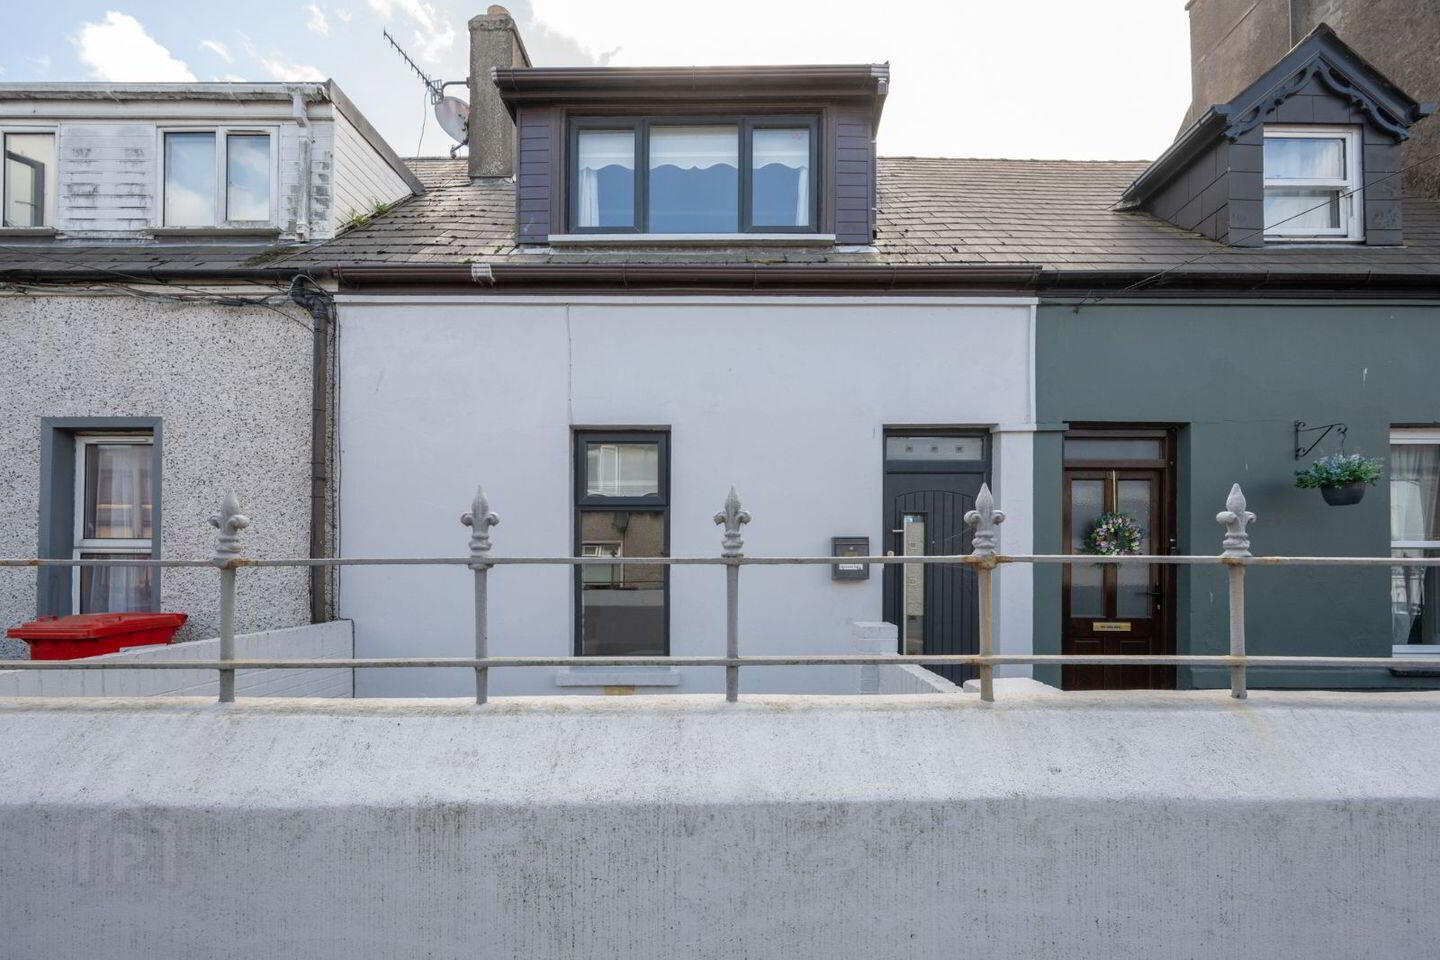
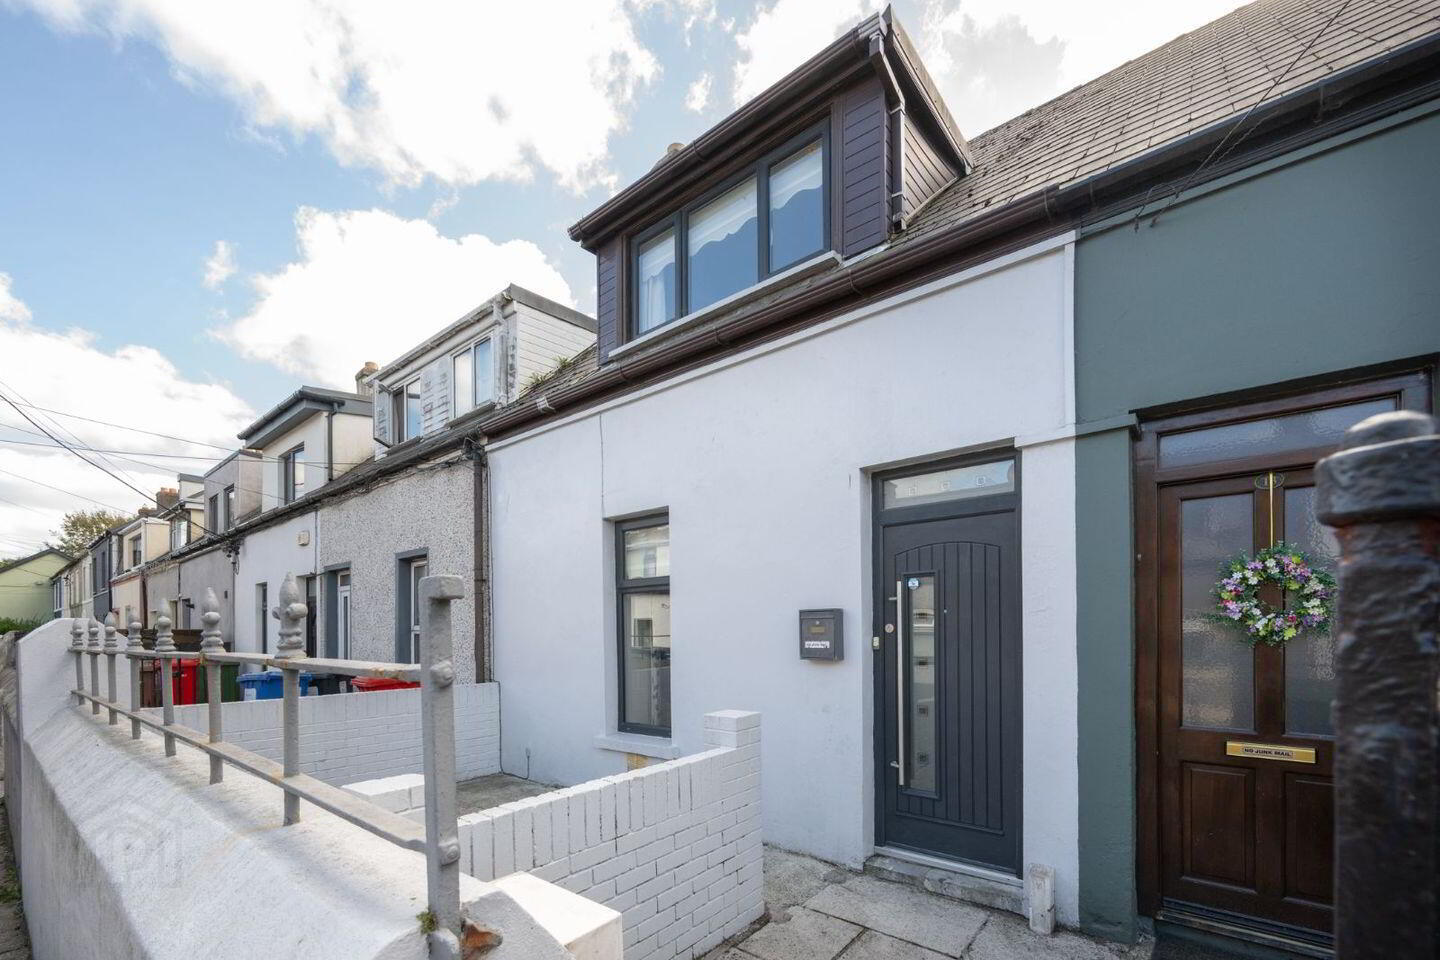
This charming and quaint two-bedroom mid-terrace home is ideally positioned in Cork City and offers a wonderful blend of character, comfort and future potential. Dating from circa 1900 and extending to approximately 83 sq. m., the property has been exceptionally well maintained throughout and presents in excellent condition. Retaining much of the charm associated with a home of its era, it has also been thoughtfully updated over the years to provide comfortable modern living. The accommodation is well proportioned and offers a warm and inviting feel throughout, with the recently upgraded kitchen being a particular highlight. The two bedrooms are well suited to a variety of needs. One of the property's standout features is undoubtedly the exceptionally large rear garden. Enjoying a wonderful westerly aspect, the garden offers an abundance of outdoor space and is a rare find for a city property of this type. Located within Cork City, the property is ideally placed for those looking to enjoy the convenience and vibrancy of city living, with a wide range of amenities, shops, cafés, restaurants, schools and transport links all within easy reach. This is a delightful home that combines period charm with excellent presentation and an exceptionally generous rear garden.
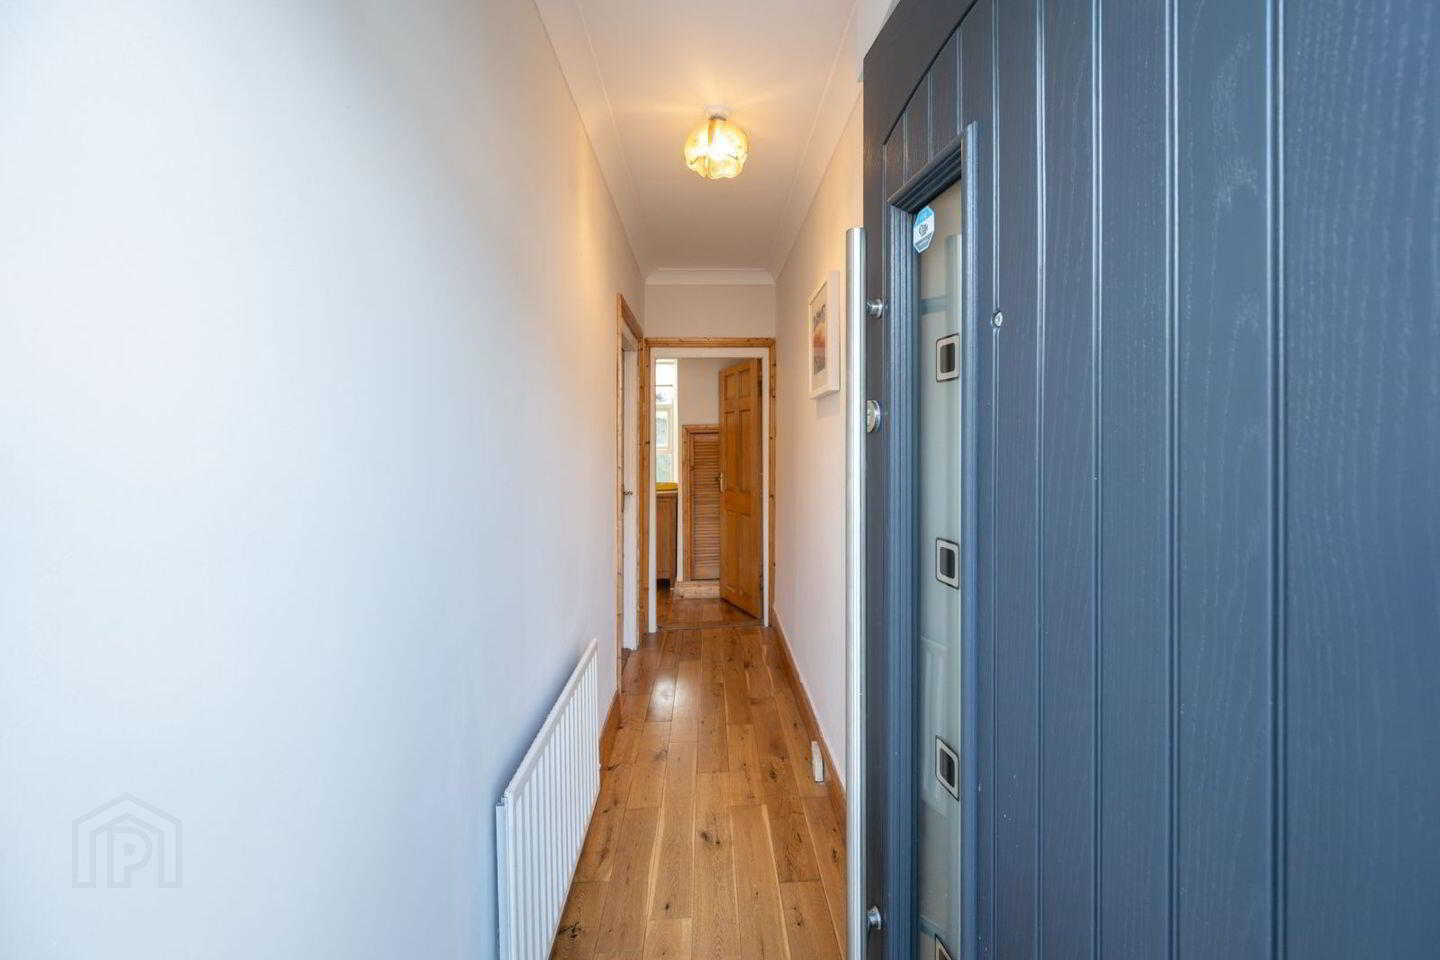
Entrance Hall:
3.75m x .80m
Warm and welcoming entrance with access to all accommodation
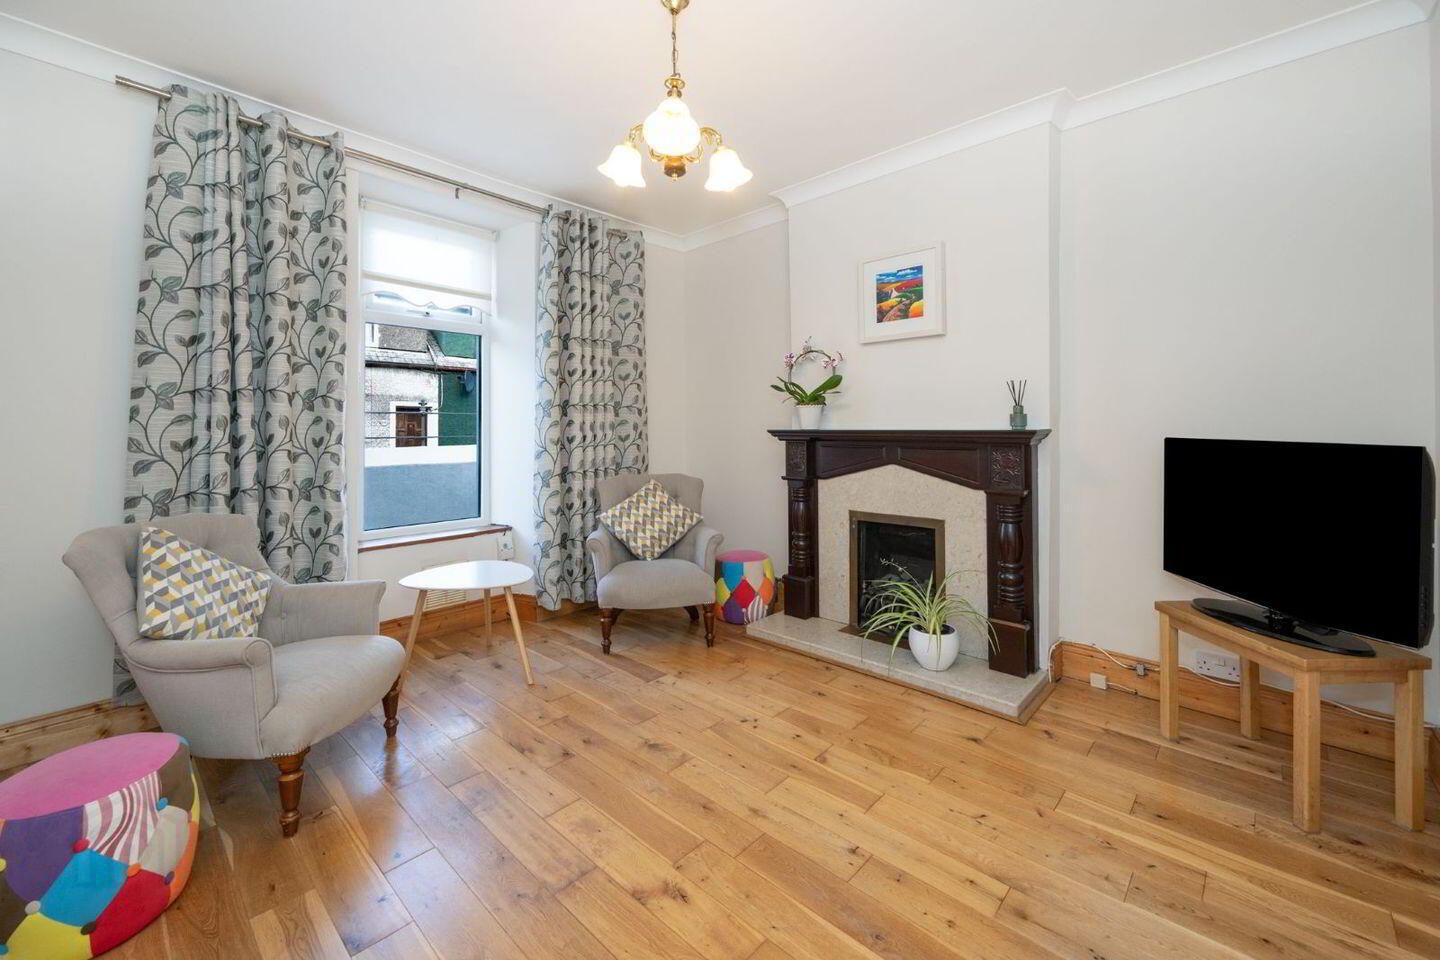
Living Room:
3.39m x 3.33m
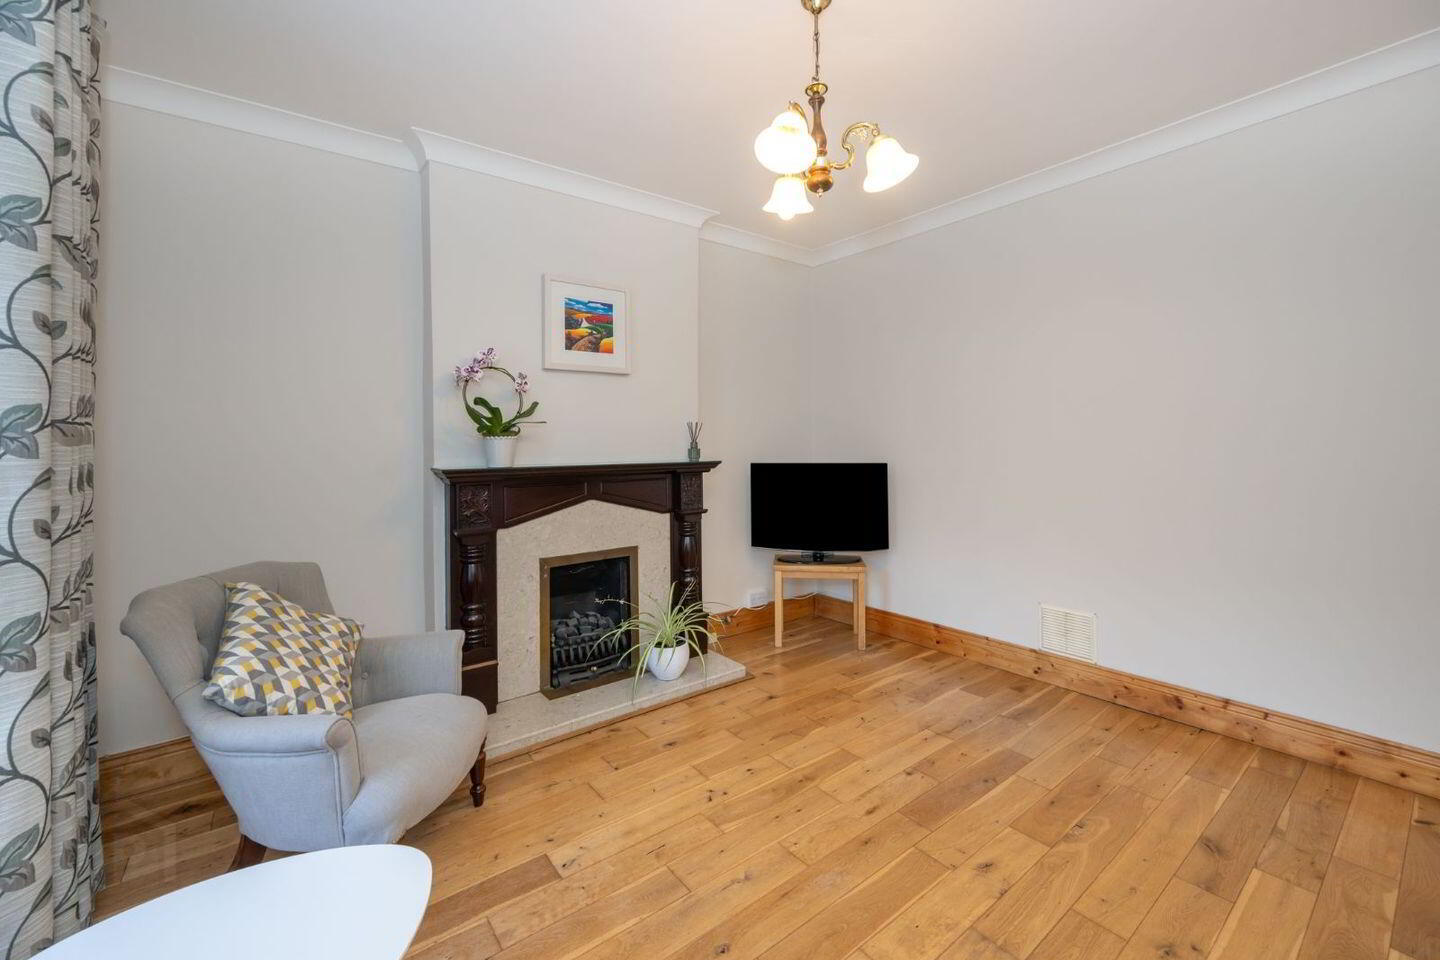
Overlooking the front garden, the room benefits from timber floor, decorative ceiling coving and fireplace with gas fire insert.
Family Room
4.06m x 3.31m
Great additional living accommodation. Overlooking the rear garden, benefits from timber flooring and fireplace.
Kitchen:
2.61m x 2.34m
Fully fitted with floor and eye level modern units. The kitchen benefits from tiled floor, subway backsplash, integrated fridge/freezer, breakfast bar.
Bathroom:
2.07m x 1.87m
Comprises of three-piece suite with shower cubicle and fitted with electric shower. The room is fully tiled.
Landing
Access to all bedroom accommodation.
Bedroom 1:
3.82m x 3.17m
Generous sized double bedroom, fitted with floor to ceiling built in wardrobes. Overlooking the front garden.
Bedroom 2:
3.52m x 3.16m
Overlooking the rear garden, double bedroom overlooking the rear
Gardens
To the rear, the property benefits from a substantial westerly facing garden, which is a particularly impressive feature for city living. Offering excellent potential for a variety of uses, the garden is predominantly laid in manicured lawn and is complemented by mature trees, creating a private and peaceful
outdoor setting. A garden shed provides useful additional storage. To the front, there is a private courtyard providing a welcoming entrance to the property.
Travel Time From This Property

Important PlacesAdd your own important places to see how far they are from this property.
Agent Accreditations
Not Provided

Marketed by Bowe Property
PSR Licence: 003569
+353 21 487 9007




