12 Rossdowney Park 1 of 68
12 Rossdowney Park 2 of 68
12 Rossdowney Park 3 of 68
panoramic icon
panoramic icon
panoramic icon
panoramic icon
panoramic icon
panoramic icon
panoramic icon
panoramic icon
panoramic icon
panoramic icon
panoramic icon
panoramic icon
panoramic icon
panoramic icon
panoramic icon
panoramic icon
panoramic icon
panoramic icon
panoramic icon
panoramic icon
panoramic icon
panoramic icon
panoramic icon
panoramic icon
panoramic icon
panoramic icon
panoramic icon
panoramic icon
panoramic icon
panoramic icon
panoramic icon
panoramic icon
panoramic icon
panoramic icon
panoramic icon
panoramic icon
panoramic icon
panoramic icon
panoramic icon
panoramic icon
panoramic icon
panoramic icon
panoramic icon
panoramic icon
panoramic icon
panoramic icon
panoramic icon
panoramic icon
panoramic icon
panoramic icon
panoramic icon
panoramic icon
panoramic icon
12 Rossdowney Park 67 of 68
12 Rossdowney Park 68 of 68
icon

Click here to view the 3D tour

12 Rossdowney Park 1 of 68
12 Rossdowney Park 2 of 68
12 Rossdowney Park 3 of 68
panoramic icon
panoramic icon
panoramic icon
panoramic icon
panoramic icon
panoramic icon
panoramic icon
panoramic icon
panoramic icon
panoramic icon
panoramic icon
panoramic icon
panoramic icon
panoramic icon
panoramic icon
panoramic icon
panoramic icon
panoramic icon
panoramic icon
panoramic icon
panoramic icon
panoramic icon
panoramic icon
panoramic icon
panoramic icon
panoramic icon
panoramic icon
panoramic icon
panoramic icon
panoramic icon
panoramic icon
panoramic icon
panoramic icon
panoramic icon
panoramic icon
panoramic icon
panoramic icon
panoramic icon
panoramic icon
panoramic icon
panoramic icon
panoramic icon
panoramic icon
panoramic icon
panoramic icon
panoramic icon
panoramic icon
panoramic icon
panoramic icon
panoramic icon
panoramic icon
panoramic icon
panoramic icon
12 Rossdowney Park 67 of 68
12 Rossdowney Park 68 of 68
icon

Click here to view the 3D tour

12 Rossdowney Park 1 of 68
12 Rossdowney Park 2 of 68
12 Rossdowney Park 3 of 68
panoramic icon
panoramic icon
panoramic icon
panoramic icon
panoramic icon
panoramic icon
panoramic icon
panoramic icon
panoramic icon
panoramic icon
panoramic icon
panoramic icon
panoramic icon
panoramic icon
panoramic icon
panoramic icon
panoramic icon
panoramic icon
panoramic icon
panoramic icon
panoramic icon
panoramic icon
panoramic icon
panoramic icon
panoramic icon
panoramic icon
panoramic icon
panoramic icon
panoramic icon
panoramic icon
panoramic icon
panoramic icon
panoramic icon
panoramic icon
panoramic icon
panoramic icon
panoramic icon
panoramic icon
panoramic icon
panoramic icon
panoramic icon
panoramic icon
panoramic icon
panoramic icon
panoramic icon
panoramic icon
panoramic icon
panoramic icon
panoramic icon
panoramic icon
panoramic icon
panoramic icon
panoramic icon
12 Rossdowney Park 67 of 68
12 Rossdowney Park 68 of 68
icon

Click here to view the 3D tour

Printer Friendly

12 Rossdowney Park, Waterside, Derry / Londonderry, BT47 5NR

4 Bed Detached House

Price £345,000

Property Overview

Status

For Sale

Style

Detached House

Bedrooms

4

Bathrooms

2

Receptions

2

Property Features

Size

127 sq m (1,367 sq ft)

Tenure

Not Provided

Energy Rating

Broadband Speed

Property Financials

Stamp Duty

Rates

£1,648.89 pa

Typical Mortgage

Agent Logo

Contact Robert Quigley Estate Agents

+44 28 7134 1992

Currencies Direct

Propertynews Currency Partner - helping you transfer money for property purchases in Ireland & Northern Ireland. Speak to an expert

advertisement

Additional Information

  • Detached family home
  • Four well porportioned bedrooms
  • Detached garage
  • Elevated site
  • Located in popular Waterside location
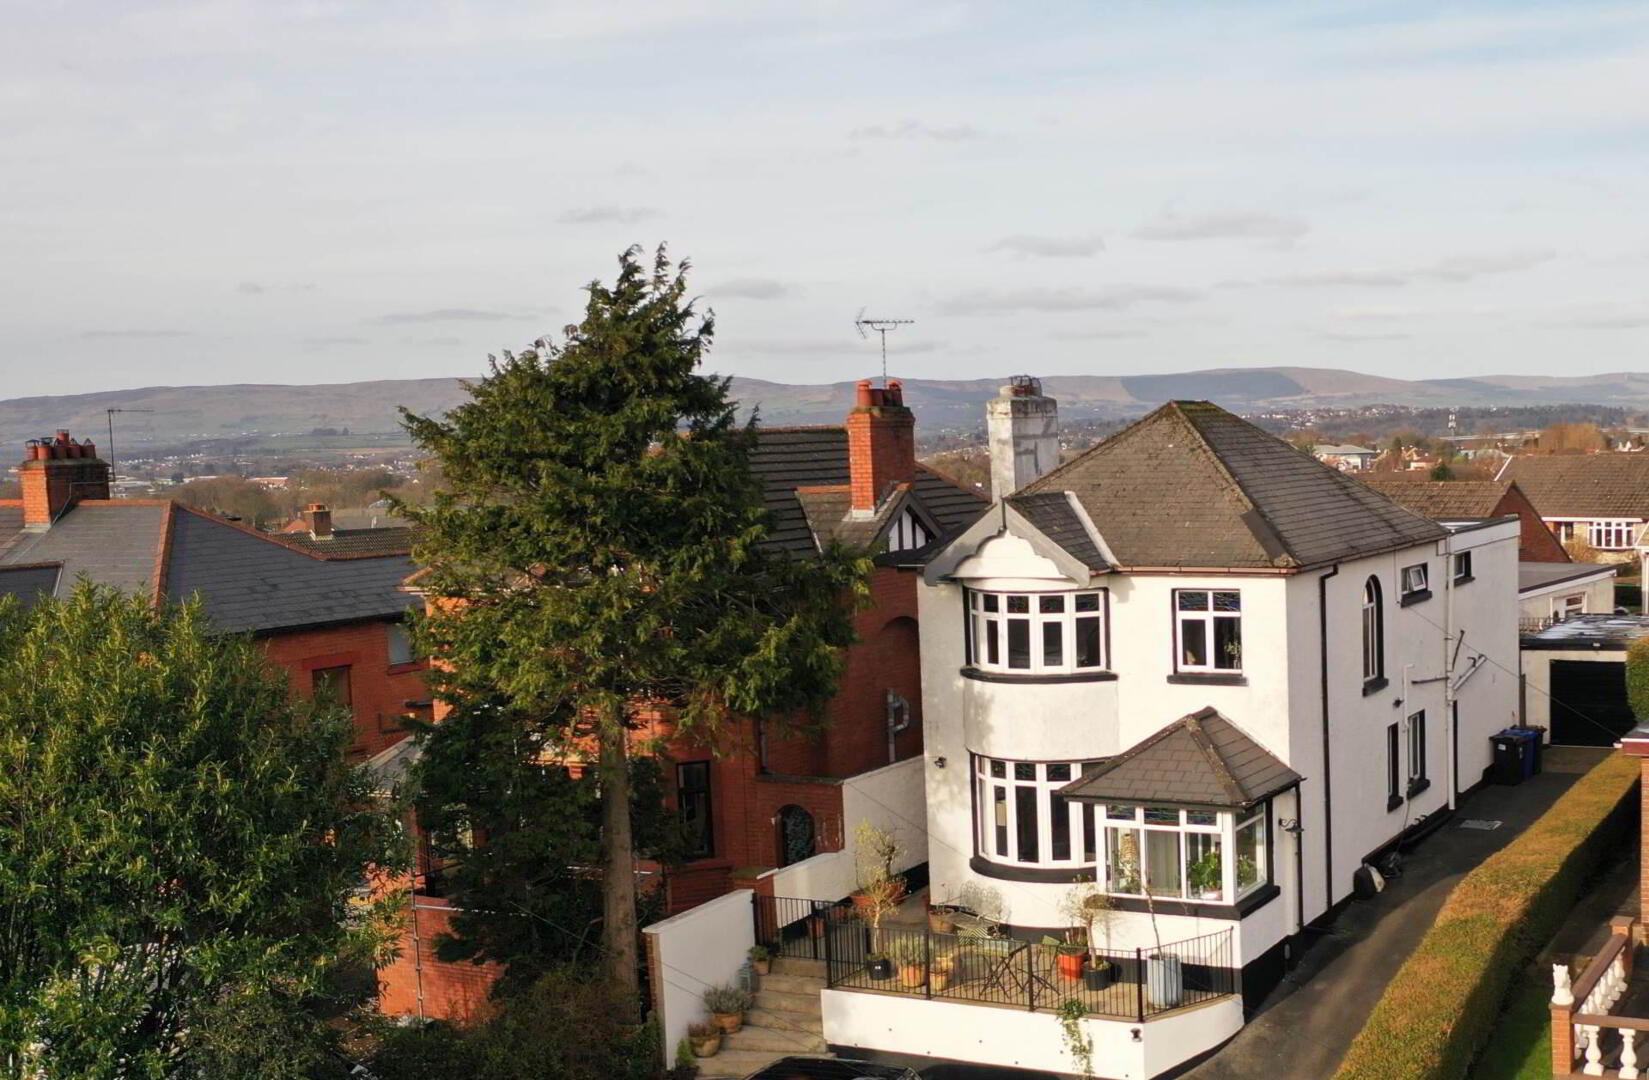
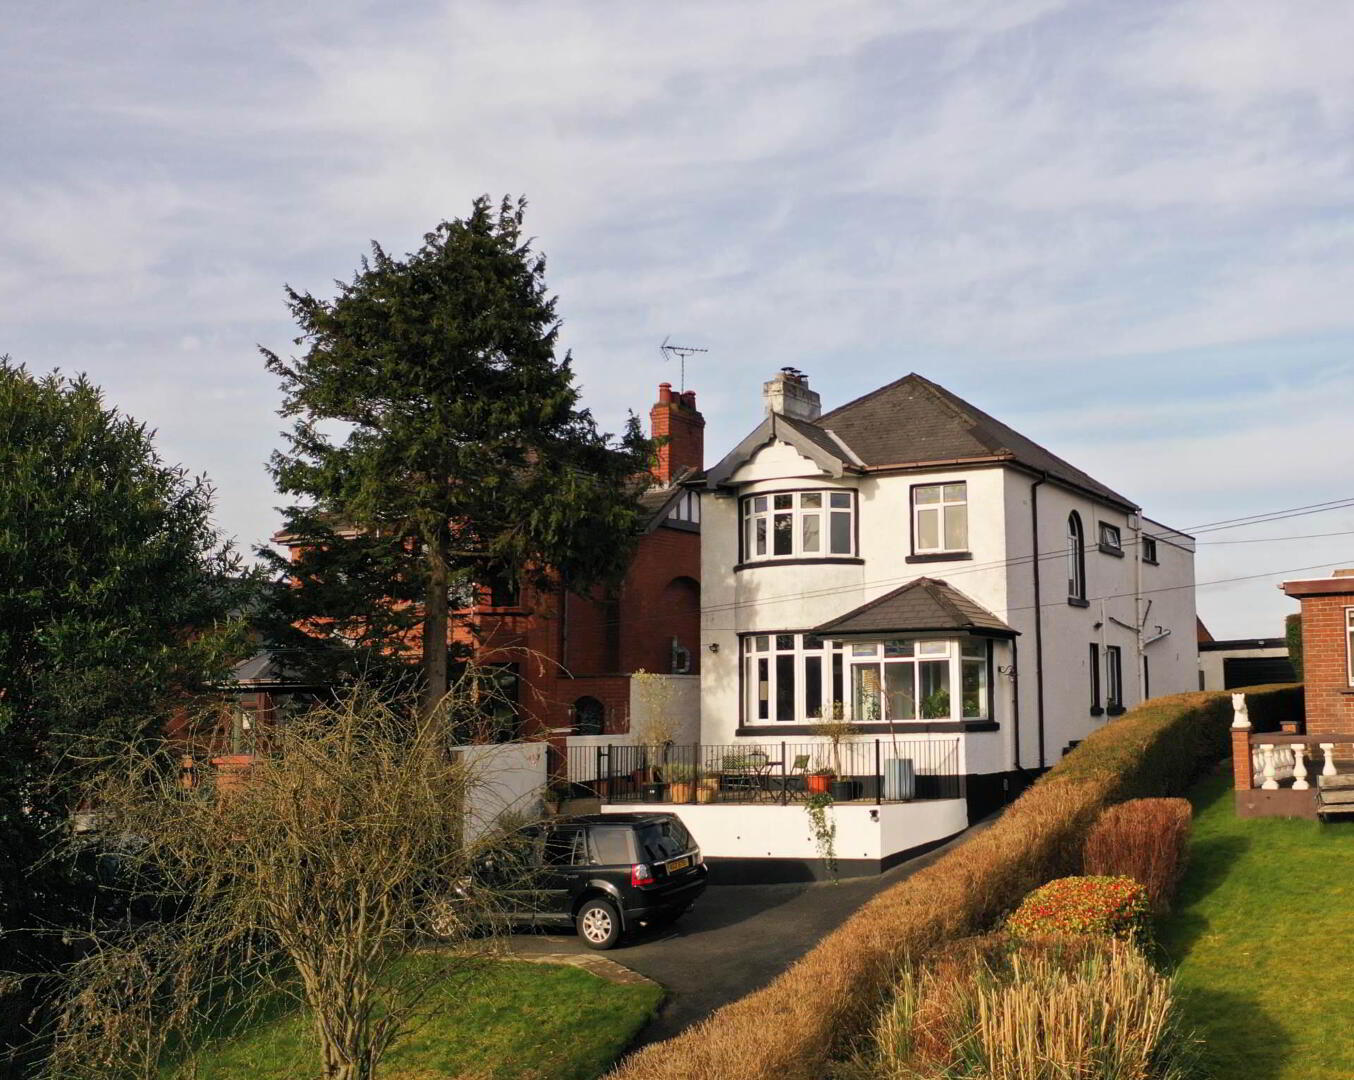
We offer for sale, situated in the highly sought after Rossdowney Park area of the Waterside, this impressive four bedroom detached property, occupying an elevated plot and that offers spacious family living in a mature and convenient location within minutes of local schools, shops and main arterial routes.

Entrance :-
via uPVC double glazed door to entrance porch.

Entrance Hall :-
via vestibule glazed porcelain door; tiled floor; smoke detection; powerpoints; telephone point.

Under stair W.C :-
suspended wash hand basin with tiled splash back over; close coupled W.C; tiled floor; under stair storage.

Lounge Off :-
solid fuel fireplace with tiled and steel frame inset; stone tiled hearth and brass surround; natural solid exposed wood flooring; bay double glazed window unit with leaded coloured glazing; broadband point; T.V point and powerpoints.


Dining Area :-
cornicing to ceiling.

Kitchen :-
eye and low level cupboards with solid wood worktop; sink unit with mixer tap with low level cupboards under; leisure range with ovens and warming oven; drawer unit; T.V point; powerpoints; roller blinds; LED down lighting.

Conservatory :-
double glazed conservatory with tiled floor; wall lighting.

First Floor Landing :-
solid exposed wood floor boards.

Bedroom 1 :-
coving to ceiling; exposed wood floor boards; powerpoints; picture rail.

Bedroom 2 :-
coving to ceiling; bay windows with leaded stain glass; solid exposed wood floor boards; powerpoints; picture rail.

Bedroom 3 :-
coving to ceiling; picture rail; window shutters; solid exposed wood floor boards; powerpoints,

Bathroom :-
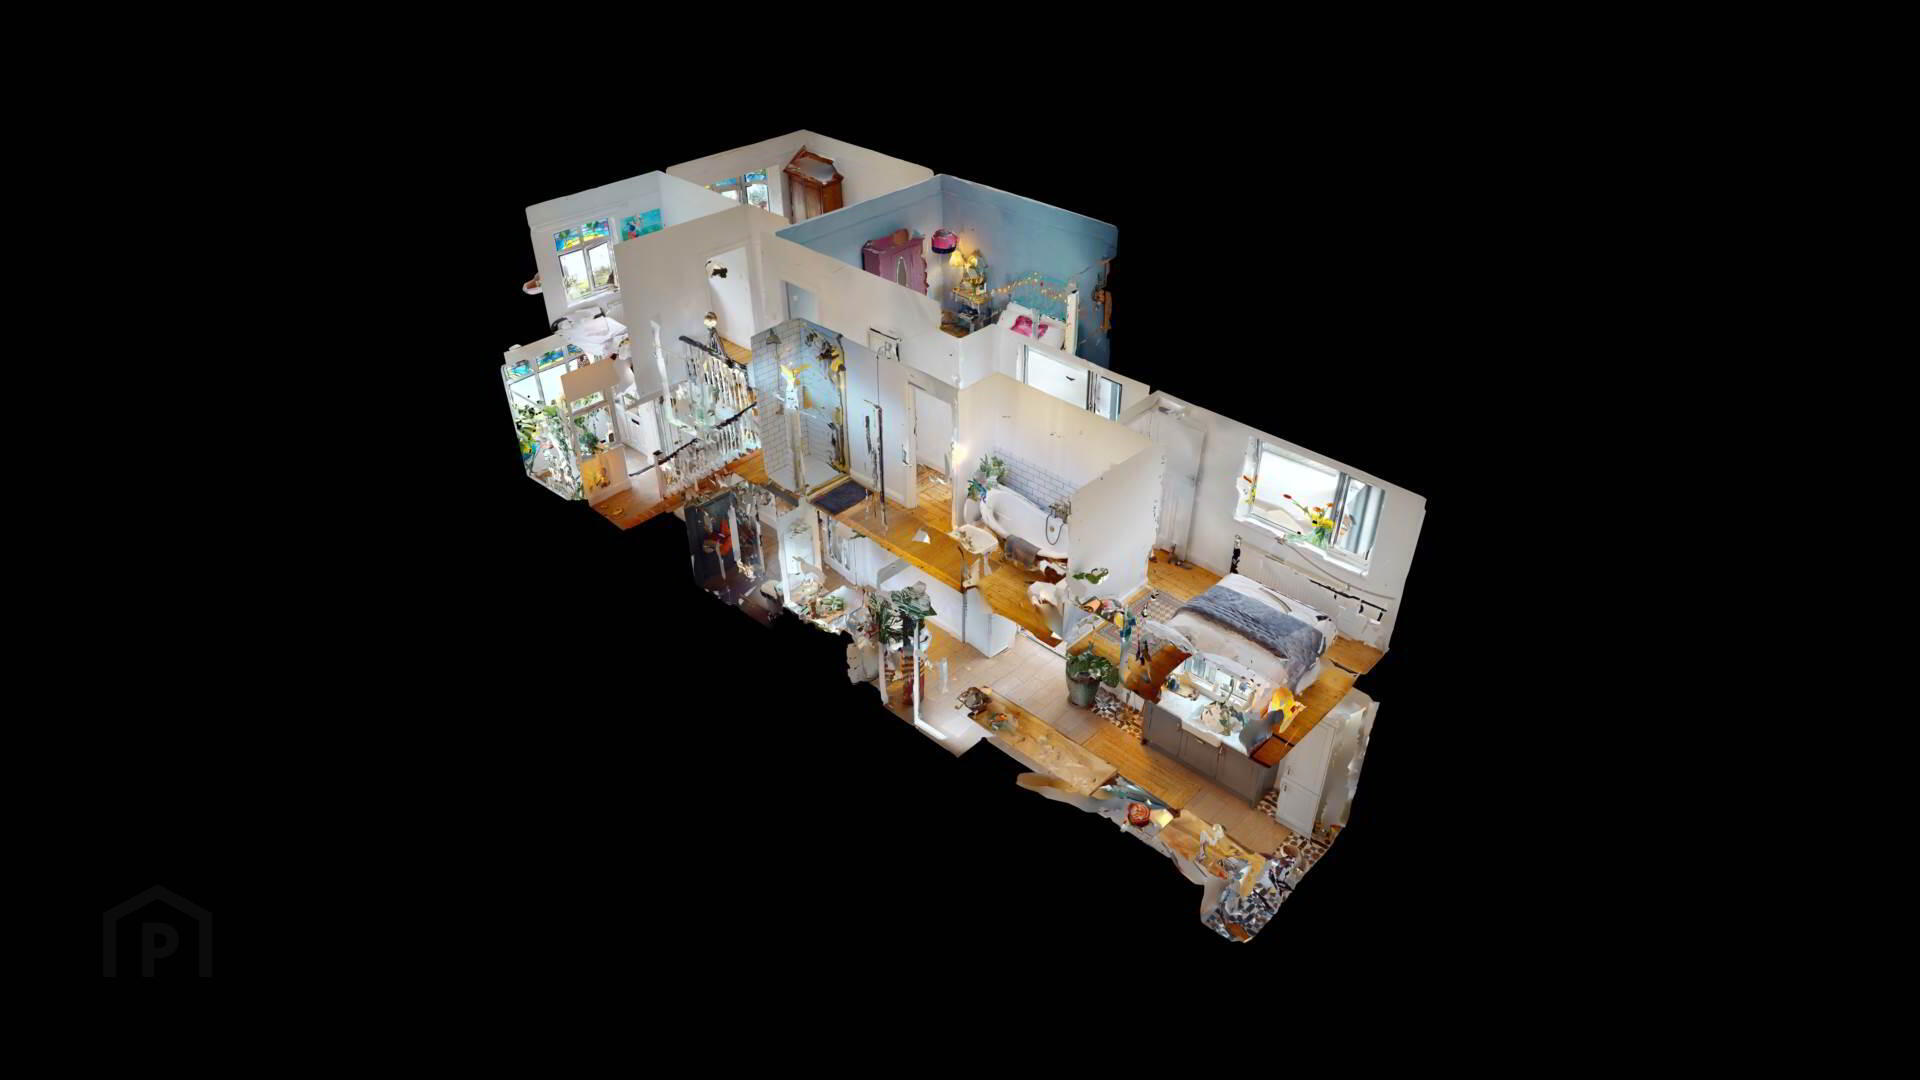
claw stand alone bath with centre mixer tap with telephone hand shower; close coupled W.C; pedestal wash hand basin with brass taps; mains shower with metro tiled shower cubicle; solid exposed wood floor boards.

Bedroom 4 :-
coving to ceiling; LV down lighting; powerpoints; solid exposed wood floor boards.

Exterior :-
Front walled garden with lawn laid in grass; boundary hedging; south facing railed terrace; tarmacadam driveway.

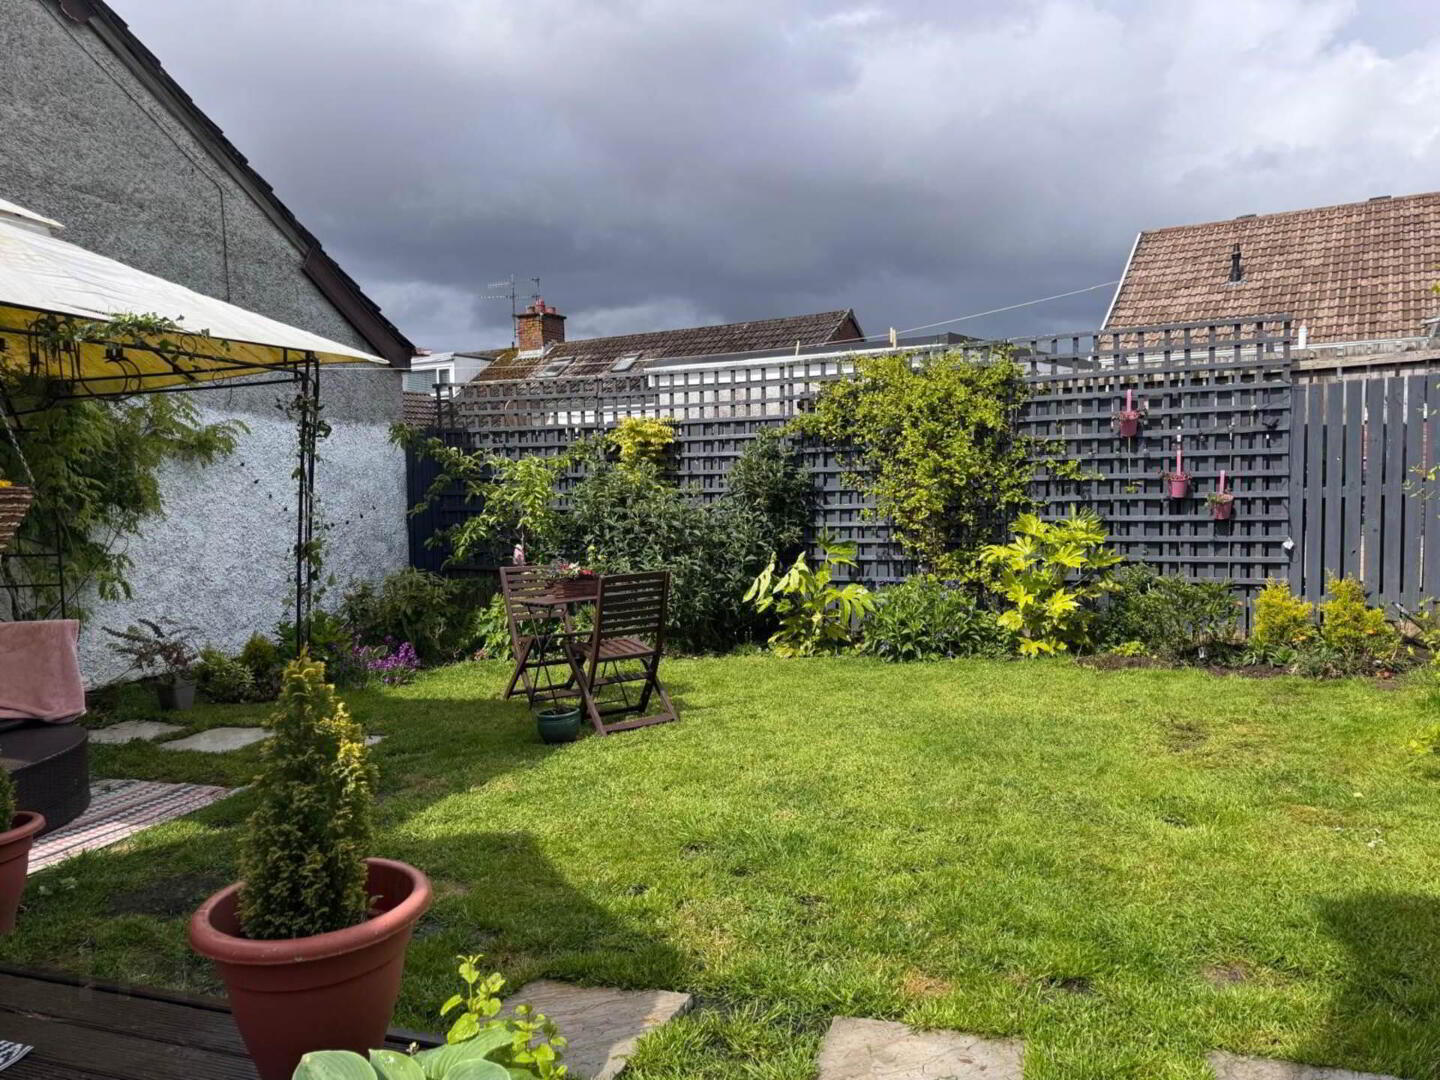
Rear enclosed garden with lawn laid in grass; boundary fencing; raised decking area; raised flower beds.

Garage :- - 18'0" (5.49m) x 10'0" (3.05m)
roller door; powerpoints; lighting.


Notice
Please note we have not tested any apparatus, fixtures, fittings, or services. Interested parties must undertake their own investigation into the working order of these items. All measurements are approximate and photographs provided for guidance only.

Location

Travel Time From This Property

No important places graphic

Important PlacesAdd your own important places to see how far they are from this property.

Agent Accreditations

Logo for TPOS
Logo for Information Commissioner's Office

Broadband Checker

Fixed-line broadband services at 12 Rossdowney Park

Sponsored By

Broadband typeHighest available download speedHighest available upload speedAvailability
Standard 16 Mbps1 Mbps
Superfast 80 Mbps20 Mbps
Ultrafast 900 Mbps110 Mbps

The speeds indicated on our checker represent the maximum estimated fixed-line speeds as predicted by the network operators providing services in a particular area. Please note that these are estimates, and actual service availability and speeds received at a given property may differ.

Besides fixed-line services, options for 4G, 5G, or satellite broadband may be available at the address, contingent upon the necessary hardware. These alternatives are not reflected in the checker's estimates.

Broadband availability information is provided for guidance purposes only.

Downloads

Printer Friendly Version

Property For Sale in BT47 5NR | Property For Sale in BT47 | Property For Sale in Derry / Londonderry | Property For Sale in Waterside, Londonderry | Property For Sale in Derry City Area | Property For Sale in County Londonderry | Robert Quigley Estate Agents *¹ Rates information is provided for guidance purposes only, as the information source is subject to change. Please check the LPSNI website for further detail. *² Stamp Duty Land Tax information is provided for guidance purposes only. Please check the UK Government website for further details (www.gov.uk). Higher amount applies when purchasing as buy to let or as an additional property. *³ The speeds indicated on our checker represent the maximum estimated fixed-line speeds as predicted by the network operators providing services in a particular area. Please note that these are estimates, and actual service availability and speeds received at a given property may differ. Besides fixed-line services, options for 4G, 5G, or satellite broadband may be available at the address, contingent upon the necessary hardware. These alternatives are not reflected in the checker's estimates.
Agent Logo

Contact Robert Quigley Estate Agents

+44 28 7134 1992

Similar Properties

  • Property For Sale in BT47 5NR | Property For Sale in BT47 | Property For Sale in Derry / Londonderry | Property For Sale in Waterside, Londonderry | Property For Sale in Derry City Area | Property For Sale in County Londonderry | Robert Quigley Estate Agents *¹ Rates information is provided for guidance purposes only, as the information source is subject to change. Please check the LPSNI website for further detail. *² Stamp Duty Land Tax information is provided for guidance purposes only. Please check the UK Government website for further details (www.gov.uk). Higher amount applies when purchasing as buy to let or as an additional property. *³ The speeds indicated on our checker represent the maximum estimated fixed-line speeds as predicted by the network operators providing services in a particular area. Please note that these are estimates, and actual service availability and speeds received at a given property may differ. Besides fixed-line services, options for 4G, 5G, or satellite broadband may be available at the address, contingent upon the necessary hardware. These alternatives are not reflected in the checker's estimates.
    advertisement