For sale
Added 1 day ago
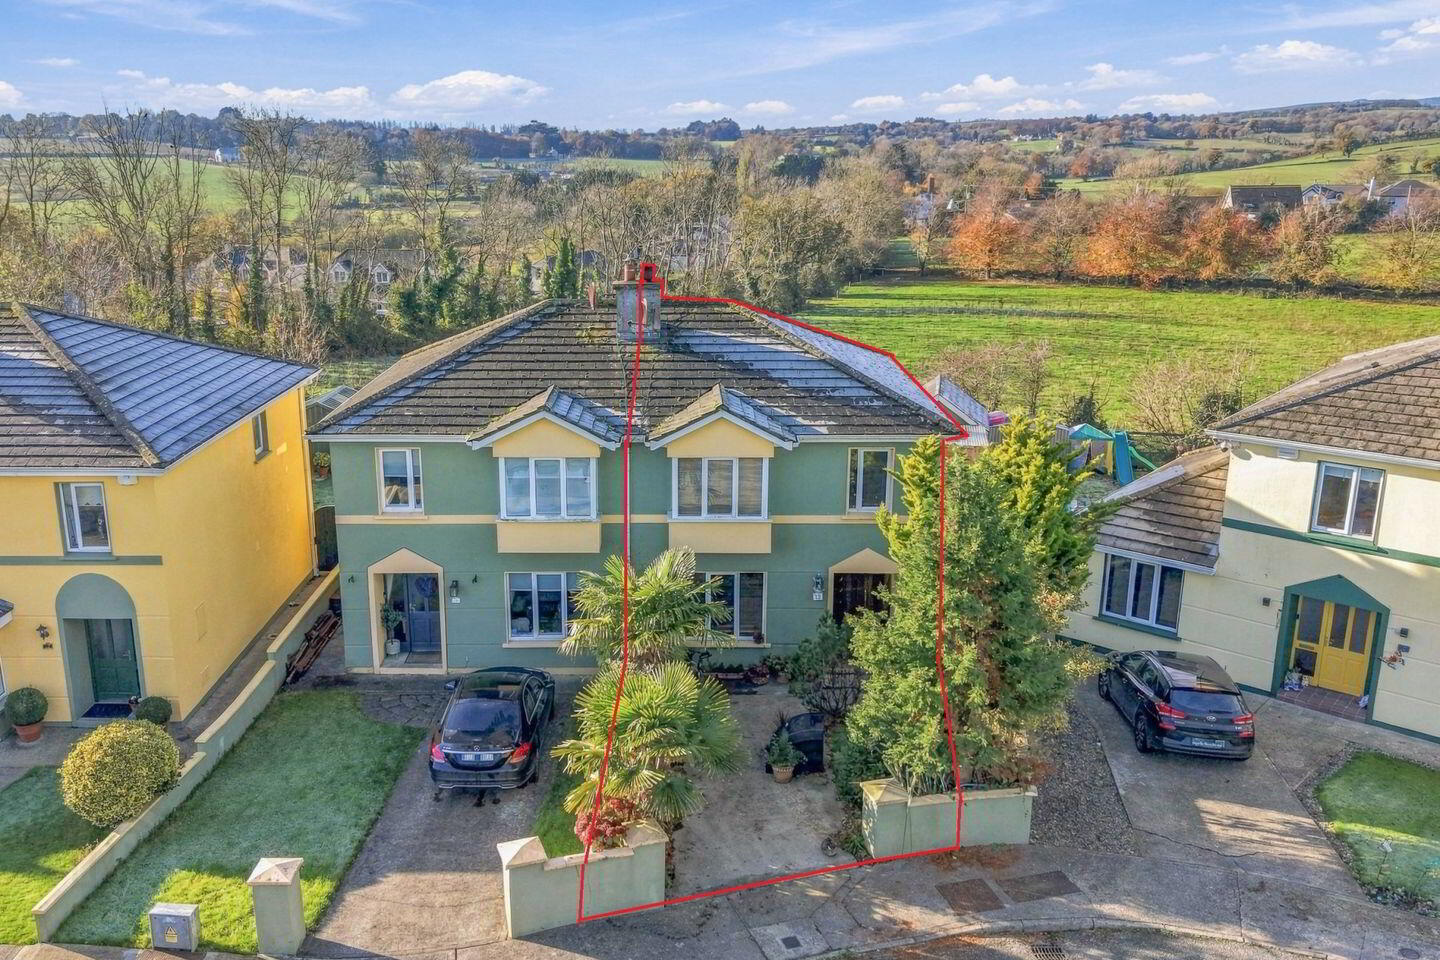
12 Riverwood, Enniscorthy, Y21V6Y0
3 Bed Semi-Detached House
Asking Price €240,000
Property Overview
Status
For Sale
Style
Semi-Detached House
Bedrooms
3
Bathrooms
1
Property Features
Size
85 sq m (915 sq ft)
Tenure
Not Provided
Heating
Oil
Property Financials
Stamp Duty
€2,400*²

Marketed by Sherry FitzGerald O'Leary Kinsella (Enniscorthy)
PSR Licence: 001510
+353 53 923 7322

Propertynews Currency Partner - helping you transfer money for property purchases in Ireland & Northern Ireland. Speak to an expert
Additional Information
- Three-bedroom semi detached approx. 85 sq. mts.
- Small enclave of only 18 Homes.
- Lovely Countryside views to the rear and facing a green area to the front.
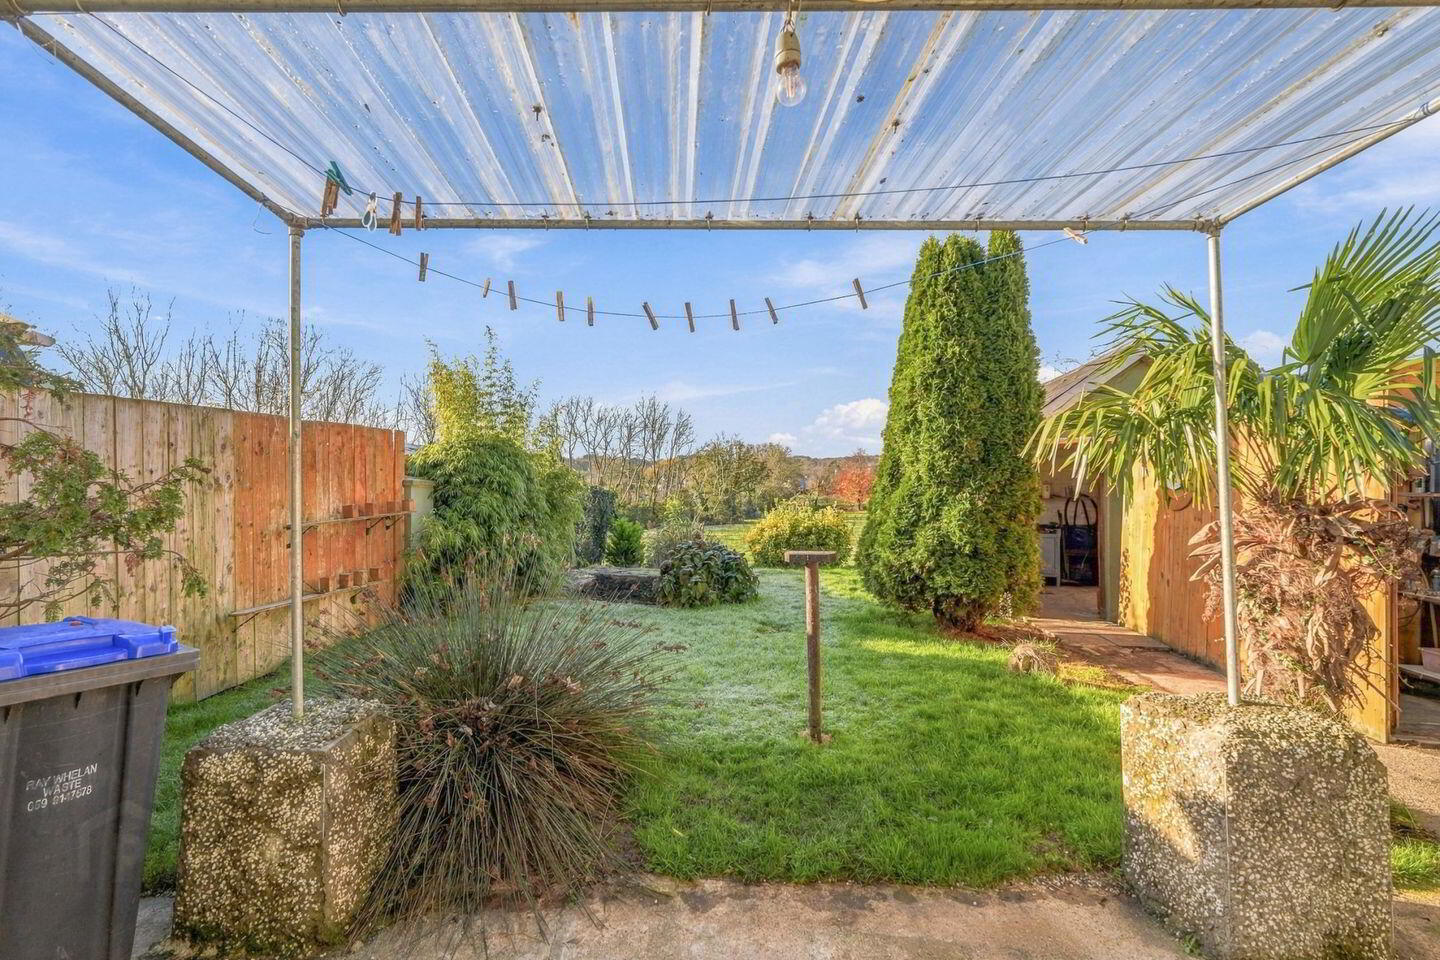
- Lovely private rear garden offering endless potential with garden sheds.
- Walking distance Enniscorthy Town & all amenities
- Services;
- Oil fired central heating.
- Mains water & sewerage.
‘12 Riverwood’ is a lovely three bedroomed semi-detached home within walking distance of Enniscorthy town. This property has been maintained and is in good condition.
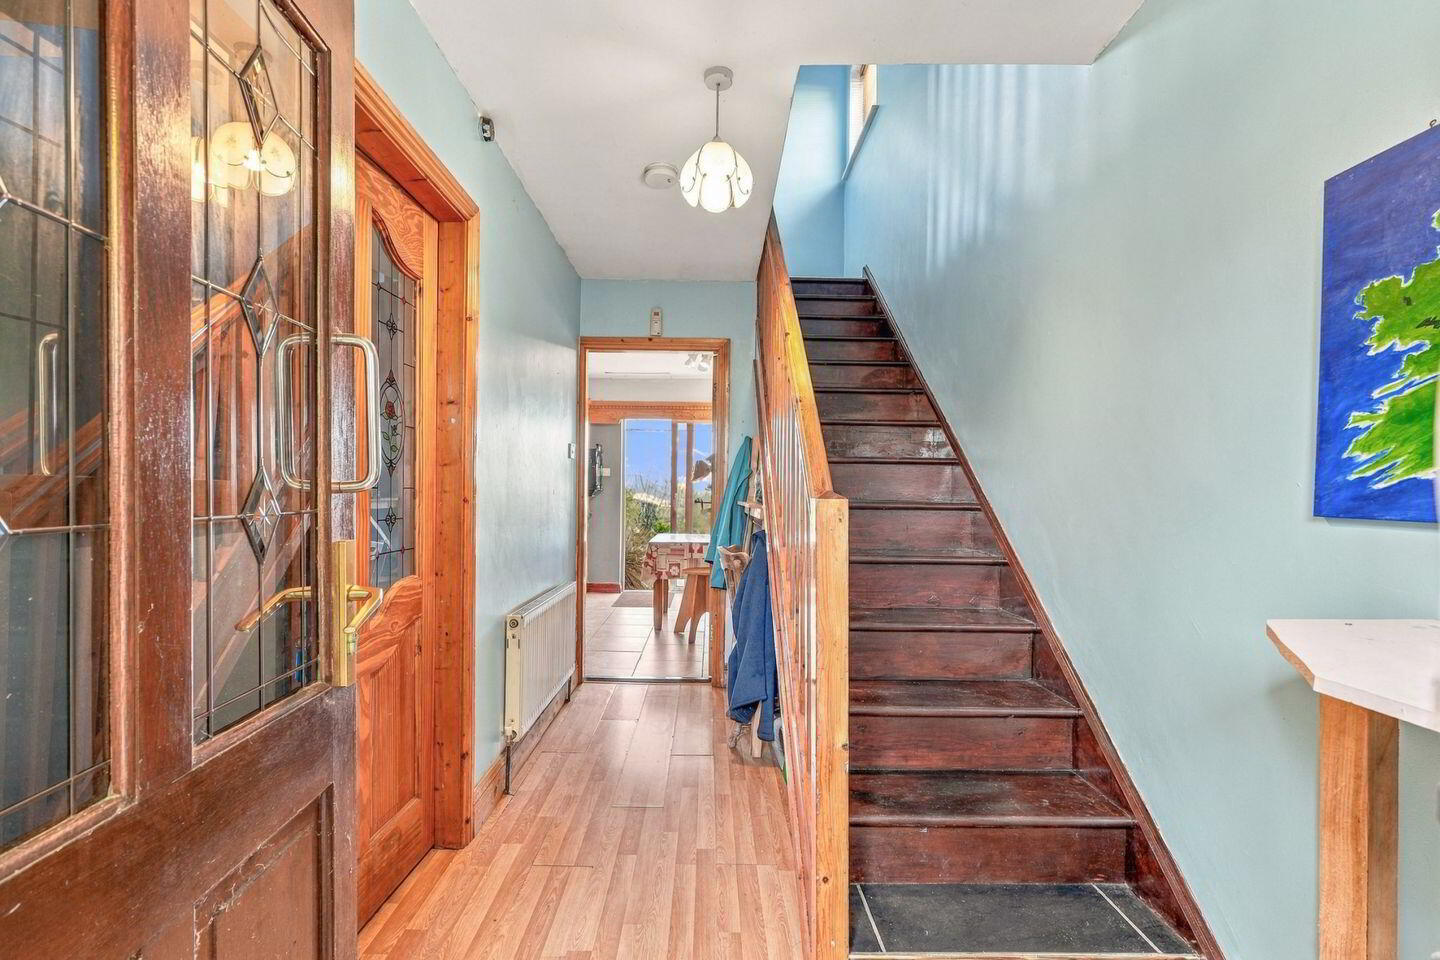
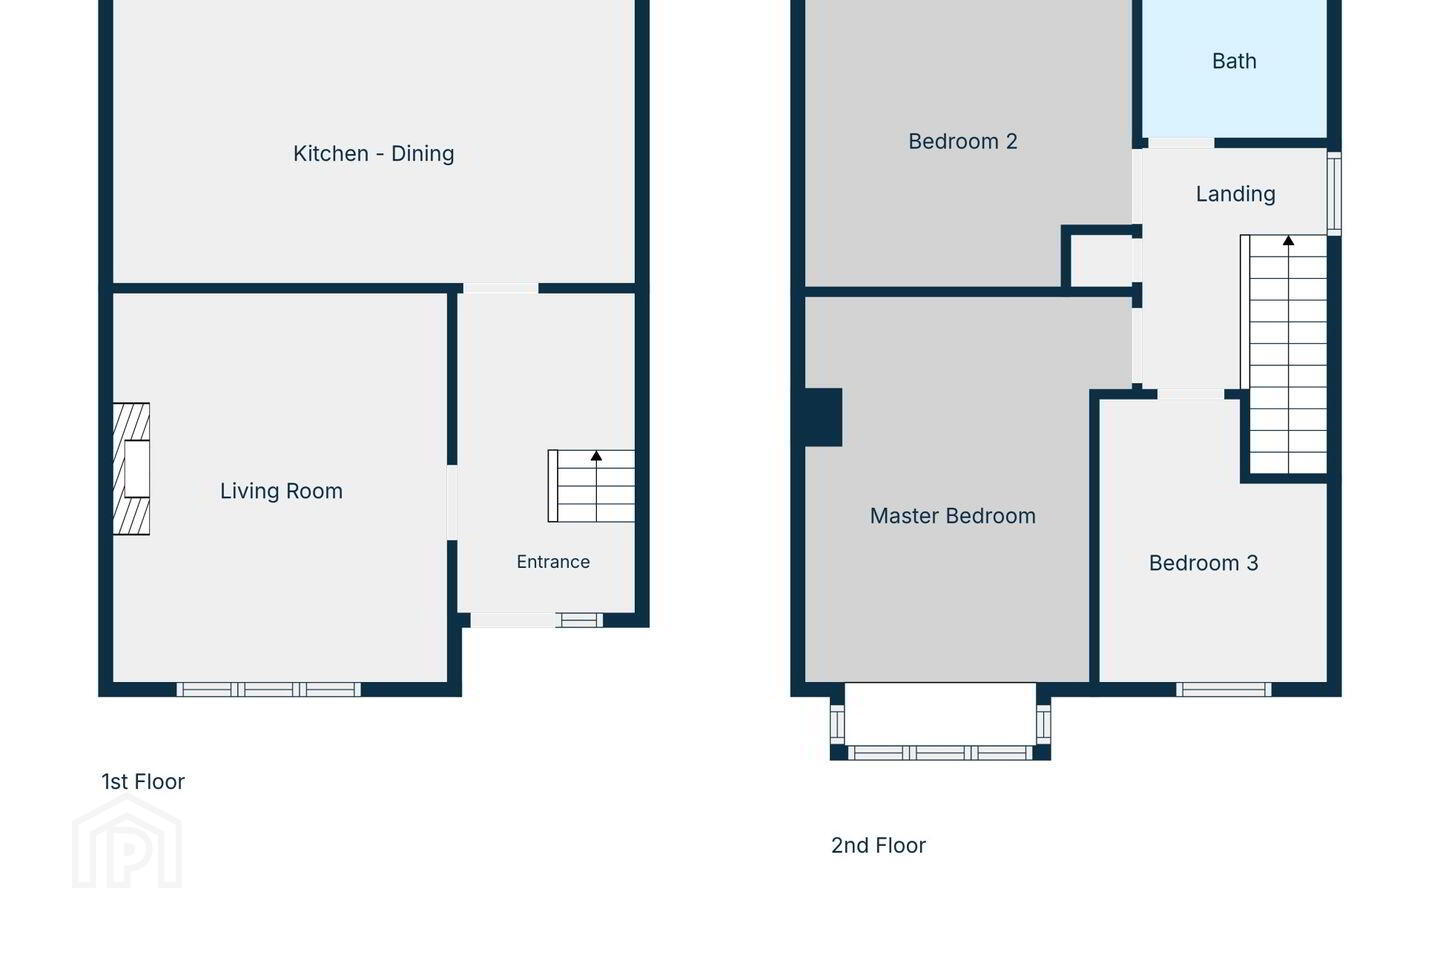
The entrance hallway is bright, and its wooden flooring follows through to a generous sized kitchen/ dining room with a fitted kitchen and sliding doors to the private large rear garden. The sitting room to the front is spacious with feature open fireplace. A stairway rises to the first floor which has three good size bedrooms, and a family bathroom.
The easy to maintain front garden has ample parking while the rear lovely rear garden gives you loads of potential and privacy here is key!
The location is ideal, in a small enclave of only 18 homes with a great sense of community. Enniscorthy town itself has many amenities including supermarkets, shops, two hotels and numerous other facilities. Enniscorthy is also just over an hour’s drive from Dublin with the completion of the M11 motorway extension.
Viewing is a must!
Entrance Hall 1.9m × 3.5m. With flooring flooring and stairs off
Living Room: 3.6m × 4.2m. With fireplace with stove inset and wooden flooring.
Kitchen – Dining: 5.6m × 3.2m. With fitted kitchen units, nice tiling to floor and back splash, patio door to garden.
Landing: 2.0m × 2.6m. With tiling to floor.
2nd Floor
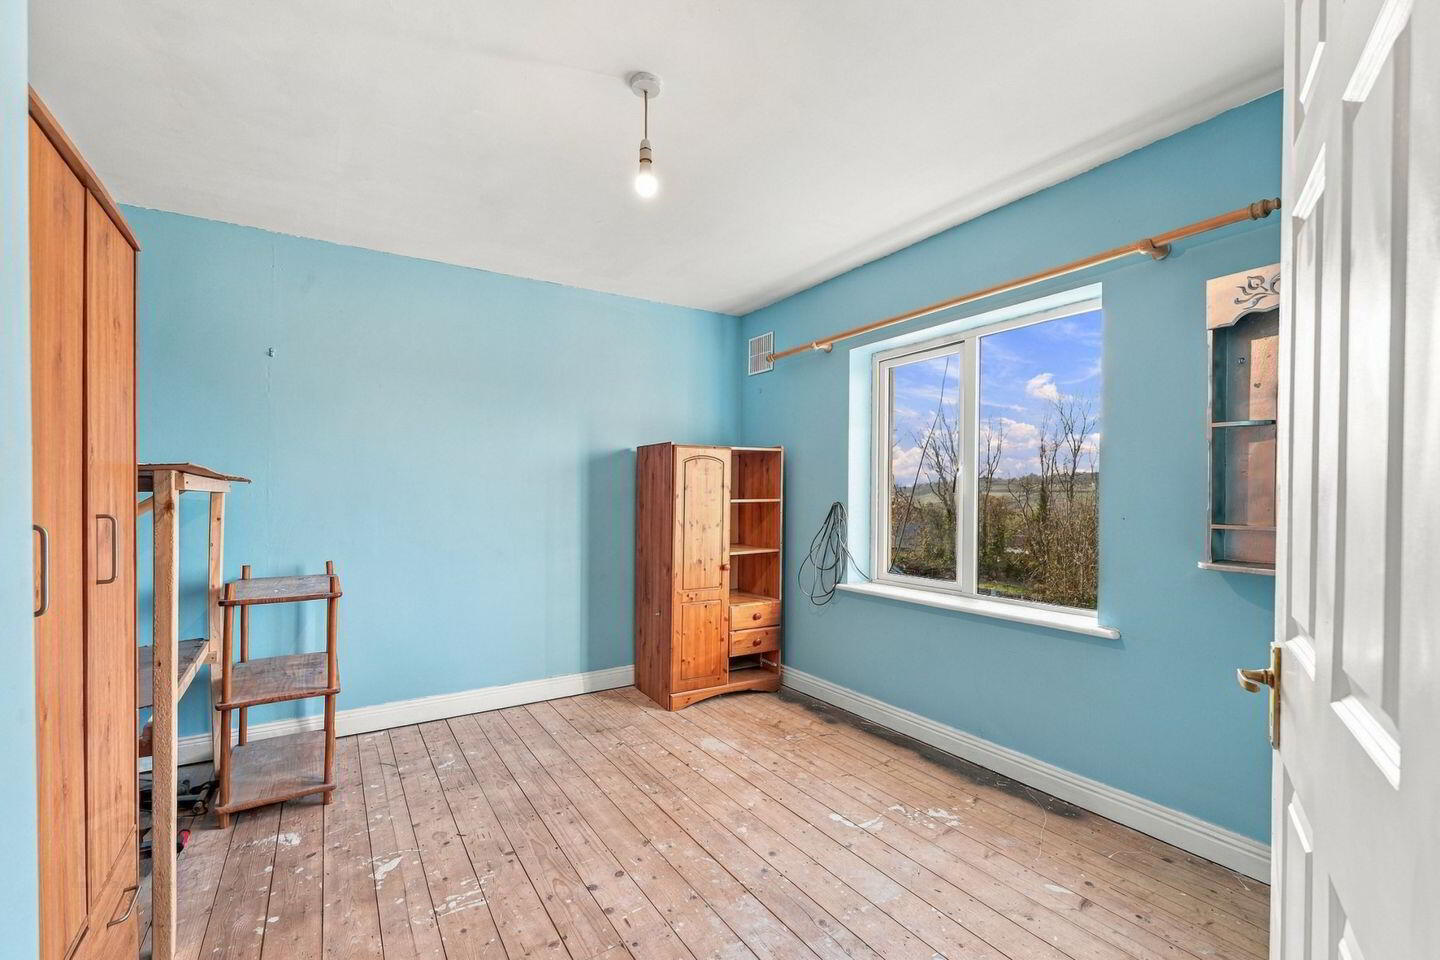
Master Bedroom: 3.5m × 4.2m. Double room with wooden flooring.
Bedroom 2: 3.5m × 3.3m. Double room with wooden flooring.
Bedroom 3: 2.5m × 3.1m. Single room with wooden flooring.
Bathroom: 2.0m × 1.6m. Suite with shower, wc and lovely sink unit, good tiling.
Travel Time From This Property

Important PlacesAdd your own important places to see how far they are from this property.
Agent Accreditations
Not Provided

Marketed by Sherry FitzGerald O'Leary Kinsella (Enniscorthy)
PSR Licence: 001510
+353 53 923 7322


