
Click here to view the video
Click here to view the video
Click here to view the video
12 Riverview, Mill Road, Slane, C15W7R0
3 Bed Detached House
Price €330,000
Property Overview
Status
For Sale
Style
Detached House
Bedrooms
3
Bathrooms
3
Receptions
1
Property Features
Size
131 sq m (1,410.1 sq ft)
Tenure
Not Provided
Energy Rating
Heating
Oil
Property Financials
Stamp Duty
€3,300*²

Marketed by O'Brien Collins Little
PSR Licence: 004895
+353 41 987 5444

Propertynews Currency Partner - helping you transfer money for property purchases in Ireland & Northern Ireland. Speak to an expert
Additional Information
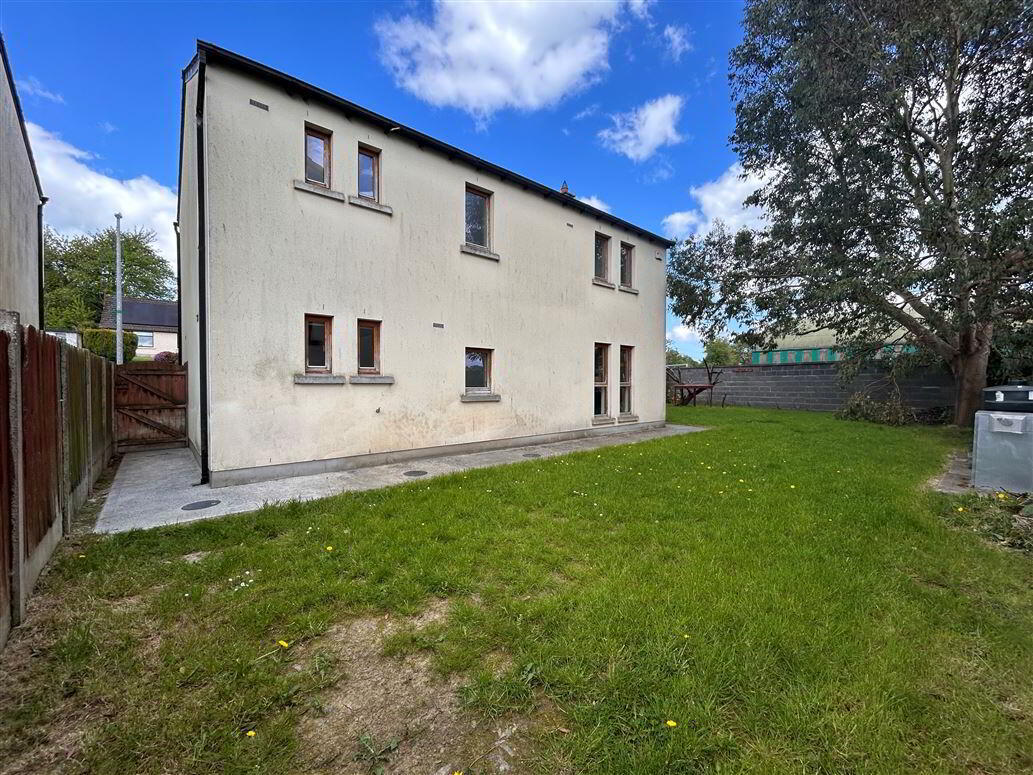
- Large south facing back garden with 2 side gates.
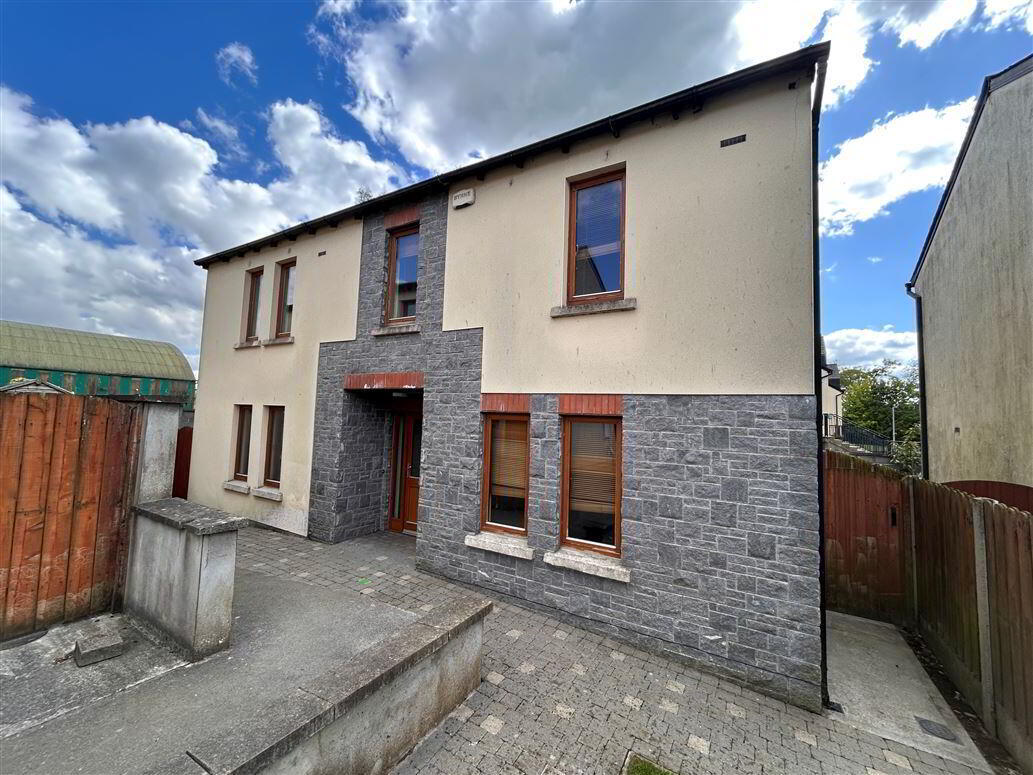
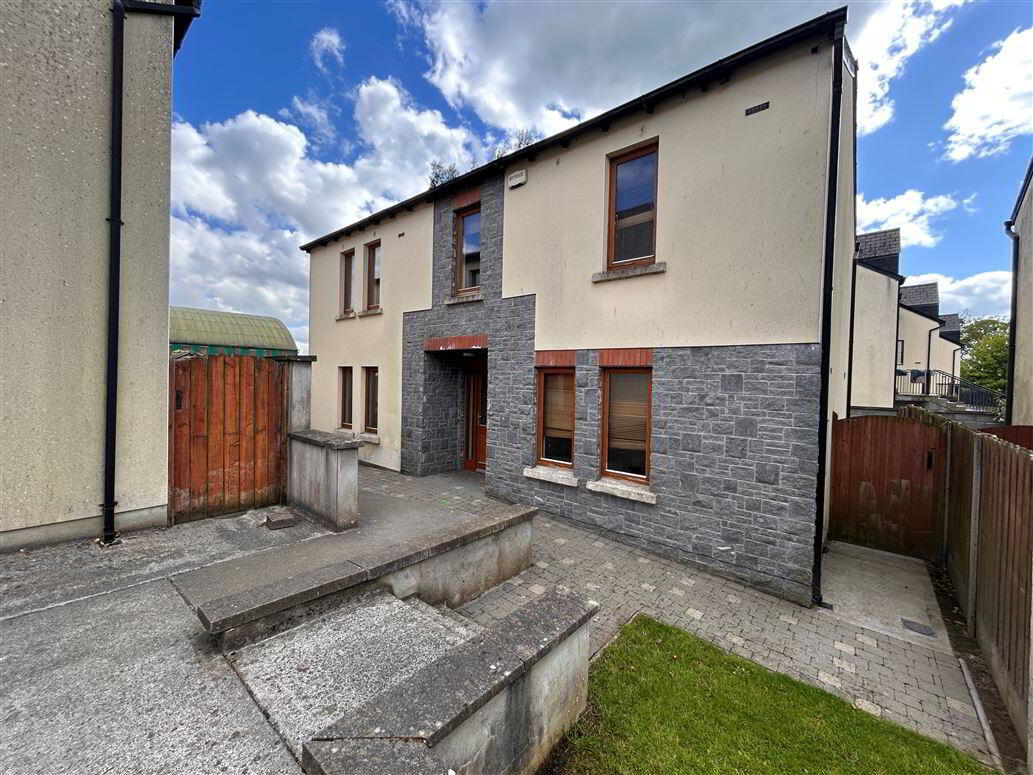
- Double fronted house
- 3 bathrooms
- 3 large bedrooms (main ensuite)
- Easy access to the village centre
- Services
- Oil fired central heating
- Mains Water
- Mains Sewerage
- Wired for alarm
- Management fees €465 approx per annum.
- Parking
- En-suite
- Washing Machine
** PRICE REDUCTION**
A Charming Double-Fronted Home in Picturesque Slane
Situated in the heart of the beautiful village of Slane, 12 Riverview is a large, bright and inviting double-fronted three-bedroom detached home offering generous accommodation and a wonderful sense of space both inside and out.
Freshly painted and previously well-maintained, this home is vacant and ready to welcome its new owners.
The ground floor features an impressive kitchen/dining room with ample room for family gatherings, alongside a warm and inviting living room that benefits from direct access to the large, enclosed, sun-filled back garden. A convenient guest toilet completes the downstairs layout.
Upstairs, you’ll find three spacious bedrooms, including a superb main bedroom with an ensuite and a walk-in wardrobe. A well-appointed family bathroom serves the remaining bedrooms.
With generous proportions, a sunny private garden, and a desirable location in one of Meath’s most scenic villages, 12 Riverview presents an excellent opportunity for families, first-time buyers, or anyone seeking a peaceful yet well-located home.
DOWNSTAIRS
Kitchen/Dining Room: 6.52m x 3.74, tiled floor, range of kitchen units, oven, hob, washing machine, fridge freezer, washing machine
Living Room: 6.41m x 3.82m, wooden floor, open fire, windows on 3 sides, back door leading into the garden.
Downstairs guest toilet: 2.18m x 1.45m, tiled floor, whb, wc.
Hall: 4.48m x 2.67m, wooden floor.
UPSTAIRS:
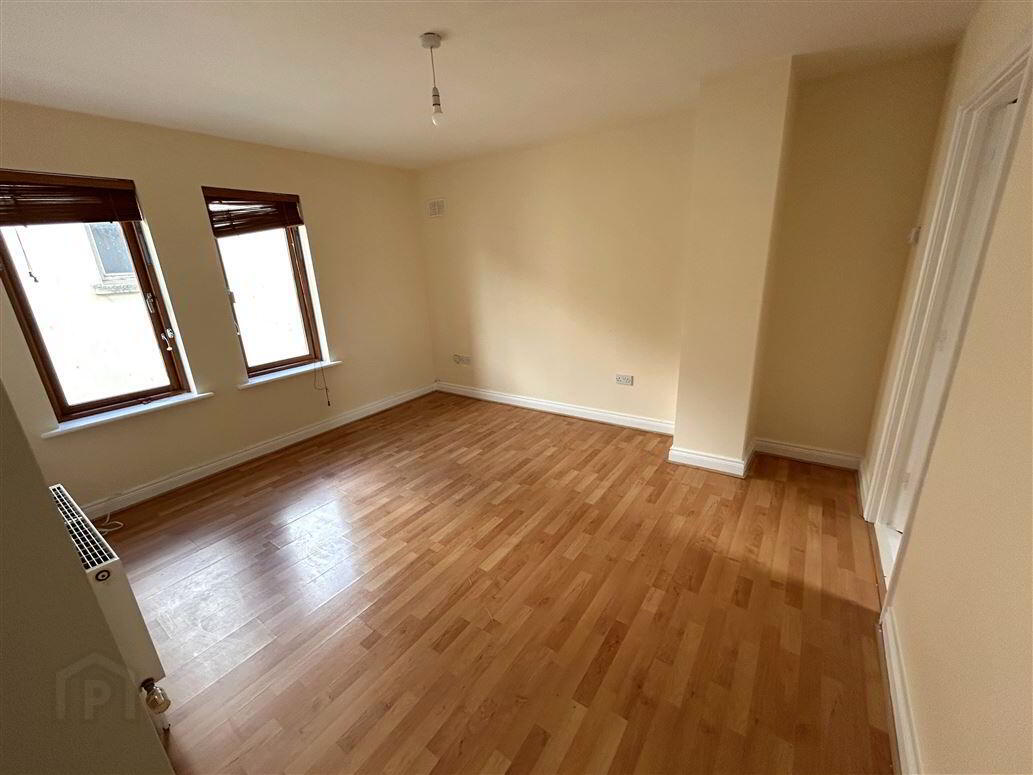
Bedroom 1: 4.48m x 3.38m, laminate floor, walk in wardrobe with built in wardrobes (BIW) 2.24m x 1.57m, ensuite 2.06m x 2.1m partially tiled, shower, wv, whb.
Bedroom 2: 3.08m x 3.05m, laminate floor, BIW.
Bedroom 3: 3.05m x 3m, laminate floor, BIW
Family bathroom: 3.17m x 2.2m, partially tiled, bath, whb & wc.
Large hot press: shelved for storage.
OUTSIDE:
Shed
Electric sockets
Outdoor tap
Condenser Boiler
Gates on both sides
Viewing by appointment only. Please contact us to arrange a viewing.
BER Details
BER Rating: C1
BER No.: 112592001
Energy Performance Indicator: 170.76 kWh/m²/yr
Travel Time From This Property

Important PlacesAdd your own important places to see how far they are from this property.
Agent Accreditations


Marketed by O'Brien Collins Little
PSR Licence: 004895
+353 41 987 5444




