For sale
Added 2 days ago
12 Ringbuoy Cove, Cloughey, BT22 1LL
3 Bed Detached Bungalow
Offers Around £249,950
Property Overview
Status
For Sale
Style
Detached Bungalow
Bedrooms
3
Bathrooms
2
Receptions
1
Property Features
Tenure
Not Provided
Heating
Oil
Broadband Speed Checker
*³
Property Financials
Stamp Duty
Rates
£1,074.36 pa*¹
Typical Mortgage


Marketed by JK Estate Agents and Valuers
+44 28 4273 8112

Propertynews Currency Partner - helping you transfer money for property purchases in Ireland & Northern Ireland. Speak to an expert
Additional Information
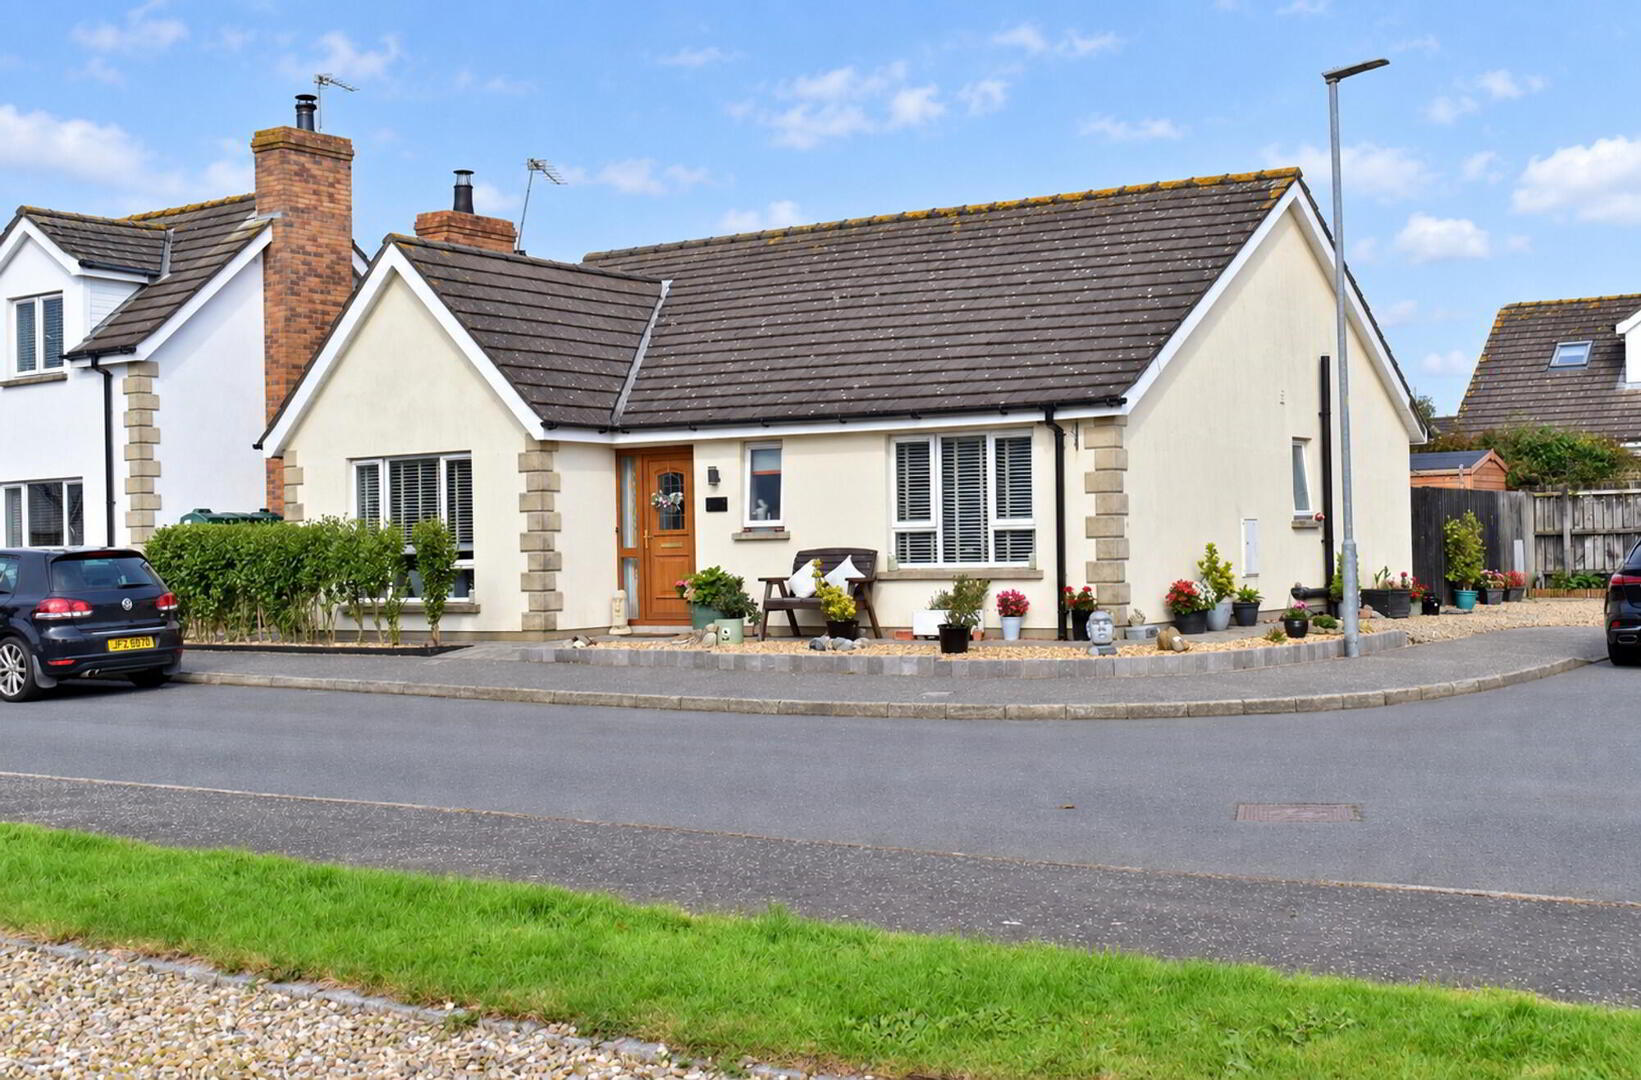
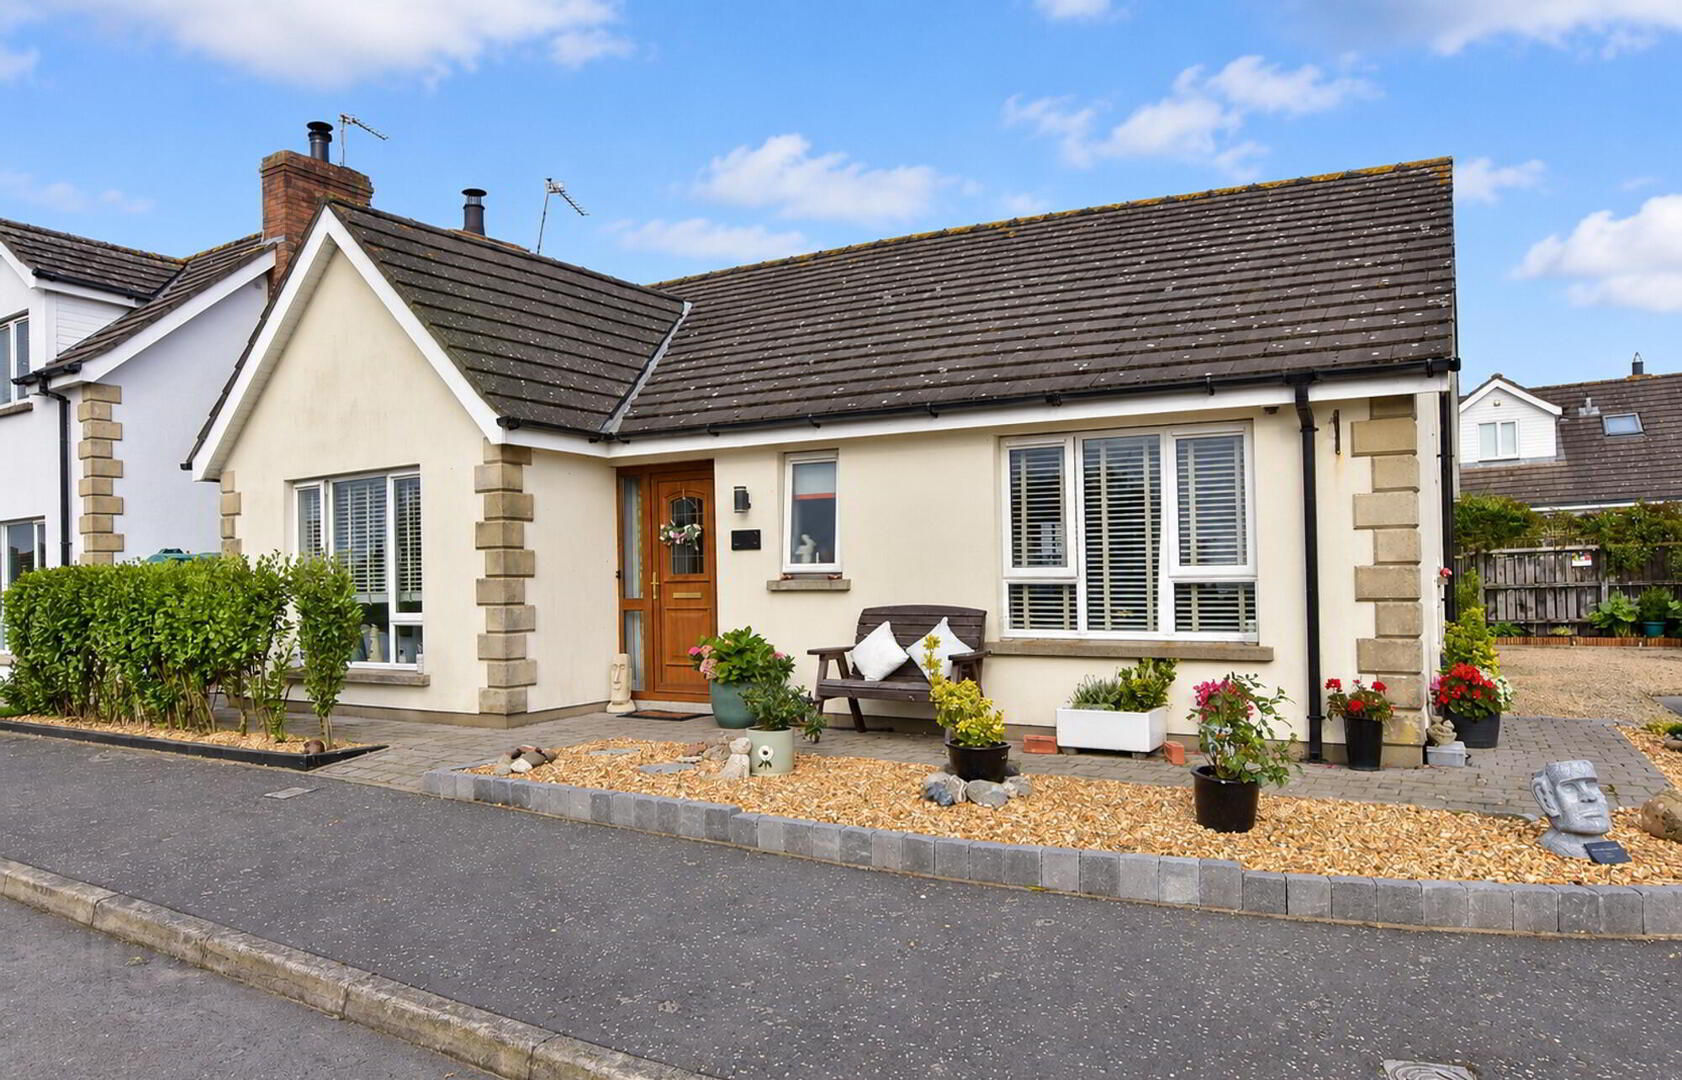
JK Estate Agents are delighted to present 12 Ringbuoy Cove, an attractive three-bedroom bungalow occupying a generous corner site in the popular coastal village of Cloughey, just a short distance from the beautiful sandy beach.
The bright and well-presented accommodation includes a comfortable lounge with acoustic slatted feature wall, a spacious modern kitchen/dining area, separate utility room, three bedrooms—including a master with en suite—and a contemporary shower room. Further benefits include uPVC double glazing, oil-fired central heating and excellent storage throughout.
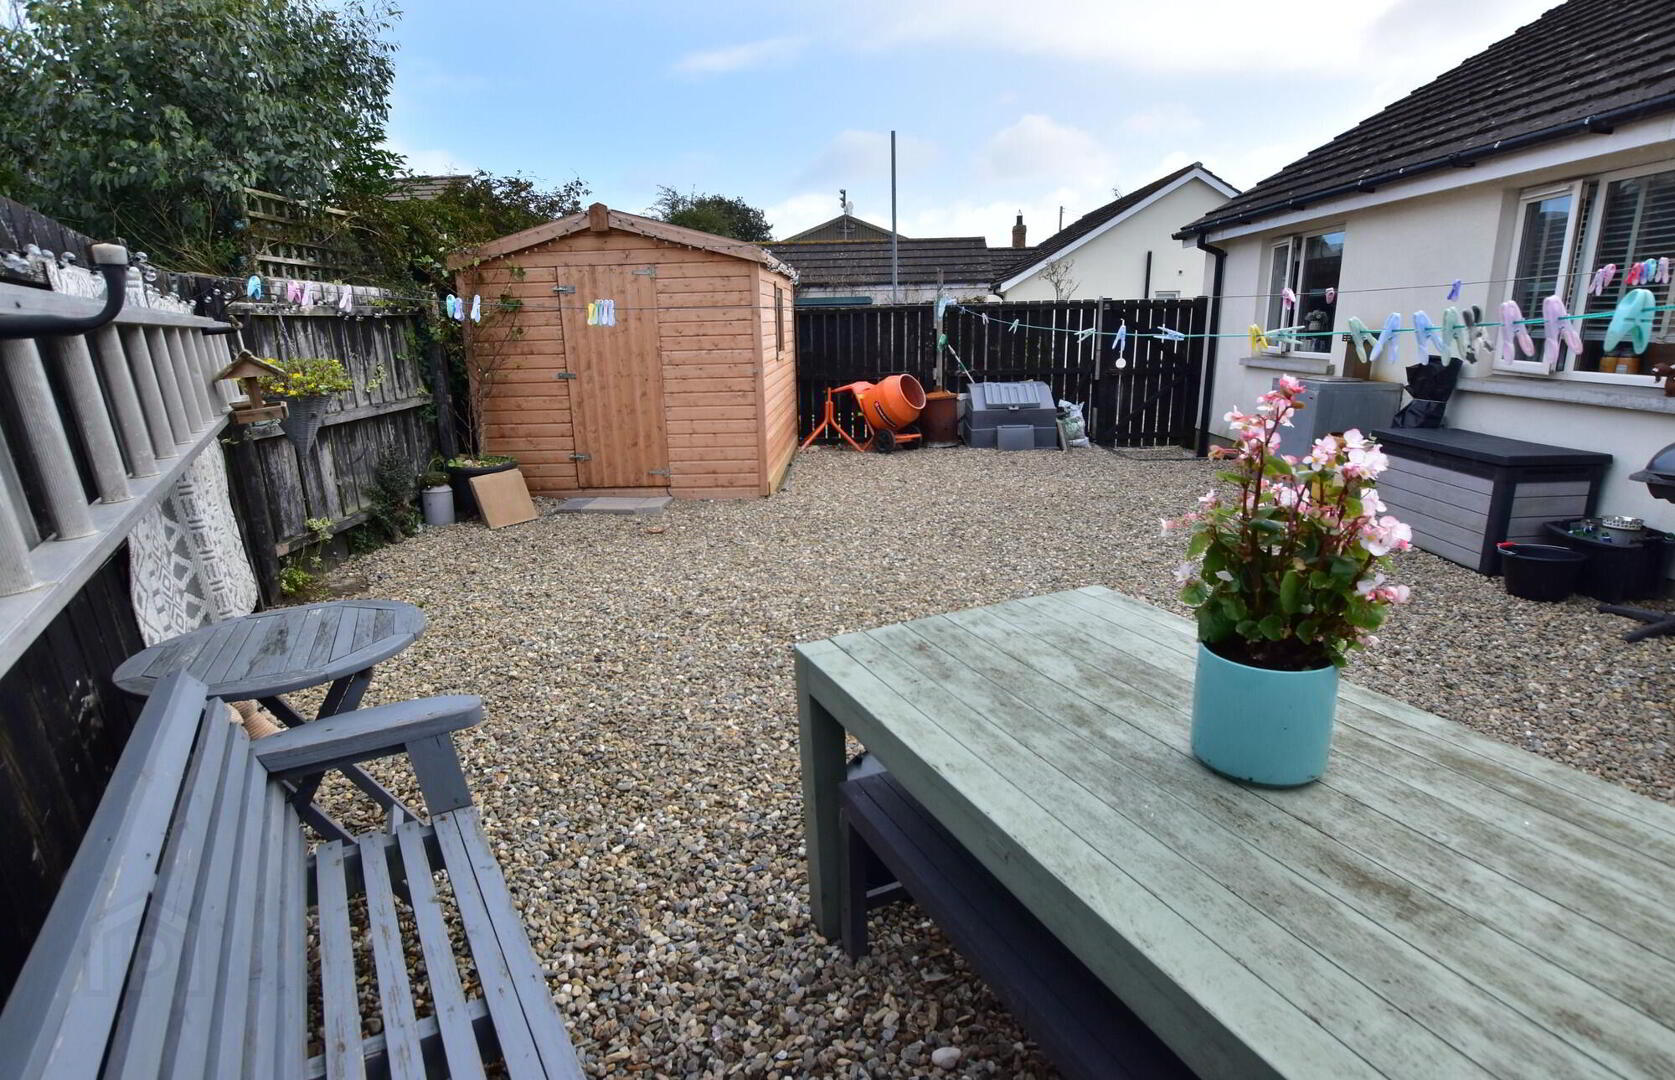
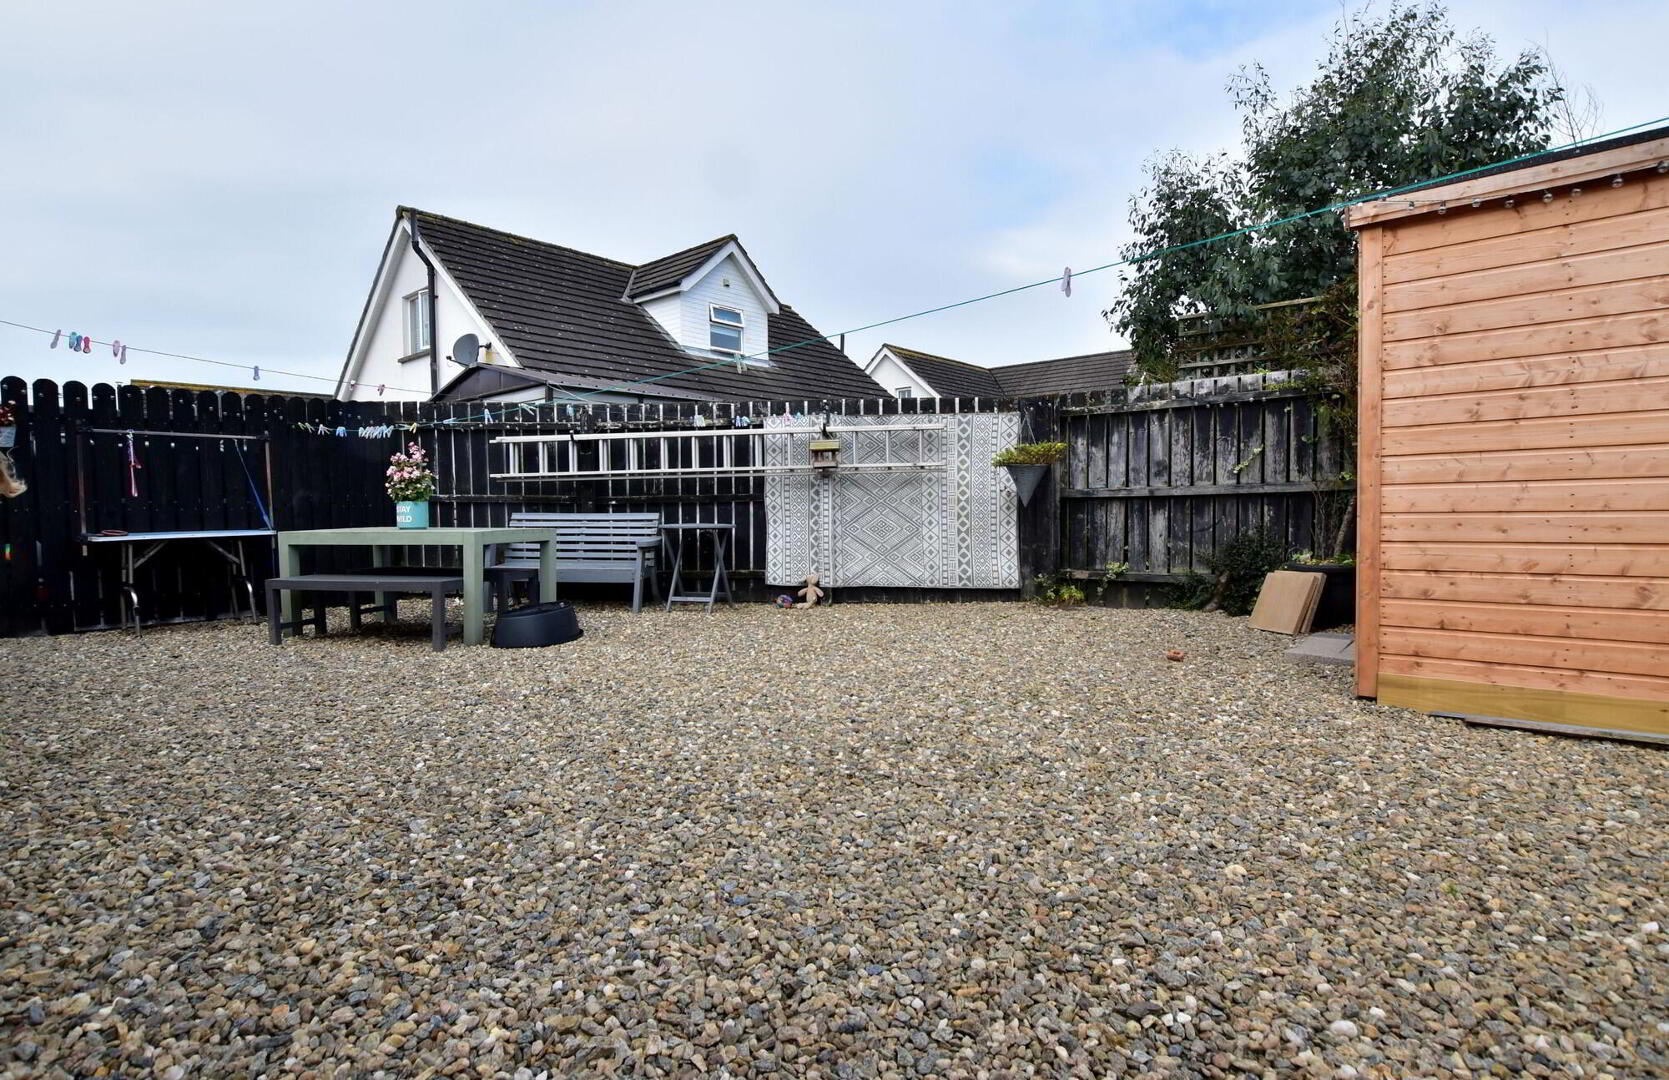
Outside, the property enjoys low-maintenance pebbled gardens, established hedging, paved pathways, attractive flowerbeds and ample off-road parking. Perfectly positioned for relaxed coastal living, this lovely home will appeal to downsizers, families or anyone dreaming of life by the sea.
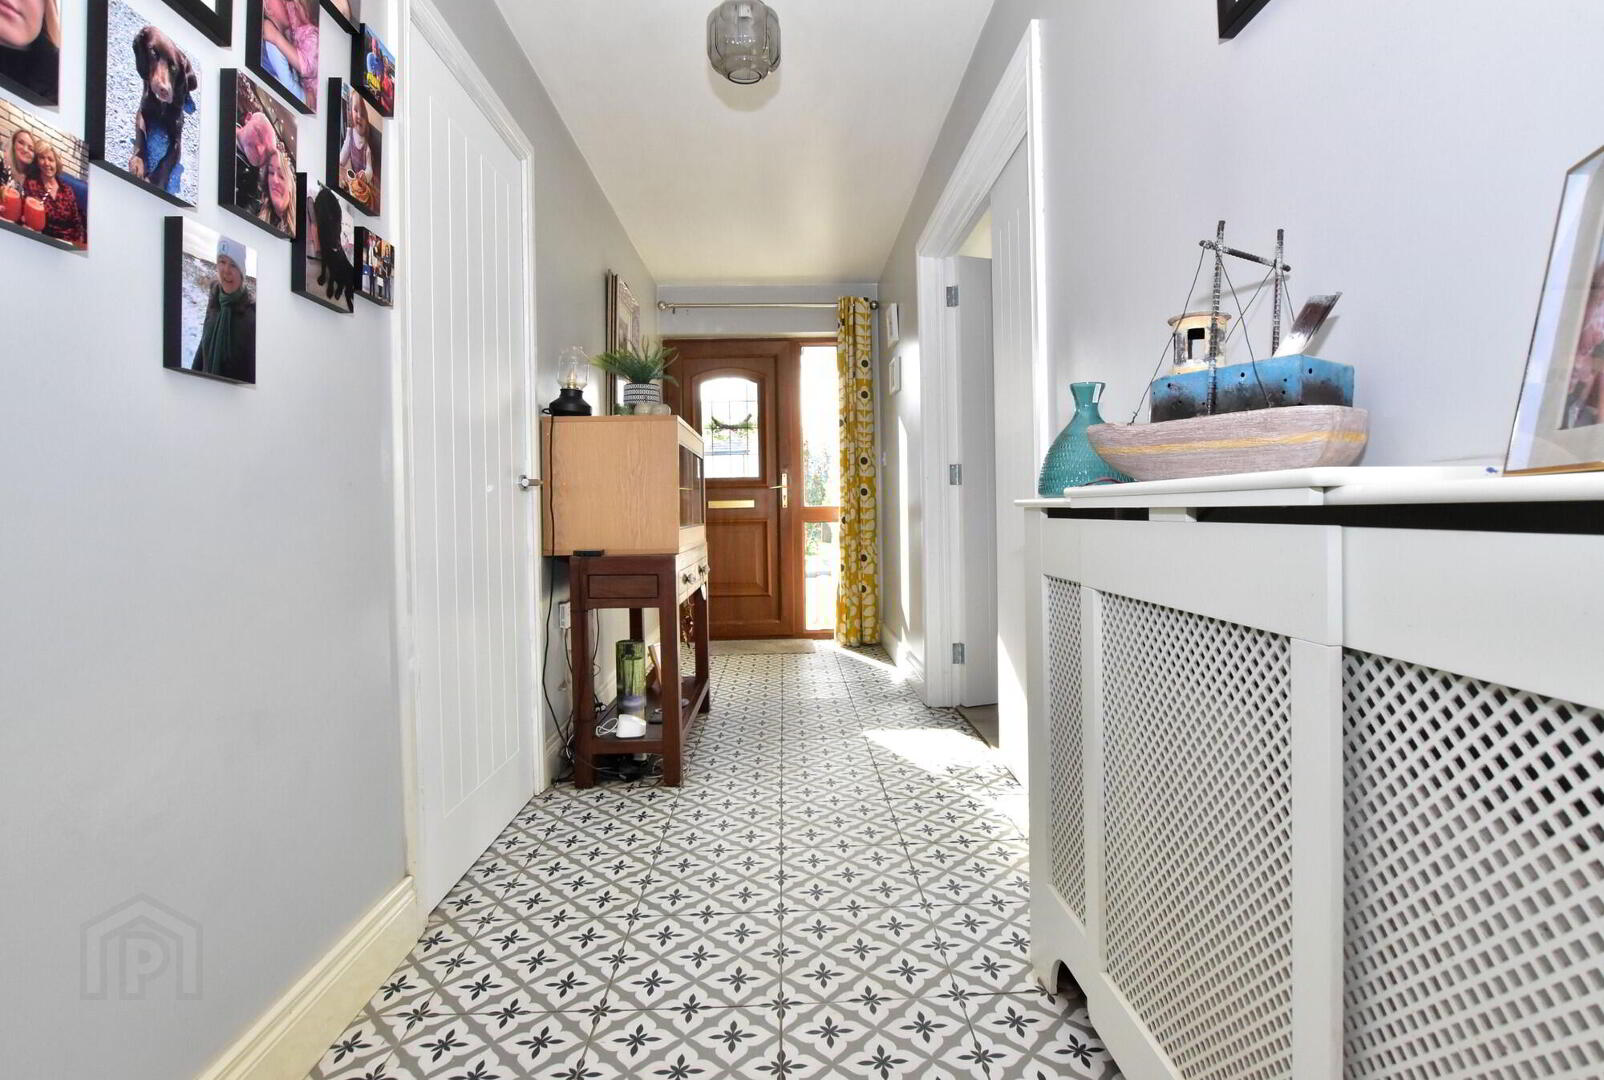
- Entrance Hall
- Part double-glazed uPVC Oak entrance door with matching side panel. Tiled flooring. Double-panel radiator. Storage cupboard and hot press. Twin doors leading to:
- Lounge
- 4.65m x 3.53m (15' 3" x 11' 7")
Feature flooring. Acoustic slatted feature wall panel. Double-panel radiator. - Kitchen /Dining
- 3.91m x 3.53m (12' 10" x 11' 7")
Excellent range of modern high + low level 'Beachside Kitchen' units with wood-effect roll edge worktops. Franke ceramic sink. Integrated dishwasher, eye-level oven and grill, integrated fridge/freezer and electric hob with glass extractor hood. Part-tiled walls and tiled flooring. Breakfast bar. LED lighting. Integrated waste drawer. Old school radiator. Part-glazed door leading to: - Utility Room
- 3.53m x 1.6m (11' 7" x 5' 3")
Feature flooring. Double-panel radiator. LED lighting. Plumbed for washing machine. Stable-style uPVC rear door. - Master Bedroom
- 4.06m x 3.96m (13' 4" x 13')
Overall. Feature flooring. Two wall-light points. Double-panel radiator. - Ensuite
- White suite comprising of corner shower cubicle, low flush wc and pedestal wash hand basin. Part tiled walls, tiled flooring.
- Bedroom 2
- 2.95m x 2.64m (9' 8" x 8' 8")
Double panel raditator. Feature flooring. - Bedroom 3
- 3.53m x 2.95m (11' 7" x 9' 8")
Double panel radiator. Feature flooring. - Shower Room
- 2.57m x 2.03m (8' 5" x 6' 8")
White suite comprising a corner shower enclosure with double-headed shower, low-flush WC and pedestal wash-hand basin. High-gloss vanity unit with wash-hand basin and chrome fittings. Part-tiled walls. Vinyl flooring. Wall-mounted heated towel radiator.
Outside
- Generous corner site with established laurel hedging. Pebbled areas to the front and side with paved pathways. Pebbled parking area with flowerbeds. Enclosed pebbled rear garden with outside water tap, boiler housing and oil tank. Additional pebbled service area to the side.
Garden shed available separately for £1,500.
Travel Time From This Property

Important PlacesAdd your own important places to see how far they are from this property.
Agent Accreditations

Not Provided


Marketed by JK Estate Agents and Valuers
+44 28 4273 8112




