


12 Old Park Hall, Galgorm, Ballymena, BT42 1FU
4 Bed Detached Chalet
Offers Around £345,000
Property Overview
Status
For Sale
Style
Detached Chalet
Bedrooms
4
Bathrooms
2
Receptions
1
Property Features
Size
128.7 sq m (1,385 sq ft)
Tenure
Freehold
Energy Rating
Heating
Gas
Broadband Speed Checker
Property Financials
Stamp Duty
Rates
£1,684.05 pa*¹
Typical Mortgage


Marketed by Edmondson Estates
+44 28 2565 5733

Propertynews Currency Partner - helping you transfer money for property purchases in Ireland & Northern Ireland. Speak to an expert
Additional Information
- Beautifully Presented Four Bedroom Detached Chalet Bungalow.
- Open Plan Kitchen/Living Room
- Four Bedrooms - Master with large Ensuite Bathroom
- Front and Rear Gardens
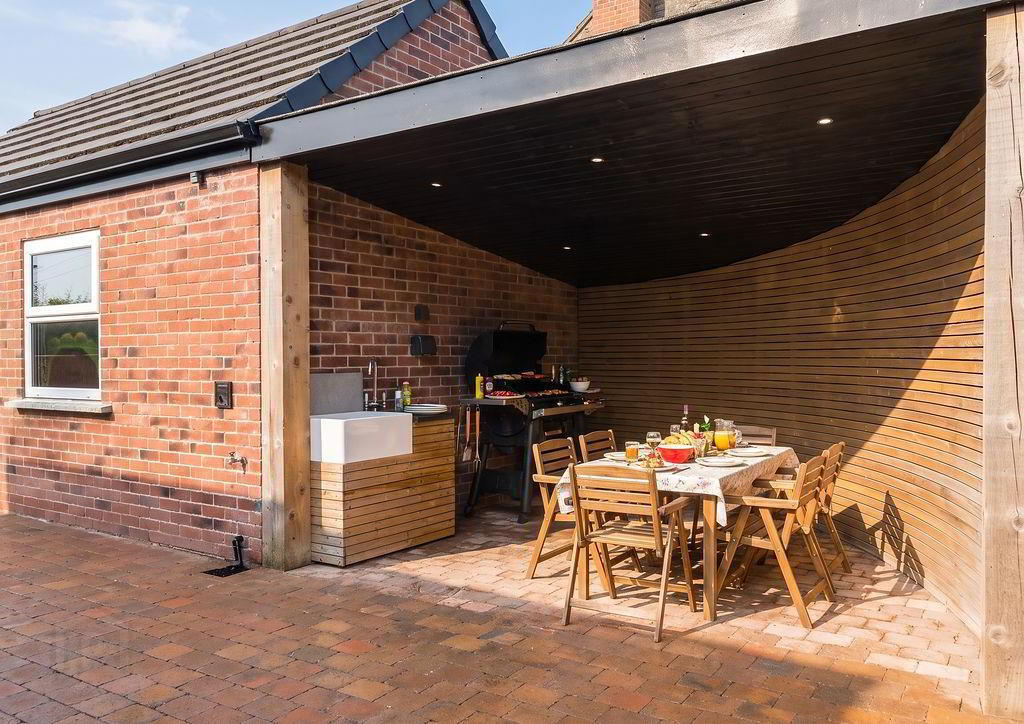
- Fully Enclosed Rear Pavia Patio Area
- Covered BBQ Area with Belfast Sink
- Detached Garage
- Easy Walking Distances to Ballymena's Grammar Schools
Edmondson Estates are delighted to list this beautifully presented detached chalet bungalow. This home was built June 2020 and has been finished to the highest of standards with a multitude of extras added by the current Vendor. This property is located off the Old Park Road in a highly sought after area and we strongly advise anyone seeking a chalet bungalow to view this stunning home as there is little on the local market that would come close to this property.
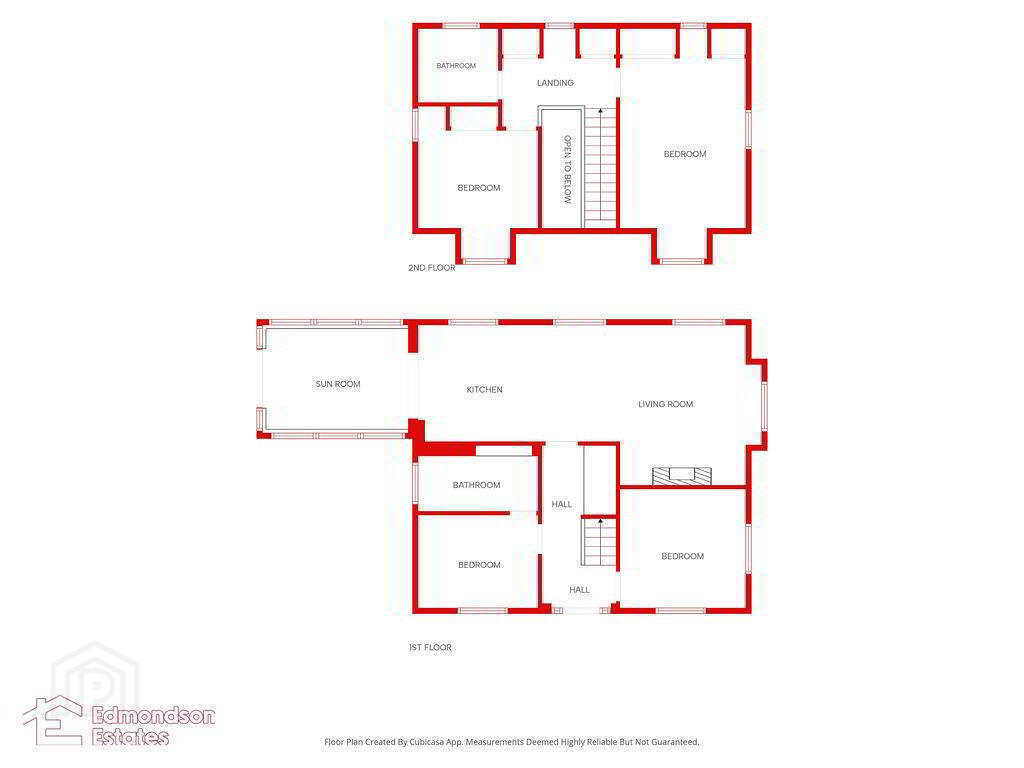
- GROUND FLOOR
- Hallway 2.03m x 1.17m (6'8 x 3'10)
- Porcelain tiled floor and built in bench and storage.
- Bedroom 1 - Front 3.28m x 2.54m (10'9 x 8'4)
- En-suite Bathroom 3.28m x 1.50m (10'9 x 4'11)
- Bedroom 2 / Lounge - Front 3.43m x 3.25m (11'3 x 10'8)
- Currently utilised as a Bedroom but ideal for secondary Lounge.
- Living Room 5.77m x 4.37m (18'11 x 14'4)
- Living area has a Evonic Evoflame Ultra HD heater installed adding to the ambience of the room.
- Kitchen 3.63m x 3.18m (11'11 x 10'5)
- Fitted with high and low level units and display cabinets. Integrated dishwasher and fridge/freezer. 1 1/2 bowl sink with copper effect mixer tap. Smeg hob and NEFF oven.
- Sun Room / Formal Dining 3.99m x 2.84m (13'1 x 9'4)
- Open plan to the kitchen. Double doors leading to the patio area. Porcelain tiled floor.
- FIRST FLOOR
- Landing
- Built in storage units.
- Bedroom 3 - Front 3.28m x 3.51m (10'9 x 11'6)
- Built in robes.
- Bedroom 4 - Front 3.43m x 6.27m (11'3 x 20'7)
- Built in robes.
- Family Shower Room 2.18m x 2.03m (7'2 x 6'8)
- OUTSIDE
- Detached Garage
- EV charging point. Plumbed for washing machine. Power and lights. Roller door and side pedestrian door.
- Gardens
- Tarmacked driveway with off street parking. Front and rear gardens laid in lawns. Brick pavia patio are with covered BBQ area with Belfast sink. Area for dog pen. Outside tap.
Travel Time From This Property

Important PlacesAdd your own important places to see how far they are from this property.
Agent Accreditations




Marketed by Edmondson Estates
+44 28 2565 5733




