SALE AGREED
SALE AGREED

SALE AGREED
SALE AGREED
SALE AGREED
SALE AGREED
SALE AGREED
SALE AGREED
SALE AGREED
SALE AGREED
SALE AGREED
SALE AGREED
SALE AGREED
SALE AGREED
SALE AGREED
SALE AGREED
SALE AGREED
SALE AGREED
SALE AGREED
SALE AGREED
SALE AGREED
SALE AGREED
SALE AGREED
SALE AGREED
SALE AGREED
SALE AGREED
SALE AGREED
SALE AGREED
SALE AGREED
SALE AGREED
SALE AGREED
SALE AGREED
SALE AGREED
SALE AGREED
SALE AGREED
SALE AGREED
SALE AGREED
SALE AGREED
SALE AGREED
SALE AGREED
SALE AGREED
SALE AGREED
SALE AGREED
SALE AGREED
SALE AGREED
SALE AGREED
SALE AGREED
SALE AGREED
SALE AGREED
SALE AGREED
SALE AGREED
SALE AGREED
SALE AGREED
SALE AGREED
SALE AGREED
SALE AGREED
SALE AGREED
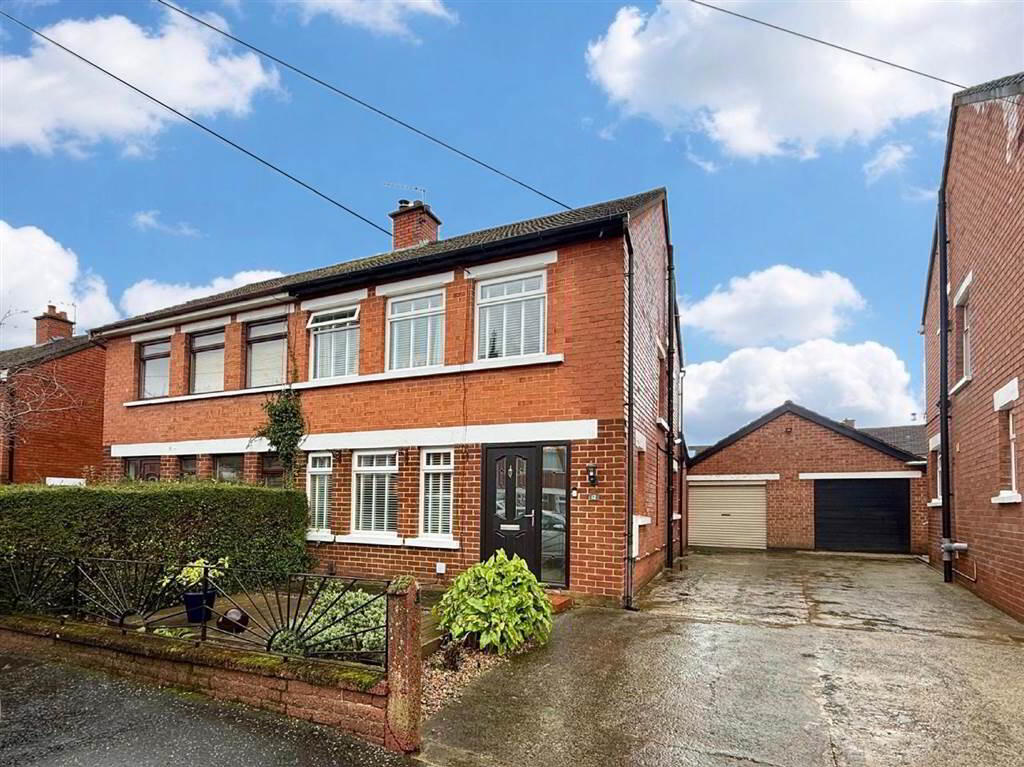
12 Merok Gardens, Cregagh, Belfast, BT6 9NA
3 Bed Semi-Detached House
Sale agreed
Property Overview
Status
Sale Agreed
Style
Semi-Detached House
Bedrooms
3
Receptions
2
Property Features
Tenure
Not Provided
Heating
Gas
Broadband Speed Checker
*³
Property Financials
Price
Last listed at Guide Price £255,000
Rates
£1,407.14 pa*¹

Marketed by McClearys Property Sales
+44 28 9020 7111

Propertynews Currency Partner - helping you transfer money for property purchases in Ireland & Northern Ireland. Speak to an expert
Additional Information
- Semi Detached
- Extended
- Well Presented Throughout
- Three Bedrooms
- Two Receptions
- Open Plan Dining Room / Kitchen
- Modern Fitted Kitchen
- Luxury Bathroom
- Floored Roofspace With Fixed Staircase Access
- Gas Central Heating
- UPVC Double Glazing
- Detached Garage
- Driveway
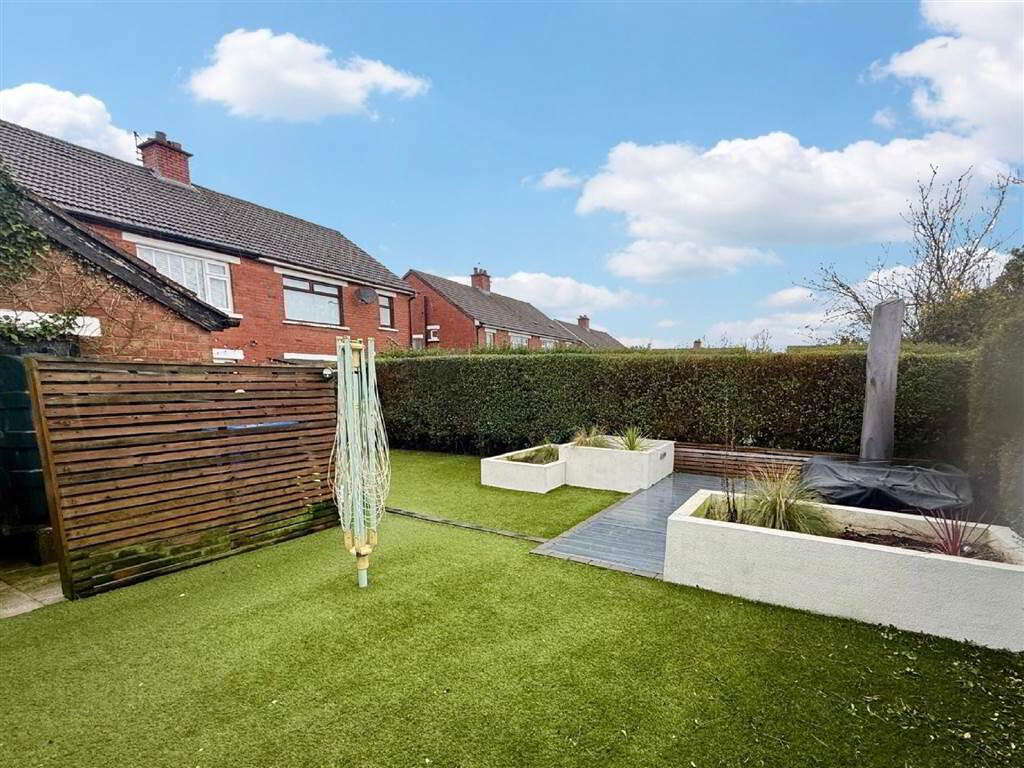
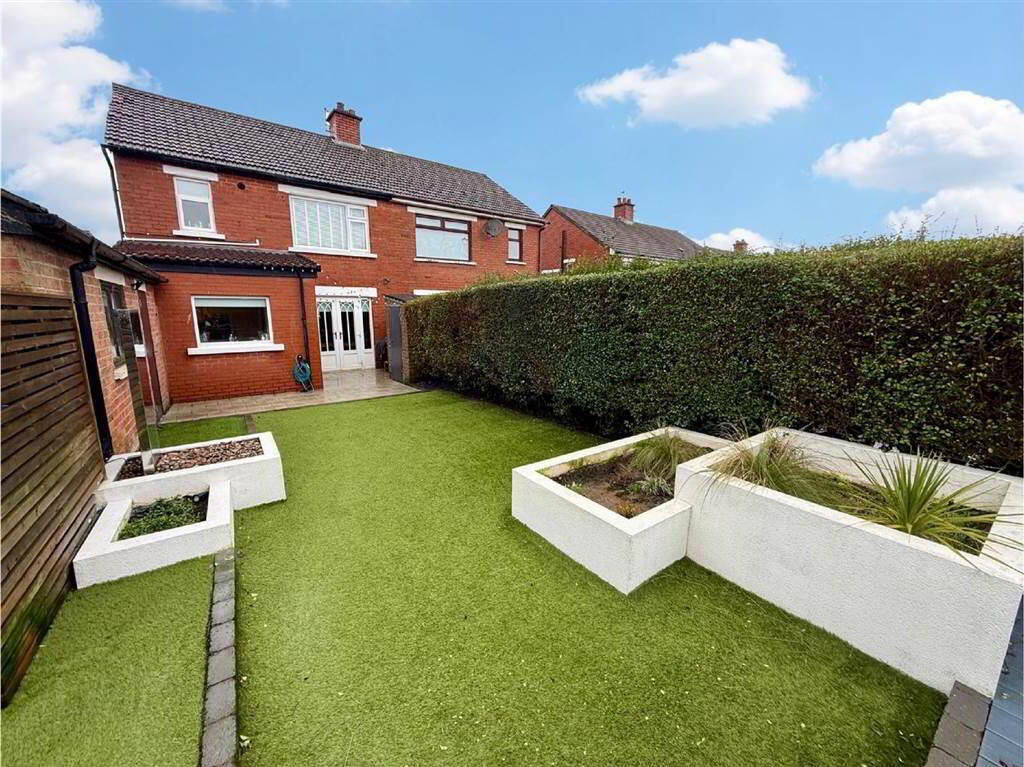
- Superb Landscaped Rear Garden
- Sought After Location
- Viewing Highly Recommended
The accommodation is both generous and well-designed, with a stunning open-plan kitchen and dining area forming the heart of the home — perfect for modern family living and entertaining. Every room has been thoughtfully presented, creating a bright, welcoming atmosphere throughout.
Externally, the property further impresses with a superbly landscaped rear garden, ideal for outdoor enjoyment, along with the added benefit of off-street parking. Combining excellent space, a prime location and high-quality finishes, this home represents a rare opportunity in today’s market.
Early viewing is strongly recommended, as interest is expected to be high. Appointments should be made without delay to avoid disappointment
Ground Floor
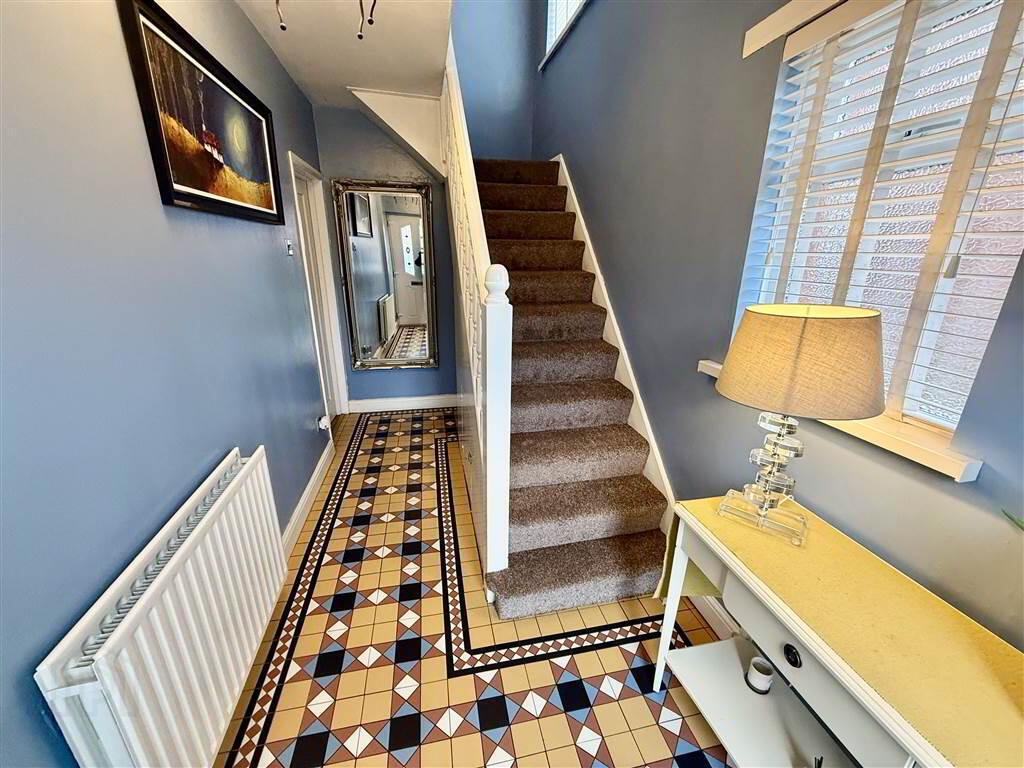
- HALLWAY:
- LIVING ROOM:
- 4.1m x 3.5m (13' 5" x 11' 6")
French doors leading to dining room - DINING ROOM:
- 3.1m x 3.1m (10' 2" x 10' 2")
Open to kitchen. French patio doors to rear garden. - KITCHEN:
- 5.2m x 2.22m (17' 1" x 7' 3")
First Floor
- LANDING:
- BEDROOM (1):
- 3.8m x 3.14m (12' 6" x 10' 4")
- BEDROOM (2):
- 3.3m x 3.1m (10' 10" x 10' 2")
- BEDROOM (3):
- 2.9m x 1.6m (9' 6" x 5' 3")
Fixed staircase to roofspace. - BATHROOM:
- 2.3m x 2.2m (7' 7" x 7' 3")
- ROOFSPACE:
- 4.m x 3.2m (13' 1" x 10' 6")
Floored with power and light.
Outside
- EXTERIOR
- Large Rear Garden With Artifical Lawn and Patio
Driveway
Detached Garage
Directions
From Cregagh Road turn onto Montgomery Road then fourth right into Stirling Avenue. Merok Crescent is first left.
Travel Time From This Property

Important PlacesAdd your own important places to see how far they are from this property.
Agent Accreditations


Marketed by McClearys Property Sales
+44 28 9020 7111


