SALE AGREED
SALE AGREED
SALE AGREED
SALE AGREED
SALE AGREED
SALE AGREED
SALE AGREED
SALE AGREED
SALE AGREED
SALE AGREED
SALE AGREED
SALE AGREED
SALE AGREED
SALE AGREED
SALE AGREED
SALE AGREED
SALE AGREED
SALE AGREED
SALE AGREED
SALE AGREED
SALE AGREED
SALE AGREED
SALE AGREED
SALE AGREED
SALE AGREED
SALE AGREED
SALE AGREED
SALE AGREED
SALE AGREED
SALE AGREED
SALE AGREED
SALE AGREED
SALE AGREED
SALE AGREED
SALE AGREED
SALE AGREED
SALE AGREED
SALE AGREED
SALE AGREED
SALE AGREED
SALE AGREED
SALE AGREED
SALE AGREED
SALE AGREED
SALE AGREED
SALE AGREED
SALE AGREED
SALE AGREED
SALE AGREED
SALE AGREED
SALE AGREED
SALE AGREED
SALE AGREED
SALE AGREED
SALE AGREED
SALE AGREED
SALE AGREED
SALE AGREED
SALE AGREED
SALE AGREED
SALE AGREED
SALE AGREED
SALE AGREED
12 Locksley Lane, 110 Upper Lisburn Road, Belfast, BT10 0BB
2 Bed Apartment
Sale agreed
Property Overview
Status
Sale Agreed
Style
Apartment
Bedrooms
2
Receptions
1
Property Features
Tenure
Leasehold
Energy Rating
Heating
Gas
Broadband Speed Checker
*³
Property Financials
Price
Last listed at Offers Over £189,950
Rates
£1,206.12 pa*¹

Marketed by Templeton Robinson (Lisburn Road)
+44 28 9066 3030

Propertynews Currency Partner - helping you transfer money for property purchases in Ireland & Northern Ireland. Speak to an expert
Additional Information
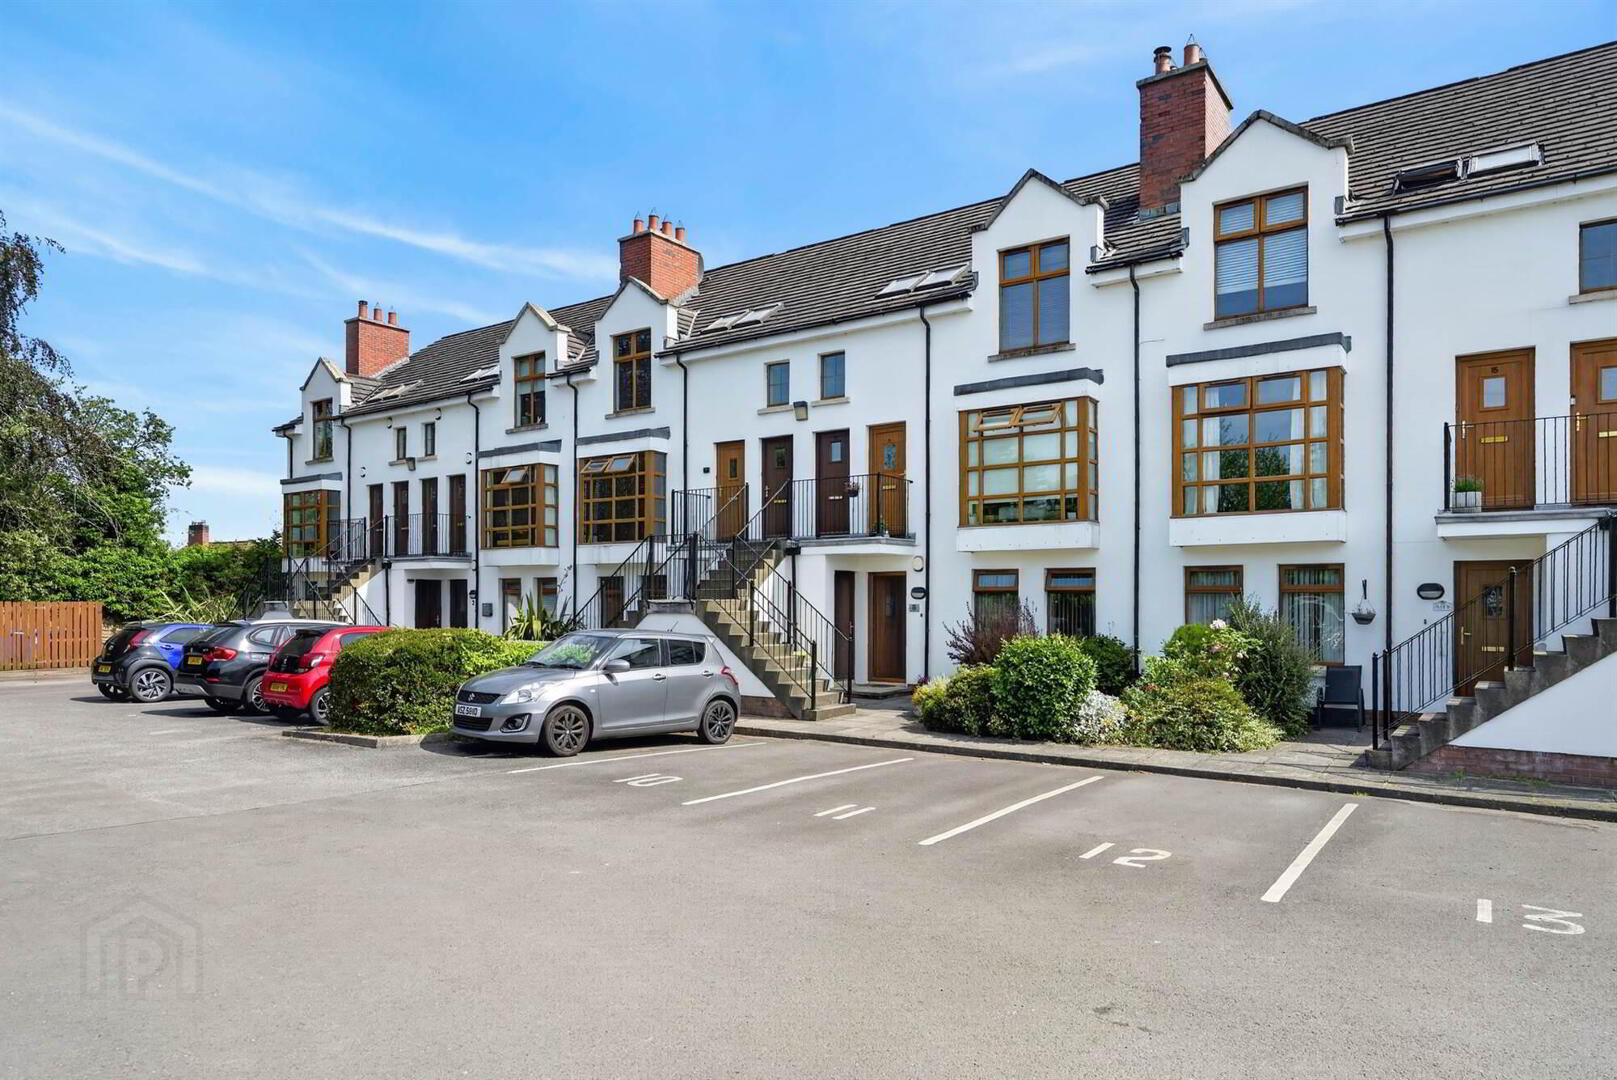
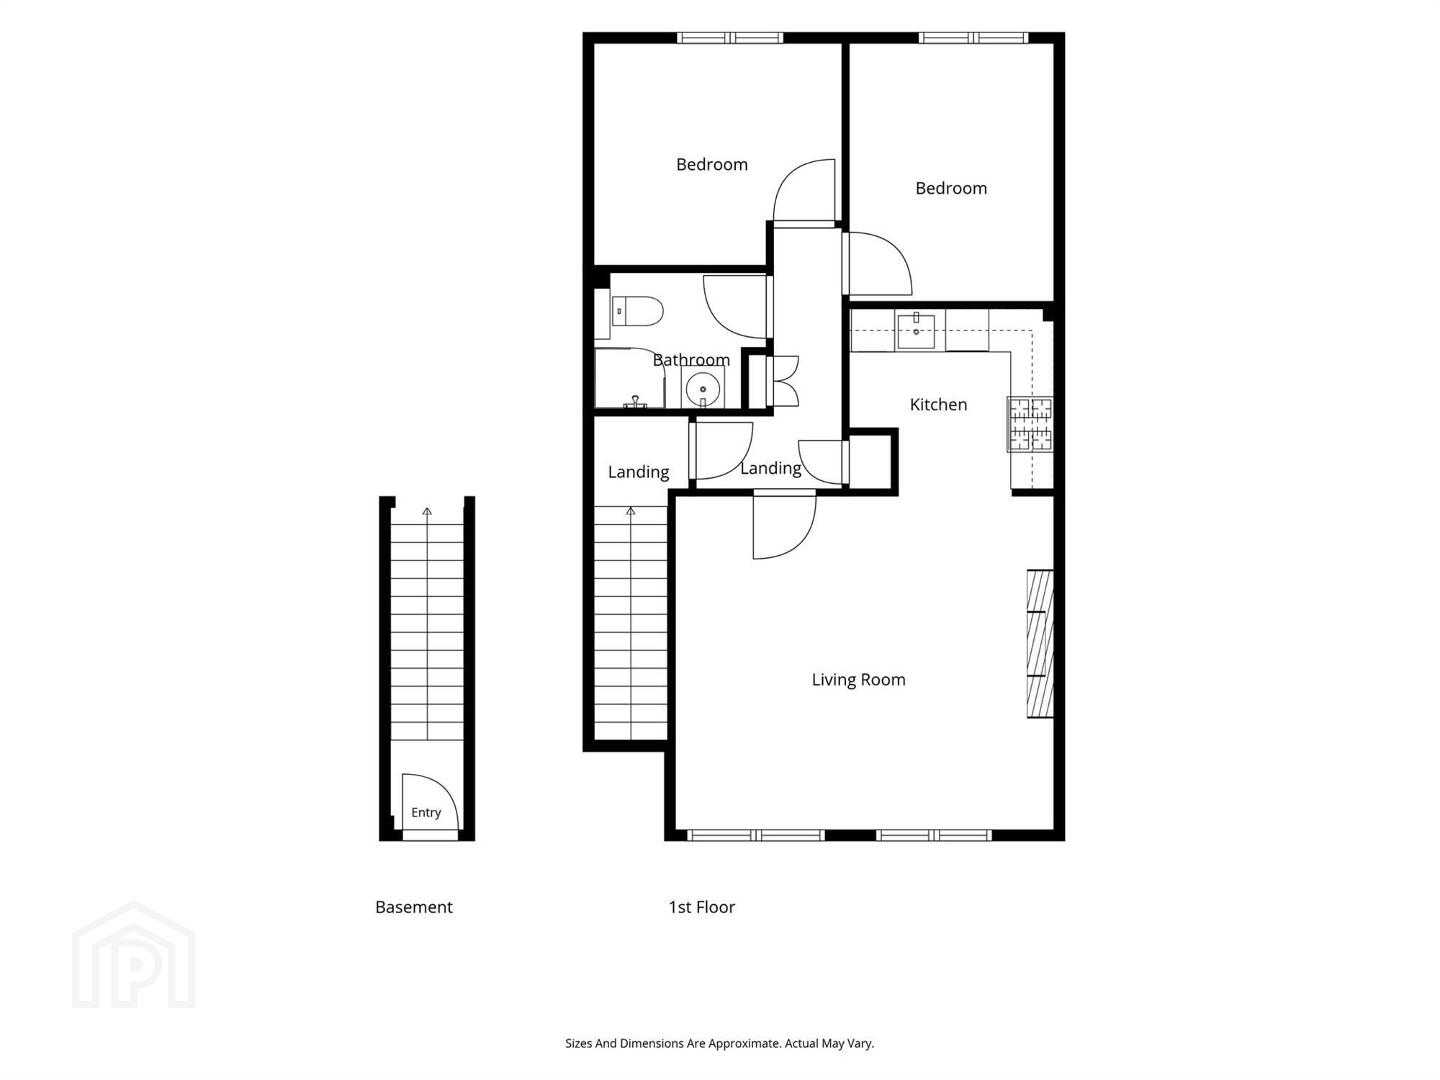
- Fabulous second (top) floor apartment with own front door access
- Most convenient location near to village-type shops, popular bar-restaurants and ease of access to the City Centre
- Spacious living room with wooden flooring and southerly aspect
- Modern fitted kitchen with integrated appliances and tiled floor
- Two well-proportioned bedrooms
- Modern shower room with white suite
- Storage cupboards and access to roofspace
- Gas central heating, New boiler installed in 2025, double glazed window frames
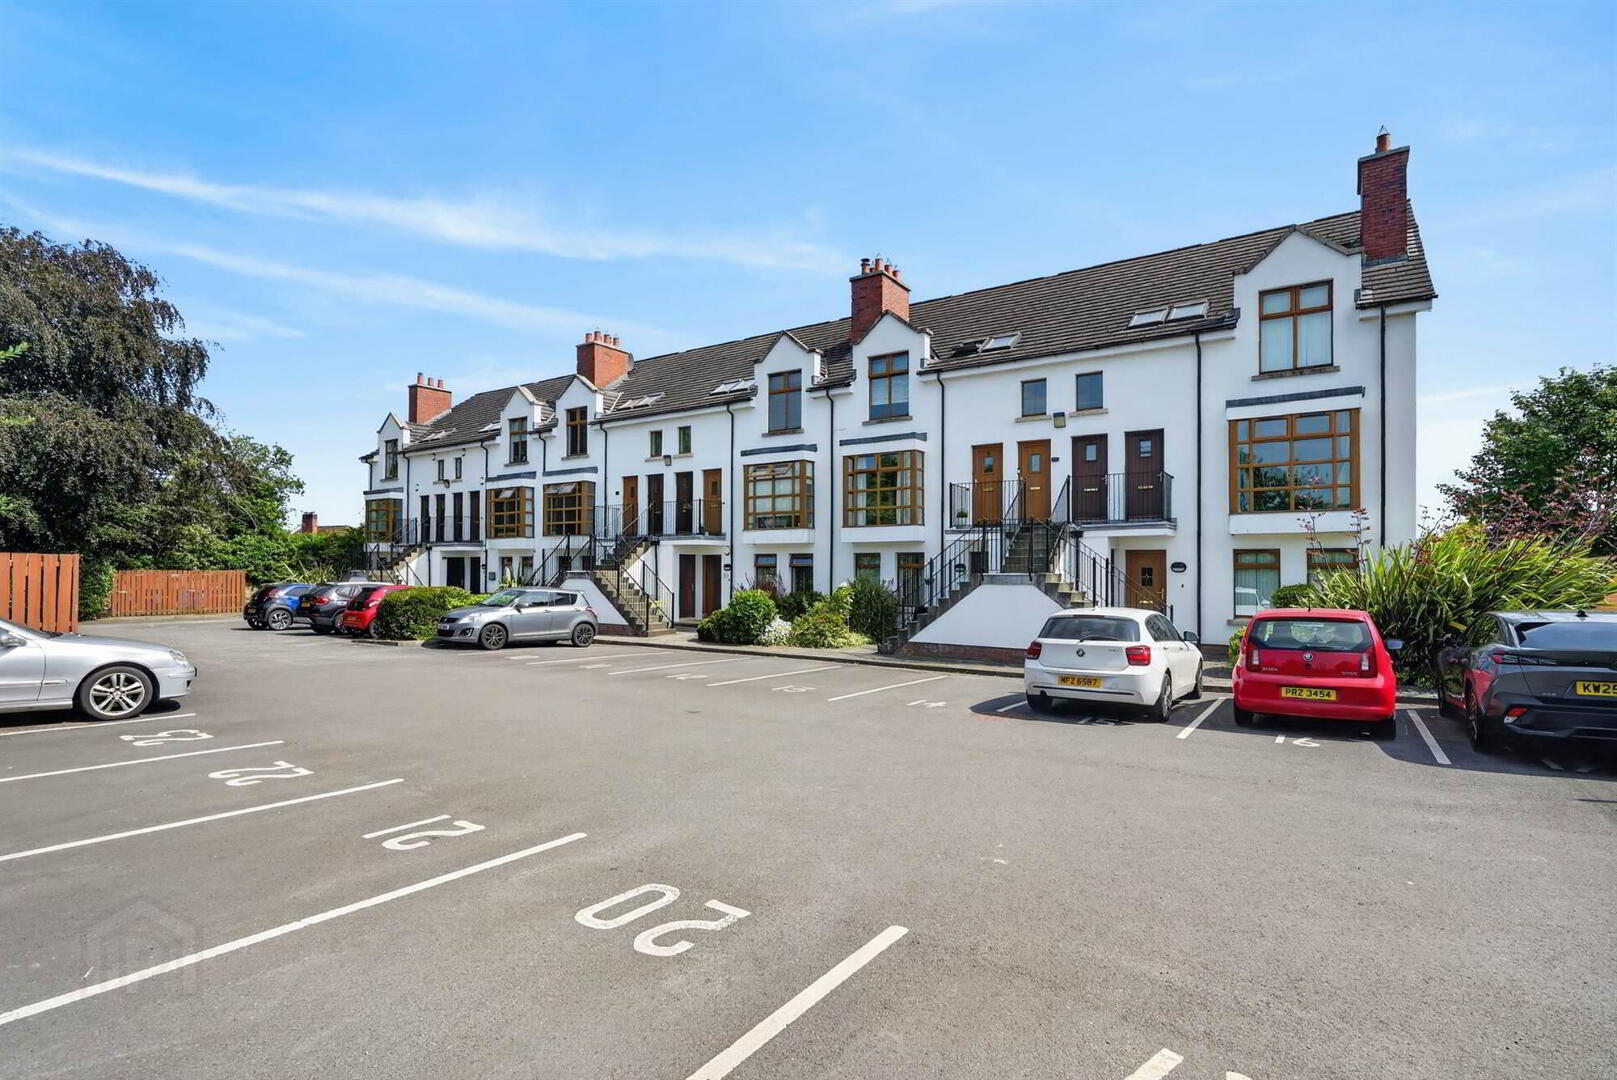
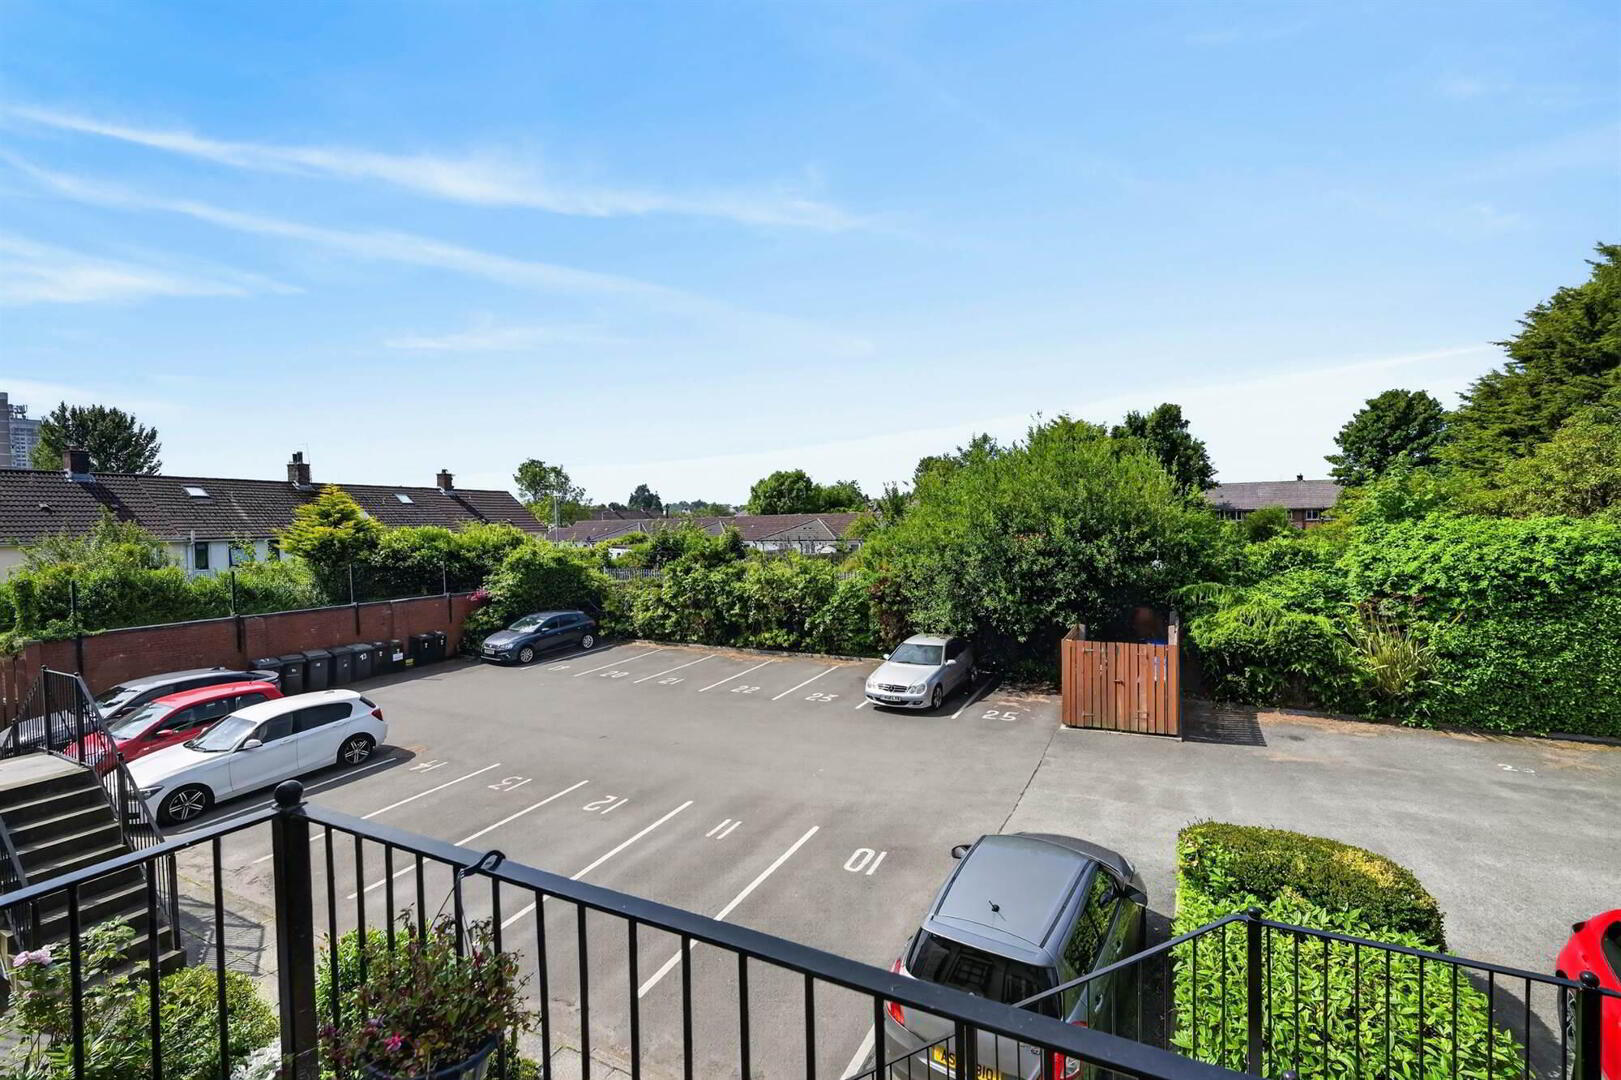
- Gated residents car parking
The property is tastefully decorated offering generous accommodation throghout including two double bedrooms, contemporary shower room and a spacious lounge open plan to a casual dining area and kitchen. Outside there is an allocated parking space and ample visitor parking. The property also benefits from it’s own front door access and offers good storage including access to the roofspace.
Convenient to many local amenities, as well as being close to public transport services to Belfast city centre, this apartment is sure to appeal to a wide range of prospective purchasers. Viewing is highly recommended.
Ground Floor
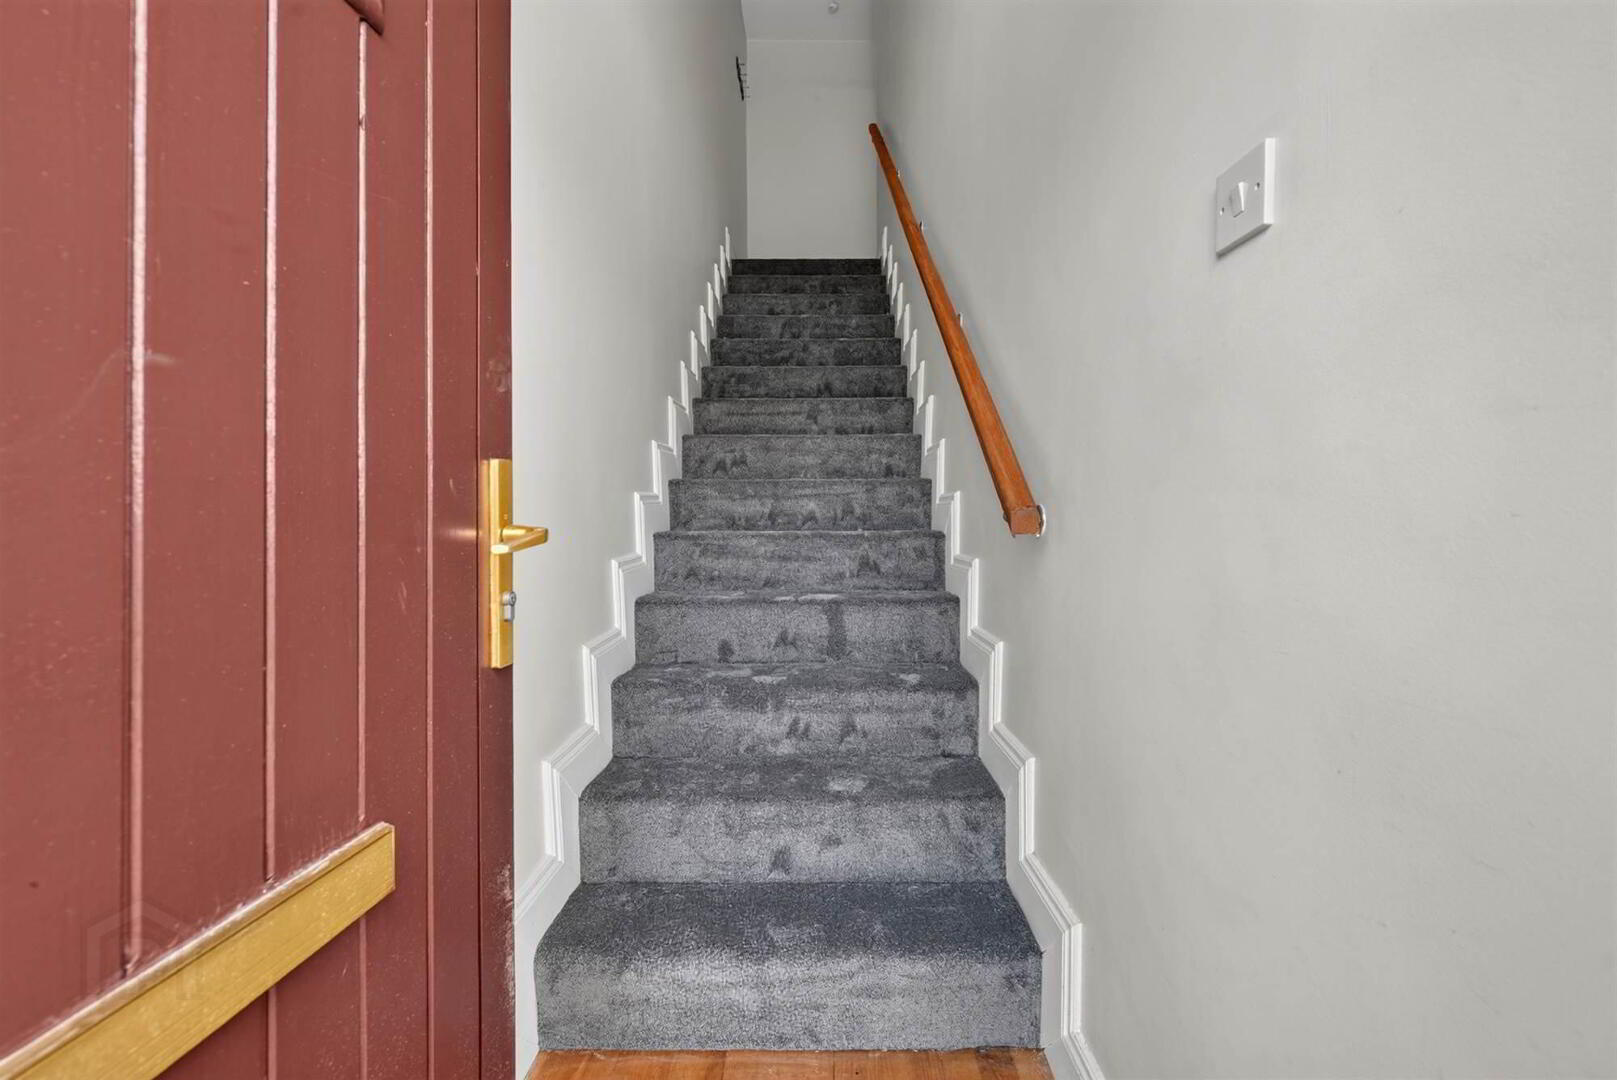
- External staircase and front door.
- Wooden front door with glazed inset and light above to . . .
- ENTRANCE HALL:
- Staircase to . . .
Second Floor
- LANDING:
- Oak wood floor, inner door to . . .
- RECEPTION HALL:
- Matching wood floor, shelved airing cupboard with Baxi gas boiler, access to roofspace, shelved storage cupboard.
- LIVING/DINING ROOM:
- 5.23m x 4.8m (17' 2" x 15' 9")
(at widest points). Matching wood effect floor, twin Velux windows, fireplace with gas fire inset. - KITCHEN:
- 2.97m x 2.46m (9' 9" x 8' 1")
(at widest points). Modern fitted kitchen with excellent range of high and low level units, work surfaces, integrated stainless steel oven and four ring gas hob, extractor hood, integrated dishwasher, plumbed for washing machine, single drainer stainless steel sink unit with mixer tap, ceramic tiled floor, part tiled walls, concealed lighting. - BEDROOM (1):
- 3.58m x 2.74m (11' 9" x 9' 9")
- BEDROOM (2):
- 3.33m x 3.12m (10' 11" x 10' 3")
(at widest points). - FULLY TILED SHOWER ROOM:
- 1.96m x 1.91m (6' 5" x 6' 3")
Modern white suite comprising low flush wc, vanity unit, corner shower cubicle, chrome heated towel rail, extractor fan.
Outside
- Gated residents car parking.
Management company
- Charterhouse.
Service Charge
- Approvimately £815 per annum to include building insurance.
Directions
Coming out of Belfast on the Upper Lisburn Road, the entrance to Locksley Lane is on the left hand side before Finaghy crossroads.
--------------------------------------------------------MONEY LAUNDERING REGULATIONS:
Intending purchasers will be asked to produce identification documentation and we would ask for your co-operation in order that there will be no delay in agreeing the sale.
Travel Time From This Property

Important PlacesAdd your own important places to see how far they are from this property.
Agent Accreditations


Marketed by Templeton Robinson (Lisburn Road)
+44 28 9066 3030




