

Click here to view the video
Click here to view the video
Click here to view the video
For sale
Added 8 hours ago
12 Lisdrum Avenue, Newry, BT35 6AQ
3 Bed Semi-Detached Bungalow
Offers Over £270,000
Property Overview
Status
For Sale
Style
Semi-Detached Bungalow
Bedrooms
3
Bathrooms
1
Receptions
1
Property Features
Tenure
Freehold
Heating
Electric Central Heating
Broadband Speed Checker
*³
Property Financials
Stamp Duty
Rates
£1,161.38 pa*¹
Typical Mortgage


Marketed by Byrne Residential
+44 7731 364762

Propertynews Currency Partner - helping you transfer money for property purchases in Ireland & Northern Ireland. Speak to an expert
Additional Information
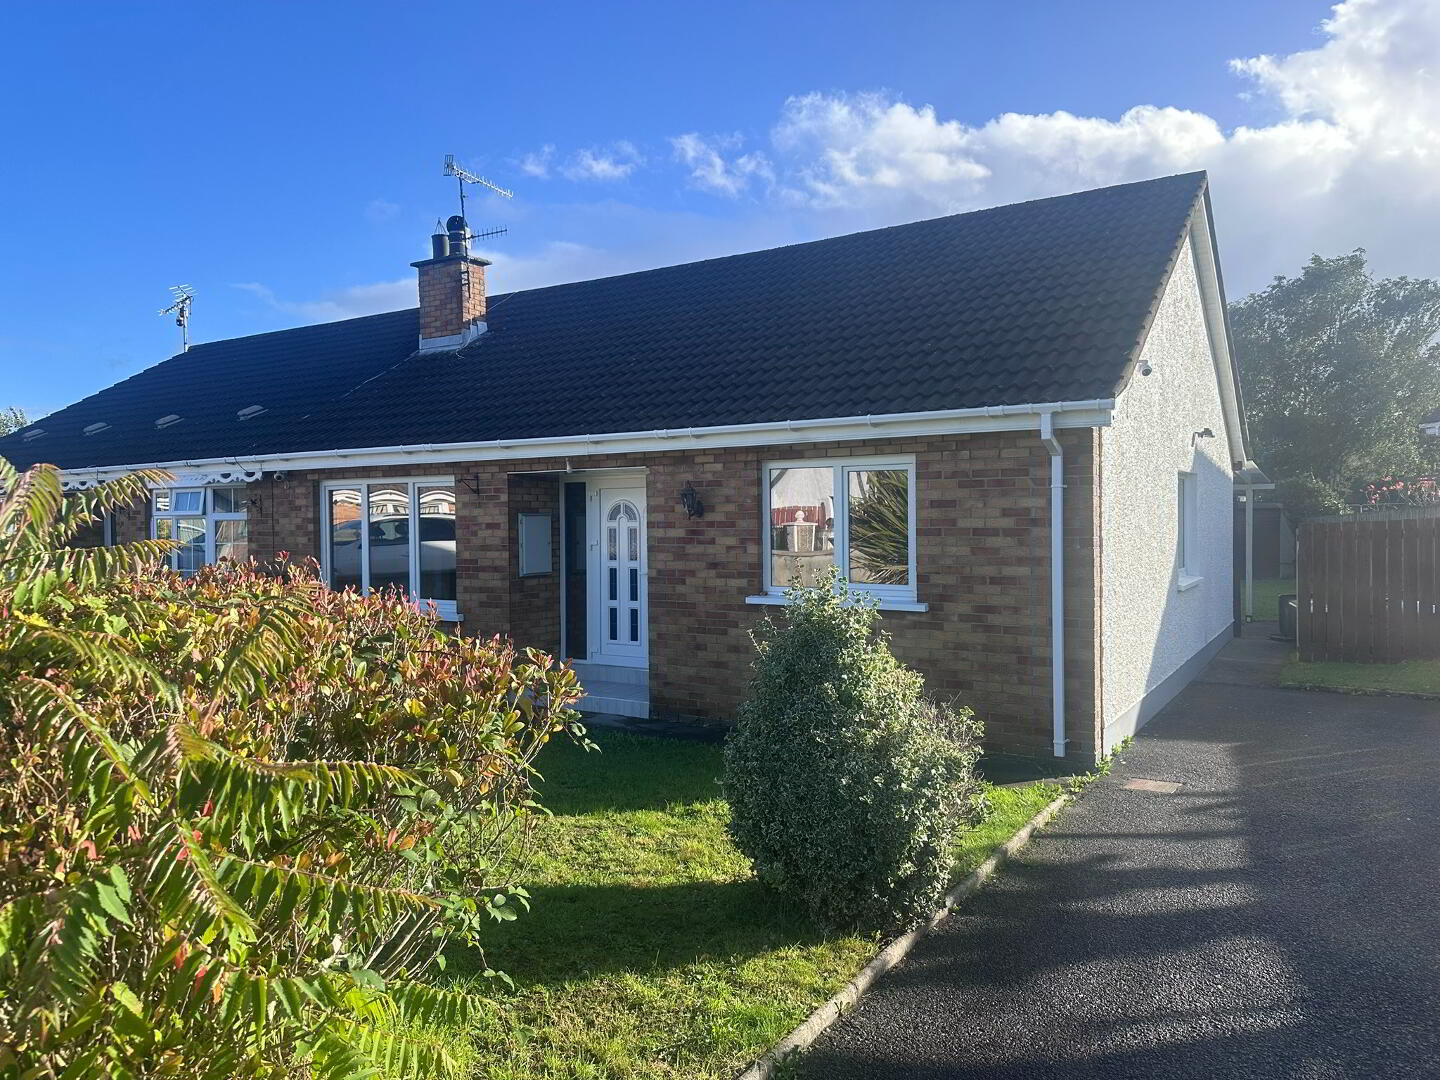
Situated within the popular Lisdrum Avenue development, this exceptionally well-presented three-bedroom bungalow has been recently modernised throughout to offer stylish, turnkey accommodation ideal for first-time buyers, downsizers, families, or investors alike.
The property boasts a bright and spacious open-plan living, dining and kitchen area, finished to an excellent standard with contemporary flooring, elegant feature fireplace and a sleek high-gloss fitted kitchen complete with integrated appliances. Large patio doors flood the space with natural light and provide direct access to the rear garden, creating the perfect setting for modern family living and entertaining.
The accommodation further comprises three well-proportioned bedrooms and a stylish, recently fitted shower room finished to a high standard with contemporary sanitary ware and walk-in shower.
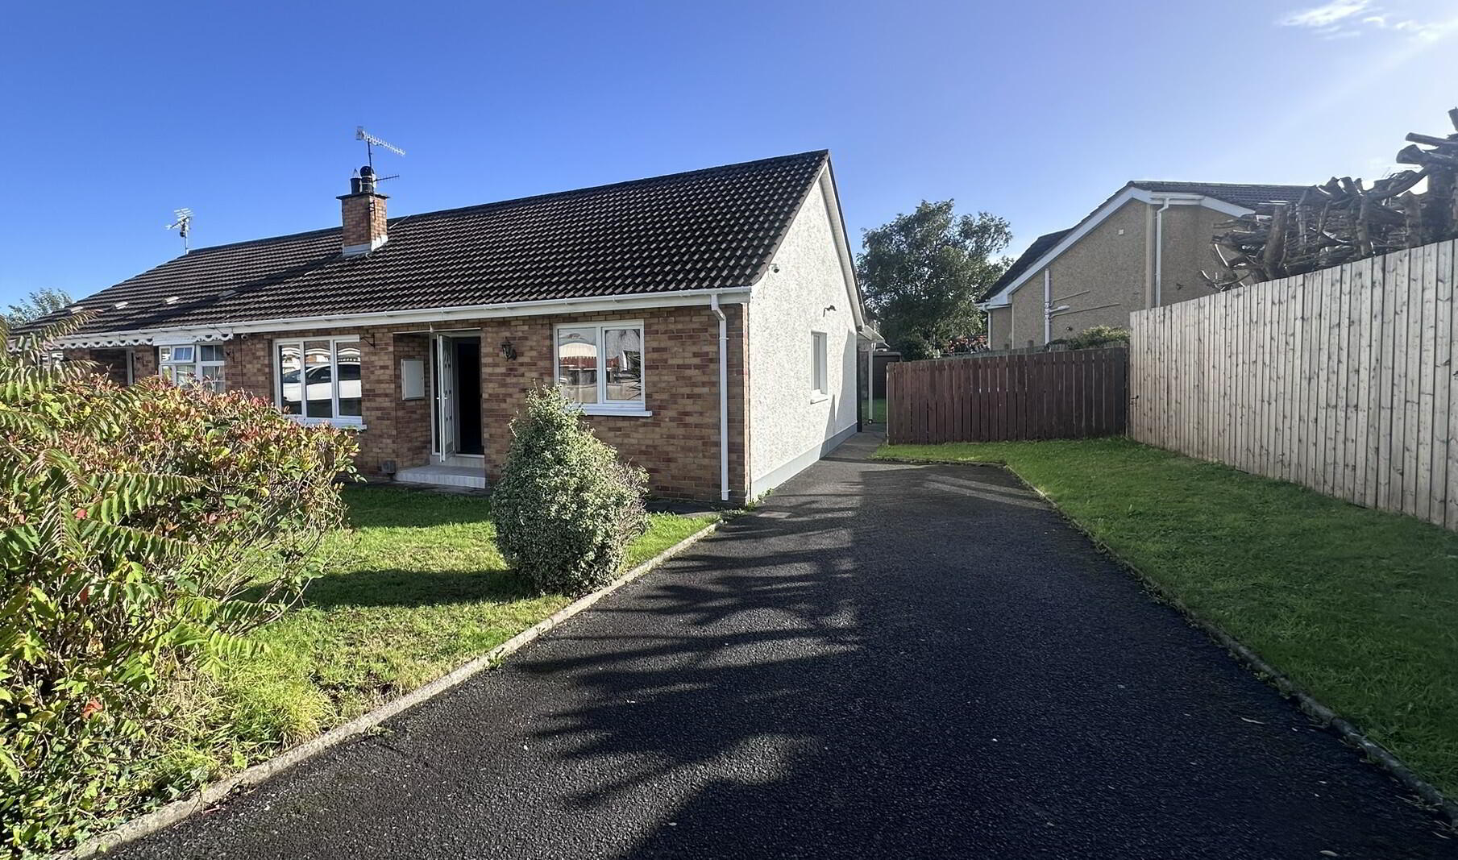
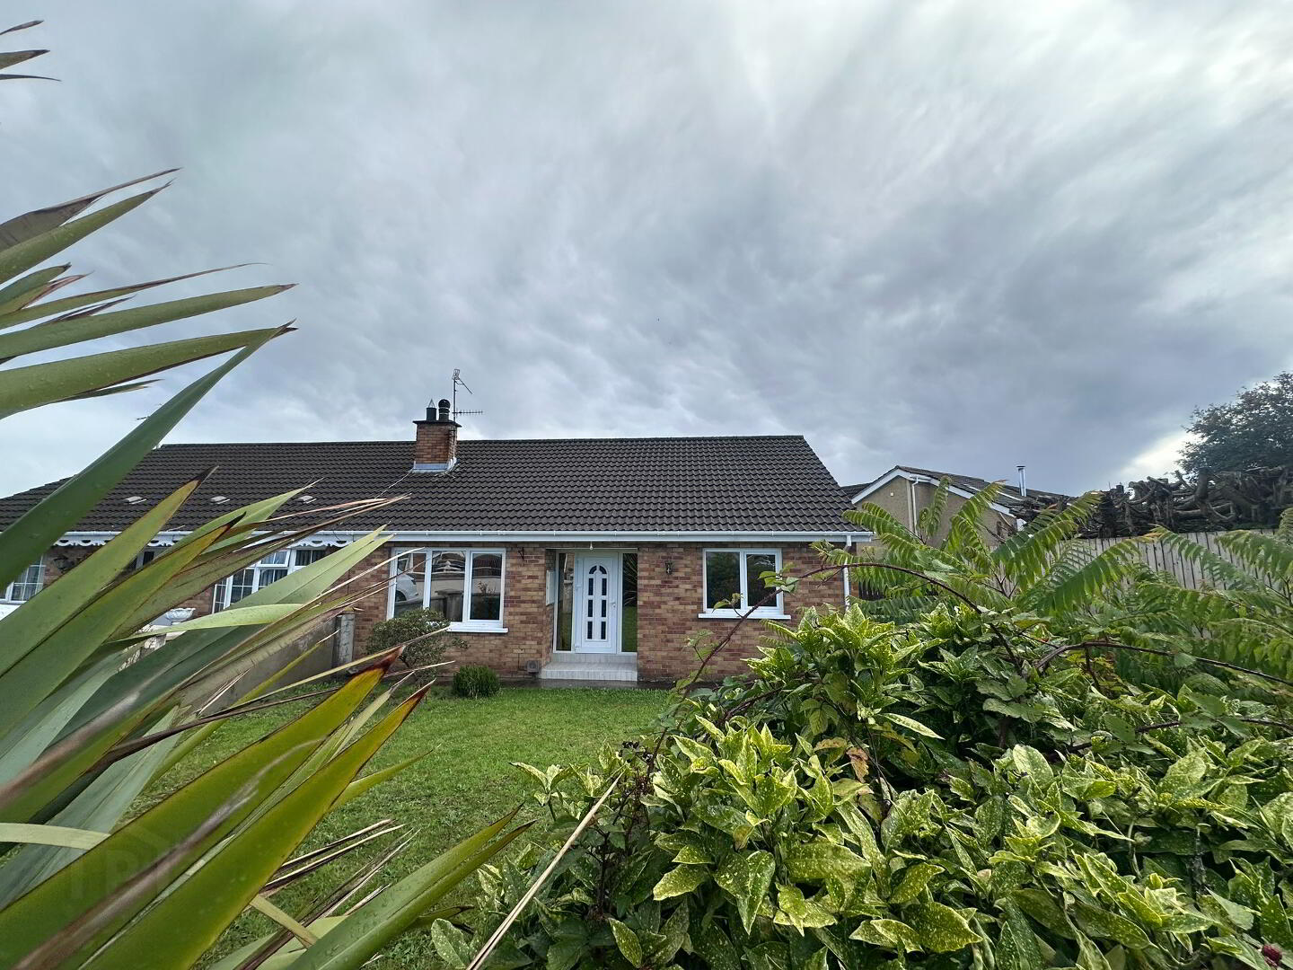
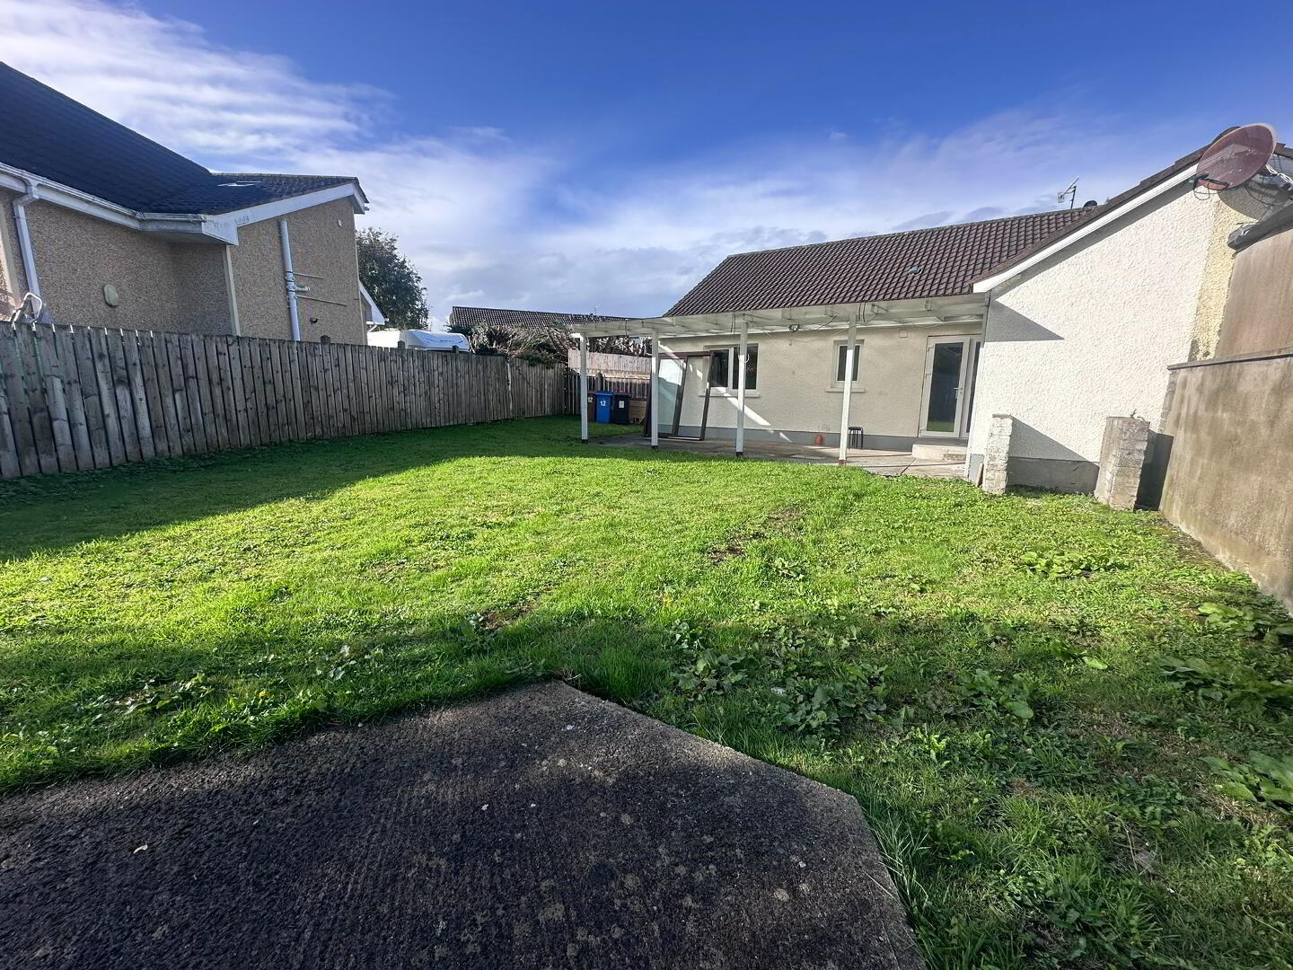
Externally, the property benefits from a private driveway providing off-street parking, a neat front lawn and an spacious enclosed rear garden laid in lawn with covered patio area, offering a safe and private space for families, children and outdoor enjoyment.
Conveniently located just minutes from Newry City Centre, local schools, shops, amenities and transport links, this attractive bungalow combines modern living with excellent accessibility.
Early viewing is highly recommended.
Accommodation in brief: (all measurements are approximate)
Entrance Hall: (6.33m x 1.79m) Bright and spacious hallway with contemporary grey wood-effect flooring, neutral décor, elegant coving, radiator and modern feature lighting.
Living/Kitchen/Dining: (9.14m x 3.53m) Exceptional open plan living space featuring a bespoke high-gloss kitchen with integrated appliances to include a dishwasher, microwave, oven, induction hob and extractor fan, stainless steel sink with mixer tap. French patio doors leading to the rear garden. Complemented by a feature fireplace with wood burning stove and newly laid mordern wood flooring. Television and Telephone point.
Utility Room: 3.00m x 1.68m) tiled floor covering, plumbed for washing machine.
Bedroom One: (3.67m x 2.98m) Located to the rear. Bright and well-proportioned double bedroom featuring contemporary décor, quality wood-effect flooring and a large window providing plenty of natural light
Bedroom Two: (3.67m x 2.84m) Well-proportioned bedroom with contemporary décor, quality wood-effect flooring and a large window allowing for plenty of natural light.
Bedroom Three: (3.67m x 2.97m) Located to the front. Spacious double bedroom with contemporary décor, quality wood-effect flooring and a large window providing excellent natural light.
Shower Room: (2.96m x 1.79m) Beautifully finished contemporary shower room featuring a walk-in rainfall showerwith built-in tiled storage shelves, stylish vanity unit with illuminated mirror cabinet, chrome heated towel rail and elegant floor-to-ceiling tiling.
Features:
- Newly installed high quality PVC DG windows and doors.
- Heating System: Recently upgraded with energy-efficient electric heating, including a Bosch electric boiler, pressurised hot water cylinder and modern radiators throughout.
- Fully refurbished throughout
- Private driveway with off-street parking
- Enclosed rear garden
- block built storage unit with roller door
Disclaimer
All measurements are approximate and are for general guidance only. Any fixtures, fittings, services heating systems, appliances or installations referred to in these particulars have not been tested and therefore no guarantee can be given that they are in working order. Photographs have been produced for general information and it cannot be inferred that any item shown in included in the property. Any intending purchaser must satisfy himself by inspection or otherwise as to the correctness of each of the statements contained in these particulars. The vendor does not make or give and neither do Byrne Residential nor does any person in their employment have any authority to make or give any representation or warranty whatever in relation to this property.
Travel Time From This Property

Important PlacesAdd your own important places to see how far they are from this property.
Agent Accreditations

Not Provided

Marketed by Byrne Residential
+44 7731 364762




