
For sale
Added 5 hours ago
12 Lisanelly Park, Omagh, BT79 7DE
3 Bed Detached Bungalow
Offers Over £165,000
Property Overview
Status
For Sale
Style
Detached Bungalow
Bedrooms
3
Bathrooms
2
Receptions
2
Property Features
Size
118.5 sq m (1,276 sq ft)
Tenure
Freehold
Heating
Oil
Broadband Speed Checker
*³
Property Financials
Stamp Duty
Rates
£1,203.24 pa*¹
Typical Mortgage


Marketed by Kelly Sales
+44 7858 527159

Propertynews Currency Partner - helping you transfer money for property purchases in Ireland & Northern Ireland. Speak to an expert
Additional Information
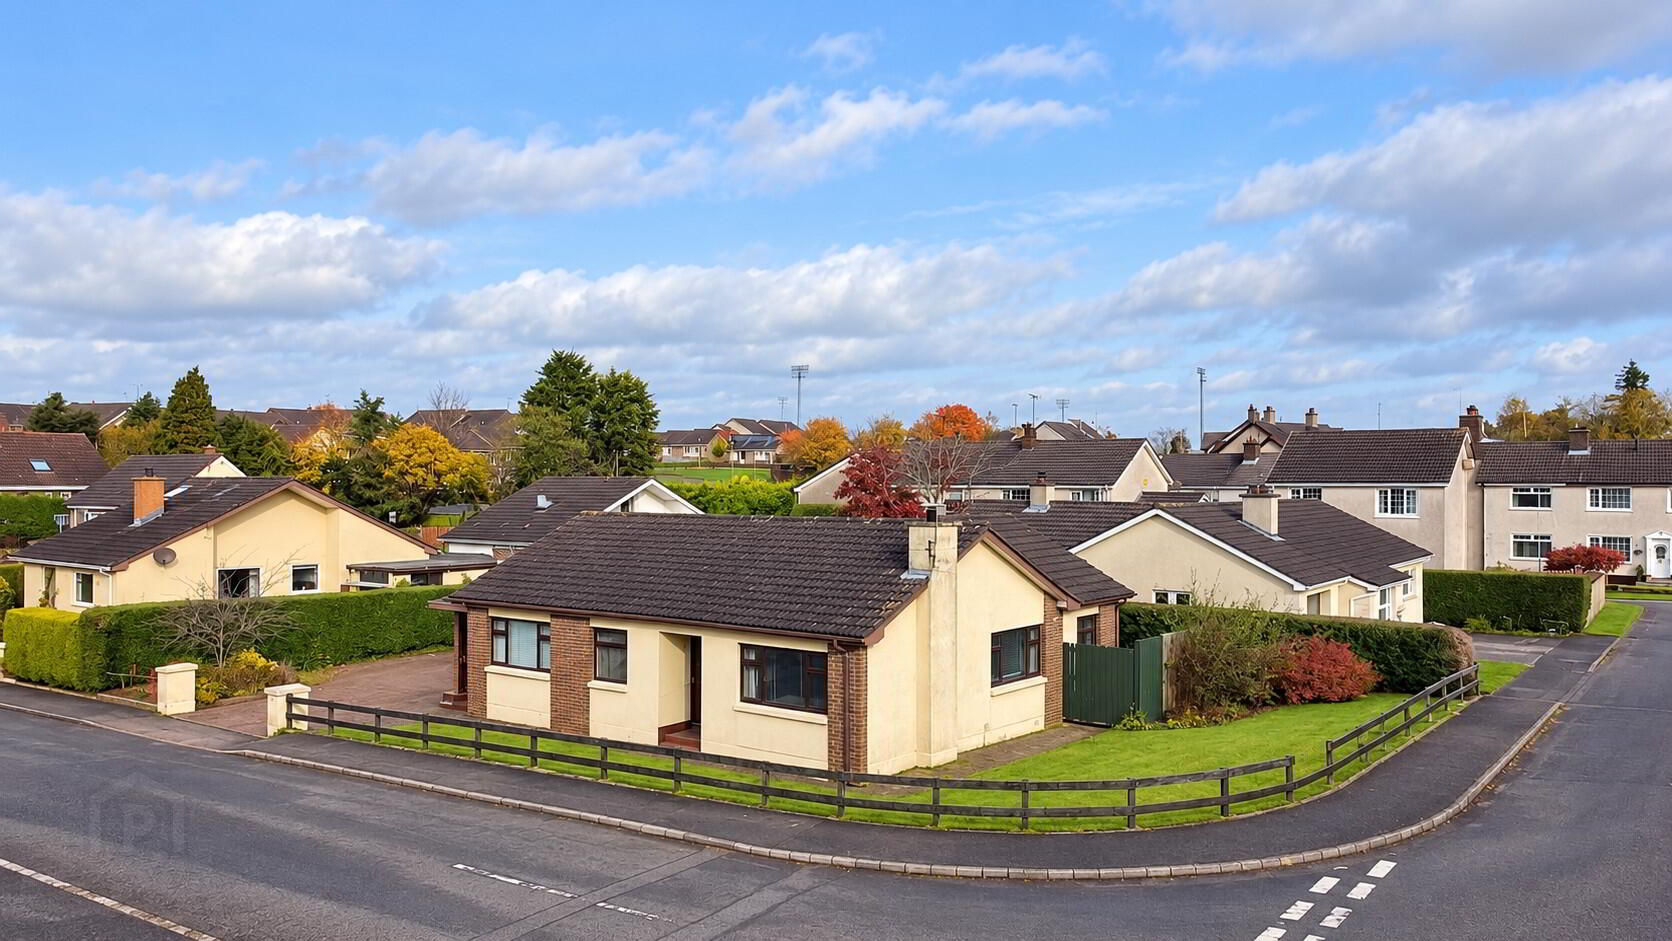
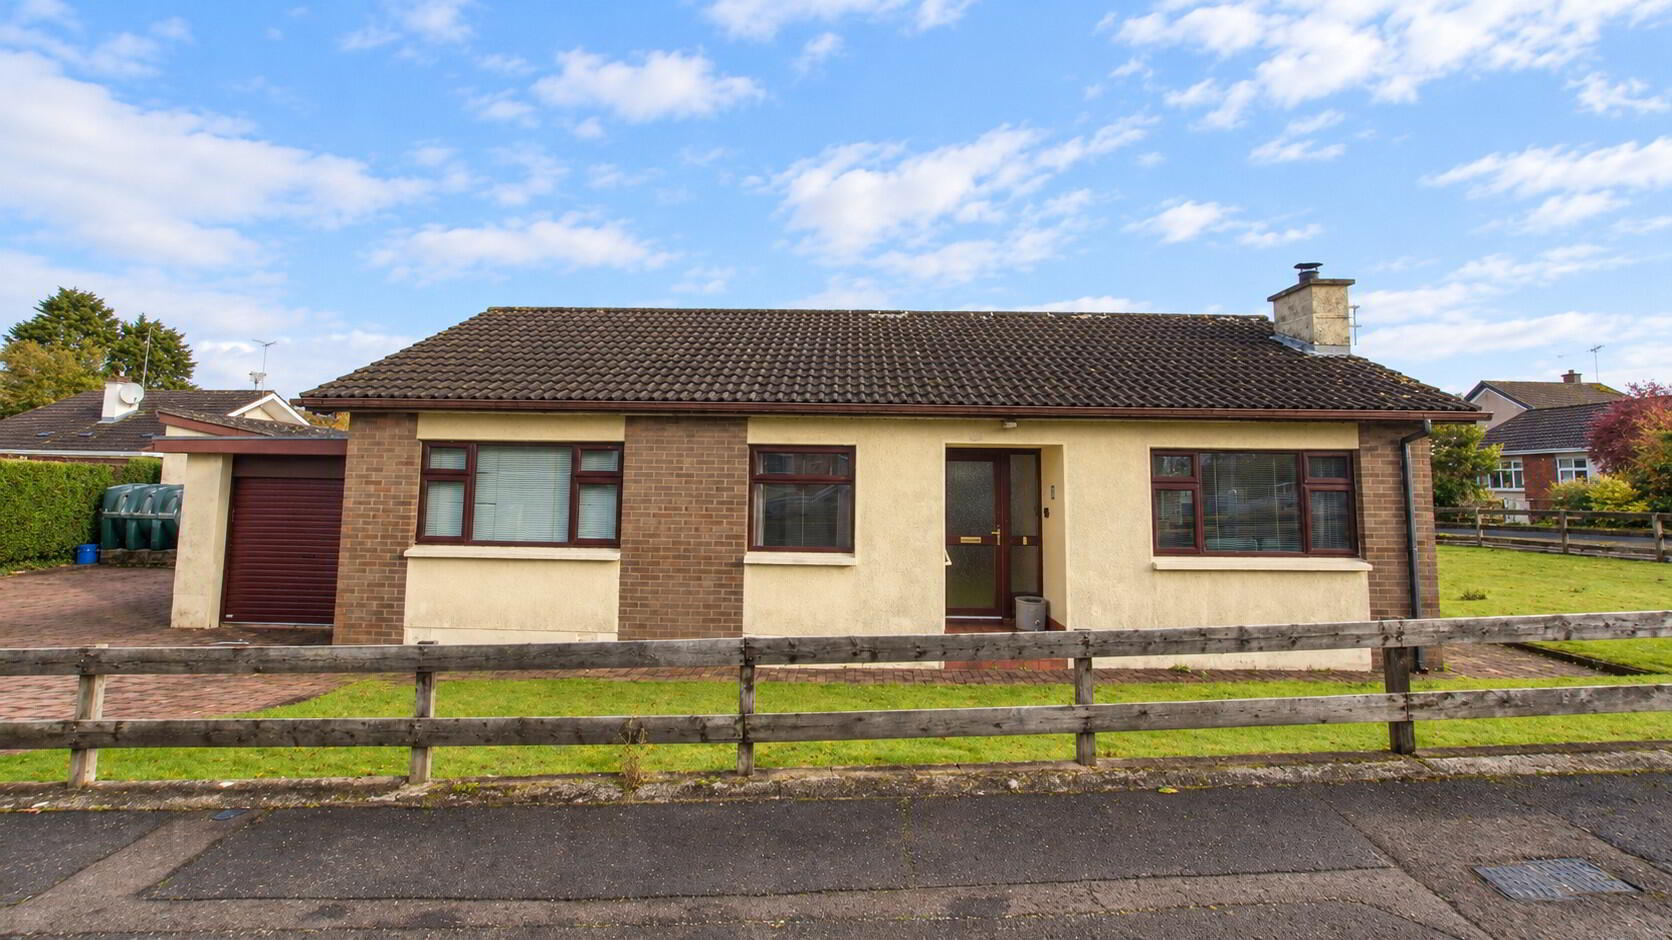
We offer this 3 bedroom bungalow for sale, located in Omagh, County Tyrone.
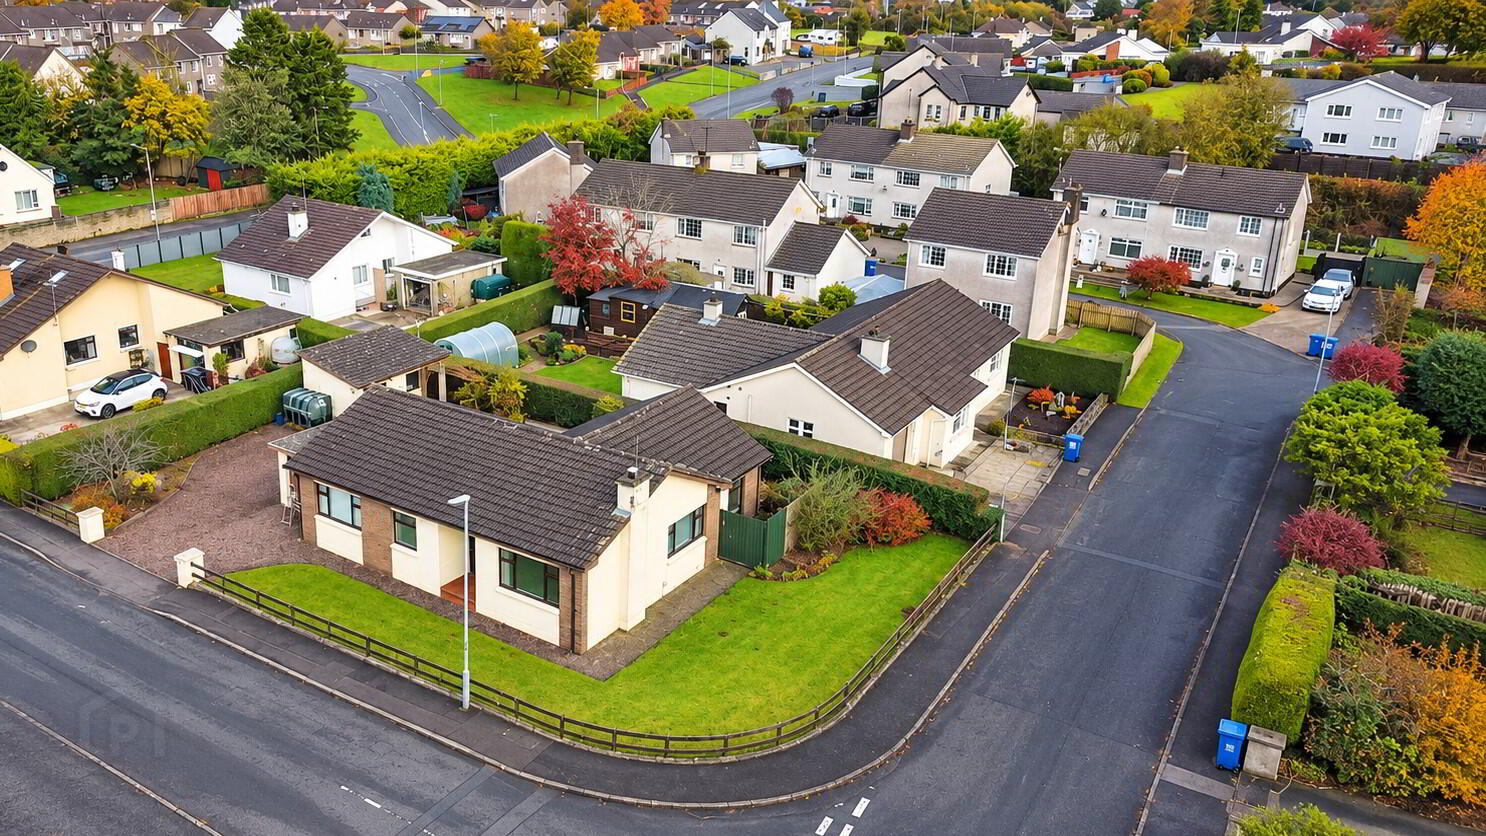
Situated in a quiet, friendly development, the property is just a few minutes walk from the town centre itself where you can avail of all local amenities and services.
Ground floor -
- Entrance Hall (10'x5' / 14'x3') - linoleum flooring, leading to both sleeping and living quarters.
- Living / Dining Room (24' x 12') - large open-plan living space with laminate flooring and gas fire.
- Kitchen (10' x 12') - linoleum flooring, electric hob/oven with wood panel ceiling.
- Utility (9'x11') - linoleum flooring, ample storage and services for washing facilities.
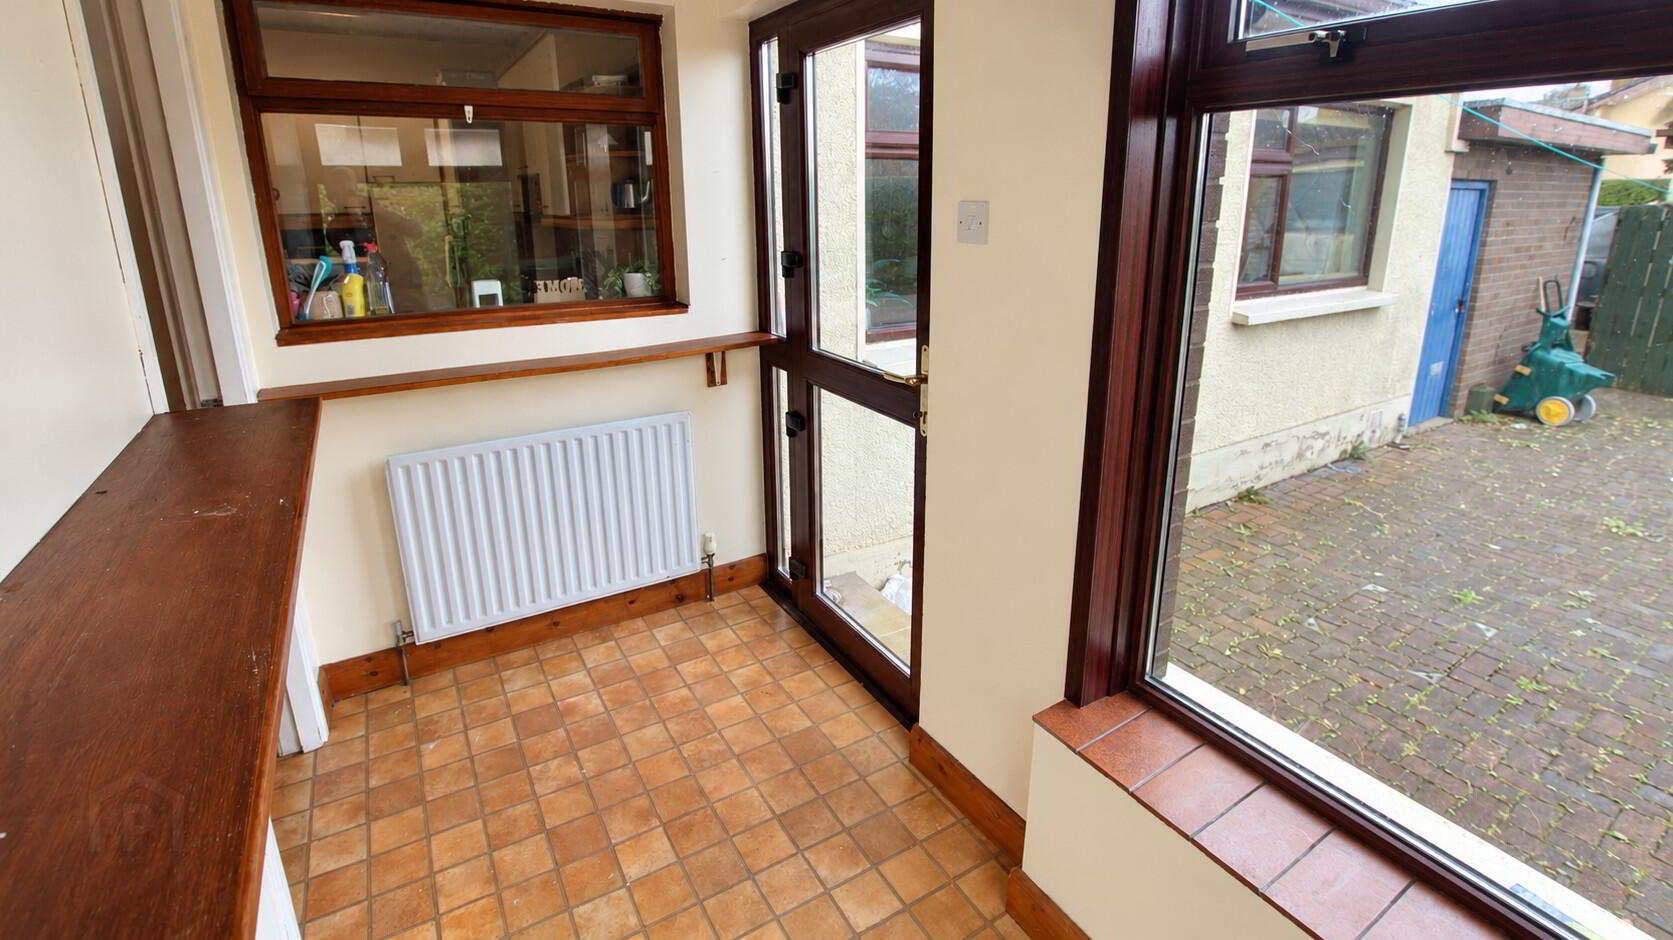
- Back Porch (10' x 5') - linoleum flooring with access to rear of property.
- Bathroom 1 (9' x 6') - linoleum flooring, half-height wall tiles, electric shower.
- Principal Bedroom (11' x 9') - carpet flooring, built-in wardrobes.
- Bedroom 2 (11' x 9') - carpet flooring, built-in wardrobes.
- Bedroom 3 (10' x 8') - laminate flooring.
- Bathroom 2 (11' x 8') - linoleum flooring, hot-press, tiled splash backs.
- Cloakroom (5'x3')
- Adjoining Garage (18' x 10') - directly adjoins house with garage door and pedestrian door access. Potential for change of use into living space.
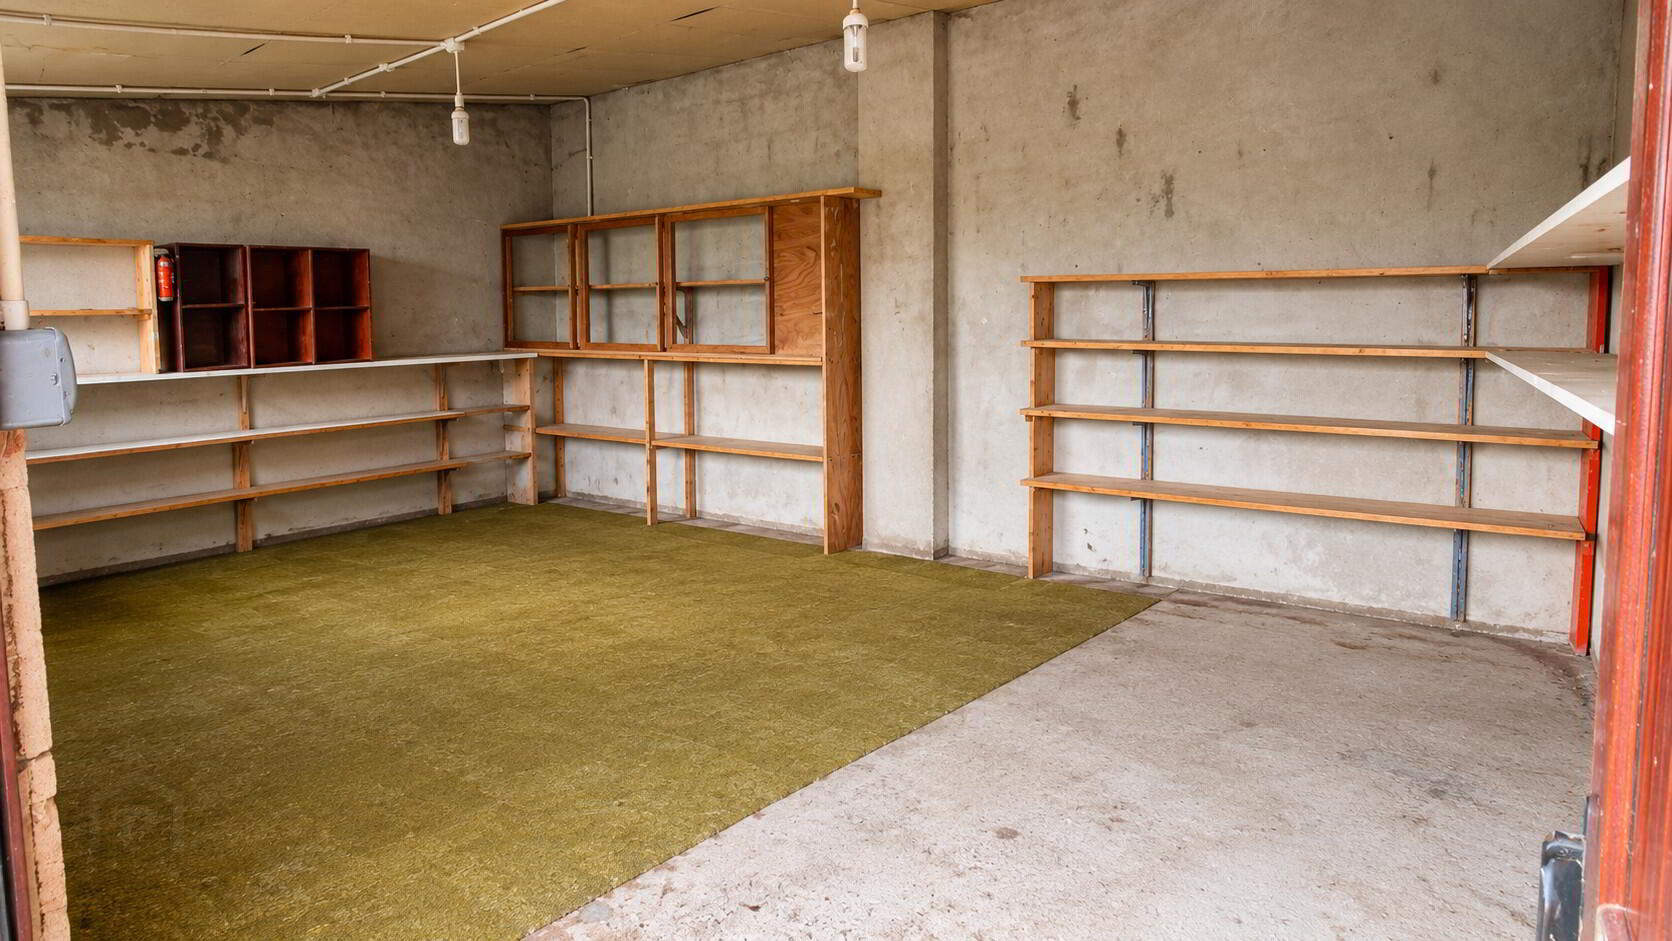
- Standalone Outbuilding (18' x 14') - traditionally built outhouse with fixed shelving and storage. Fully powered with access via a pedestrian door.
House features -
- Painted render external finish with facing brick feature
- uPVC double glazed windows
- uPVC gutters and downpipes
- Oil central heating
- Concrete roof tiles
- Floored attic space
External features -
- Spacious grounds to side and rear of property, with potential for expansion to house.
- Lawns, hedging and bed very well maintained
- Paved, private driveway, with space for up to 4 vehicles
- Enclosed courtyard style back garden, providing safety and security
Inhabited by the one family since its construction, this property is has been well looked after with residents living there right up until point of sale.
There is huge potential within this property. With some added investment, it could be reconfigured internally to create a more open-plan living space.
With some added upkeep, the grounds are private and spacious.
PRICE - Offers Over £165,000
Needing mortgage advice?
We have teamed up with local mortgage advisors to provide you with the best possible rates, which will allow you to bid with confidence!
Enquire with Pauric for more information.
Travel Time From This Property

Important PlacesAdd your own important places to see how far they are from this property.
Agent Accreditations

Not Provided

Not Provided


Marketed by Kelly Sales
+44 7858 527159


