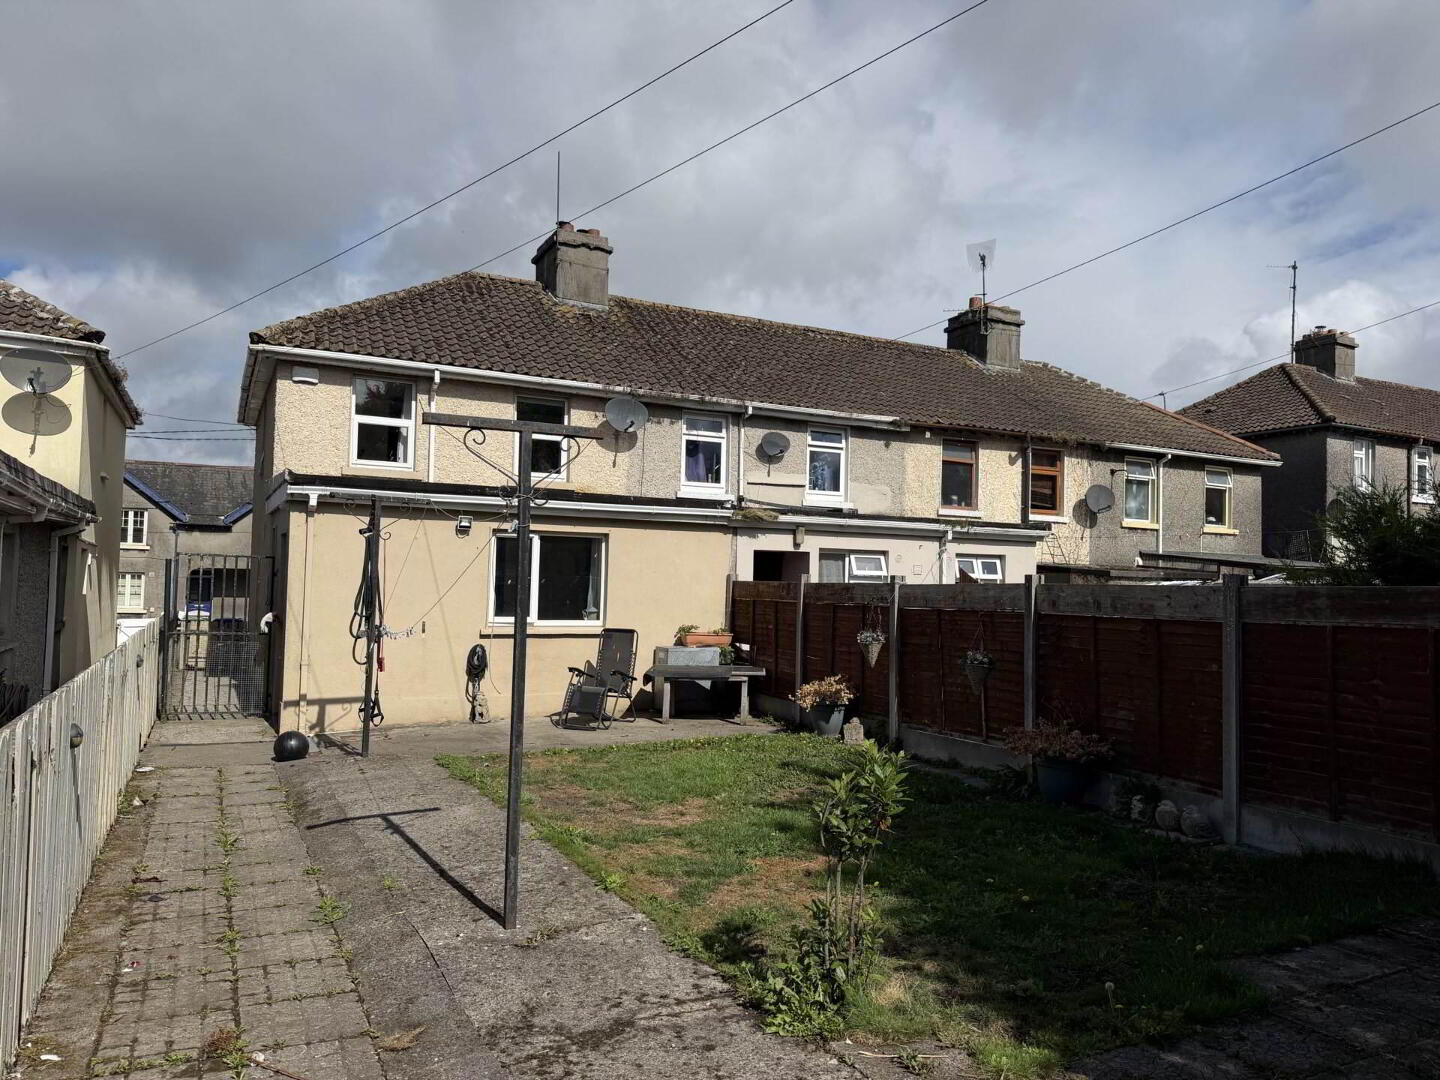
12 Limerick Street, Roscrea, E53A312
3 Bed End-Terrace House
Price €180,000
Property Overview
Status
For Sale
Style
End-Terrace House
Bedrooms
3
Bathrooms
1
Receptions
1
Property Features
Tenure
Freehold
Energy Rating
BERF
Property Financials
Stamp Duty
€1,800*²

Marketed by REA Seamus Browne (Roscrea)
PSR Licence: 004140
+353 505 23158

Propertynews Currency Partner - helping you transfer money for property purchases in Ireland & Northern Ireland. Speak to an expert
Additional Information
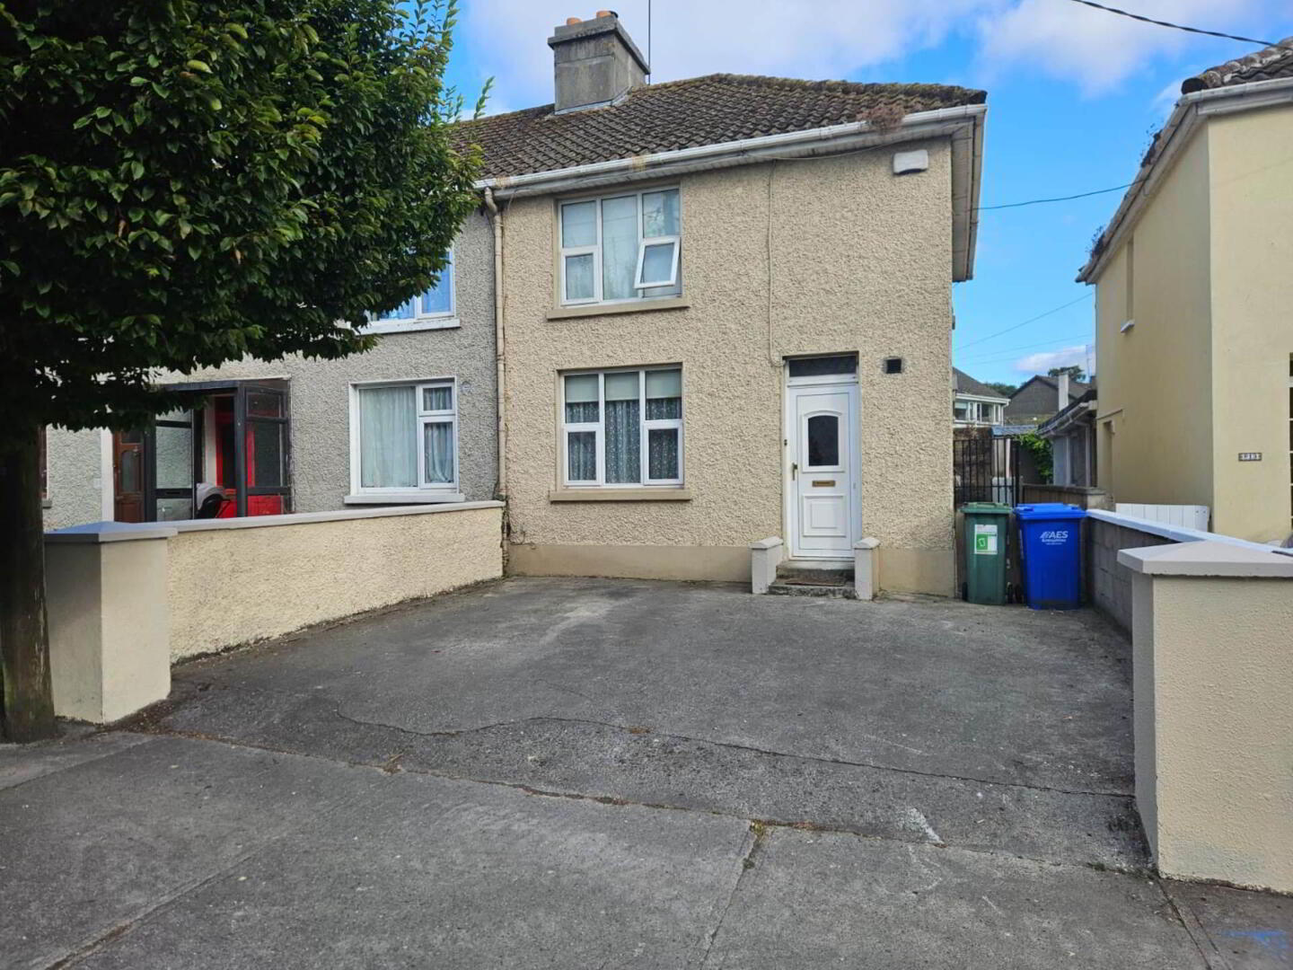
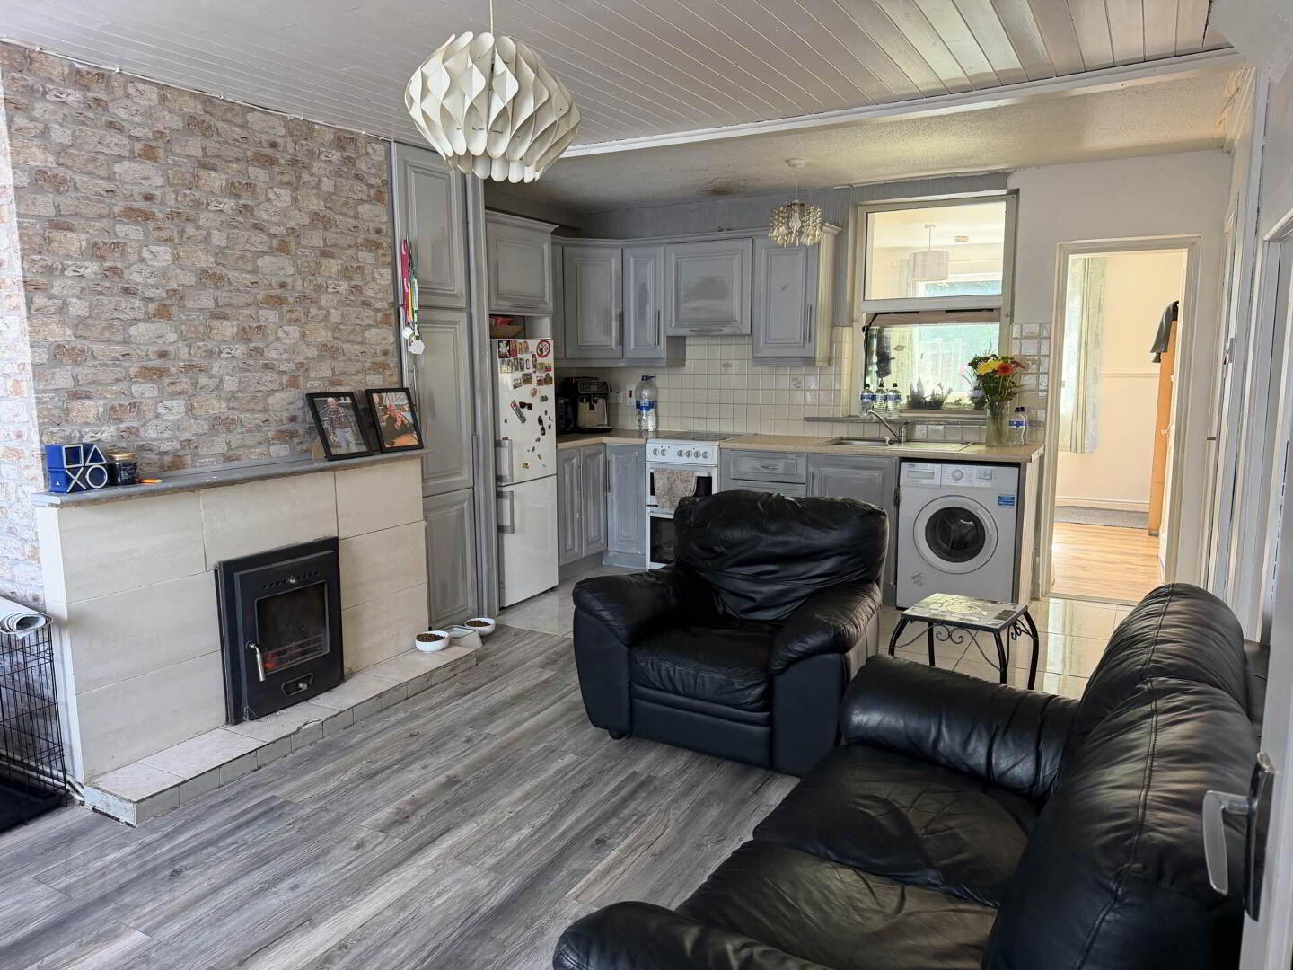
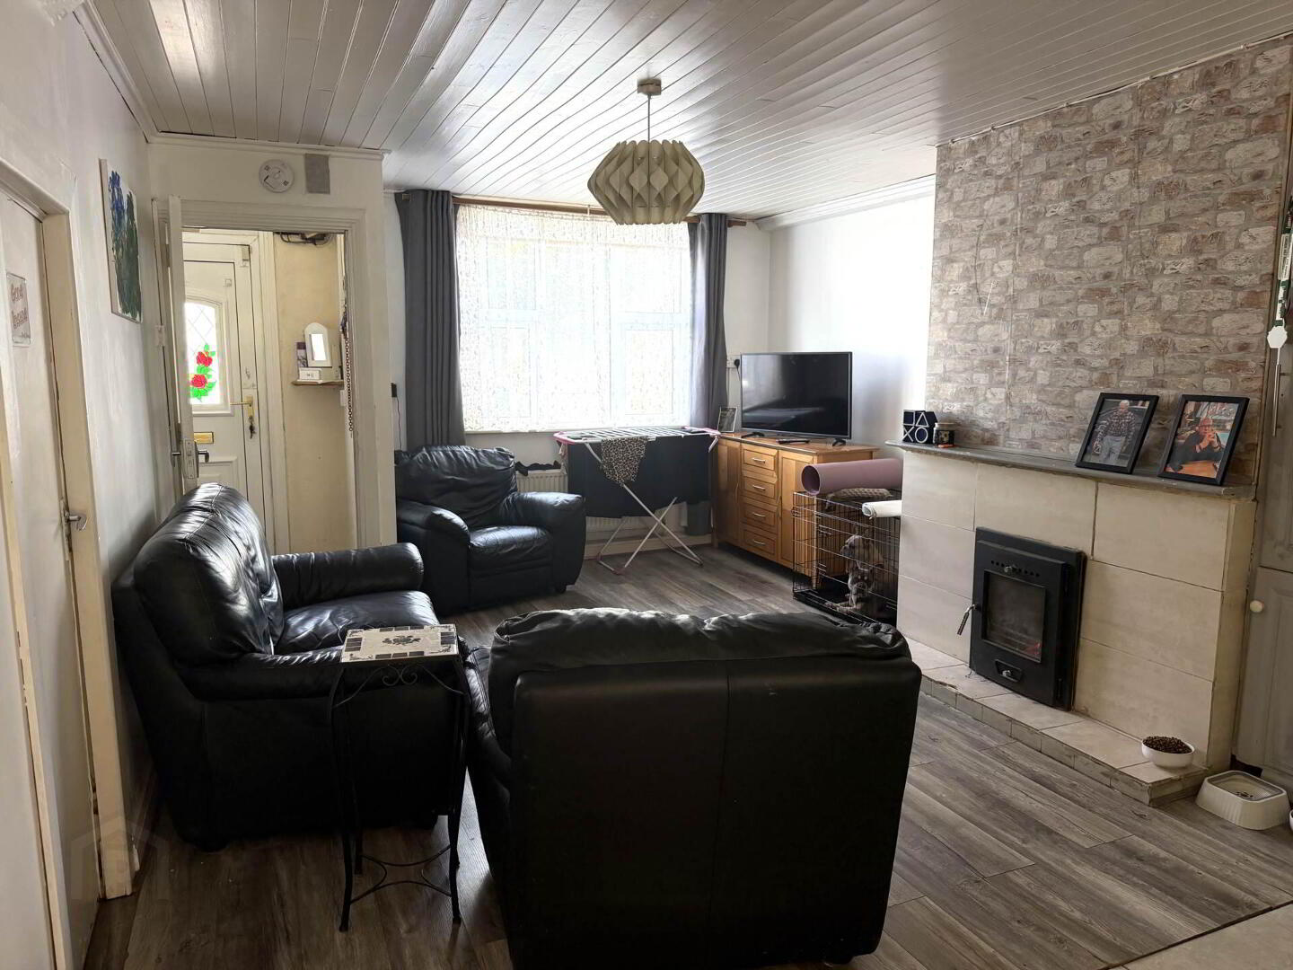
An impressive and conveniently located two storey end terrace house within a short walk of all local amenities. The property is situated in a mature residential area and has the benefit of two off street parking spaces to the front and an enclosed rear garden with side pedestrian access. The accommodation comprises of Entrance Porch, open plan Living/Kitchen area, Dining room, WC, Shower room and three bedrooms. Upvc windows and doors. Dual central heating system, oil fired and solid fuel. Mains Services.
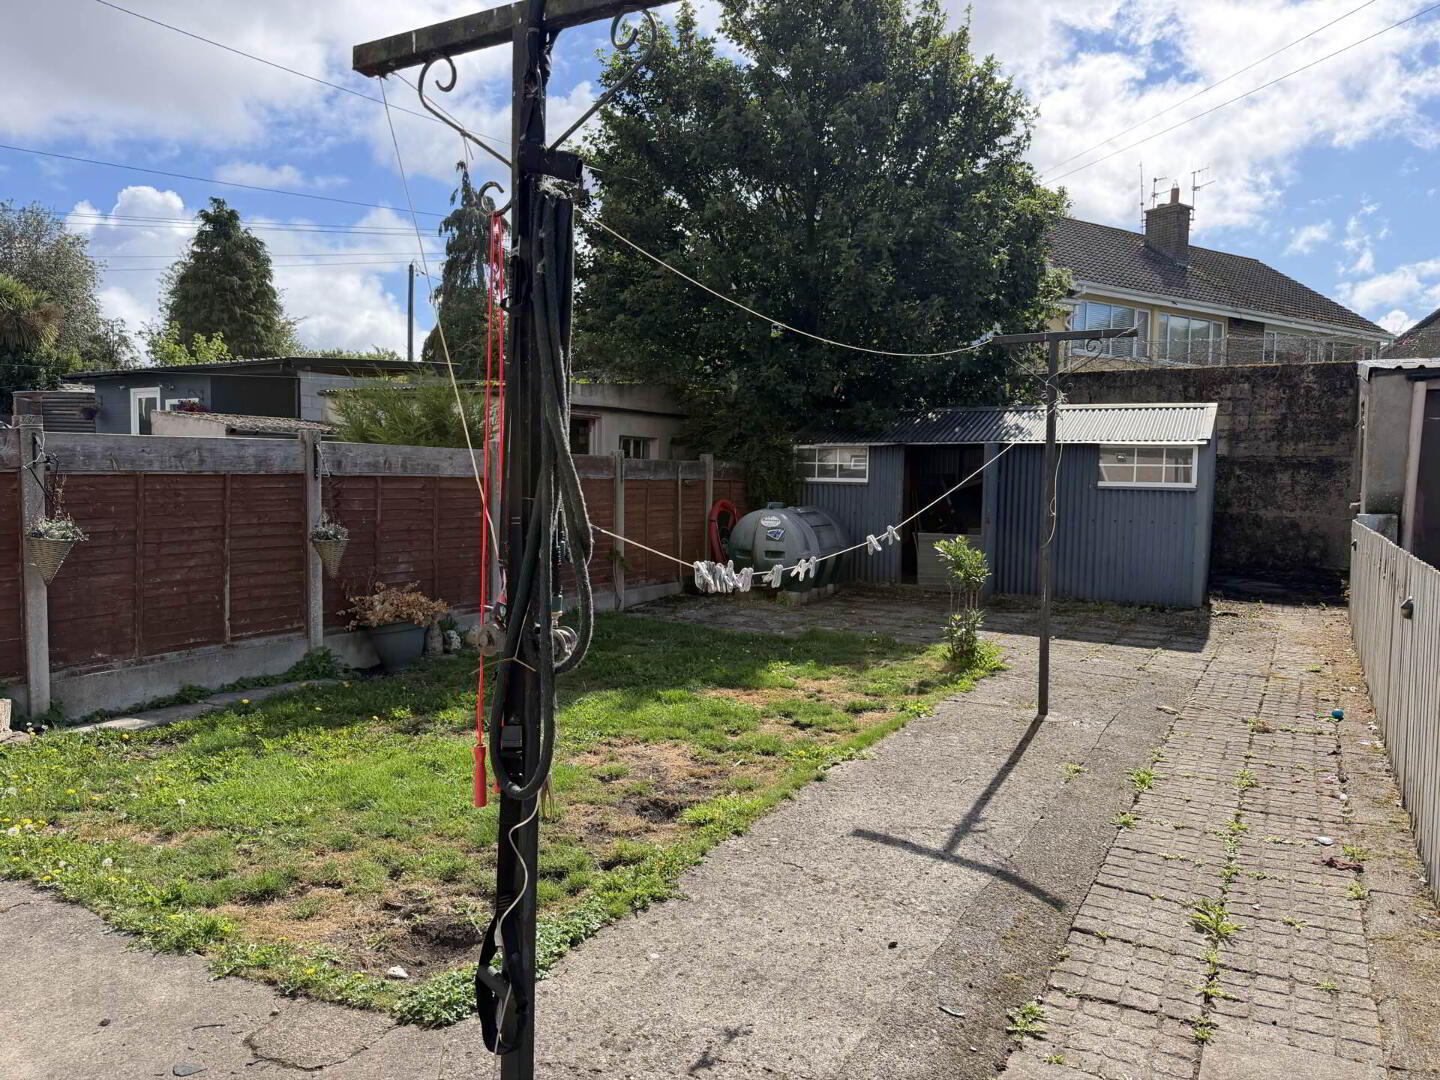
Outside: There is an enclosed rear garden in lawn. Cladded storage shed.
Entrance Porch - 2m (6'7") x 1m (3'3")
Carpet flooring
Kitchen/Living Room - 3.95m (13'0") x 6.5m (21'4")
Fitted kitchen, Electric Cooker, Extractor hood, Hot press, Wood flooring, solid fuel insert boiler stove.
Dining Room - 3.6m (11'10") x 3m (9'10")
Wood flooring
WC - 2m (6'7") x 1m (3'3")
WHB, WC, Tiled.
Shower Room - 2.2m (7'3") x 1m (3'3")
WHB, Pump shower unit, Fully tiled.
FIRST FLOOR
Bedroom 1 - 3.8m (12'6") x 3m (9'10")
Wood flooring, Fitted Wardrobe
Bedroom 2 - 3m (9'10") x 2.4m (7'10")
Wood flooring
Bedroom 3 - 2.5m (8'2") x 2.2m (7'3")
Wood flooring
Notice
Please note we have not tested any apparatus, fixtures, fittings, or services. Interested parties must undertake their own investigation into the working order of these items. All measurements are approximate and photographs provided for guidance only.
Outside: There is an enclosed rear garden in lawn. Cladded storage shed.
Entrance Porch - 2m (6'7") x 1m (3'3")
Carpet flooring
Kitchen/Living Room - 3.95m (13'0") x 6.5m (21'4")
Fitted kitchen, Electric Cooker, Extractor hood, Hot press, Wood flooring, solid fuel insert boiler stove.
Dining Room - 3.6m (11'10") x 3m (9'10")
Wood flooring
WC - 2m (6'7") x 1m (3'3")
WHB, WC, Tiled.
Shower Room - 2.2m (7'3") x 1m (3'3")
WHB, Pump shower unit, Fully tiled.
FIRST FLOOR
Bedroom 1 - 3.8m (12'6") x 3m (9'10")
Wood flooring, Fitted Wardrobe
Bedroom 2 - 3m (9'10") x 2.4m (7'10")
Wood flooring
Bedroom 3 - 2.5m (8'2") x 2.2m (7'3")
Wood flooring
Notice
Please note we have not tested any apparatus, fixtures, fittings, or services. Interested parties must undertake their own investigation into the working order of these items. All measurements are approximate and photographs provided for guidance only.
BER Details
BER Rating: F
BER No.: 102654340
Energy Performance Indicator: Not provided
Travel Time From This Property

Important PlacesAdd your own important places to see how far they are from this property.
Agent Accreditations

Marketed by REA Seamus Browne (Roscrea)
PSR Licence: 004140
+353 505 23158




