For sale
Added 1 day ago
12 Lewis Road, Killarney, V93X4HR
5 Bed Detached House
Asking Price €550,000
Property Overview
Status
For Sale
Style
Detached House
Bedrooms
5
Bathrooms
1
Property Features
Size
205 sq m (2,207 sq ft)
Tenure
Not Provided
Energy Rating
Property Financials
Stamp Duty
€5,500*²

Marketed by Sherry FitzGerald Coghlan
PSR Licence: 003568
+353 64 663 1892

Propertynews Currency Partner - helping you transfer money for property purchases in Ireland & Northern Ireland. Speak to an expert
Additional Information
- Walking distance to all town centre amenities
- Double glazed pvc windows
- Oil fired radiator central heating
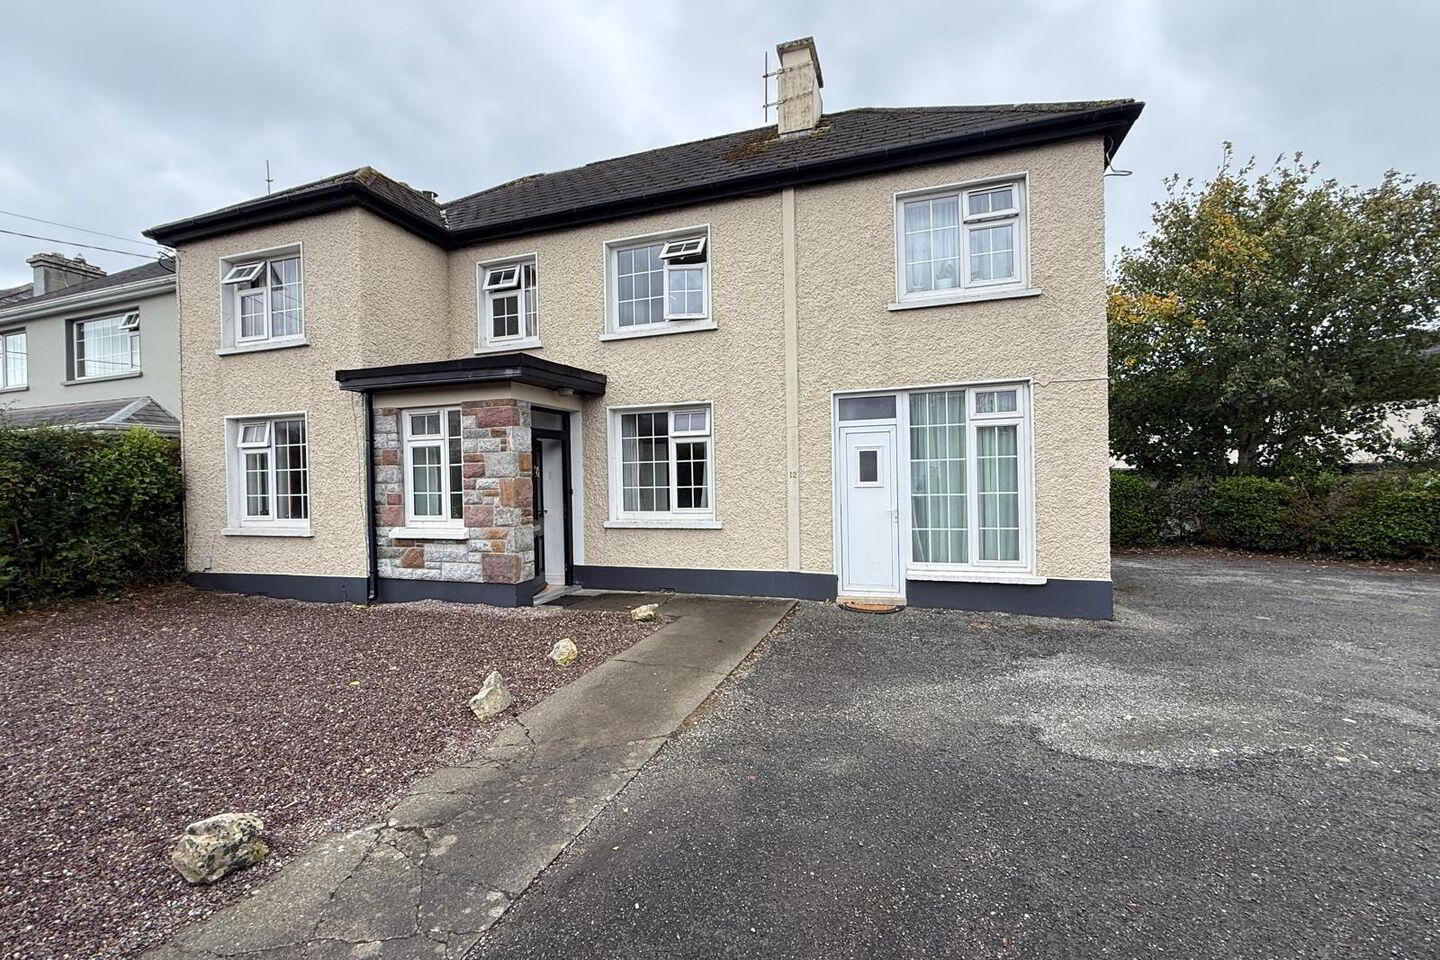
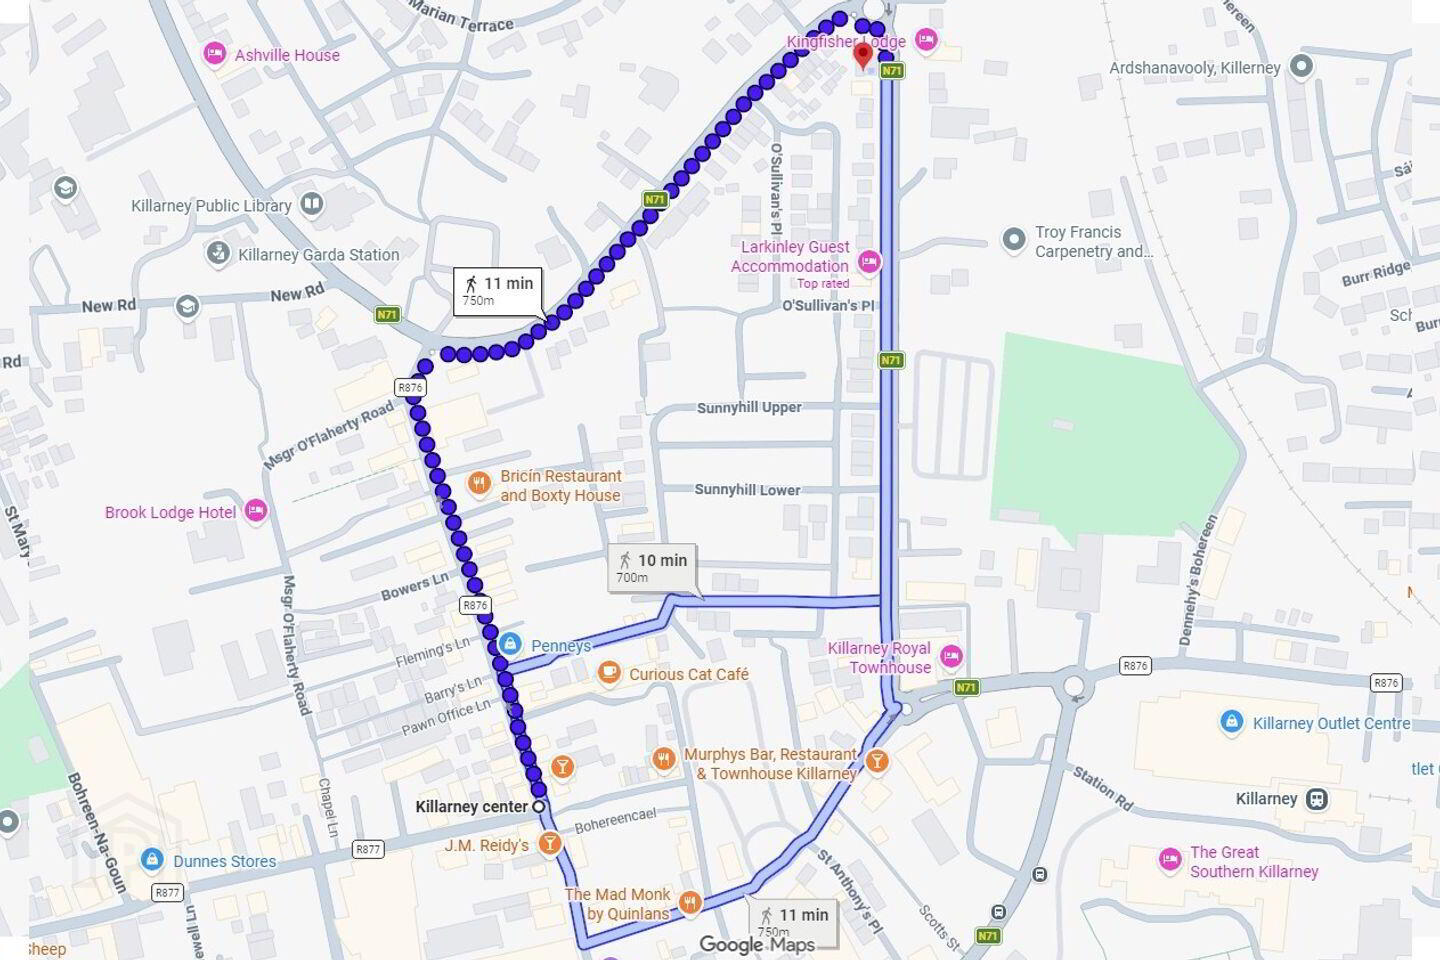
A unique opportunity to acquire a spacious five-bedroomeddetached property in the highly regarded residential location of Lewis Road, Killarney, just a ten-minute walk from the town centre and its extensive range of amenities.
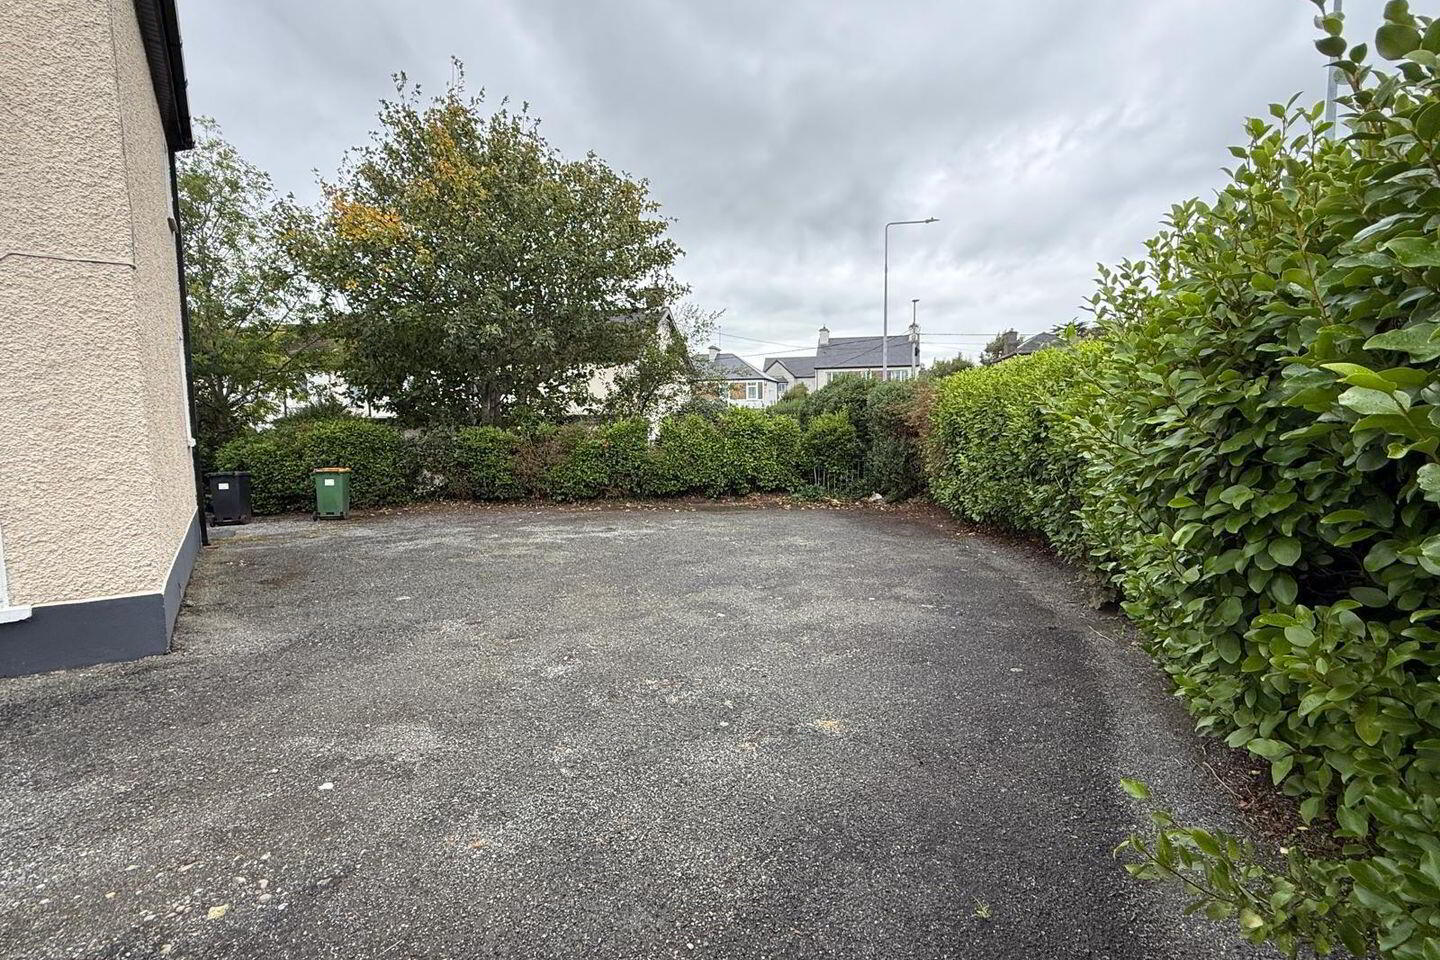
The property benefits from a substantial tarmacadam parking area, providing secure off-street parking for at least three vehicles — a valuable feature so close to the town centre.
The well-proportioned accommodation comprises a living room, kitchen/dining room and a ground-floor en-suite bedroom with independent external access, offering excellent flexibility of use. Upstairs, there are four further bedrooms, two of which have en-suite facilities, together with an additional shower room.
Killarney town centre offers an excellent selection of shops, supermarkets, cafés, restaurants, pubs and essential services, along with schools, the library, leisure facilities and public transport connections.
With its generous bedroom accommodation, multiple en-suite facilities, ample parking and convenient location, this property would make an attractive family residence, investment opportunity or staff accommodation, subject to the purchaser’s intended use and any applicable planning requirements.
Viewing is highly recommended to appreciate the space, versatility and excellent location this property has to offer.
GROUND FLOOR
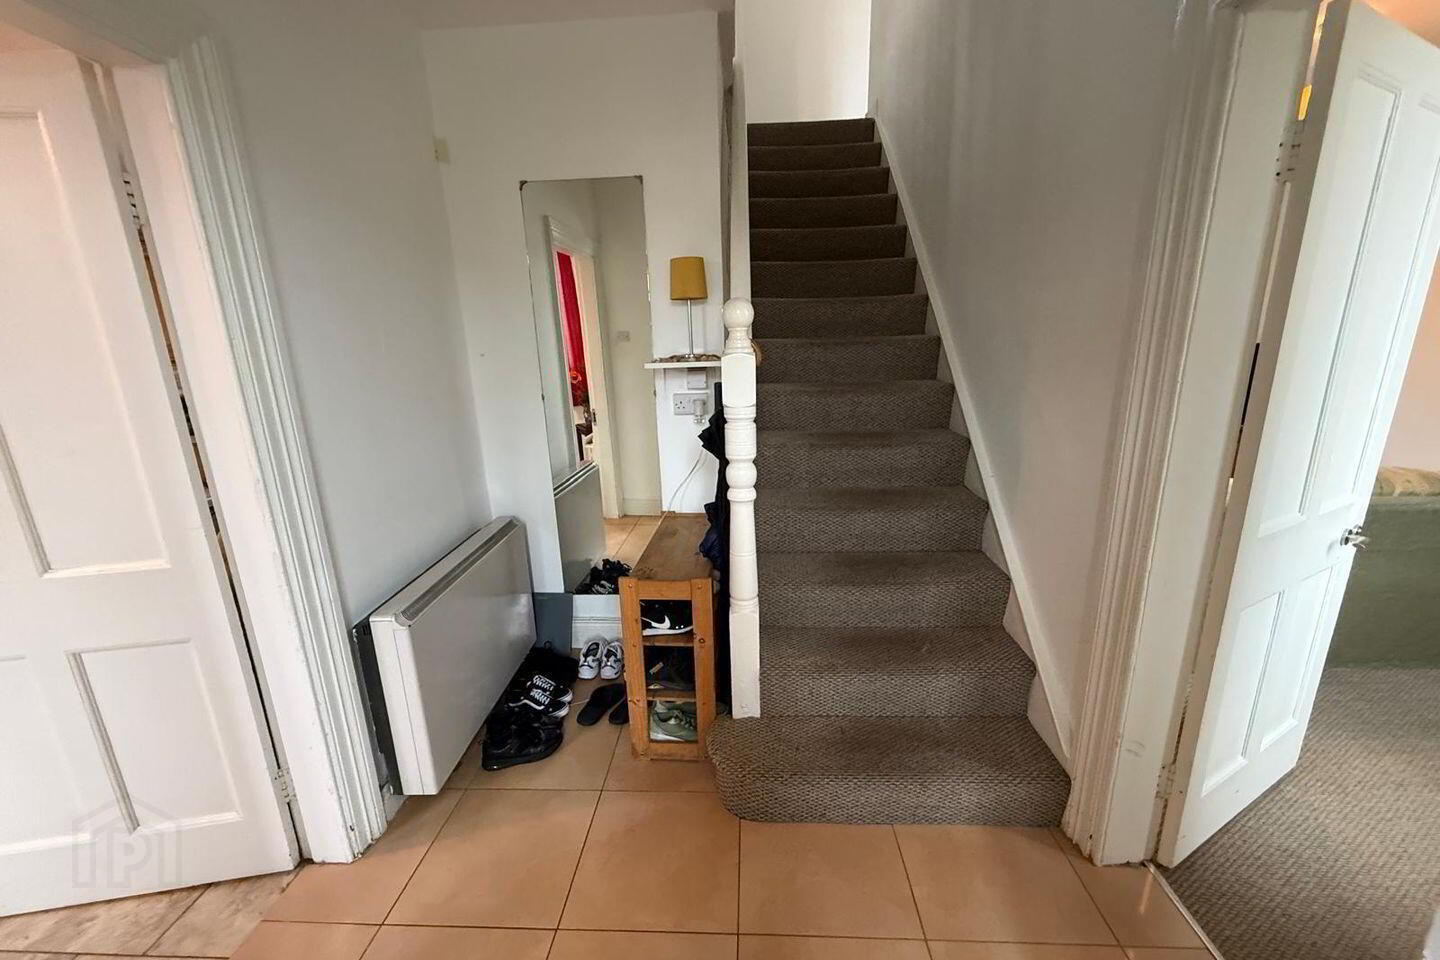
Entrance Hall 3.6 x 2. Tiled floor
Kitchen Dining Room 2.7 x 6.5 + 2.7 x 1.2. Oak built in kitchen units, tiled floor
Utility Room 1 x 2.1
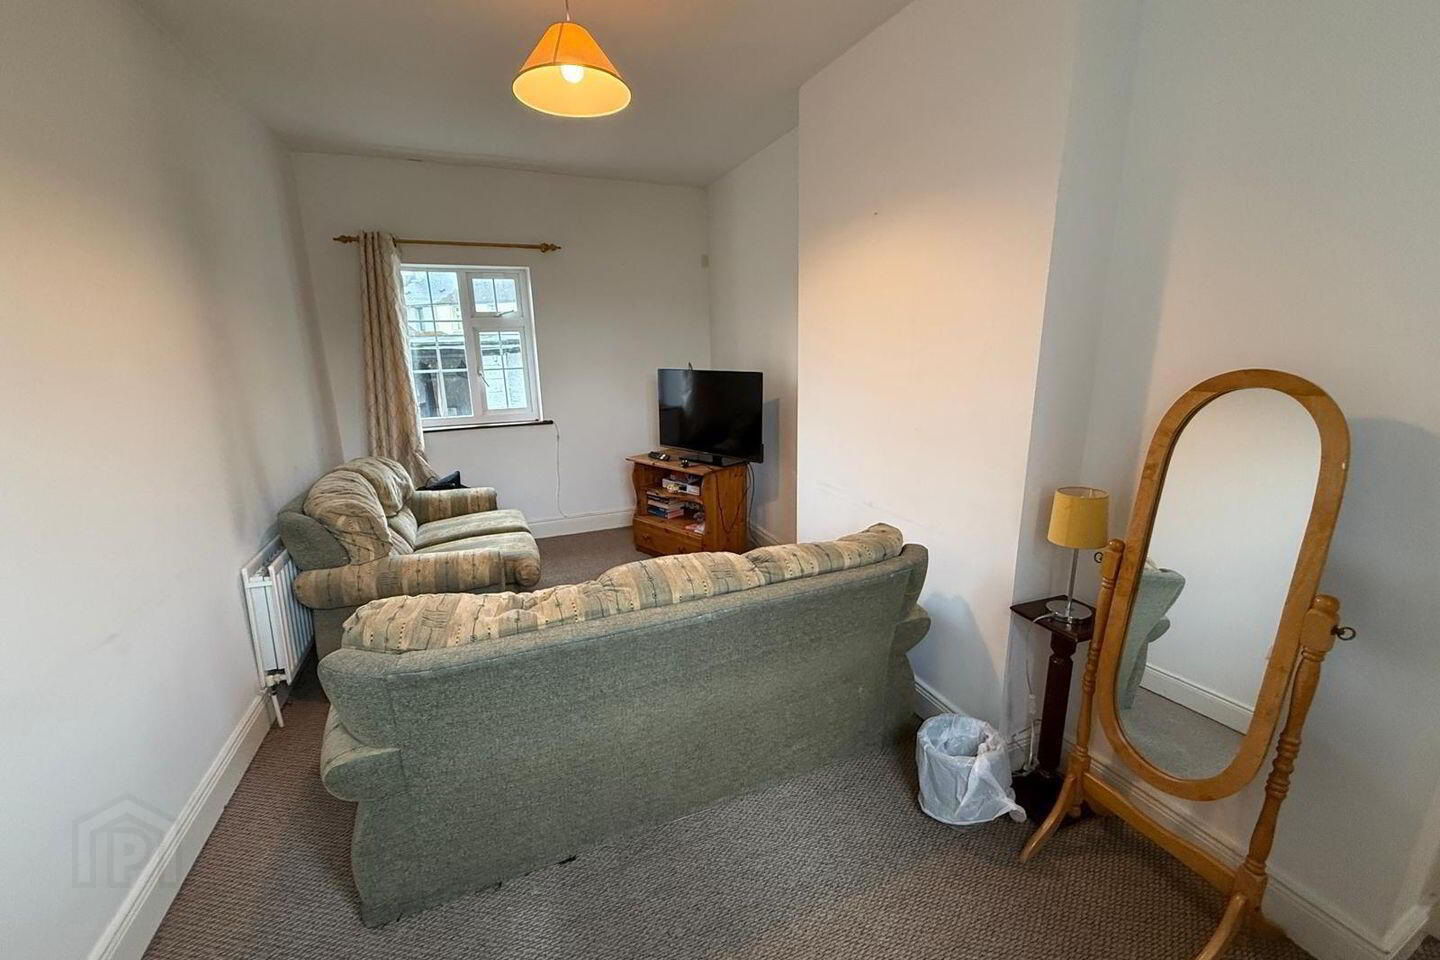
Living Room 2.8 x 4.95. Open fireplace
Bedroom One 3.15 x 3.3. Independent external door access.
En Suite 1.6 x 3.15. Shower, toilet, wash hand basin, tiled floor
FIRST FLOOR
Landing 2.46 x 2
Shower room 2.5 x 1.7. Hotpress/linen closet, shower, toilet, wash hand basin, tiled floor.
Bedroom Two 2.6 x 4.7
Bedroom Three 2 x 2
Bedroom Four (Including En suite) 4.1 x 2.9
En suite to Bedroom Four Power Shower, wc, wash hand basin
Bedroom Five 3 x 4
En suite 2 x1. Shower, wc, wash hand basin
EXTERNAL
Shed Large enclosed shed with separate open area for washing line.
BER Details
BER Rating: C
BER No.: 119933547
Energy Performance Indicator: 221.84 kWh/m²/yr
Travel Time From This Property

Important PlacesAdd your own important places to see how far they are from this property.
Agent Accreditations
Not Provided

Marketed by Sherry FitzGerald Coghlan
PSR Licence: 003568
+353 64 663 1892


