For sale
Added 1 day ago
12 Knockmore Park, Bangor, BT20 3SL
Detached Villa
Offers Around £750,000
Property Overview
Status
For Sale
Style
Detached Villa
Property Features
Tenure
Not Provided
Energy Rating
Broadband Speed Checker
*³
In partnership with
Property Financials
Stamp Duty
Rates
£3,847.69 pa*¹
Typical Mortgage


Marketed by Templeton Robinson (North Down)
+44 28 9042 4747

Propertynews Currency Partner - helping you transfer money for property purchases in Ireland & Northern Ireland. Speak to an expert
Additional Information
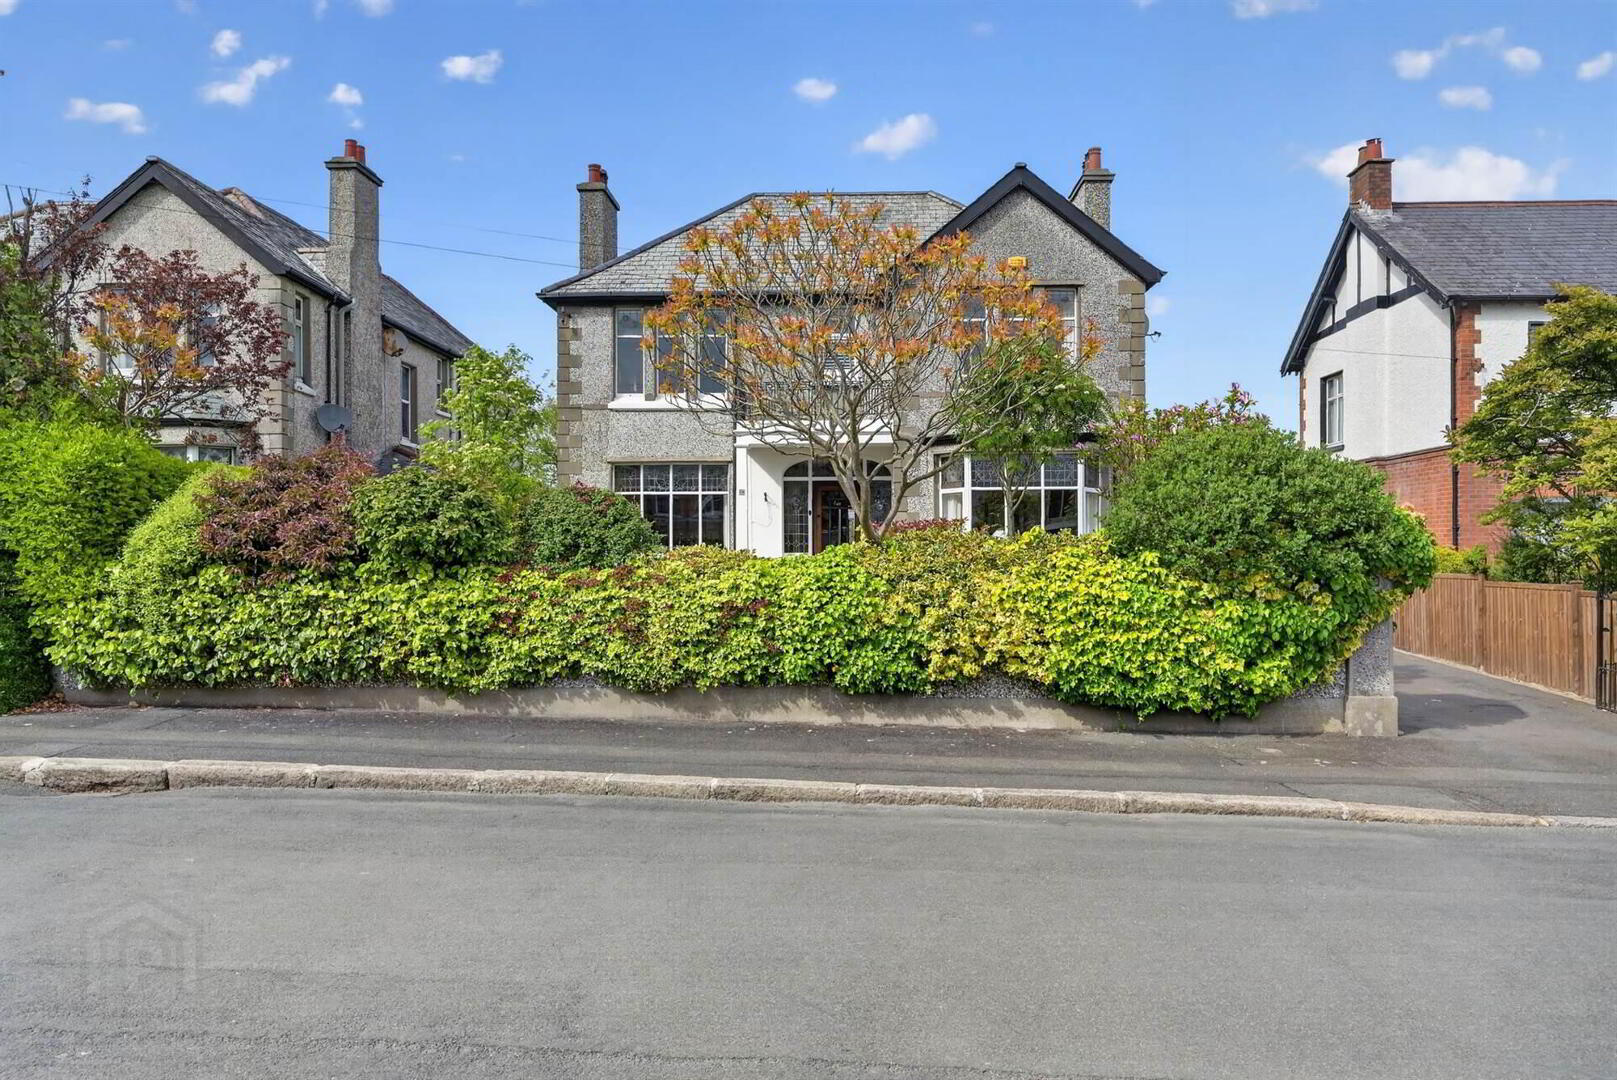
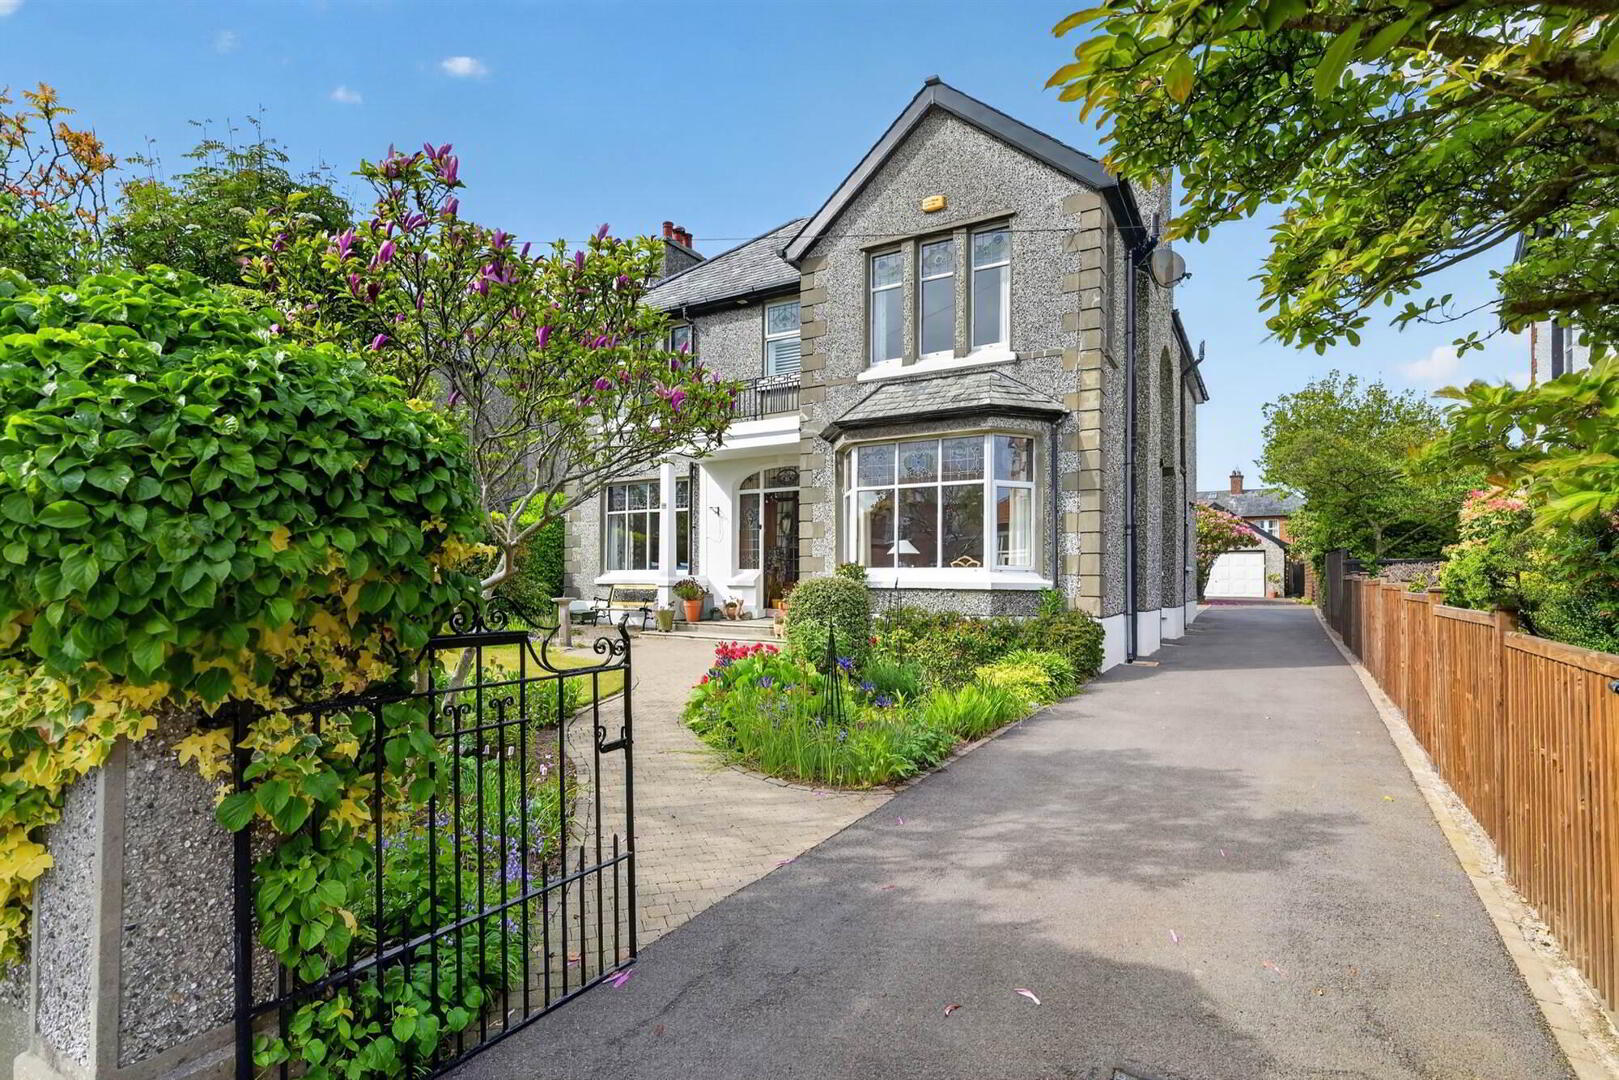
- Detached Family Residence in Prestigious Knockmore Park
- Built circa 1928 with Many Original Period Features
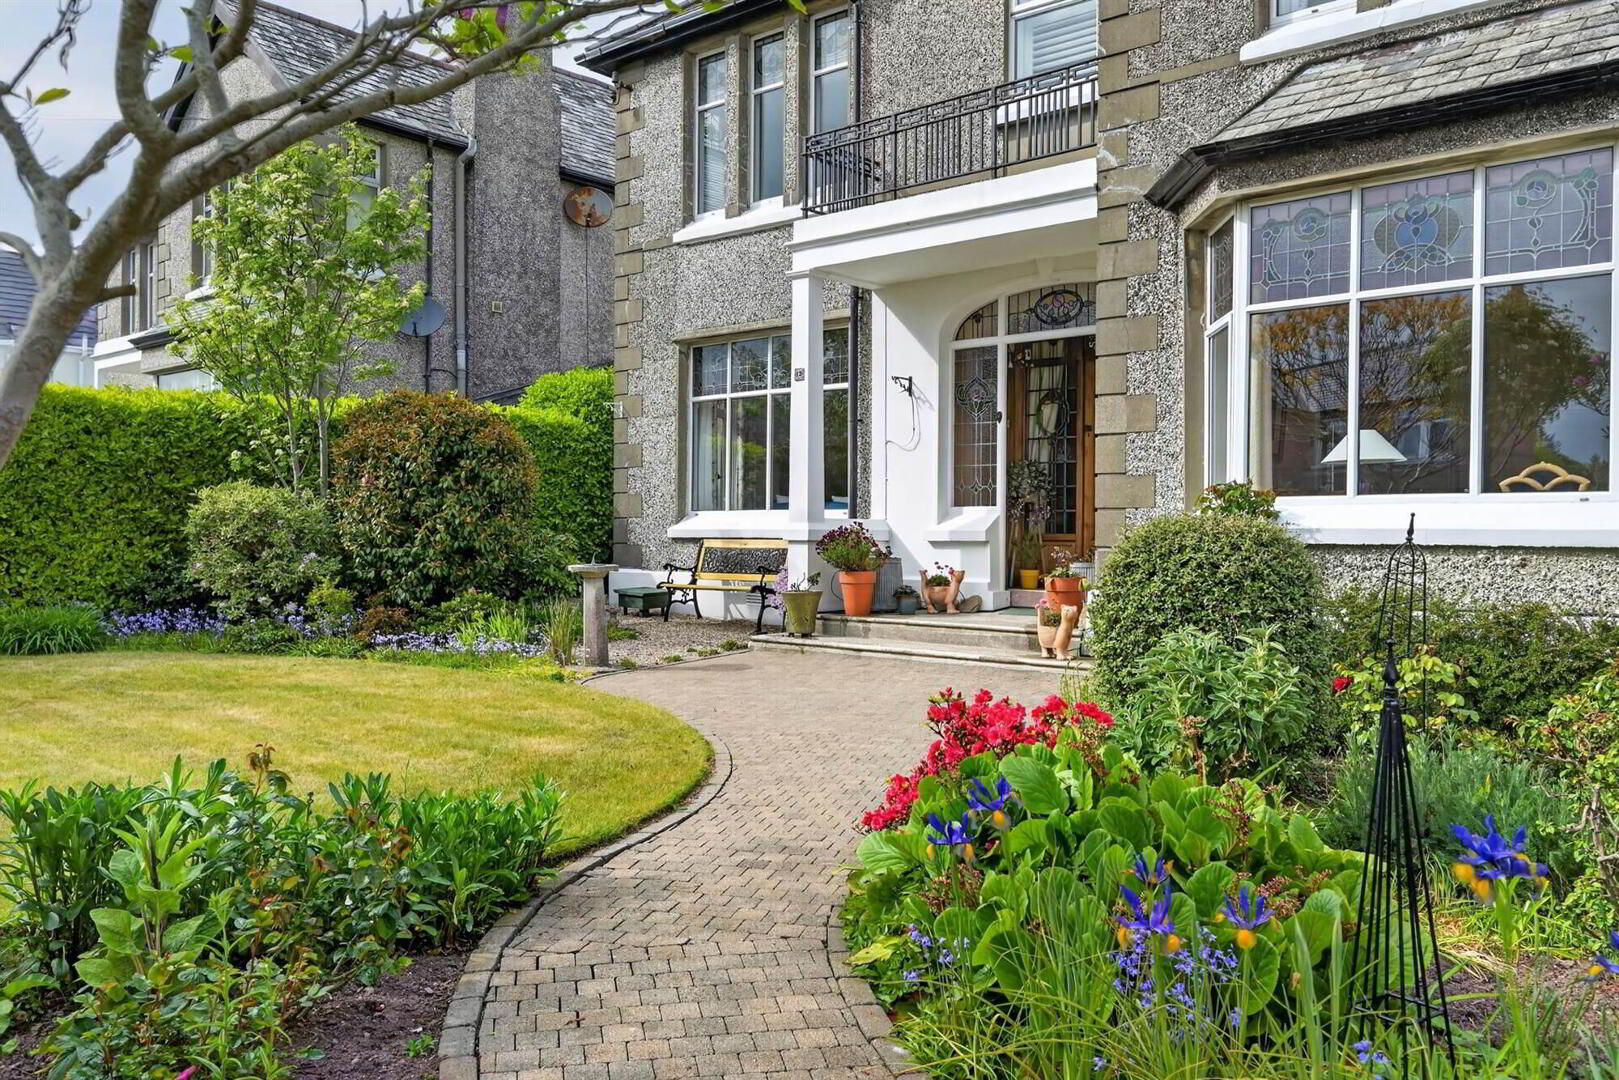
- Stunning Stained Glass Windows and High Cornice Ceilings
- Elegant Blend of Character and Modern Family Living
- Sitting Room, Living Room, Study and Dining Room
- Four Well Proportioned Bedrooms, Principal Room with Ensuite Shower Room
- Luxury Family Bathroom with Separate Shower Cubicle
- Gas Heating / Double Glazed Windows
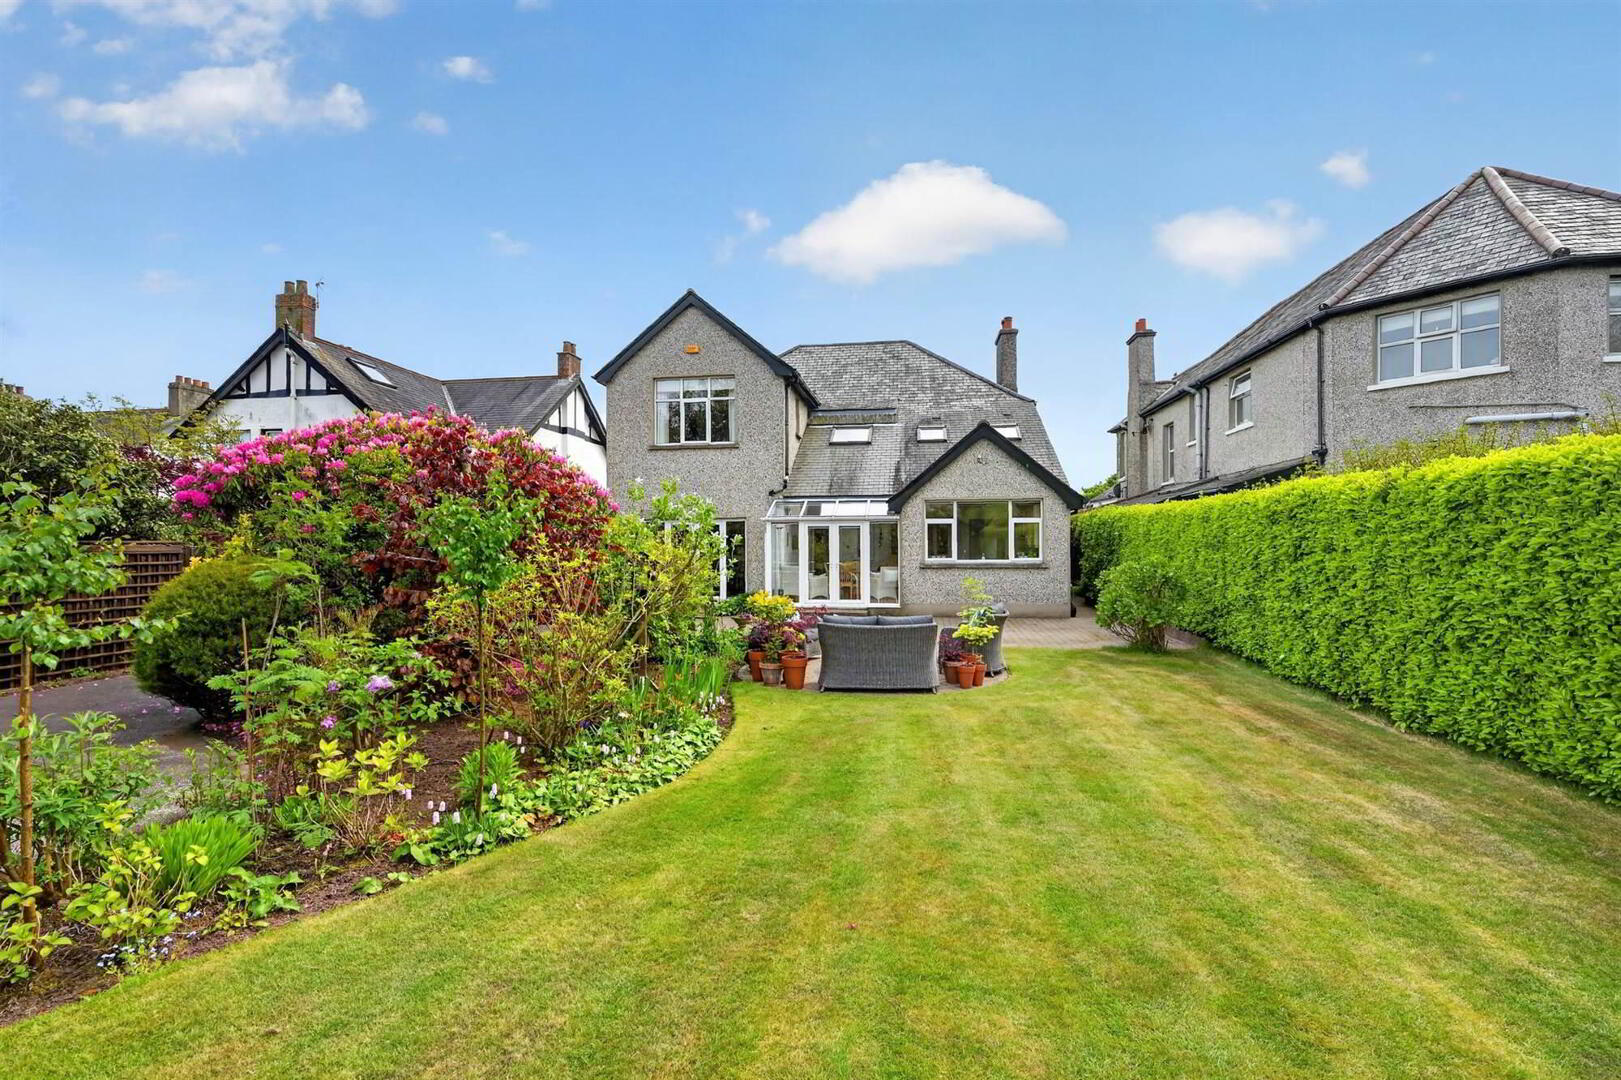
- Beautifully Manicured Gardens in Lawns, Mature Shrubs and Colourful Seasonal Flowering Plants
- Feature Brick Paviour Patio Area ideal for Outdoor Entertaining
- Located in a Highly Sought After Residential Area
Internally, the property offers four spacious reception rooms ideal for both entertaining and everyday living, alongside four well proportioned bedrooms. Externally, the manicured gardens are a true highlight, laid in lawns and complemented by mature shrubs and an array of colourful seasonal flowering plants, creating a private and picturesque setting.
This is a rare opportunity to acquire a distinguished period home in one of the area’s most sought-after residential locations.
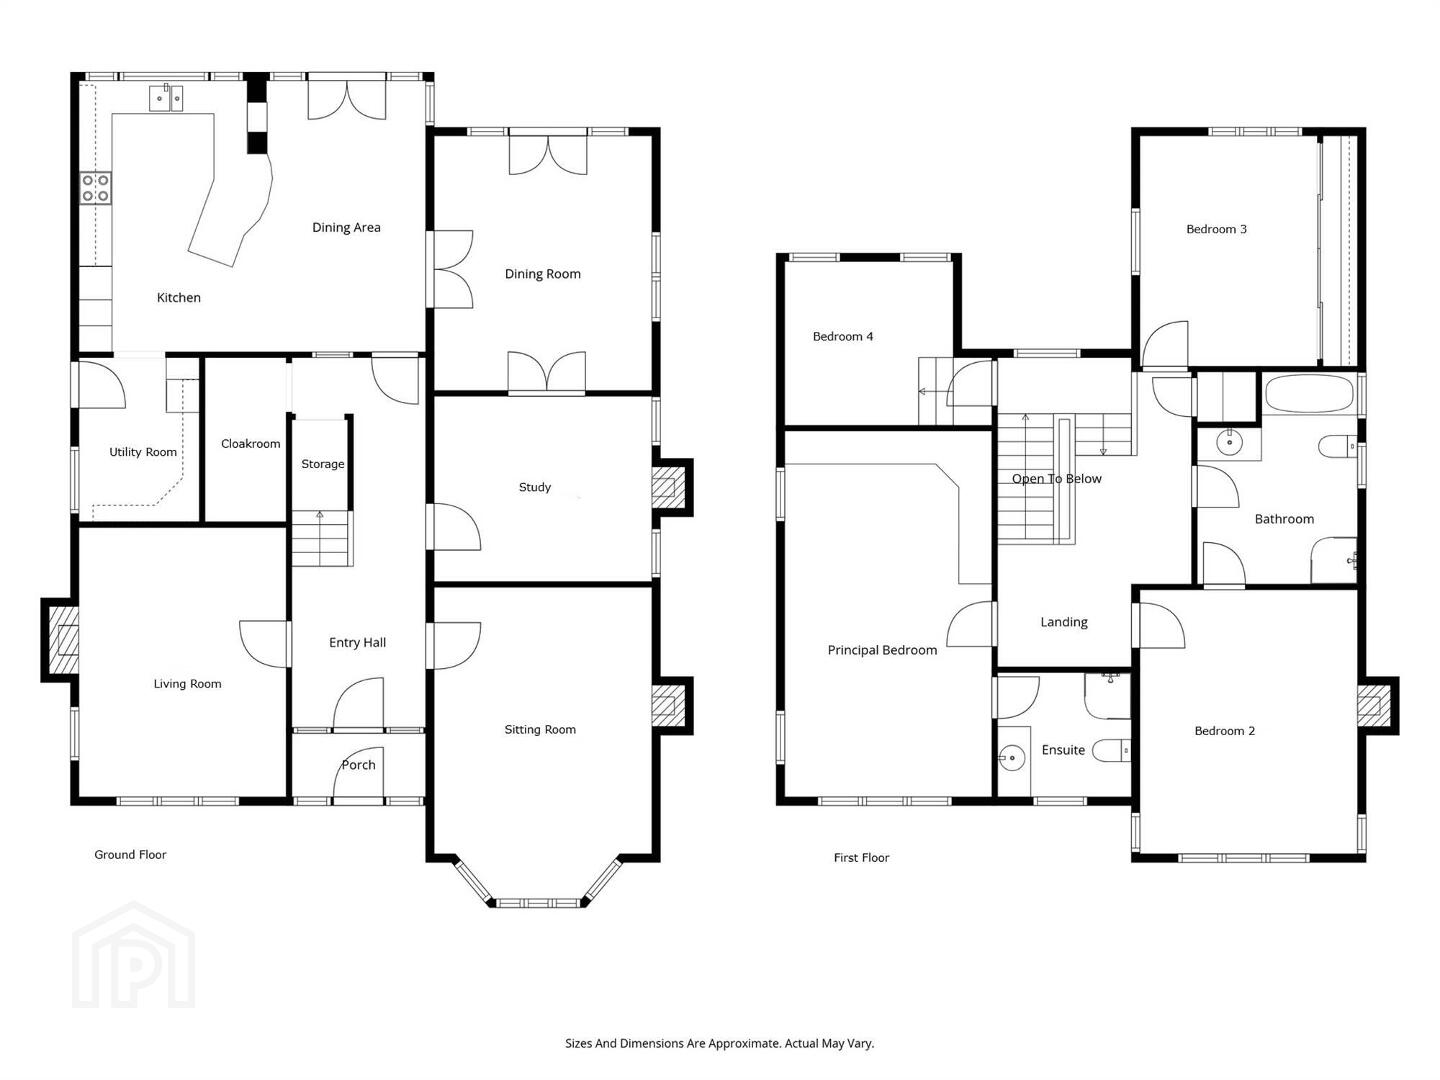
Ground Floor
- Hard wood and glazed front door, vestibule with original terrazzo tiled floor. Glazed and leaded inner door and matching sidelights.
- ENTRANCE HALL:
- Wood panelled walls, plate rack, cornice ceiling.
- CLOAKS AREA:
- Separate WC and pedestal wash hand basin.
- SITTING ROOM:
- 5.77m x 3.96m (18' 11" x 13' 0")
Into bay. Glazed and stained top light in bay window. Fireplace with tiled inset and gas fire, cornice ceiling, picture rail. - LIVING ROOM:
- 4.88m x 3.66m (16' 0" x 12' 0")
Original carved wood surround fireplace with gas fire, cornice ceiling, plate rack. - DINING ROOM:
- 4.5m x 3.91m (14' 9" x 12' 10")
Cornice ceiling, picture rail, double doors with bevelled glass to... - STUDY:
- 3.96m x 3.35m (13' 0" x 11' 0")
- KITCHEN:
- Solid maple kitchen with excellent range of high and low level units, laminate work surfaces, matching french dresser, integrated Neff microwave/combi oven and oven, integrated fridge, Neff hob, extractor fan and canopy, 1.5 stainless steel sink unit with mixer tap, integrated dishwasher, island area with granite worksurfaces, solid wood flooring, LED lighting. Vaulted ceiling over breakfast area and double doors to outside.
- UTILITY ROOM:
- 3.m x 2.08m (9' 10" x 6' 10")
Maple units, space for chest freezer, plumbed for washing machine, built in wine rack, solid wooden floor, upvc door to outside.
First Floor Return
- LANDING:
- Feature leaded and stained glass window. Linen cupboard, water tank, built-in storage. Access to head height, floored and insulated roofspace.
First Floor
- BEDROOM (3):
- 3.96m x 4.24m (13' 0" x 13' 11")
Cornice ceiling, picture rail. - BEDROOM (4):
- 3.61m x 2.74m (11' 10" x 9' 0")
Excellent storage into eaves, Velux windows. - BATHROOM:
- White bathroom suite comprising panelled bath with mixer tap, vanity sink unit with Granite worktop, low flush WC, separate fully tiled shower cubicle with shower unit , heated towel rail, wood effect laminate floor, cornice ceiling, picture rail, LED lighting, shaver socket.
- BEDROOM (2):
- 4.88m x 3.96m (16' 0" x 13' 0")
Cast iron fireplace, cornice ceiling, picture rail, leaded and stained glass toplight. Direct access to bathroom. - PRINCIPAL BEDROOM:
- 6.65m x 3.66m (21' 10" x 12' 0")
Cornice ceiling, picture rail. - ENSUITE:
- Fully tiled shower cubicle with Selectronic electric shower, heated towel rail, vanity unit, low flush WC, LED lighting, cornice ceiling, picture rail.
Outside
- Ample driveway parking for several cars, level site with manicured lawns to the front and rear, flowerbeds with an array of flowering shrubs and plants, brick paviour patio area, outside taps, power point, electric car charger. Summer house and garden shed behind garage.
- DETACHED DOUBLE GARAGE:
- 6.4m x 5.18m (21' 0" x 17' 0")
Remote control electric up and over door, light and power.
Directions
Travelling into Bangor along the Bryansburn Road and at the Bryansburn roundabout, turn left onto the Maxwell Road. Knockmore Park is second road on the right and No 12 is on the left-hand side.
--------------------------------------------------------MONEY LAUNDERING REGULATIONS:
Intending purchasers will be asked to produce identification documentation and we would ask for your co-operation in order that there will be no delay in agreeing the sale.
Travel Time From This Property

Important PlacesAdd your own important places to see how far they are from this property.
Agent Accreditations


Marketed by Templeton Robinson (North Down)
+44 28 9042 4747


