SALE AGREED
SALE AGREED
SALE AGREED
SALE AGREED
SALE AGREED
SALE AGREED
SALE AGREED
SALE AGREED
SALE AGREED
SALE AGREED
SALE AGREED
SALE AGREED
SALE AGREED
SALE AGREED
SALE AGREED
SALE AGREED
SALE AGREED
SALE AGREED
SALE AGREED
SALE AGREED
SALE AGREED
SALE AGREED
SALE AGREED
SALE AGREED
SALE AGREED
SALE AGREED
SALE AGREED
SALE AGREED
SALE AGREED
SALE AGREED
SALE AGREED
SALE AGREED
SALE AGREED
SALE AGREED
SALE AGREED
SALE AGREED
SALE AGREED
SALE AGREED
SALE AGREED
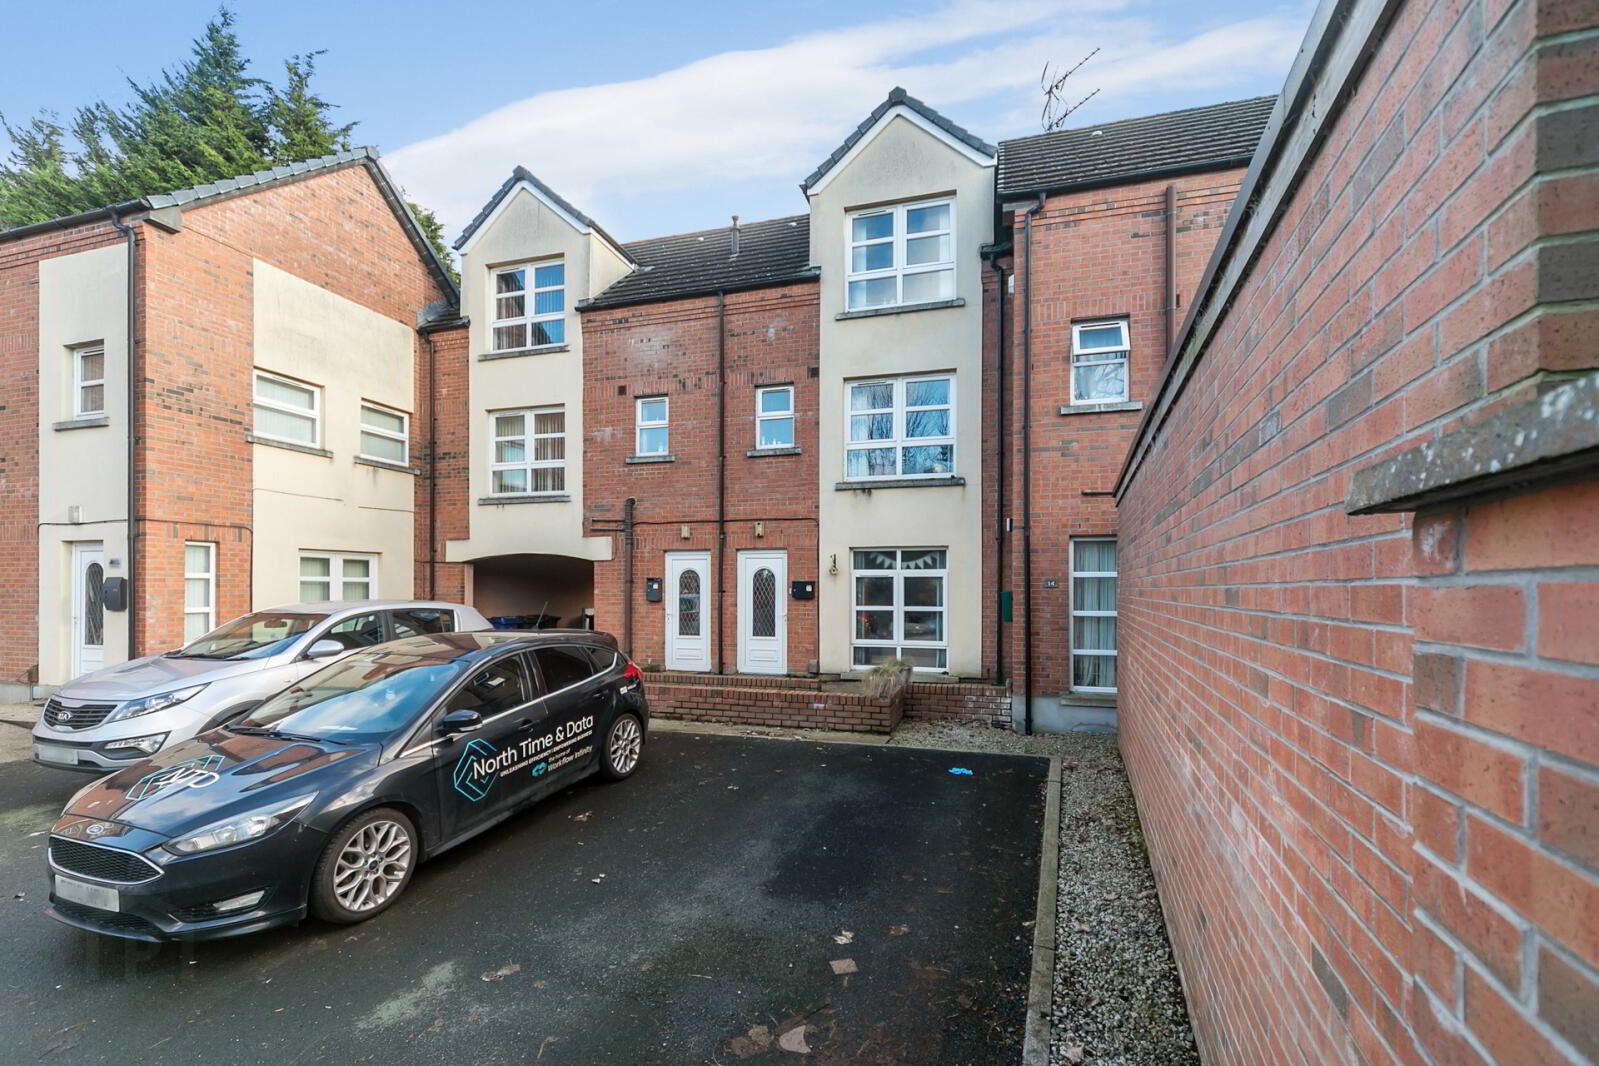
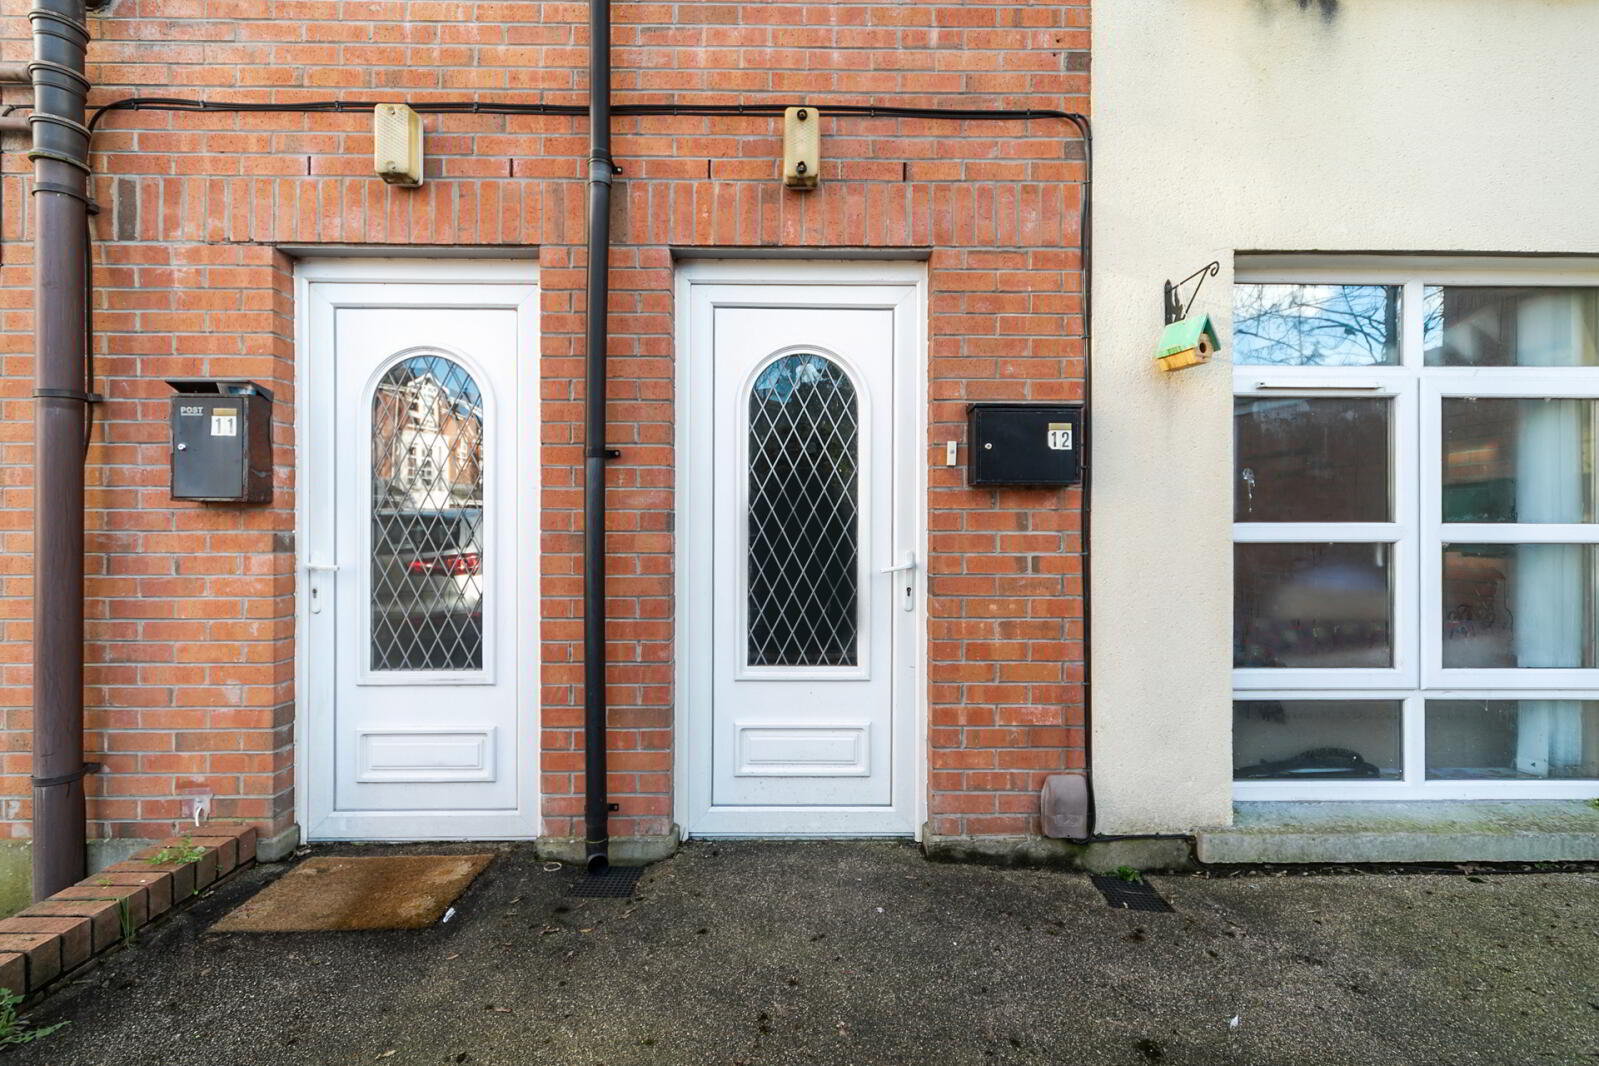
12 Inverary Wood, Belfast, BT4 1RR
3 Bed Terrace House
Sale agreed
Property Overview
Status
Sale Agreed
Style
Terrace House
Bedrooms
3
Bathrooms
2
Receptions
1
Property Features
Tenure
Not Provided
Energy Rating
Broadband Speed Checker
*³
Property Financials
Price
Last listed at Asking Price £169,950
Rates
£1,055.36 pa*¹

Marketed by Simon Brien (East Belfast)
+44 28 9059 5555

Propertynews Currency Partner - helping you transfer money for property purchases in Ireland & Northern Ireland. Speak to an expert
Additional Information
- Bright And Spacious Townhouse, Located In Inverary Wood
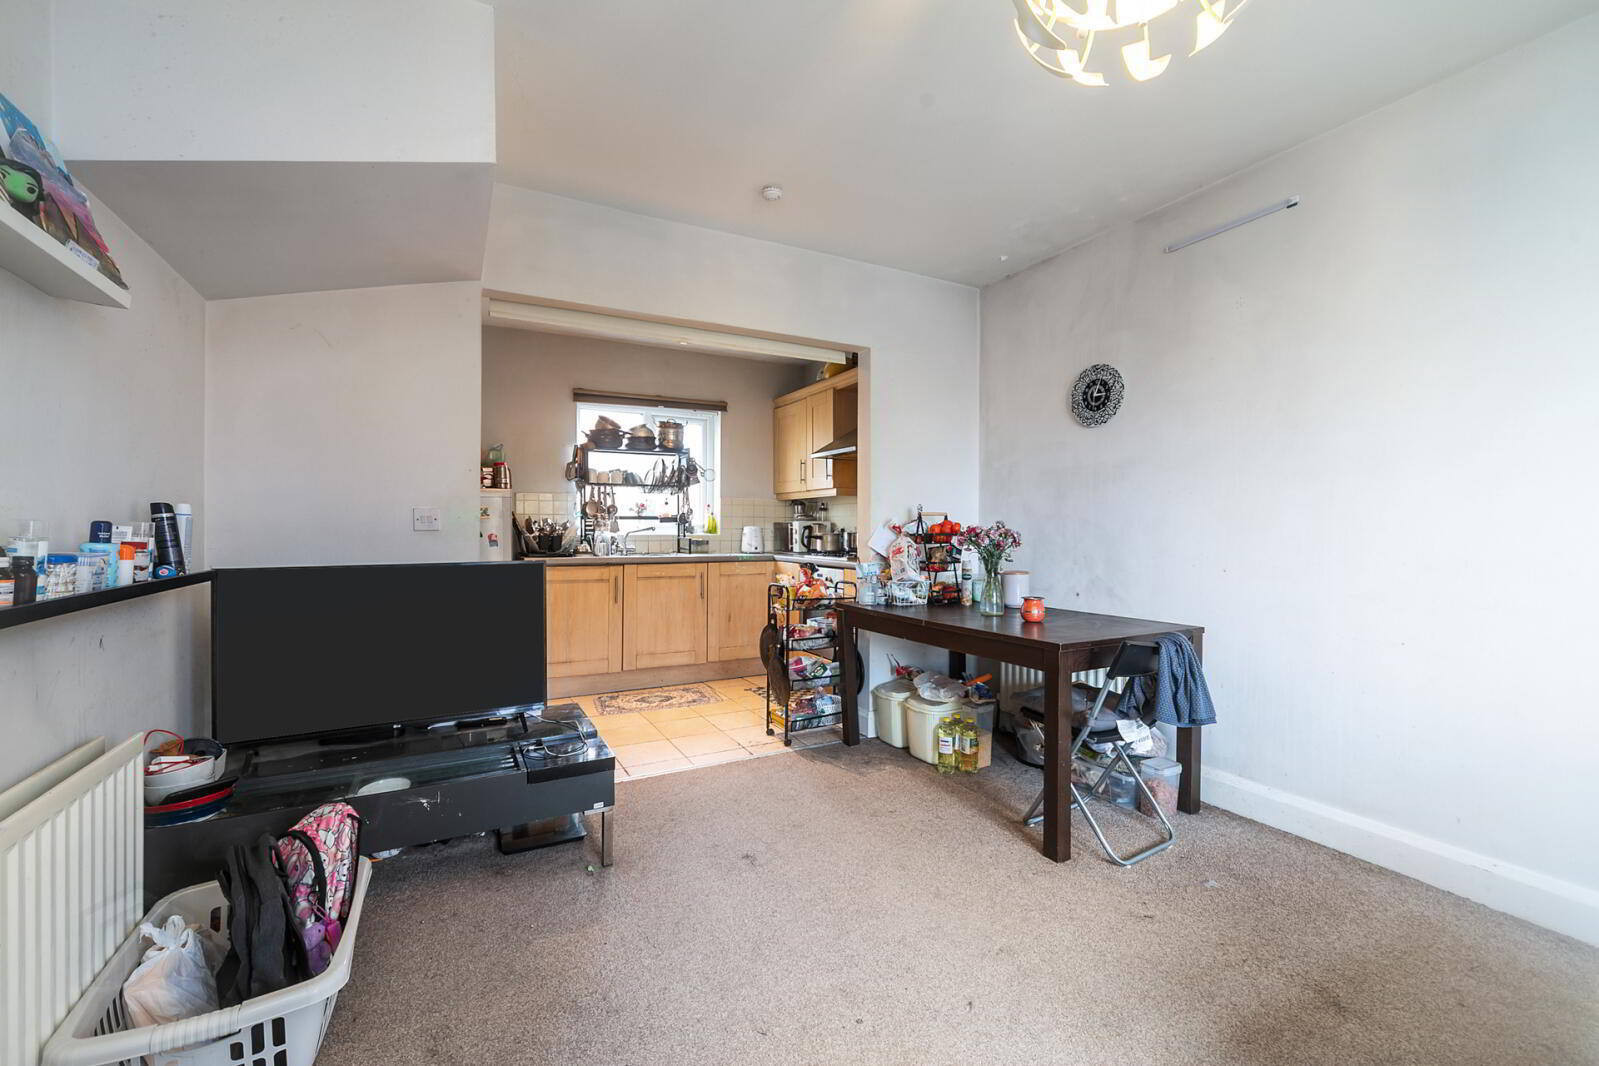
- Kitchen / Living / Dining Area
- Three Spacious Bedrooms
- Principal Bedroom With En-Suite Shower Room
- Bathroom In White Suite
- Ground Floor WC
- Utility Room
- uPVC Double Glazing Throughout
- Gas Fired Central Heating
- Communal Parking
- Close Proximity To Belfast And Main Arterial Routes
- Ideally Suited To The First Time Buyer, Young Professional Or Investor Alike
This bright and spacious townhouse is ideally positioned in a highly convenient location, offering excellent access to Sydenham railway halt, the vibrant amenities of Belmont Village, George Best Belfast City Airport and Belfast City Centre. The property is perfectly suited to those seeking ease of commute combined with a fantastic range of local shops, cafés and leisure facilities close at hand.
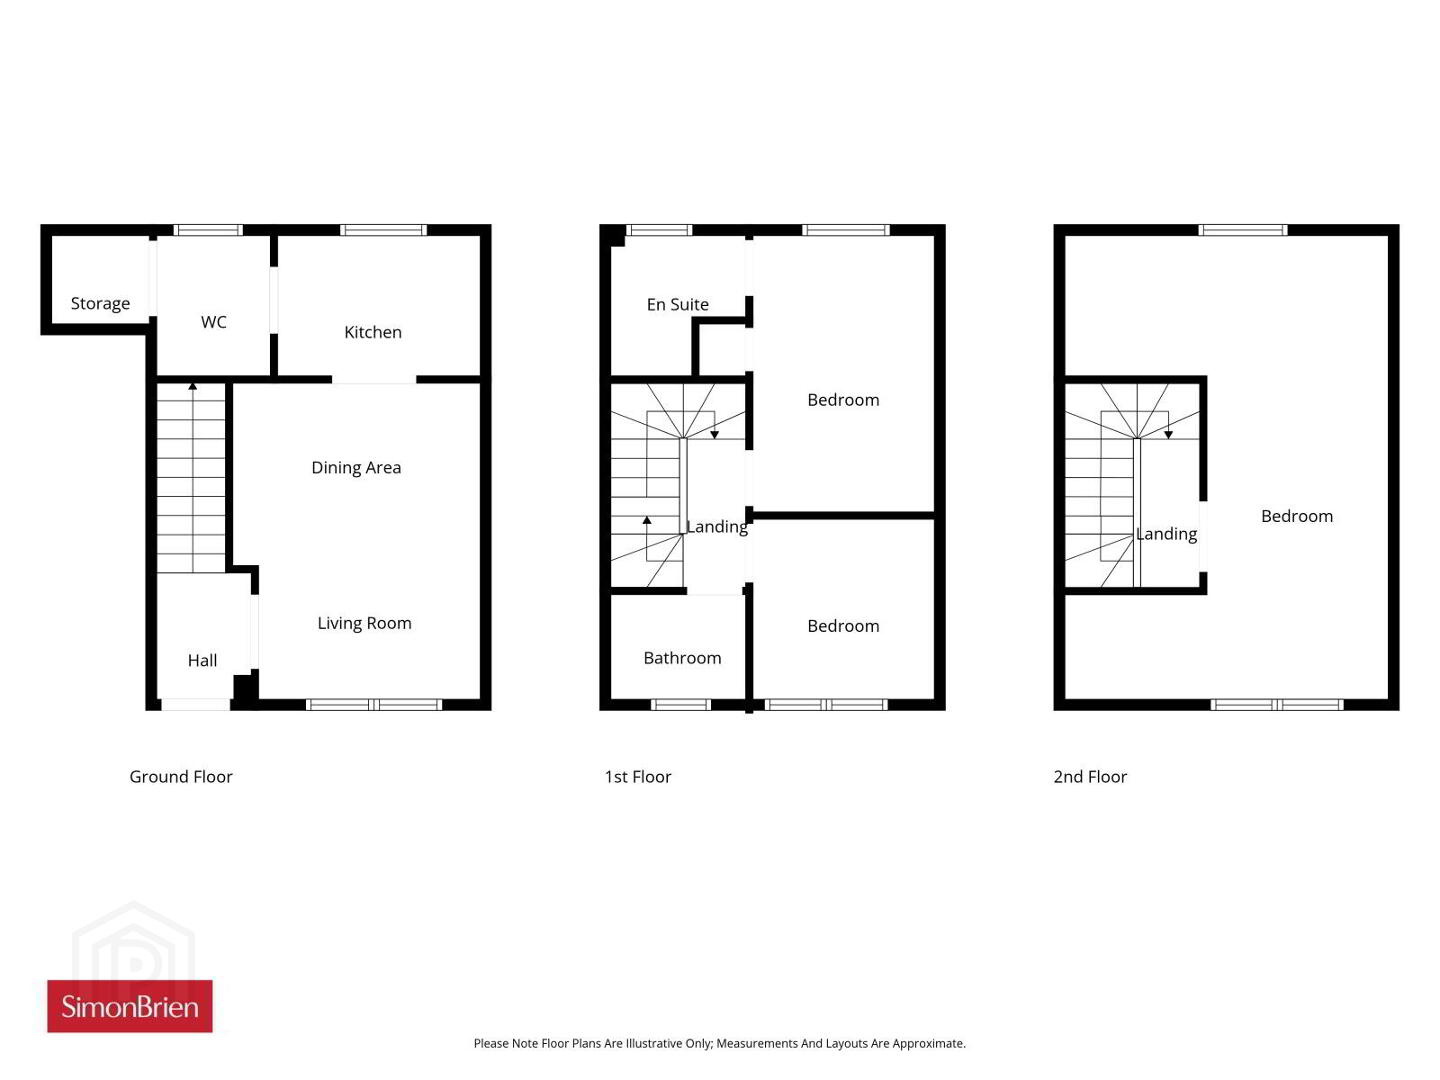
Internally, the accommodation is both well-proportioned and thoughtfully laid out. The ground floor comprises a bright open plan living, kitchen and dining area, ideal for modern day living and entertaining, along with a convenient downstairs WC. On the first floor, there are three generous bedrooms, including a principal bedroom with ensuite shower room, in addition to a contemporary family bathroom.
Further benefits include gas fired central heating, uPVC double glazing and communal parking.
With its superb location and appealing accommodation, this home is sure to attract strong interest in today’s market. Early viewing is highly recommended through our East Belfast office on 9059 5555.
- Ground Floor
- uPVC glazed front door leading to entrance hall.
- Entrance Hall
- Living Kitchen Dining
- 6.63m x 3.48m (21'9" x 11'5")
Kitchen area with range of high and low level units. Extractor fan. Integrated oven and four ring gas hob. Space for fridge freezer. Single drainer stainless steel sink unit with mixer taps. Recessed low voltage lighting. Tiled floor. Partly tiled walls. - Utility Area
- 2m x 1.47m (6'7" x 4'10")
Downstairs WC, plumbed for washing machine, under stairs storage and gas boiler. - First Floor
- Bedroom 1
- 3.86m x 2.6m (12'8" x 8'6")
Built-in cupboard and shelving. - Bedroom 2
- 2.64m x 2.6m (8'8" x 8'6")
- Family Bathroom
- Tiled floor. Partly tiled walls. Low flush WC. Pedestal wash hand basin. Panelled bath with stand in shower.
- Second Floor
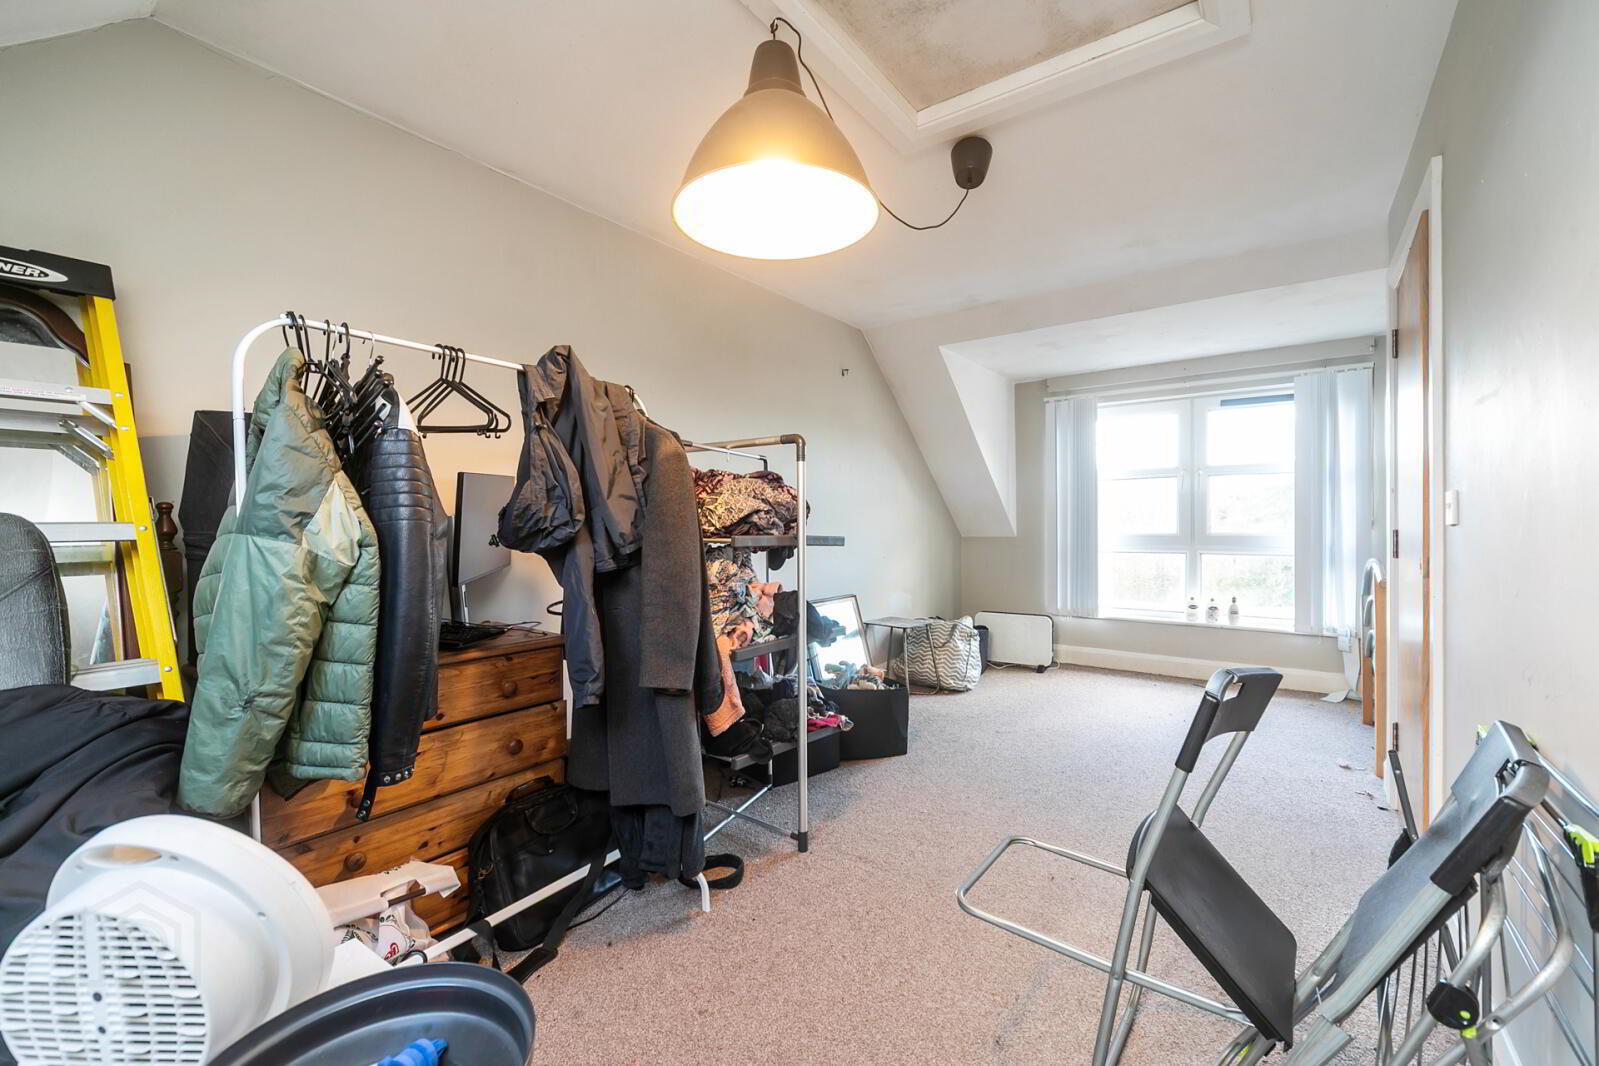
- Bedroom 3
- 6.65m x 4.6m (21'10" x 15'1")
Access to roofspace. Skylight. - Outside
- Communal parking.
Travel Time From This Property

Important PlacesAdd your own important places to see how far they are from this property.
Agent Accreditations




Marketed by Simon Brien (East Belfast)
+44 28 9059 5555




