
SALE AGREED
SALE AGREED
SALE AGREED
SALE AGREED
SALE AGREED
SALE AGREED
SALE AGREED
SALE AGREED
SALE AGREED
SALE AGREED
SALE AGREED
SALE AGREED
SALE AGREED
SALE AGREED
SALE AGREED
SALE AGREED
SALE AGREED
SALE AGREED
SALE AGREED
SALE AGREED
SALE AGREED
SALE AGREED
SALE AGREED
SALE AGREED
SALE AGREED
SALE AGREED
SALE AGREED
SALE AGREED
SALE AGREED
SALE AGREED
SALE AGREED
SALE AGREED
SALE AGREED
SALE AGREED
SALE AGREED
SALE AGREED
SALE AGREED
SALE AGREED
SALE AGREED
12 Hightown Park, Newtownabbey, BT36 7TW
3 Bed Semi-Detached Bungalow
Sale agreed
Property Overview
Status
Sale Agreed
Style
Semi-Detached Bungalow
Bedrooms
3
Bathrooms
1
Receptions
2
Property Features
Tenure
Leasehold
Energy Rating
Heating
Gas
Broadband Speed Checker
*³
Property Financials
Price
Last listed at Offers Over £214,950
Rates
£1,098.24 pa*¹

Marketed by McMillan McClure Estate Agents
+44 28 9080 0000

Propertynews Currency Partner - helping you transfer money for property purchases in Ireland & Northern Ireland. Speak to an expert
Additional Information
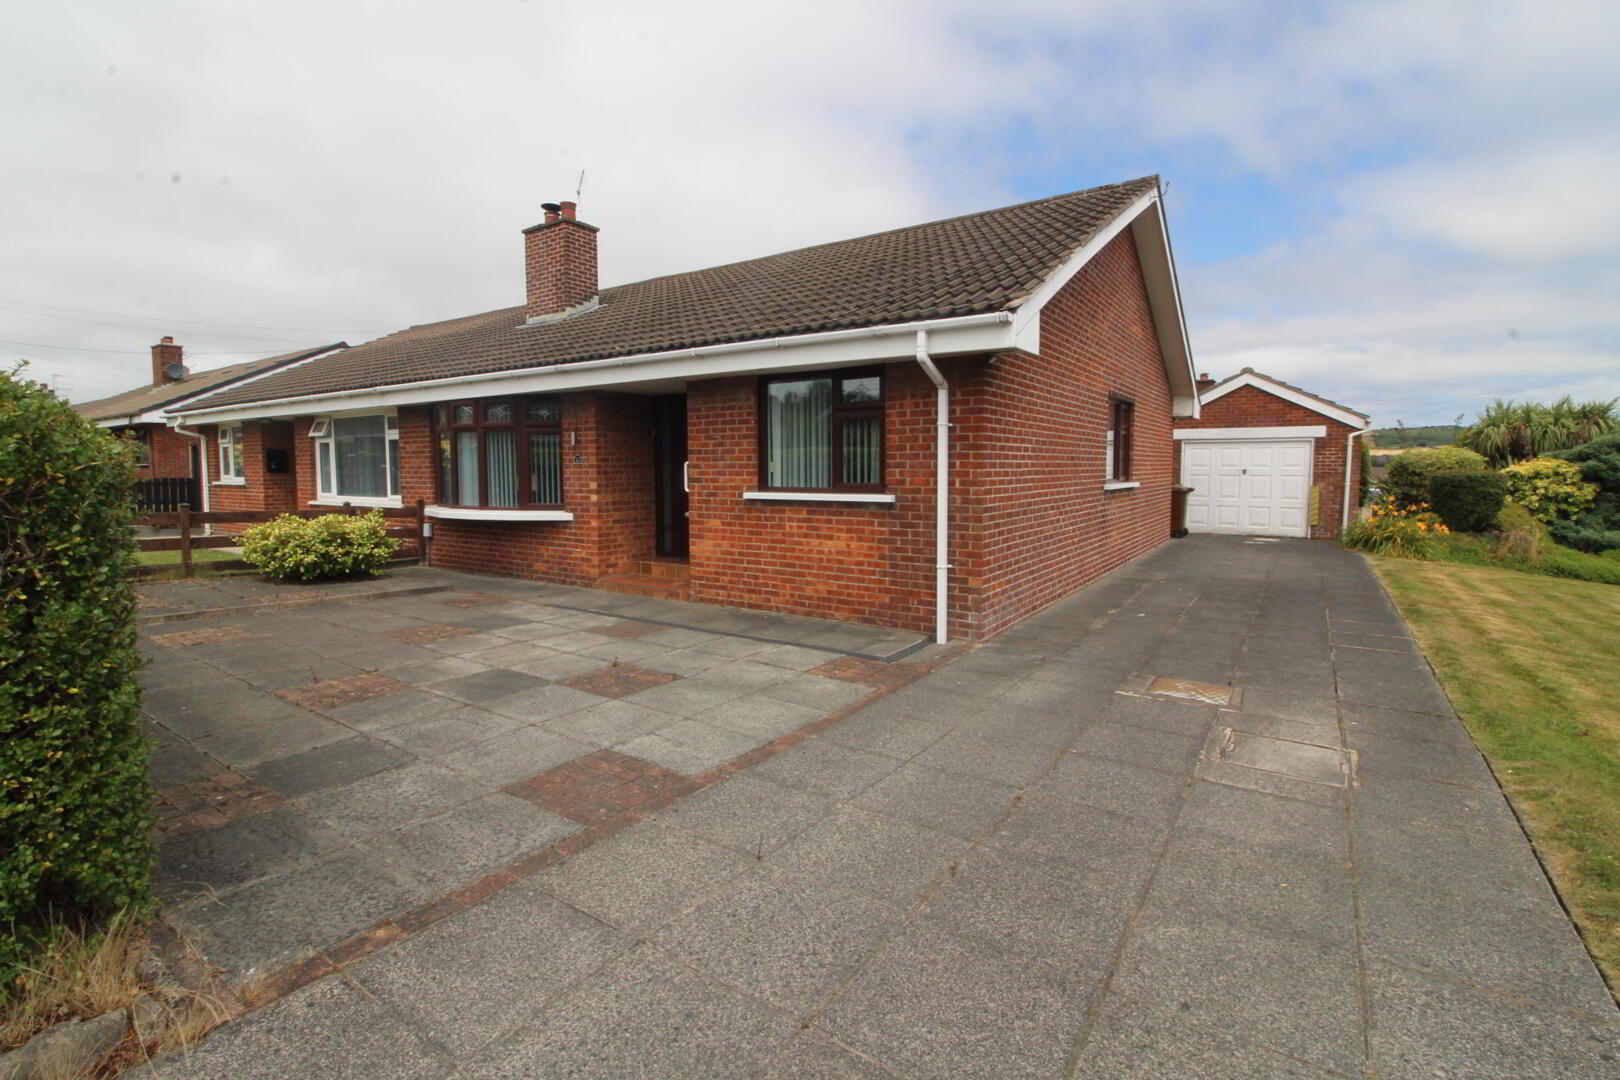
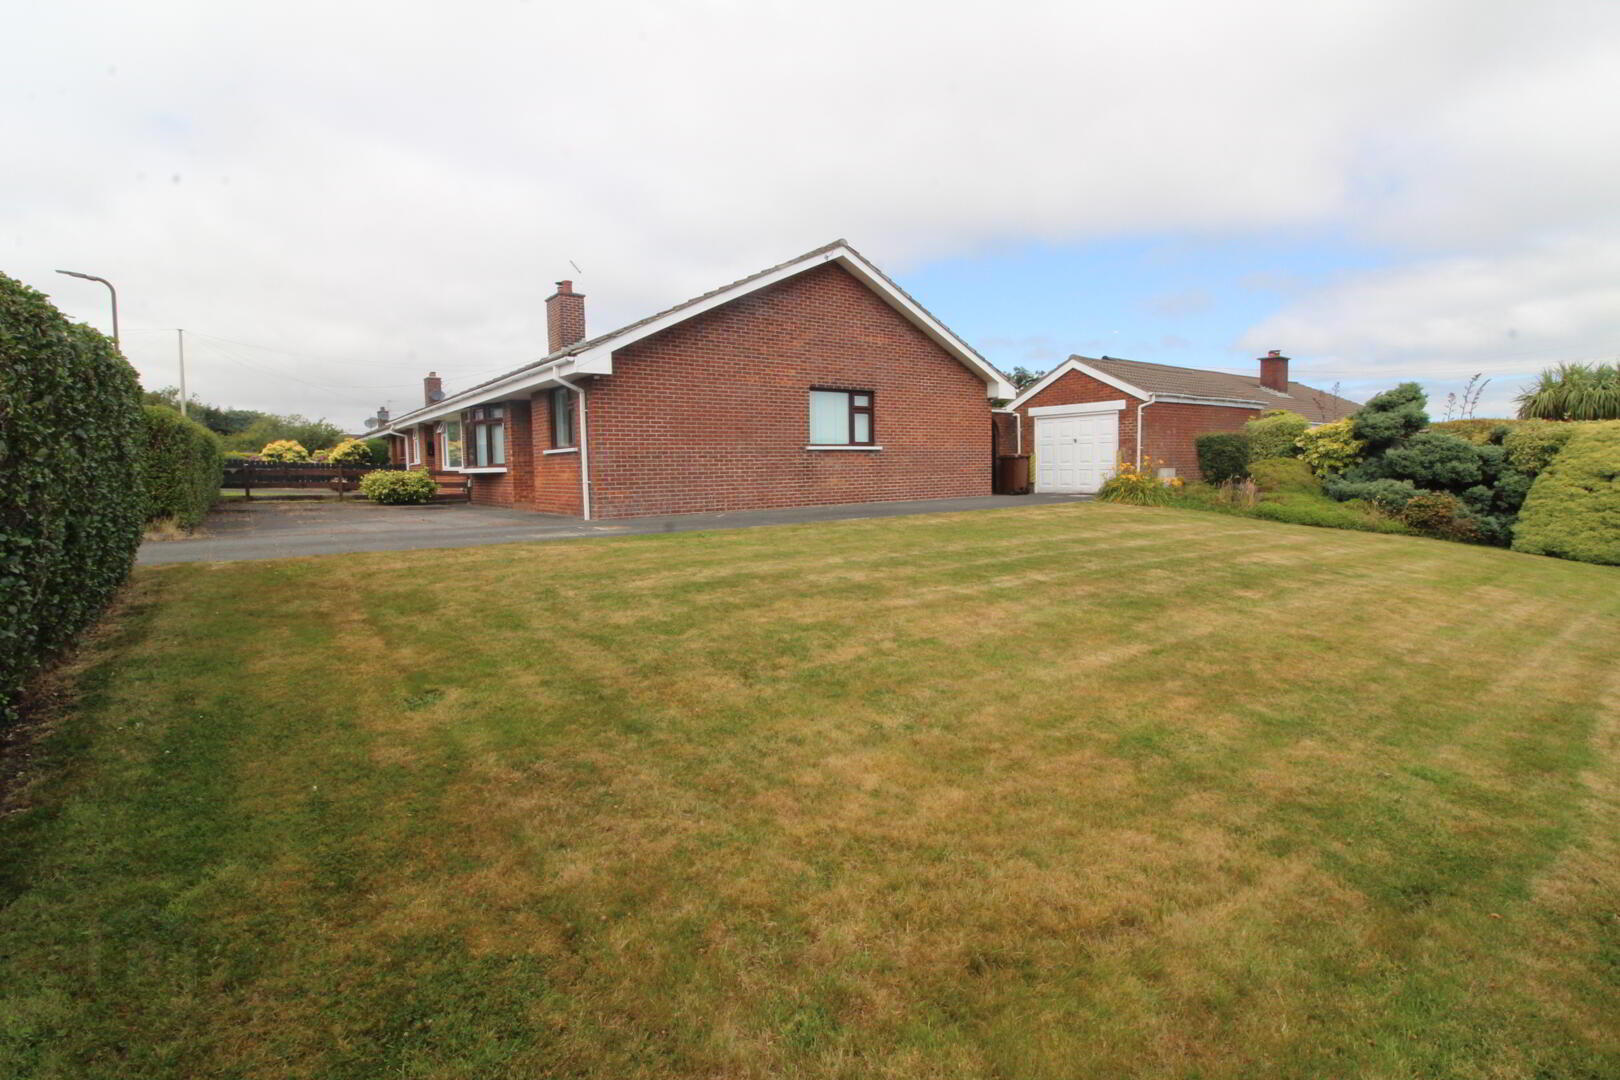
- Semi detached bungalow on spacious corner site
- 3 Bedrooms (all with built in robes)
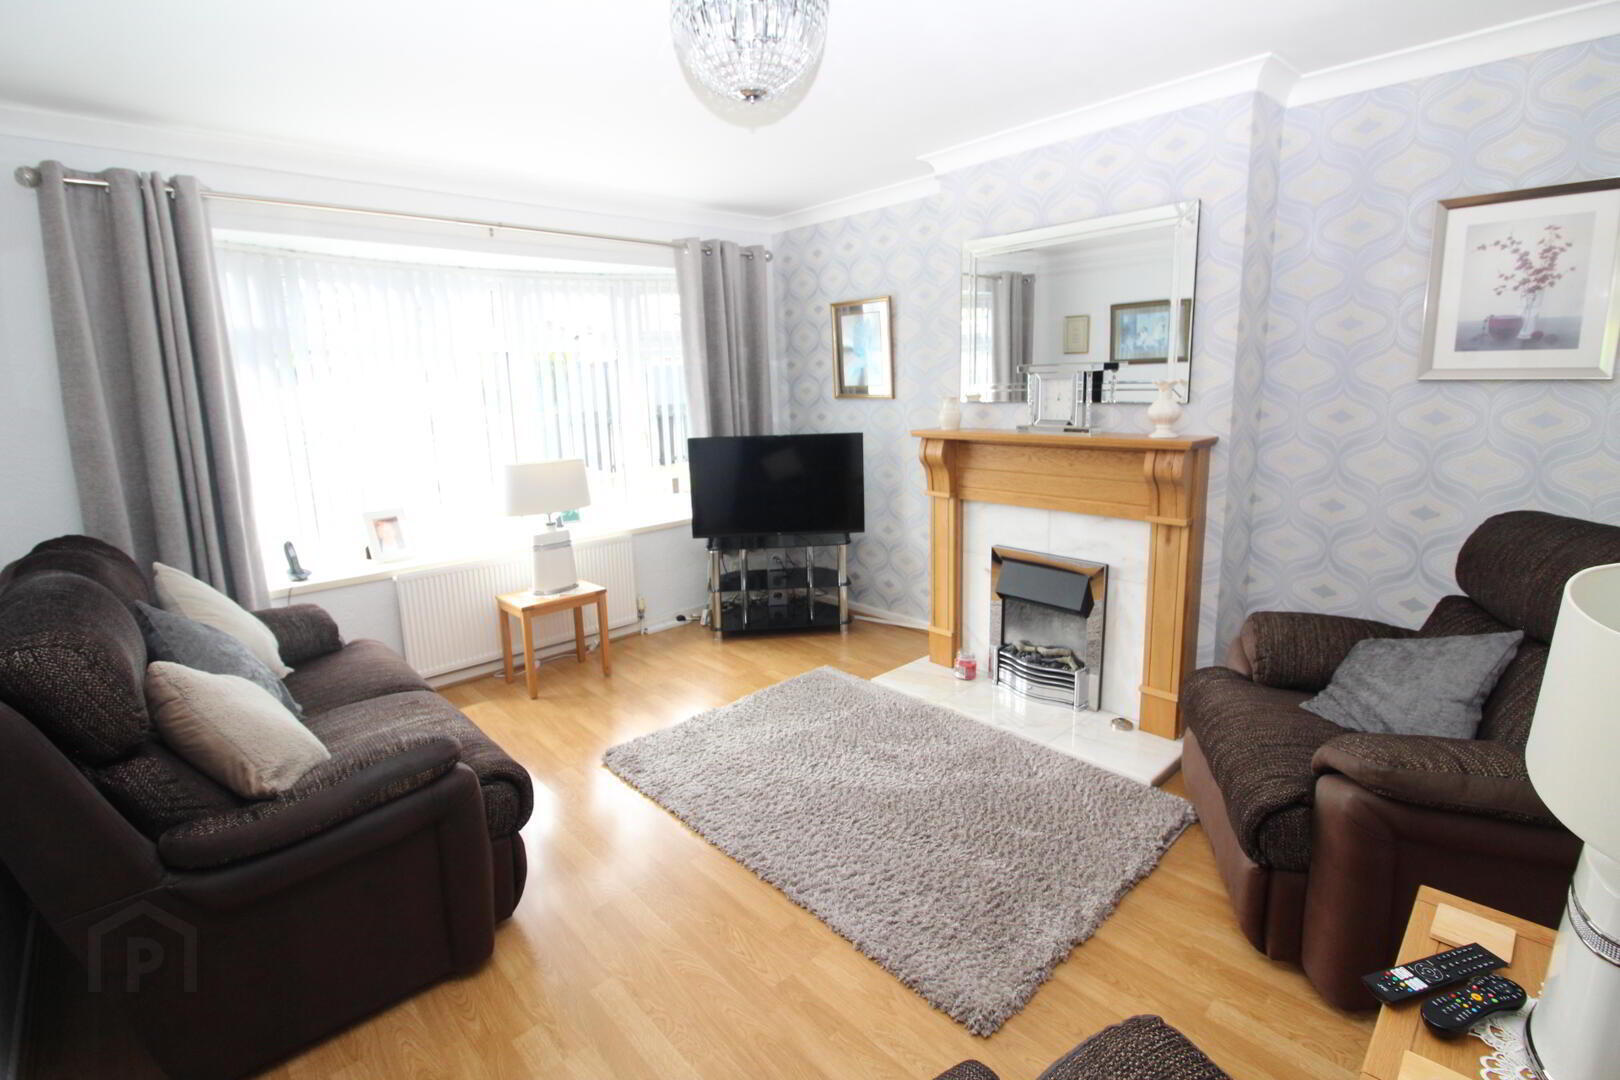
- Lounge with feature fireplace
- Oak fitted kitchen open to casual dining area
- uPVC conservatory to rear
- Wet room
- Double glazing in uPVC frames
- Gas fired central heating
- Detached garage
- Generous garden to side in lawn & paved to rear
Situated on a generous corner site, this attractive semi-detached bungalow offers well-presented accommodation ideal for a range of buyers. The property features three well-proportioned bedrooms, all benefiting from built-in robes, a bright lounge with a charming feature fireplace, and an oak fitted kitchen open to a casual dining area, creating a welcoming space for everyday living. To the rear, a uPVC conservatory provides an additional reception area overlooking the garden. A modern wet room, uPVC double glazing, and gas fired central heating ensure comfort and practicality throughout. Externally, the home enjoys a detached garage, a generous side garden laid in lawn, and a paved rear garden, offering excellent outdoor space for relaxing, entertaining, or gardening enthusiasts.
- Entrance Hall
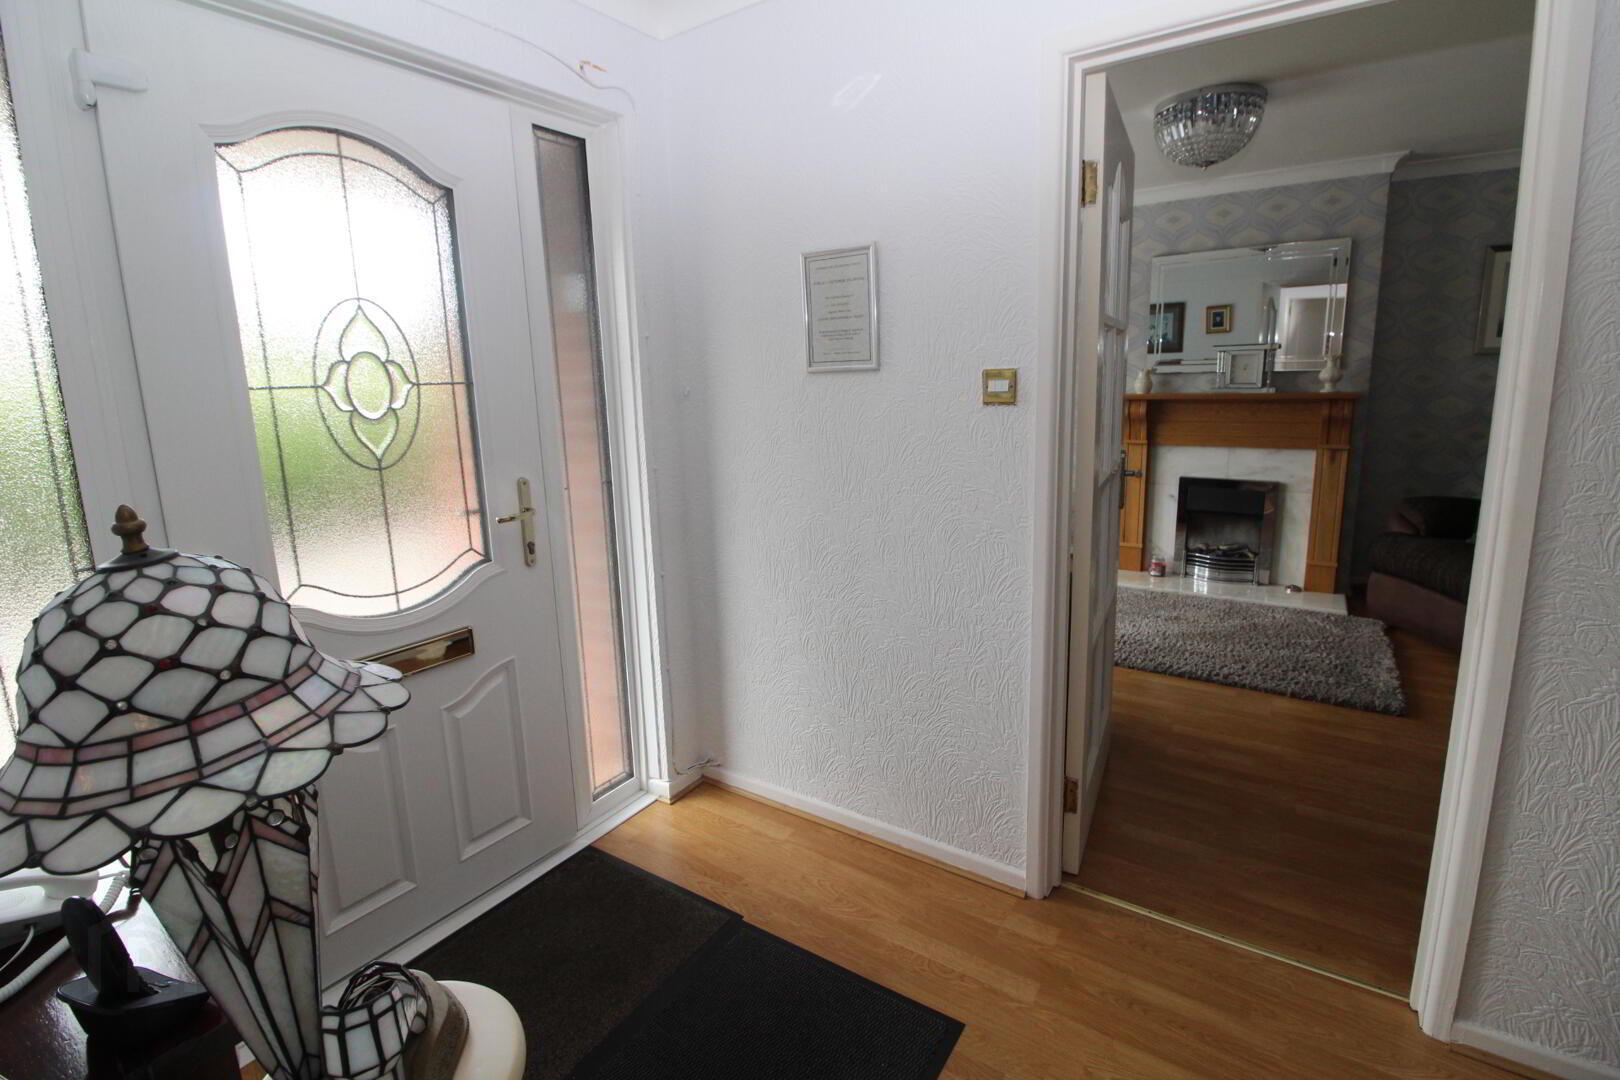
- uPVC front door, laminate wood flooring, access to roofspace, storage cupboard, plus separate shelved linen cupboard
- Lounge 4.19m x 3.56m
- Marble fireplace and hearth, laminate wood flooring
- Kitchen 5.26m x 2.77m or 3.58m
- Range of high and low level oak units, round edge worksurfaces, single drainer stainless steel sink unit with mixer taps and vegetable sink, built in stainless steel double oven, gas hob, extractor fan, plumbed for washing machine, wall tiling, ceramic tiled flooring, open plan casual dining area with laminate wood flooring, downlighters, access to:
- Conservatory 4.22m x 2.82m
- Ceramic tiled flooring, heat, light and power, French doors to:
- Bedroom (1) 3.43m x 3.18m
- Including built in mirror slide robes
- Bedroom (2) 3.45m x 2.57m
- Laminate wood flooring, plus built in robes
- Bedroom (3) 2.87m x 2.77m
- Laminate wood flooring, plus built in robe
- Wet Room
- Walk in shower area with thermostatic controlled shower, low flush W/C, pedestal wash hand basin, wall tiling, mosaic tiled flooring, downlighters, extractor fan, chrome heated towel rail
- Outside
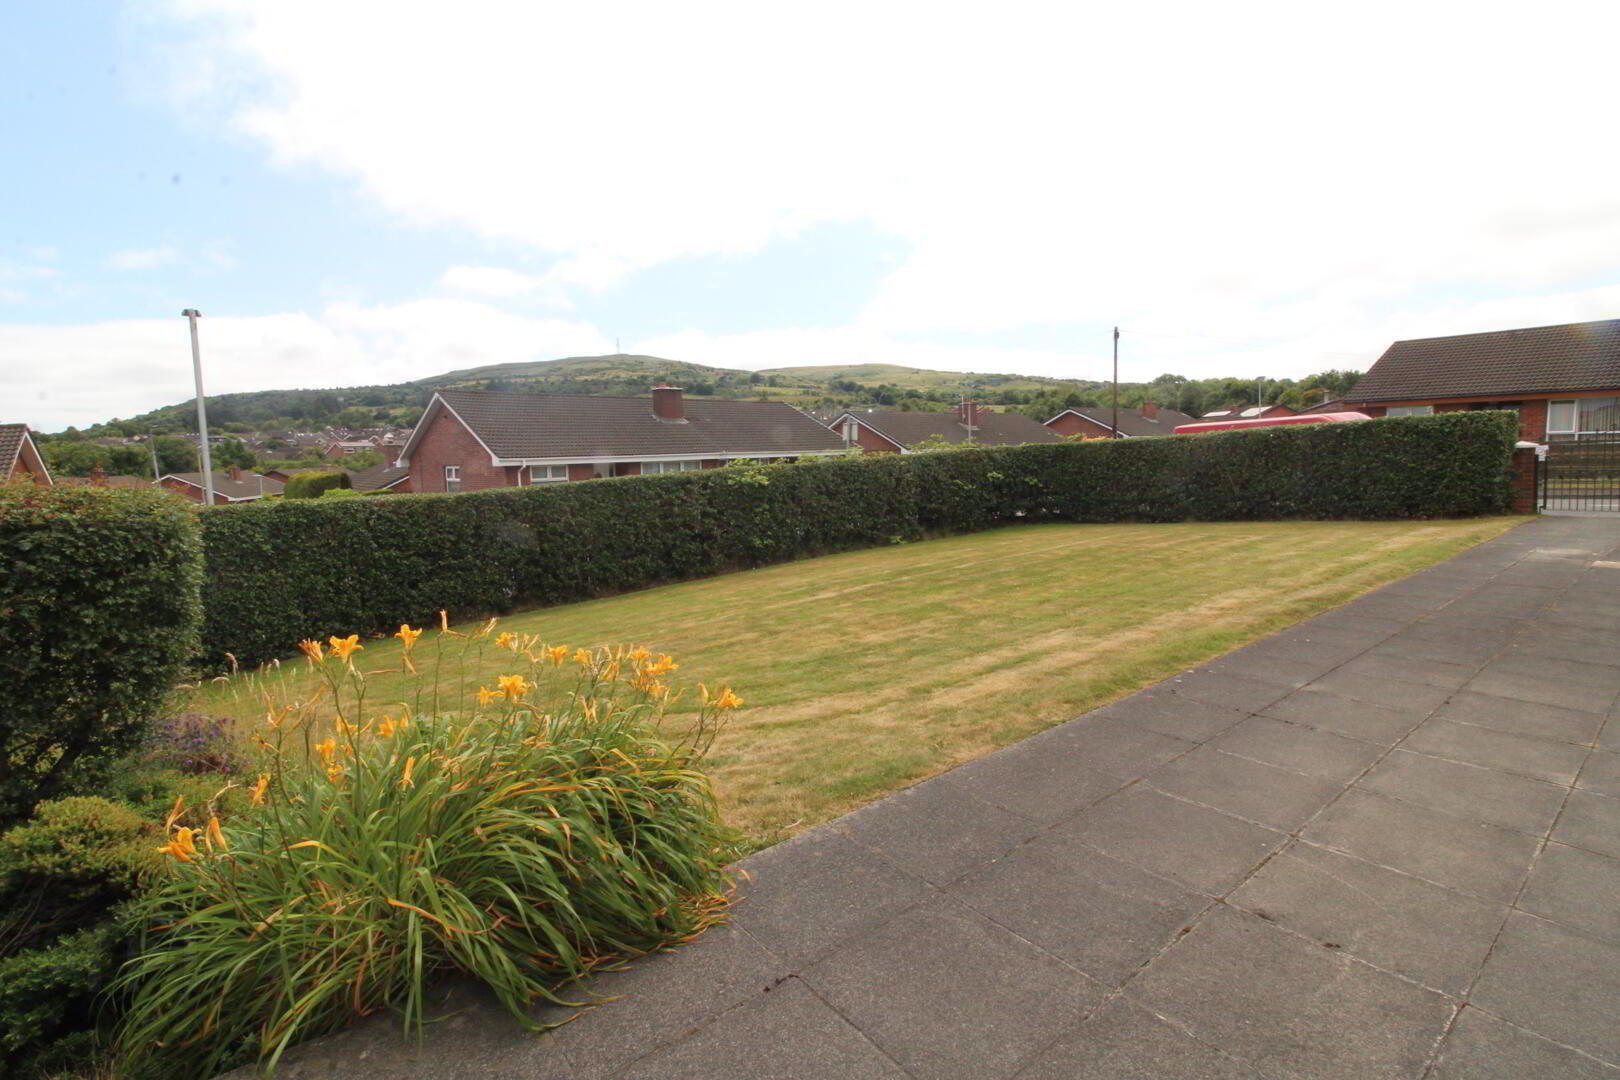
- Double entrance gates, front garden in lawn
Garden to side in lawn with views of Cavehill, paved driveway
Paved garden to rear, outside light and tap, uPVC fascia and rainwater goods - Detached Garage 5.59m x 3.73m
- Up and over door, Worcester gas fired boiler, light and power
Travel Time From This Property

Important PlacesAdd your own important places to see how far they are from this property.
Agent Accreditations


Marketed by McMillan McClure Estate Agents
+44 28 9080 0000




