SALE AGREED
SALE AGREED
SALE AGREED
SALE AGREED
SALE AGREED
SALE AGREED
SALE AGREED
SALE AGREED
SALE AGREED
SALE AGREED
SALE AGREED
SALE AGREED
SALE AGREED
SALE AGREED
SALE AGREED
SALE AGREED
SALE AGREED
SALE AGREED
SALE AGREED
SALE AGREED
SALE AGREED
SALE AGREED
SALE AGREED
SALE AGREED
SALE AGREED
SALE AGREED
SALE AGREED
SALE AGREED
SALE AGREED
SALE AGREED
SALE AGREED
SALE AGREED
SALE AGREED
SALE AGREED
SALE AGREED
SALE AGREED
SALE AGREED
SALE AGREED
SALE AGREED
SALE AGREED
SALE AGREED
SALE AGREED
SALE AGREED
SALE AGREED
SALE AGREED
SALE AGREED
SALE AGREED
SALE AGREED
SALE AGREED
SALE AGREED
SALE AGREED
SALE AGREED
SALE AGREED
SALE AGREED
SALE AGREED
SALE AGREED
SALE AGREED
SALE AGREED
SALE AGREED
SALE AGREED
SALE AGREED
SALE AGREED
SALE AGREED
SALE AGREED
SALE AGREED
SALE AGREED
SALE AGREED
SALE AGREED
SALE AGREED
SALE AGREED
SALE AGREED
SALE AGREED
12 Harberton Lane, Harberton Park, Belfast, BT9 6WQ
4 Bed Semi-Detached House
Sale agreed
Property Overview
Status
Sale Agreed
Style
Semi-Detached House
Bedrooms
4
Bathrooms
2
Receptions
1
Property Features
Tenure
Not Provided
Energy Rating
Broadband Speed Checker
*³
Property Financials
Price
Last listed at £650,000
Rates
£3,618.36 pa*¹

Marketed by McGeown Estate Agents
+44 28 9066 8555

Propertynews Currency Partner - helping you transfer money for property purchases in Ireland & Northern Ireland. Speak to an expert
Additional Information
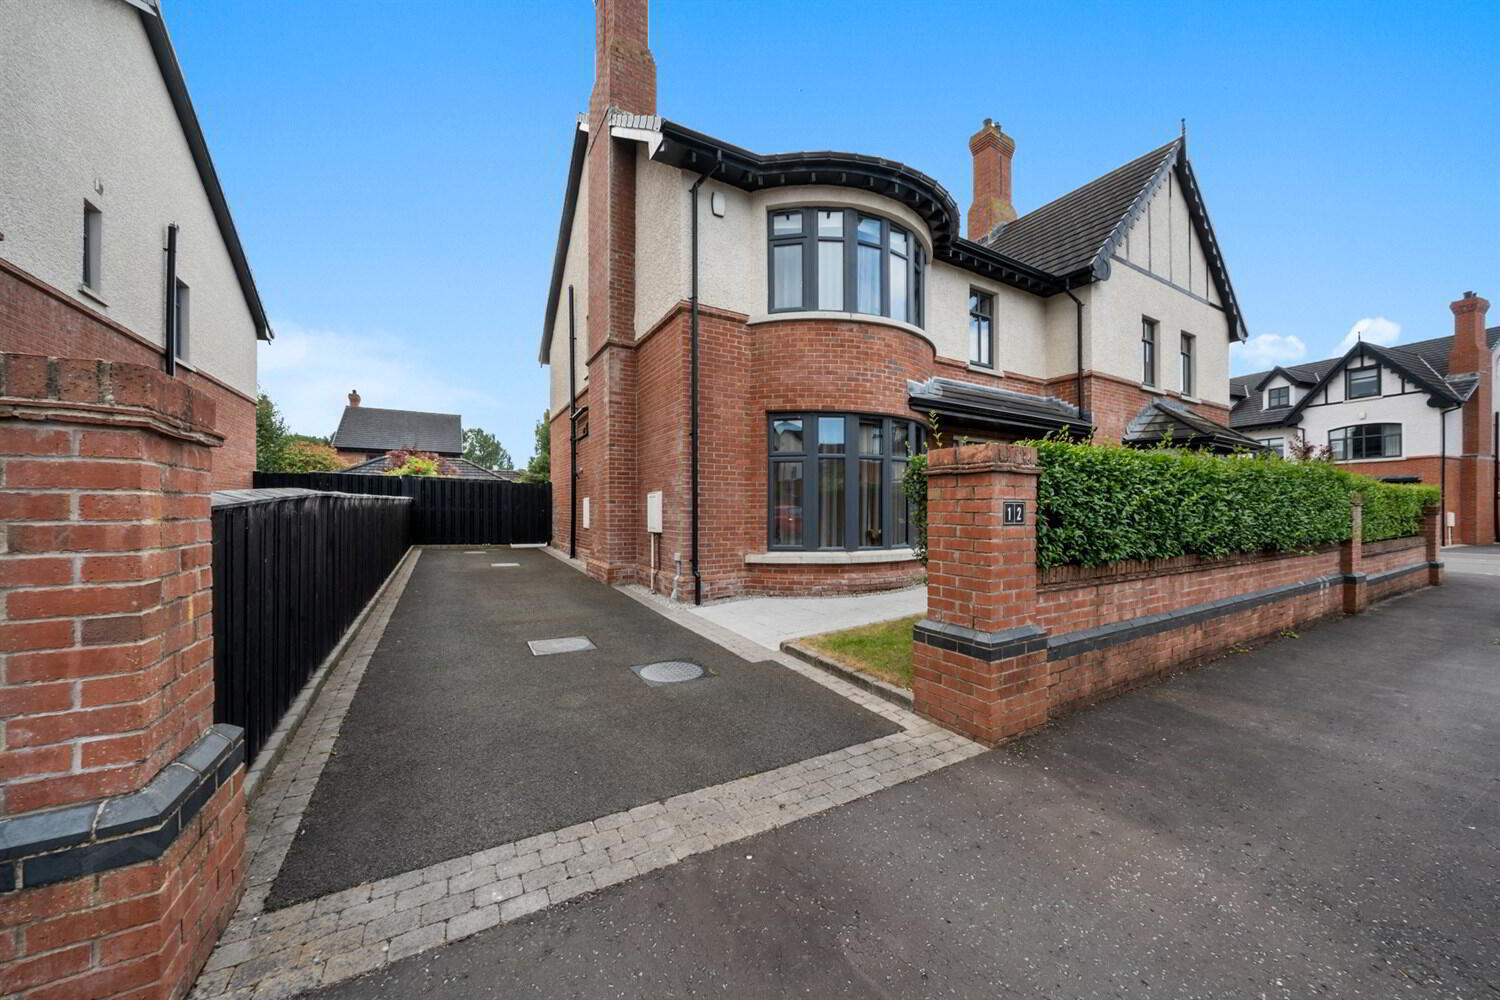
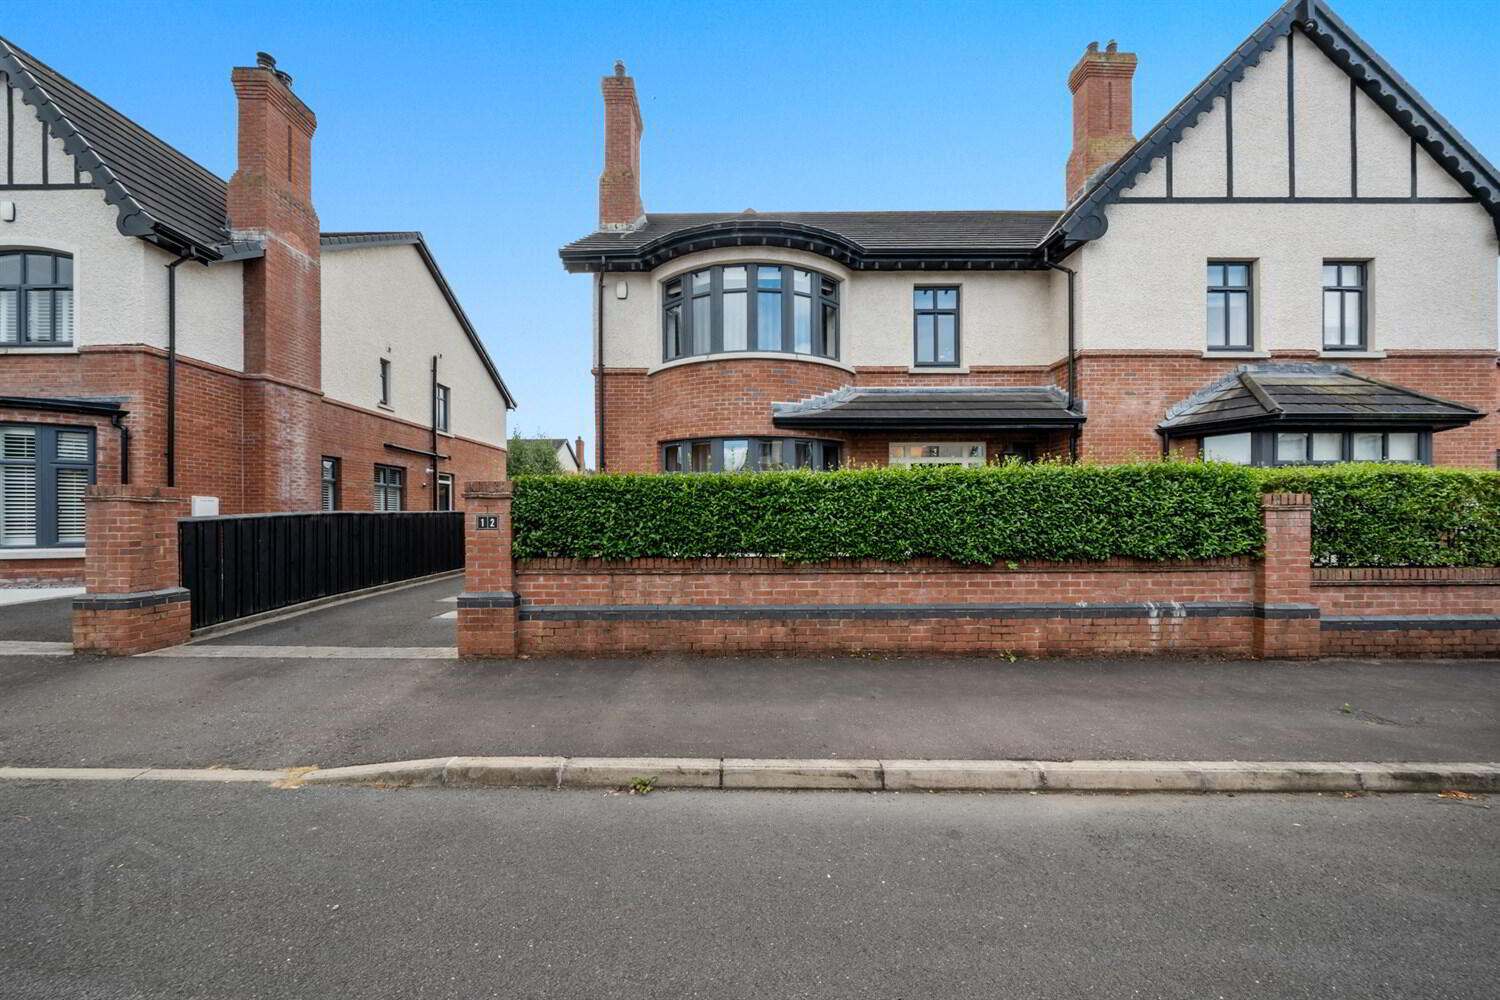
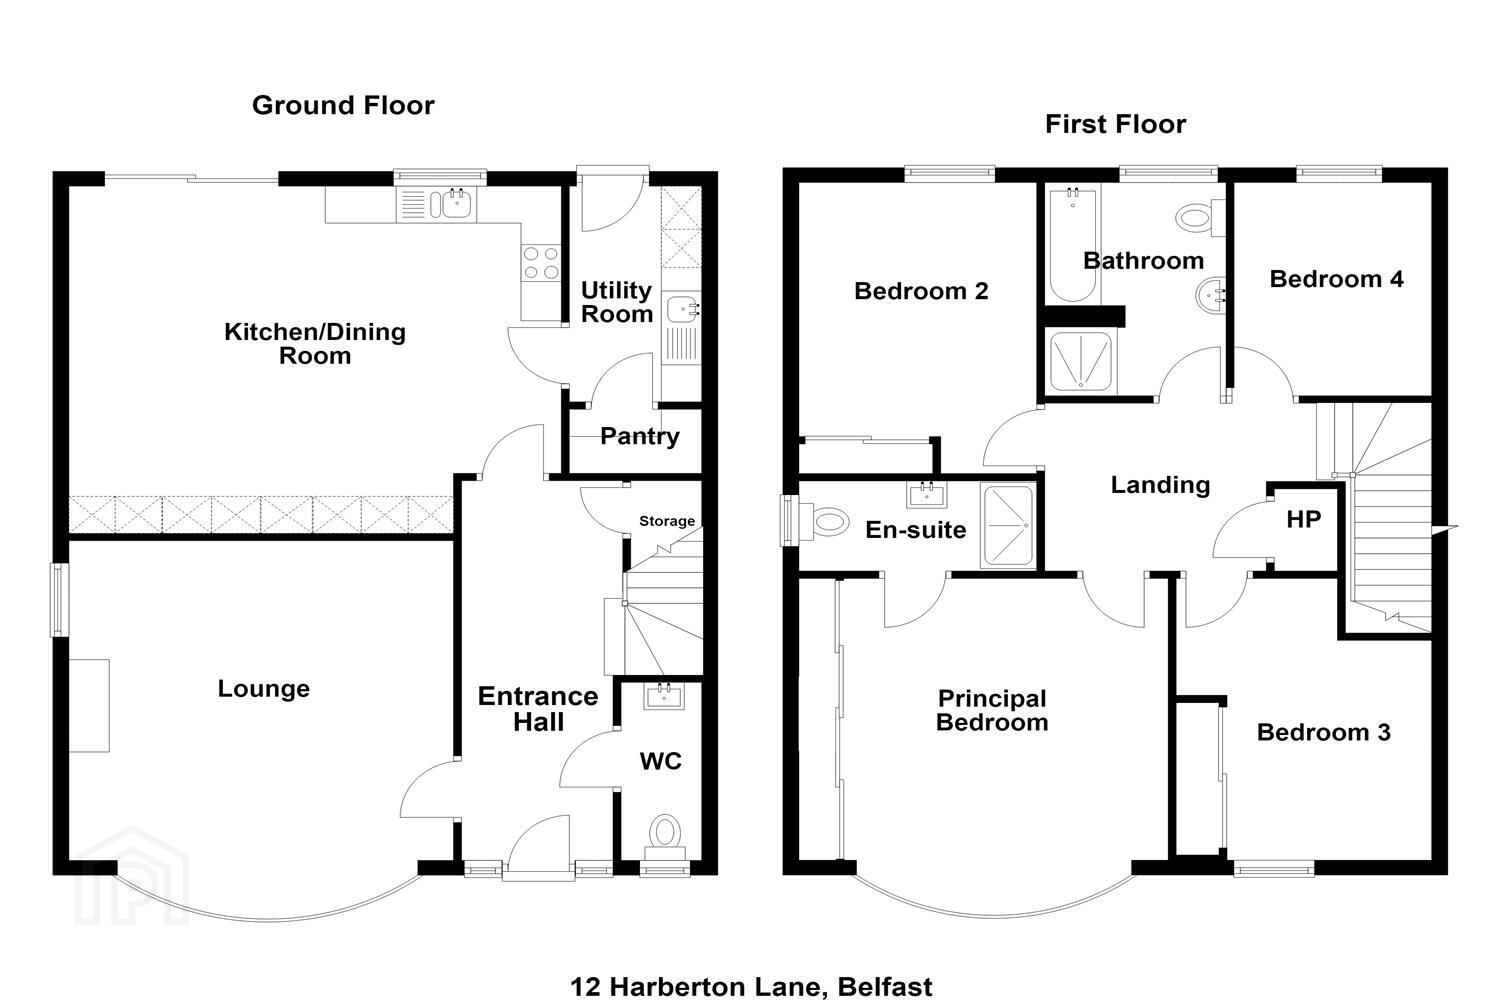
- Stunning Semi-Detached Home Of Approx. 1,627 Sqft In The Exclusive Harberton, BT9 Development
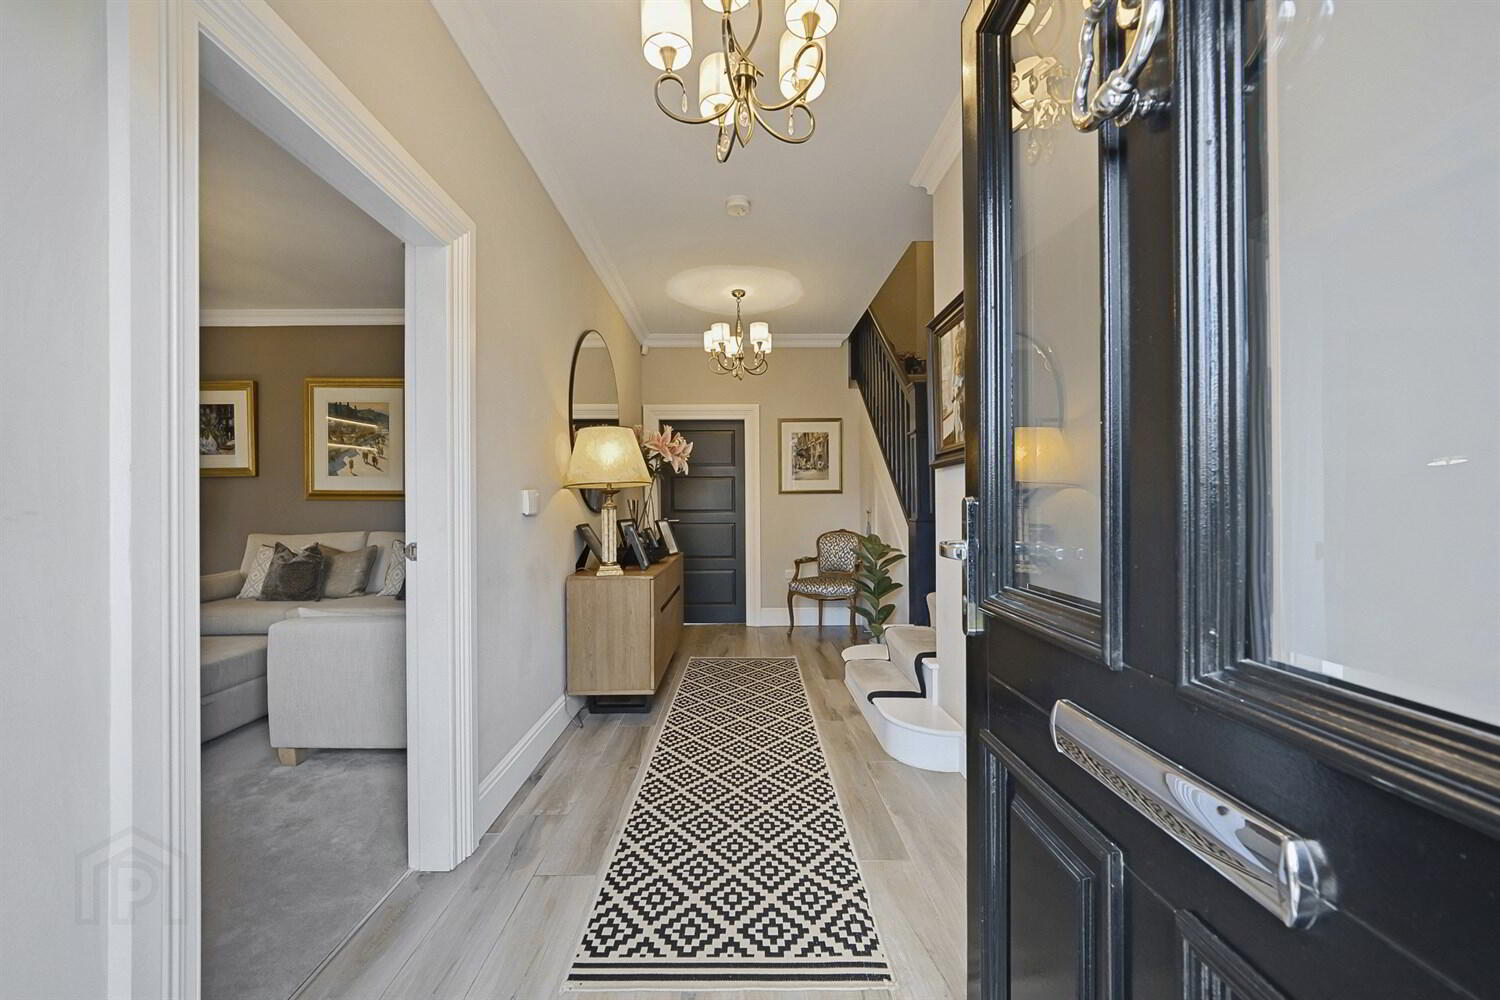
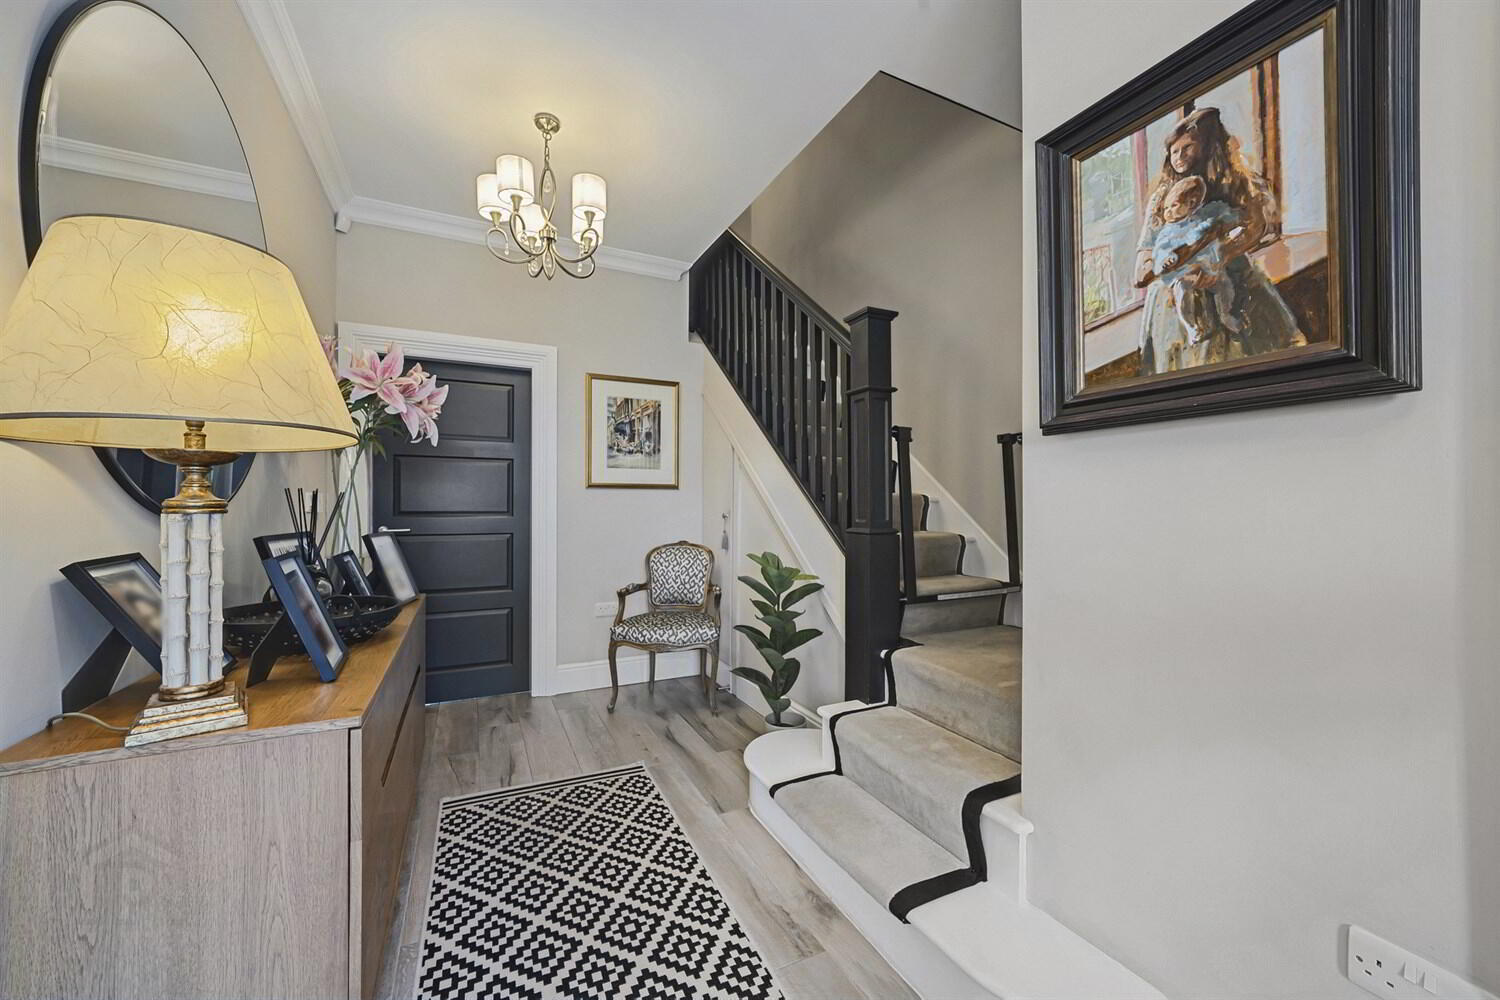
- Bright And Spacious Entrance Hall With Wood Effect Tiled Floor And Downstairs WC
- Lounge With Corniced Ceiling & Bay Window, Attractive Stone Fireplace with Log Effect Gas Fire (remote controlled). Custom Made Media Wall With Open Shelving and Drawers, Concealed Lighting
- Spacious Open Plan Kitchen and Dining Area With Fully Fitted Units and Full Range Of Appliances From Award Winning 'Alwood' Kitchens, Sliding Door To Rear Garden
- Separate Utility Room With Door To Useful Shelved Pantry
- Four Good Sized Bedrooms (Master With Bay Window and Ensuite Shower Room)
- Contemporary Four Piece Bathroom With 'Vitra' Sanitary Ware
- Under Floor Heating To Ground Floor, Bathroom & Ensuite
- Brick Built Garden Store, Bitmac Driveway To Side Of House With Cobbled Edging
- Stunning South Facing Landscaped Good Sized Rear Garden In Lawn With Patio and Well Stocked Flower Beds, Boundary Fencing
Harberton offers an enviable location just minutes from the vibrant Lisburn Road, families will appreciate the wide range of nearby schools, parks, and recreational activities, as well as convenient public transport links, making it an ideal place to call home. The property is just a short drive from major motorway connections, ensuring easy access to both north and south, and is within a comfortable commuting distance to Belfast city centre.
The recently re-modernised and upgraded finish by the current owner exudes warmth and comfort and the accommodation is perfect for the modern family and offers large lounge and luxury kitchen open to living and dining area and utility room with pantry. Upstairs there are four bedrooms, to include principal bedroom with bay window, ensuite shower room and luxury family bathroom. Further benefits are the 9ft high ceilings on the ground and first floors, Bluetooth audio system, underfloor heating to the ground floor and alarm system.
Externally the home offers gardens to front and enclosed extremely private south facing to rear along with driveway parking, and brick built garden store.
The outstanding attributes of this family home and its convenient location all combine together to make this a perfect home.
Entrance
Front door with glazed side panels.
Entrance Hall
Wood effect tiled floor, storage under stairs, corniced ceiling.
Cloakroom
Vanity unit with tiled splashback, fitted mirror, low flush W.C, chrome heated towel rail, wood effect tiled floor.
Lounge 5.59m (18'4) x 4.75m (15'7) into bay
Corniced ceiling, attractive stone fireplace with log effect gas fire (remote controlled). Custom made media wall with open shelving and cupboards, concealed lighting.
Open Plan Kitchen & Dining 6.1m (20'0) x 3.94m (12'11)
Full range of high and low level 'Alwood' wood effect units. Granite worktops. Stainless 1&1/2 bowl stainless steel sink unit 'Quooker' tap, `Neff- 4 ring ceramic hob with downdraft extractor, Integrated `Bosch- dishwasher. 'Bosch' oven and combi, integrated fridge and freezer. Island unit with breakfast bar and cupboards, Bluetooth speaker audio system. Custom Made hidden drinks cabinet with mirror and glass shelving and pull out drink storage drawers. Wood effect tiled floor, sliding door to garden.
Utility Room 3.05m (10'0) x 1.63m (5'4)
Range of matching high and low level units, plumbed for washing machine, single drainer stainless steel sink unit, matching shelving, gas fired boiler. Wood effect tiled floor, Door to rear garden, door to:
Pantry
Fully fitted pantry shelving, wood effect tiled floor.
First Floor
Spacious landing with hotpress. Access to roofspace.
Bedroom Four 2.92m (9'7) x 2.51m (8'3)
Bedroom Three 3.86m (12'8) x 3.18m (10'5)
Built in sliding robe. Contemporary fitted feature slatted wall with side mirrors.
Bedroom Two 3.91m (12'10) x 2.92m (9'7)
Built in double sliding robe. Contemporary fitted feature slatted wall with side mirrors.
Principal Bedroom 4.98m (16'4) x 4.6m (15'1)
Corniced ceiling. Wall to wall built in sliding robes with hanging space and drawers, Sliding pocket door to:
Ensuite Shower Room
Fully tiled shower cubicle with drencher shower head and secondary shower attachment, low flush WC, vanity unit, tiled splashback, illuminated wall mirror above. Chrome heated towel rail, wood effect tiled floor.
Luxury Family Bathroom
Fully tiled shower cubicle with drencher shower head and secondary shower attachment, tiled panelled bath with telephone hand-shower, low flush WC, vanity unit, tiled splashback, illuminated wall mirror above. Chrome heated towel rail, part tiled walls, wood effect tiled floor.
Outside
Front garden in lawns with boundary hedging and brick boundary wall. Bitmac driveway to side with cobbled edging, boundary fencing. Stunning enclosed south facing rear in garden in lawns, patio area, flower beds with variety of trees and shrubs, boundary trees and fencing. Exterior 'Festoon' lights. Pathway to Brick Built Garden Store: Fitted high and low level units, power and light.
Travel Time From This Property

Important PlacesAdd your own important places to see how far they are from this property.
Agent Accreditations



Marketed by McGeown Estate Agents
+44 28 9066 8555




