


For sale
Added 8 hours ago
12 Greenmount Cresent, Coleraine, BT51 3QD
3 Bed Semi-Detached Bungalow
Offers Over £139,000
Property Overview
Status
For Sale
Style
Semi-Detached Bungalow
Bedrooms
3
Bathrooms
1
Receptions
1
Property Features
Tenure
Freehold
Heating
Oil
Broadband Speed Checker
*³
Property Financials
Stamp Duty
Rates
£986.05 pa*¹
Typical Mortgage


Marketed by Northern Real Estate
+44 28 7032 9222

Propertynews Currency Partner - helping you transfer money for property purchases in Ireland & Northern Ireland. Speak to an expert
Additional Information
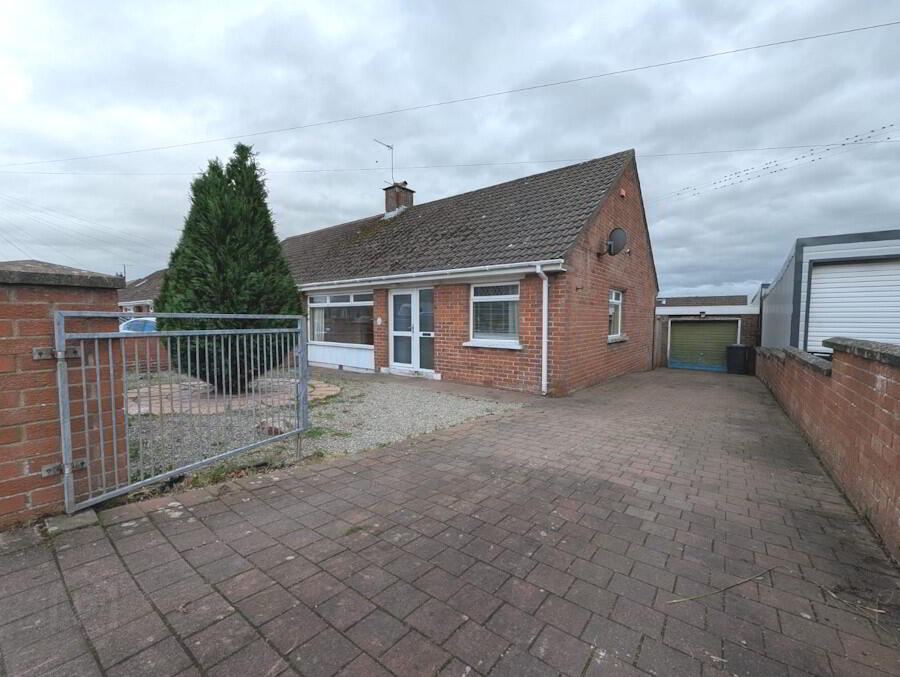
Northern Real Estate are delighted to welcome 12 Greenmount Crescent to the sales market. This three-bedroom semi-detached bungalow offers well-proportioned accommodation throughout and presents an excellent opportunity for purchasers seeking a renovation project.
Requiring full modernisation and refurbishment throughout, the property offers fantastic potential for buyers to transform the accommodation into a home tailored to their own tastes and requirements.
Internally, the property comprises an entrance porch, spacious living room with open fireplace, fitted kitchen, three bedrooms and a family bathroom. The property further benefits from a garage, providing useful additional storage space.
With considerable scope for improvement and the added appeal of single-level living, this bungalow is ideally suited to investors, developers, downsizers or purchasers seeking a property they can put their own stamp on.
Early viewing is highly recommended to fully appreciate the potential this property has to offer.
Accommodation
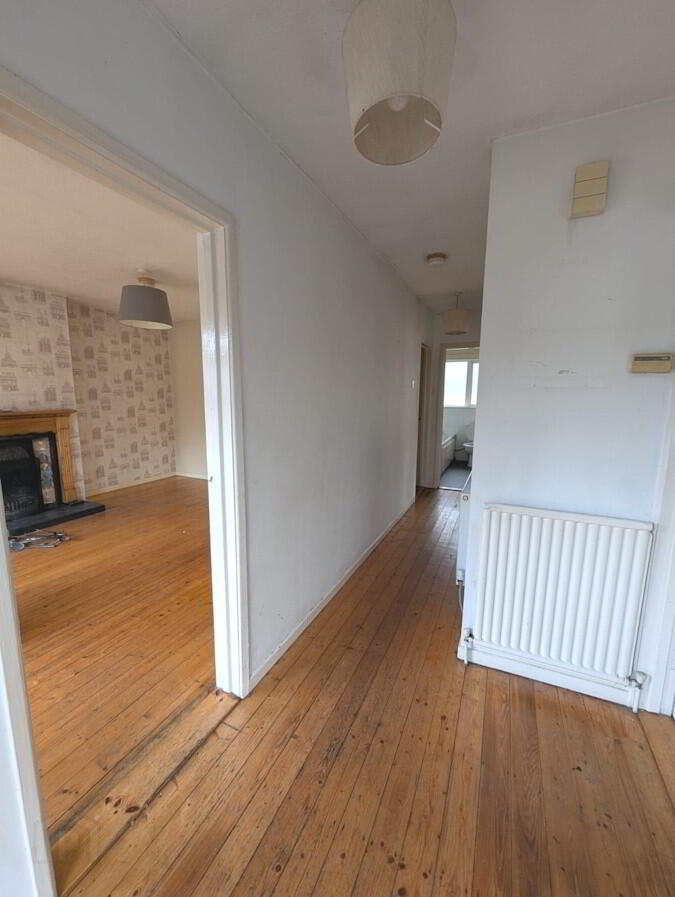
Entrance Porch – 1.61m x 5.88m
Entrance porch comprising solid wooden flooring, painted walls, lighting and telephone point.
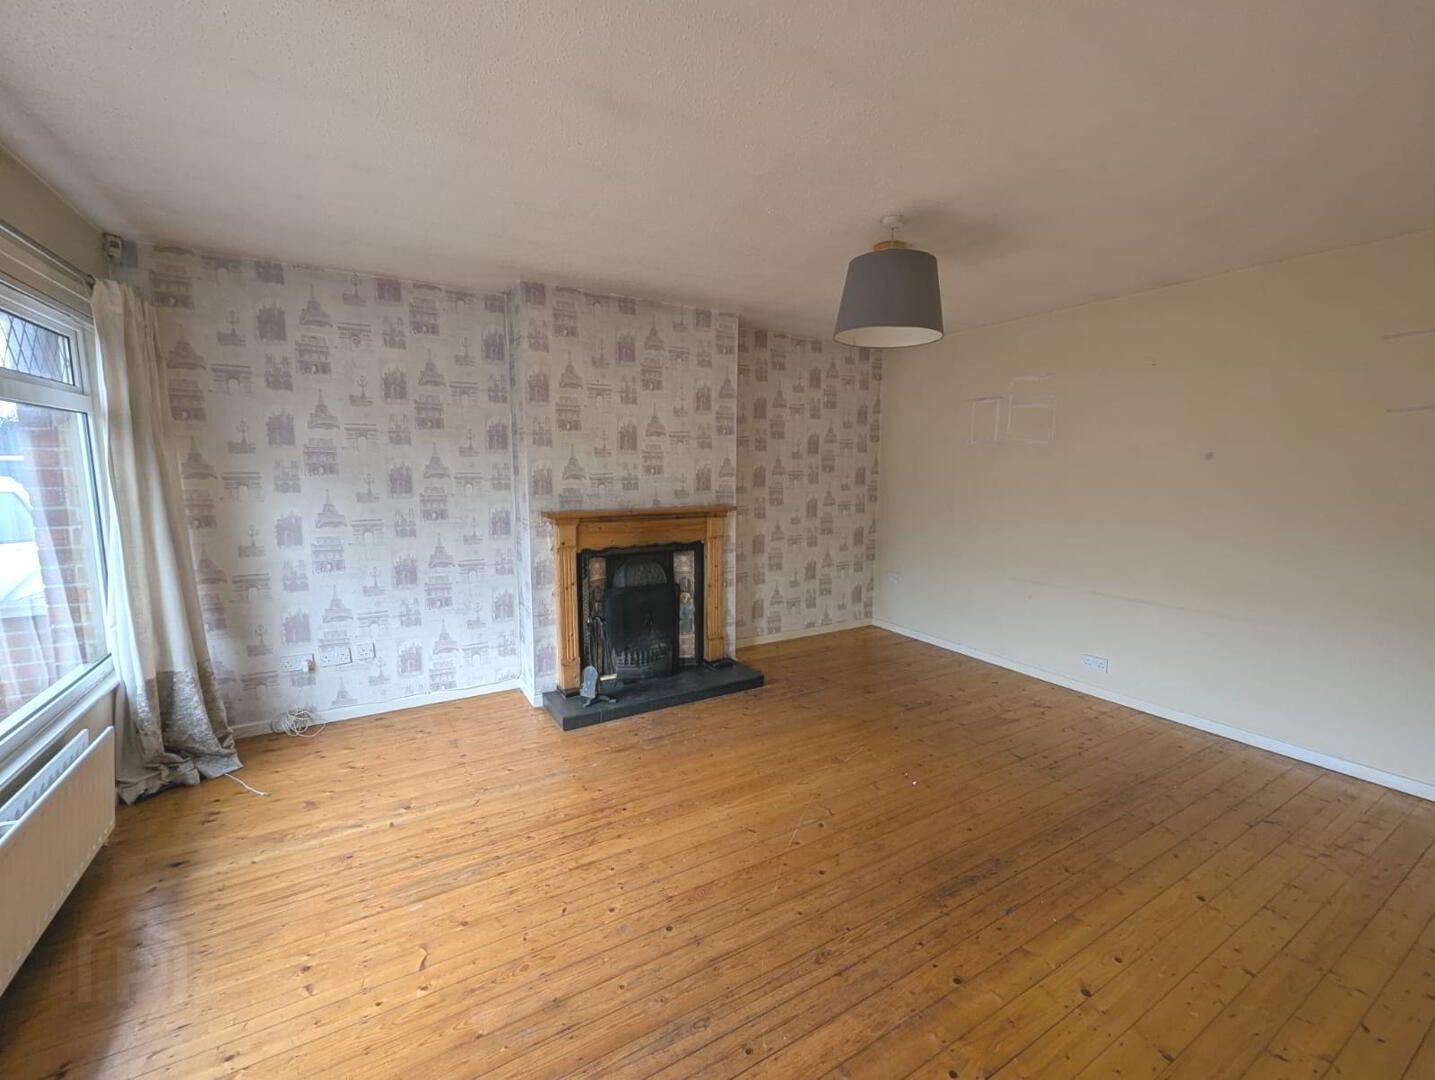
Living Room – 3.83m x 4.92m
Spacious living area comprising solid wooden flooring, painted walls, lighting and television point. Feature open fireplace with wooden surround, tiled inset and hearth.
Kitchen – 3.49m x 3.86m
Fitted kitchen comprising vinyl flooring, painted walls with feature wallpapered wall, lighting, a range of eye and low-level kitchen units with tiled splashback, integrated hob and oven, stainless steel sink with drainer, plumbing for dishwasher and washing machine, and space for tumble dryer.
Bedroom One – 3.34m x 3.37m
bedroom comprising carpeted flooring, painted walls and lighting.
Bedroom Two – 2.41m x 3.35m
Bedroom comprising solid wooden flooring, painted walls and lighting. Measurements include hot press.
Bedroom Three – 2.42m x 2.65m
Bedroom comprising solid wooden flooring, painted walls and lighting.
Bathroom – 1.51m x 2.45m
Family bathroom comprising vinyl flooring, painted walls, lighting and a white three-piece suite consisting of WC, wash hand basin and bath with tiled splashback and electric shower over.
External
Garage – 2.82m x 5.00m
Garage providing useful additional storage space.
Travel Time From This Property

Important PlacesAdd your own important places to see how far they are from this property.
Agent Accreditations


Not Provided


Marketed by Northern Real Estate
+44 28 7032 9222




