SALE AGREED
SALE AGREED
SALE AGREED
SALE AGREED
SALE AGREED
SALE AGREED
SALE AGREED
SALE AGREED
SALE AGREED
SALE AGREED
SALE AGREED
SALE AGREED
SALE AGREED
SALE AGREED
SALE AGREED
SALE AGREED
SALE AGREED
SALE AGREED
SALE AGREED
SALE AGREED
SALE AGREED
SALE AGREED
SALE AGREED
SALE AGREED
SALE AGREED
SALE AGREED
SALE AGREED
SALE AGREED
SALE AGREED
SALE AGREED
SALE AGREED
SALE AGREED
SALE AGREED
SALE AGREED
SALE AGREED
SALE AGREED
SALE AGREED
SALE AGREED
SALE AGREED
SALE AGREED
SALE AGREED
SALE AGREED
SALE AGREED
SALE AGREED
SALE AGREED
SALE AGREED
SALE AGREED
SALE AGREED
SALE AGREED
SALE AGREED
SALE AGREED
SALE AGREED
SALE AGREED
SALE AGREED
SALE AGREED
SALE AGREED
SALE AGREED
SALE AGREED
SALE AGREED
SALE AGREED
SALE AGREED
SALE AGREED
SALE AGREED
SALE AGREED
SALE AGREED
SALE AGREED
SALE AGREED
SALE AGREED
SALE AGREED
SALE AGREED
SALE AGREED
SALE AGREED
SALE AGREED
SALE AGREED
SALE AGREED
SALE AGREED
SALE AGREED
SALE AGREED
SALE AGREED
SALE AGREED
SALE AGREED
SALE AGREED
SALE AGREED
SALE AGREED
SALE AGREED
SALE AGREED
SALE AGREED
SALE AGREED
SALE AGREED
SALE AGREED
SALE AGREED
SALE AGREED
SALE AGREED
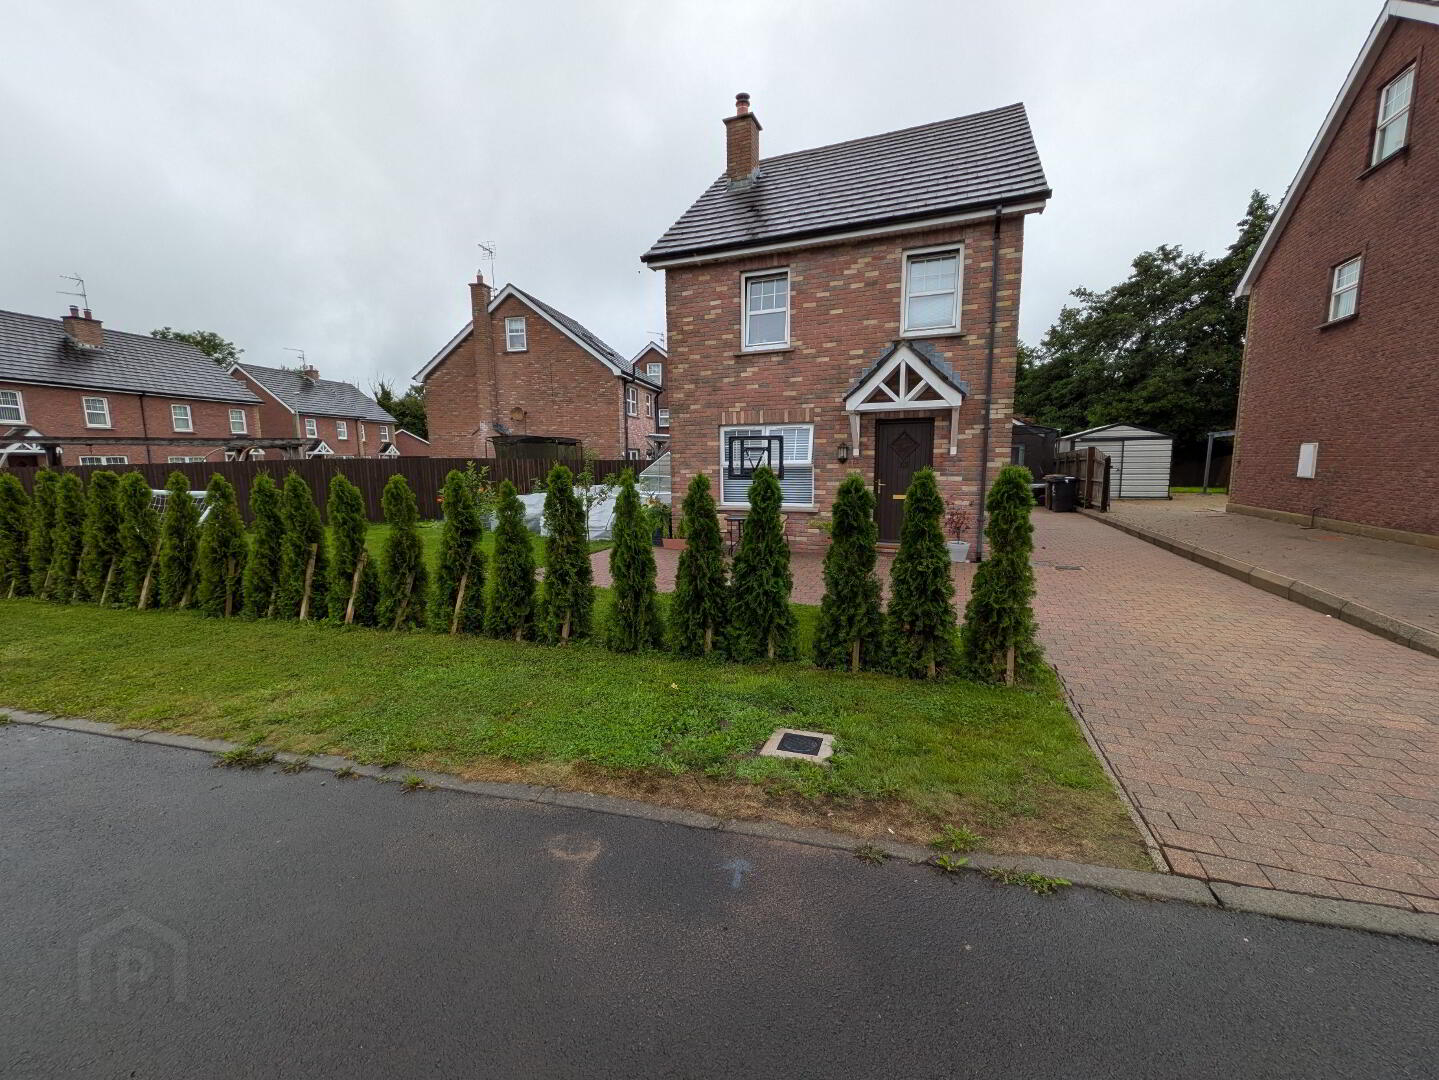
12 Grange View, Toomebridge, BT41 3UH
3 Bed Detached House
Sale agreed
Property Overview
Status
Sale Agreed
Style
Detached House
Bedrooms
3
Bathrooms
2
Receptions
1
Property Features
Tenure
Not Provided
Energy Rating
Broadband Speed Checker
*³
Property Financials
Price
Last listed at Offers Over £195,000
Rates
£1,347.24 pa*¹

Marketed by Blair & Boyd
+44 28 9447 9090

Propertynews Currency Partner - helping you transfer money for property purchases in Ireland & Northern Ireland. Speak to an expert
Additional Information
FEATURES:
- 3 DOUBLE BEDROOMS
- DETACHED
- LARGE SITE
- UPVC DG WINDOWS
- DETACHED GARAGE
- OFCH
- EPC: 68/71
DESCRIPTION:
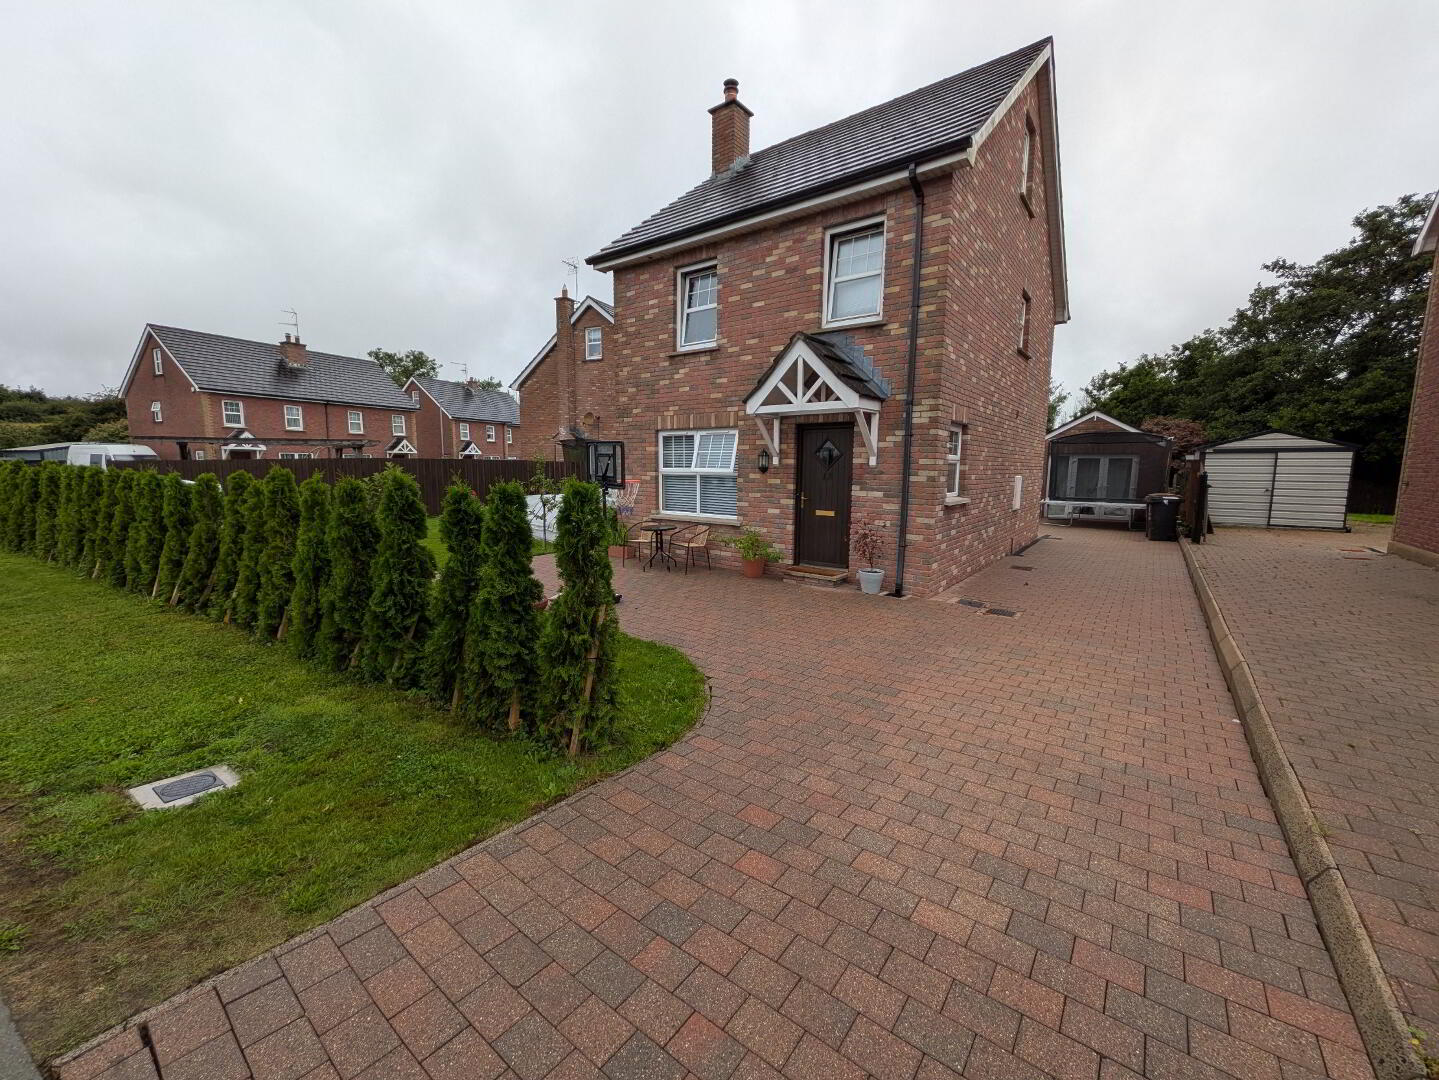
This is a lovely family home with accommodation spread over 3 floors which means that all 3 bedrooms are great sized doubles. The master bedroom is at the top of the house and has an ensuite shower room with the new modern 4 piece family bathroom situated on the 1st floor along with the other 2 bedrooms. Downstairs is open plan with the living room leading into the kitchen diner, along with a W/C. Outside, the driveway will accommodate approx. 4 cars and leads to the detached garage which has been converted into a usable function space or home office. We expect significant interest in this property so would encourage early viewing to avoid disappointment!
ACCOMMODATION:
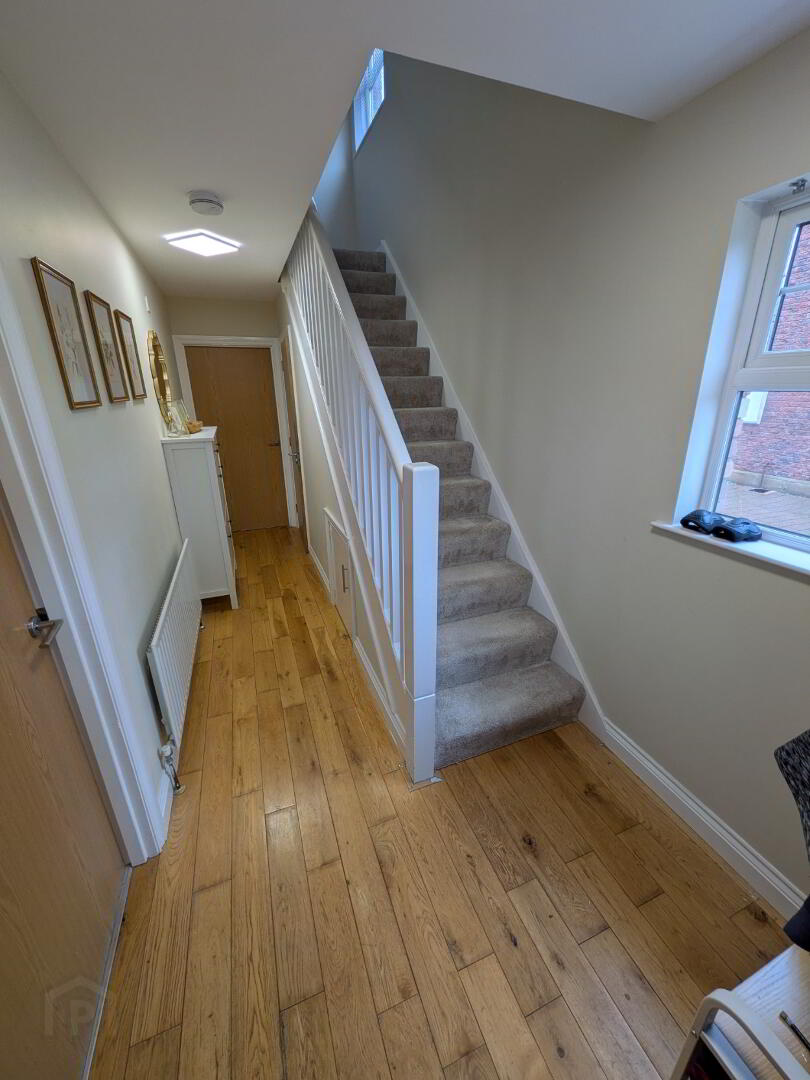
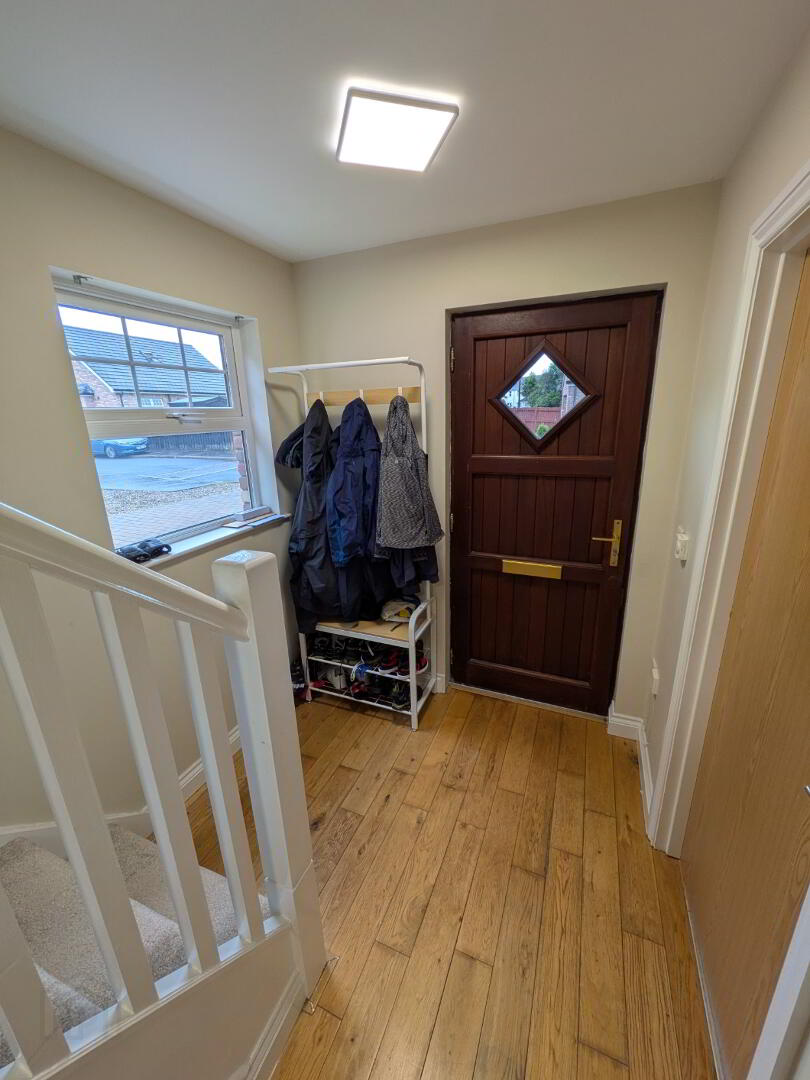
Entrance Hall: Oak flooring, understairs storage , phone pt.
Downstairs WC: Ceramic tiled floor. LFWC & WHB.
Living Room: 5.2m x 3.3m Oak flooring. Multi-fuel stove with black granite hearth, stone cladding surround. TV & phone points. Open to dining area
Kitchen/Dining: 5.25m x 2.7m Good range of units. Electric hob with extractor over & under oven. 1&1/2 bowl ss sink with mixer taps. Plumbed for d/w, w/m and housing for int fr/fr. Tiled floor in kitchen area and oak flooring in dining area. Patio doors to rear garden.
Bedroom 1: 4.45m x 3.2m ensuite shower room 3.5m x 0.8m LFWC & WHB. Shower in tiled cubicle.
Bedroom 2: 3.75m x 3m Built in wardrobe.
Bedroom 3: 3.4m x 3m Built in wardrobe.
Bathroom: 2.6m x 2.0m New 4 piece suite comprising of free standing bath with handheld shower attachment, LFWC & WHB, Thermostatic shower
Detached Garage 5.65m x 3.0m - Converted into a social space with light, heat and power. Would make an excellent home office, piped for water and waste.
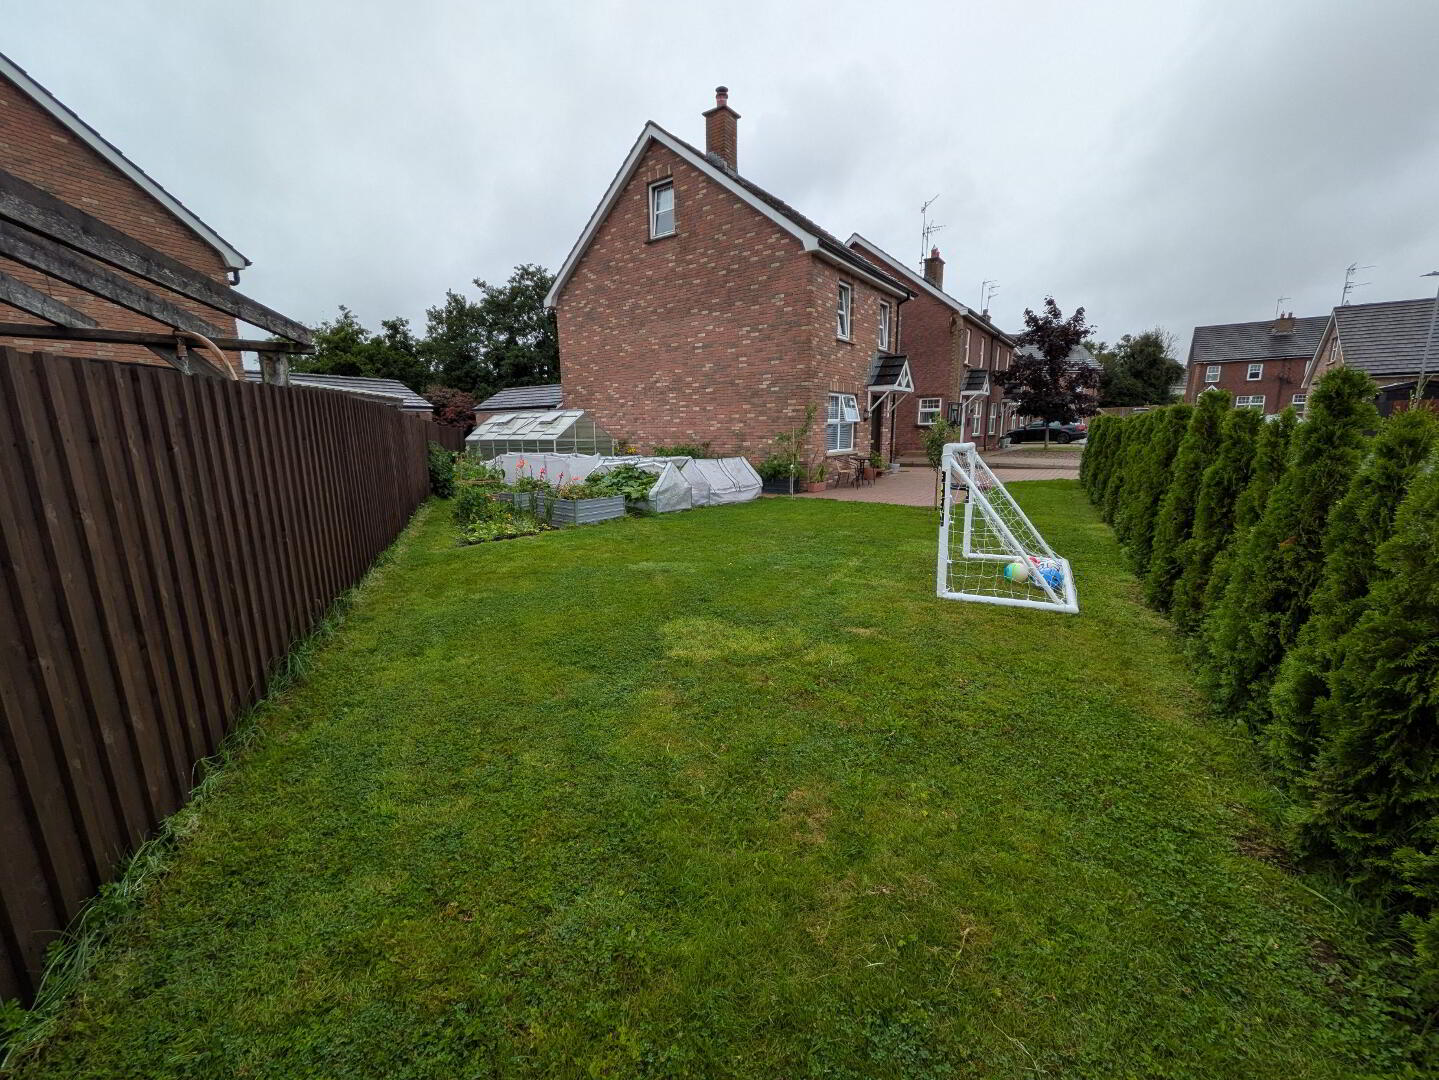
Outside: . Oil tank secreted behind garage. Outside light & tap. Extensive gardens to front, side & rear. Driveway for approx. 4 cars.
Travel Time From This Property

Important PlacesAdd your own important places to see how far they are from this property.
Agent Accreditations



Marketed by Blair & Boyd
+44 28 9447 9090


