

12 Glenhead Road, Glenwherry, Ballymena, BT42 4RE
5 Bed Detached House
Offers Over £695,000
Property Overview
Status
For Sale
Style
Detached House
Bedrooms
5
Bathrooms
3
Receptions
4
Property Features
Tenure
Not Provided
Energy Rating
Broadband Speed Checker
*³
In partnership with
Property Financials
Stamp Duty
Rates
£3,929.45 pa*¹
Typical Mortgage


Marketed by Country Estates (Ballyclare)
+44 28 9334 0726

Propertynews Currency Partner - helping you transfer money for property purchases in Ireland & Northern Ireland. Speak to an expert
Additional Information
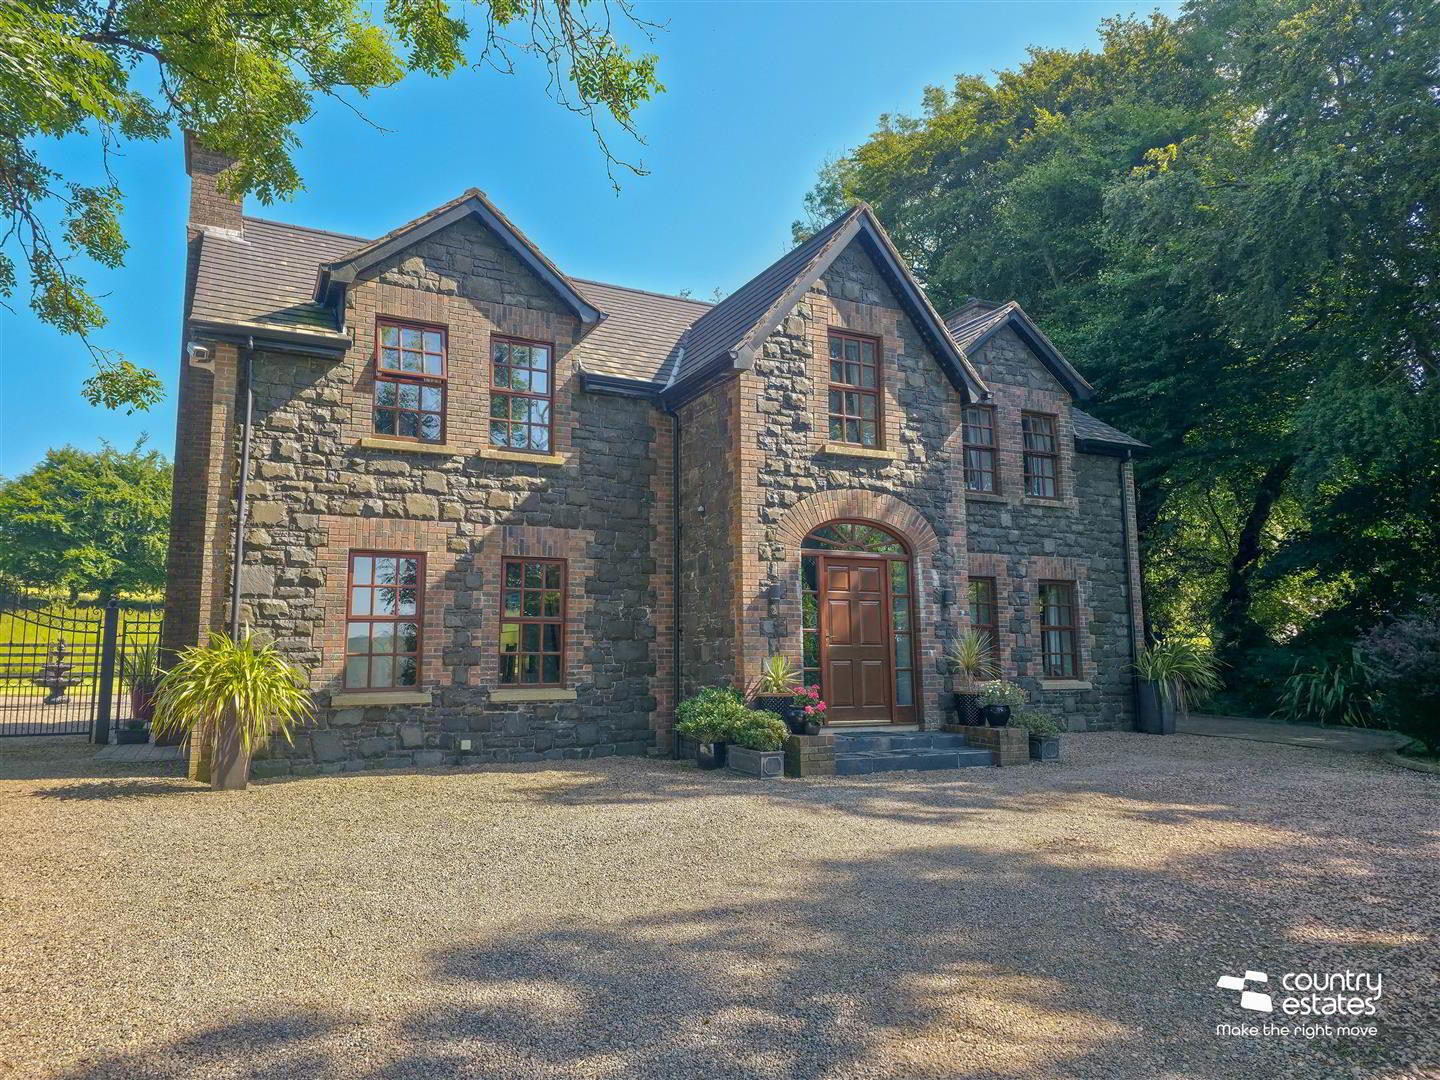
- Impressive Double Fronted Gentlemans Style Residence
- 5/ 6 Bedrooms/ 4 Receptions
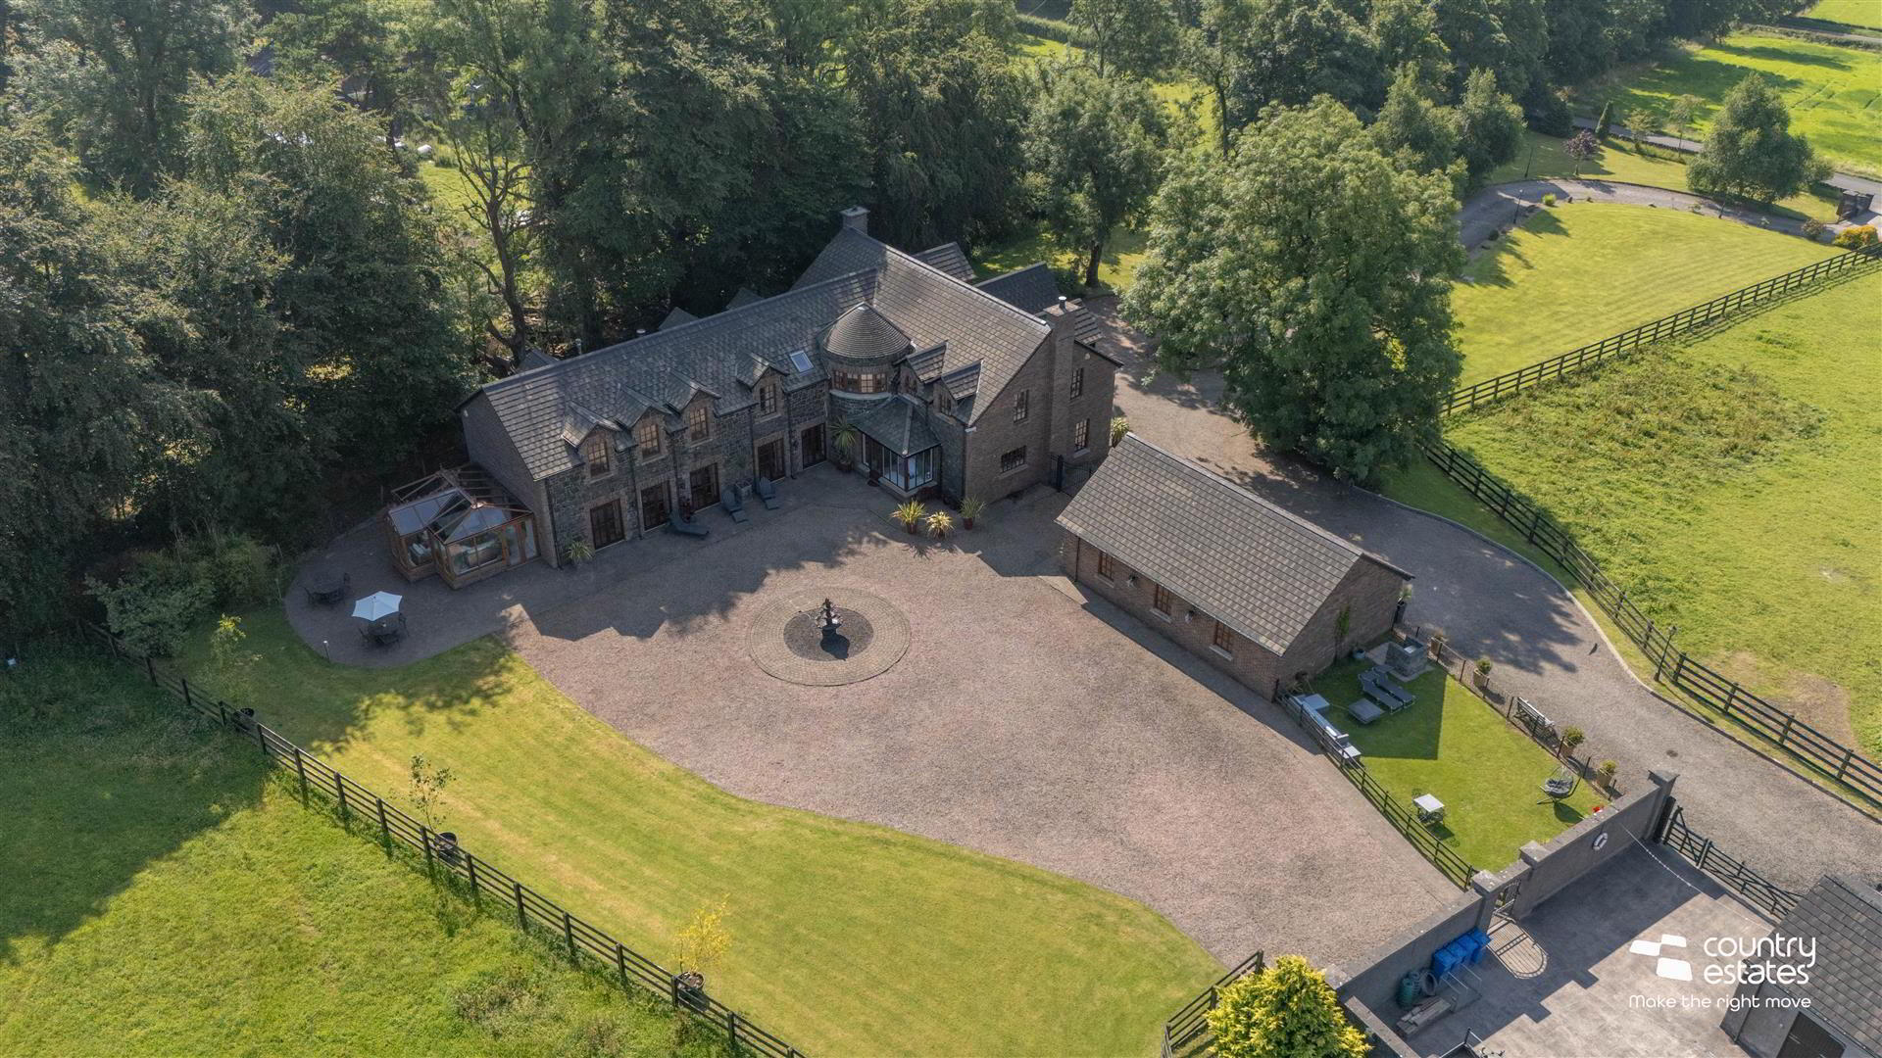
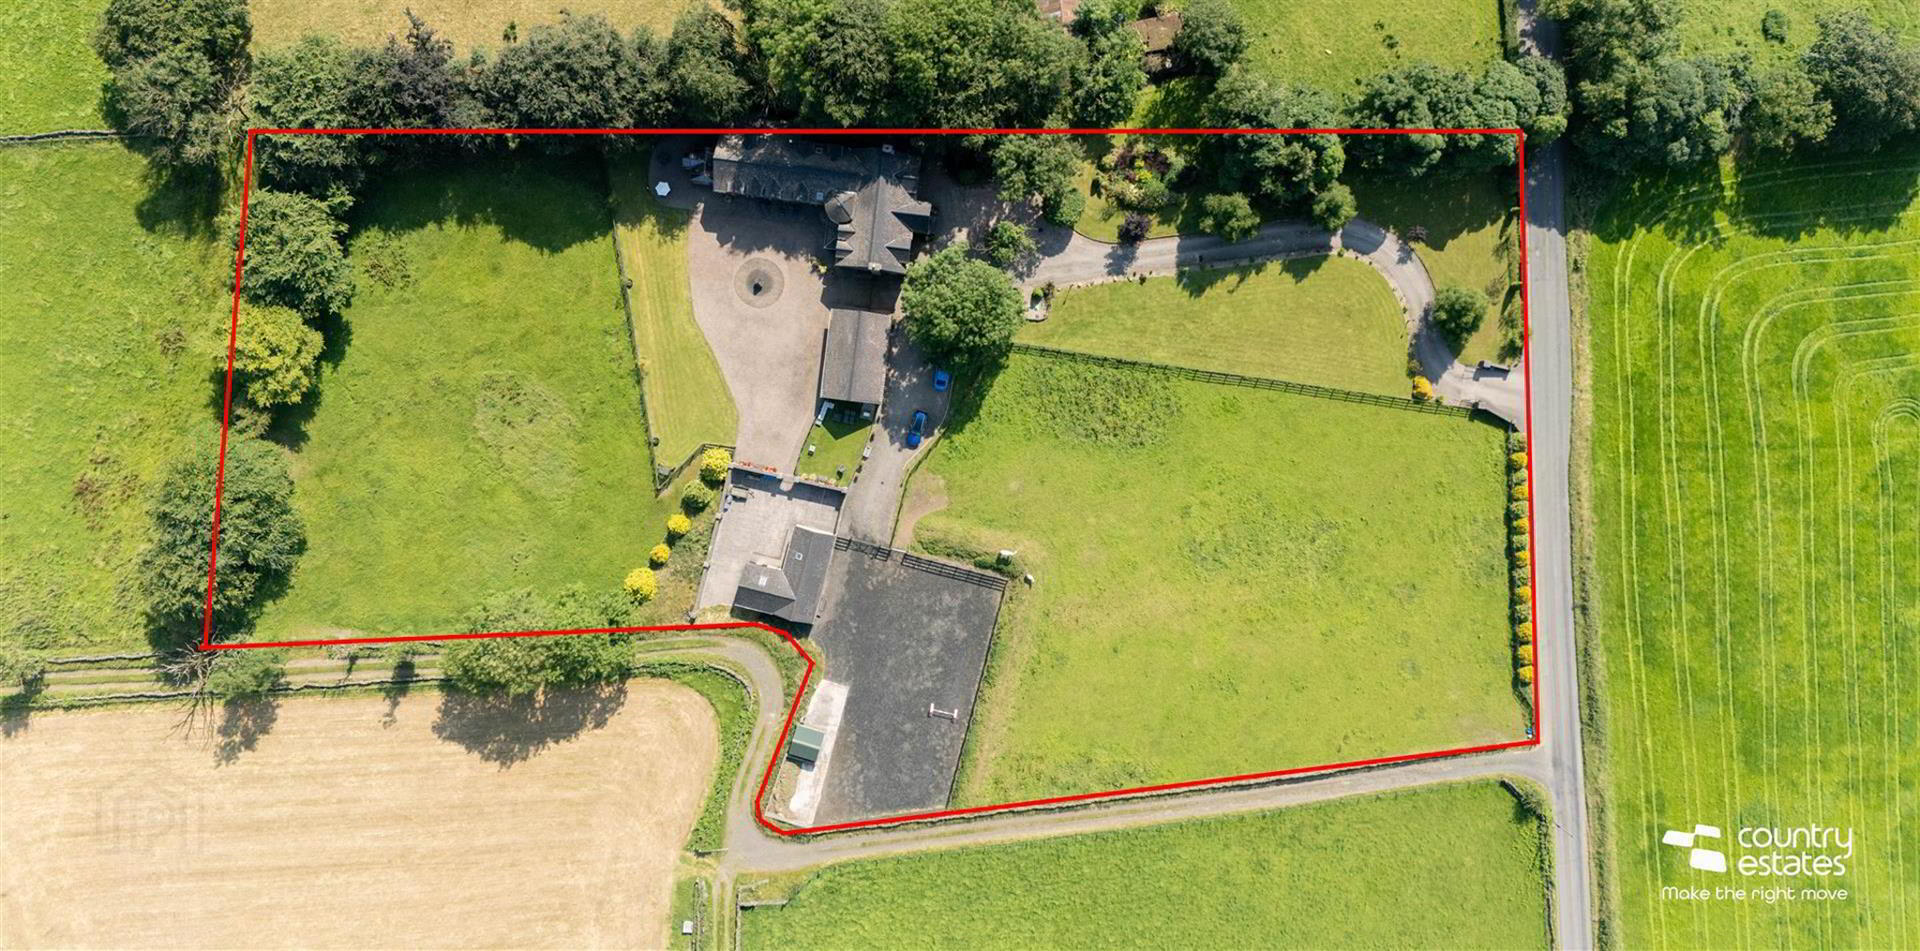
- Extensive Mature Site & Lands Extending to Circa 3.2 Acres
- Equestrian Arena With Stable Block And Tack Room/ Detached Double Garage
- Luxury Johanna Montgomery Bespoke Fitted Kitchen With Centre Island
- Principal Bedroom With En Suite And Dressing Area
- Luxury Family Bathroom With Jacuzzi Spa Bath
- Far Reaching Views Over Idyllic Surrounding Countryside/ Excellent Broadband
- Furnished Cloakroom/ Basement Wine Cellar
- Hardwood Double Glazed Windows/ Oil Fired Central Heating
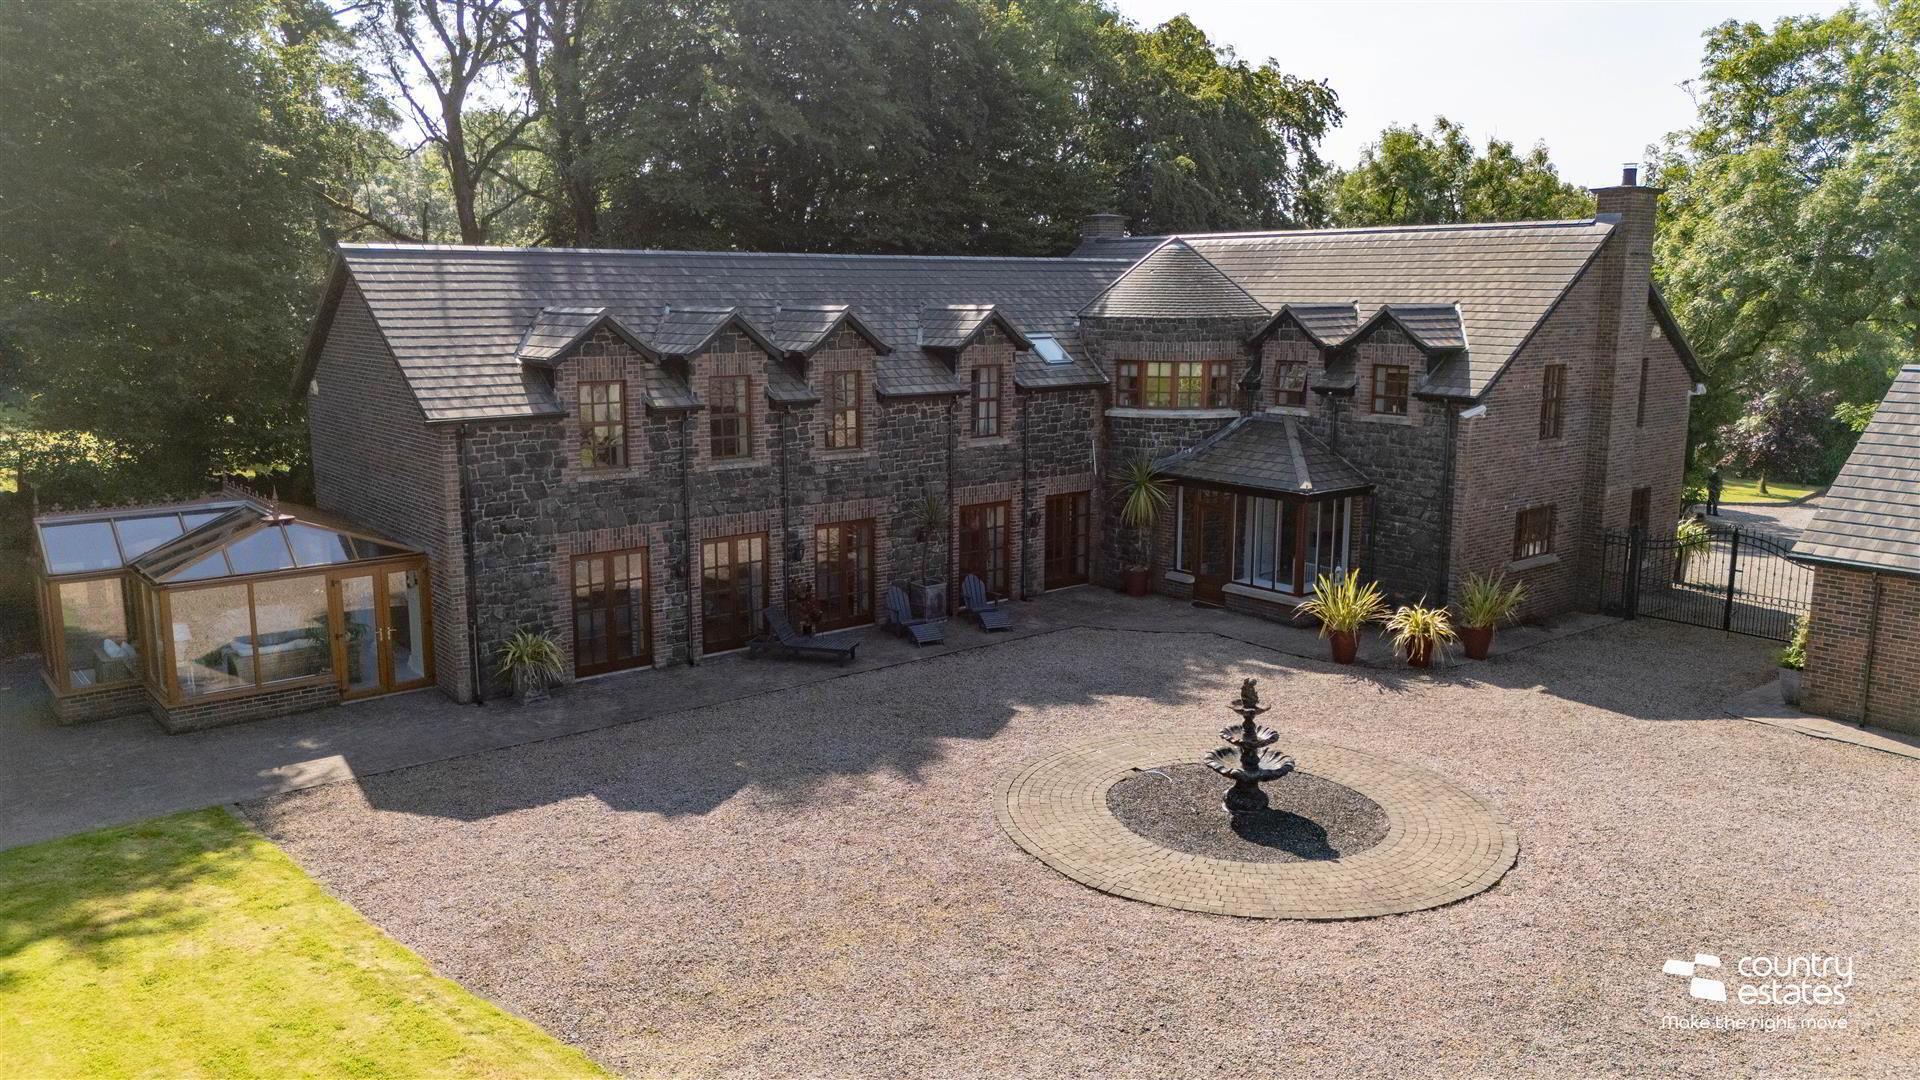
Built to an exacting standard in 2001 by the present vendors. This impressive landmark building enjoys a spacious well planned living layout to suit differing family needs. Incorporating 5/ 6 bedrooms, 4 receptions, luxury recently installed Johanna Montgomery styled bespoke shaker kitchen with centre island and a host of integrated appliances, luxury 4 piece family bathroom with Jacuzzi spa bath, superb first floor games room (bedroom 6 if required) and a principal bedroom with ensuite and walk in dressing area. The property further benefits from a huge entertaining room (39'6''x 29'3'') plus Conservatory and for those purchasers with equestrian interests there is a menage with adjacent 4 bay stable block and tack room. The mature landscaped gardens boast a variety of established trees and the property is accessed via a private sweeping driveway leading to extensive parking forecourt and detached double garage. An early viewing is advised.
- ACCOMMODATION
- GROUND FLOOR
- Mahogany hardwood front door with full height double glazed side screens into:-
- SPACIOUS RECEPTION STYLE HALL 6.88m x 3.89m (22'7" x 12'9")
- Approximately. Corniced ceiling. Feature centred oak staircase to First floor gallery style landing. Quality marble tiled floor extending into dining room.
Twin oak French doors to:- - LOUNGE 7.77m x 4.72m (25'6" x 15'6")
- Attractive Gothic style 'Muchelney Minsterstone' open fireplace with matching hearth. Dual window aspect. Dual wall light facility. Feature glass block curved wall.
- DINING ROOM 4.98m x 3.25m (16'4" x 10'8")
- Modern wall mounted gas fire. Dual window aspect. Open doorway into:-
- LUXURY BESPOKE FITTED SHAKER KITCHEN 4.57m x 4.19m (15'0" x 13'9")
- Recently installed and designed by Johanna Montgomery this luxury kitchen is equipped with a comprehensive range of high and low level shaker style fitted units in contrasting colours with quality co-ordinating marble work surfaces, upstands and splashback. Inlaid composite sink unit with swan neck Ouooker mixer tap. A host of integrated appliances including twin Smeg under ovens, ceramic hob, warming drawer, Twin tub dishwashers, Full height fridge and full height freezer. Fixed Centre island in contrasting colour with breakfast bar style return with feature under counter cupboards. Full height larder style cupboard. Feature marble accent wall with modern recessed electric fire and media wall recess for TV. Mood lighting with four individual settings. Open plan through to:-
- SUN LOUNGE EXTENSION / BOOT ROOM 2.64m x 2.29m (8'8" x 7'6")
- With fixed bespoke fitted bench seating. Views over courtyard and gardens.
- SNUG 2.84m x 2.46m (9'4" x 8'1")
- Feature exposed stone accent wall. Laminate flooring.
- INNER HALLWAY
- Marble floor throughout.
- FURNISHED CLOAKROOM
- Comprising low flush w.c and glass bowl sink with monobloc tap and splashback. Tiled floor with decorative border trims. Trap door to basement wine cellar accessed via step ladder.
- STUDY/ HOME OFFICE 4.04m x 4.19m (13'3" x 13'9")
- Exposed wooden flooring. Dual window aspect. Feature imitation fireplace with wooden surround.
Twin French doors to:- - SPACIOUS FAMILY ROOM/ LIVING ROOM 12.04m x 6.48m (39'6" x 21'3")
- At max. Timber clad ceiling. Exposed semi solid wooden flooring. Four sets of hardwood double glazed French doors to Courtyard and gardens. Modern wall mounted recessed gas fire. Feature raised platform with balustrading perfect for family parties. Open plan to PVC double glazed conservatory. Separate circuit under floor heating system in this area. Service door to Boiler house / laundry room 9'7'' x 8'10'' with beam vacuum central unit.
- CONSERVATORY 5.26m x 4.98m (17'3" x 16'4")
- Twin PVC double glazed French doors in golden oak effect frames to courtyard and gardens.
- FIRST FLOOR
- Access to roof space. Extensive existing floored attic storage.
- U SHAPED GALLERY LANDING 6.55m x 4.42m (21'6" x 14'6")
- Approximately. Semi solid exposed flooring.
- BEDROOM 1 7.77m x 4.78m (25'6" x 15'8")
- Dual window aspect. Oak effect laminate flooring. Walk through His & Hers Dressing area fitted with matching wardrobes and fixed drawers.
- MODERN EN SUITE
- Comprising button flush w.c, modern vanity unit with monobloc tap and quarter rounded shower enclosure. Tiled floor and fully tiled walls.
- BEDROOM 2 3.99m x 3.96m (13'1" x 13'0")
- Dual window aspect. Quality laminate flooring. Fitted modern wall to wall sliderobes.
- BEDROOM 3 4.34m x 3.73m (14'3" x 12'3")
- Fitted wardrobe. Quality laminate flooring.
- LUXURY FOUR PIECE FAMILY BATHROOM
- With circular Jacuzzi spa bath, low flush w.c and Victorian style white marble basin console. Fully tiled Travetine floor and wall tiles. Separate fully tiled shower enclosure with thermostatically controlled shower.
- BEDROOM 4 3.89m x 3.20m (12'9" x 10'6")
- Fitted wardrobe. Laminate flooring.
- MODERN EN SUITE
- Comprising panelled bath, low flush w.c and modern vanity unit. Fully tiled walls. Tiled floor. Velux window.
- BEDROOM 5 3.07m x 2.62m (10'1" x 8'7")
- Bespoke fitted modern three bay sliderobe plus double robe. Laminate flooring.
- GAMES ROOM/ BEDROOM 6 10.52m x 6.12m (34'6" x 20'1")
- If required. Bespoke fitted wall to wall modern sliderobe. Laminate flooring. Presently used as games room and Gym area.
- OUTSIDE
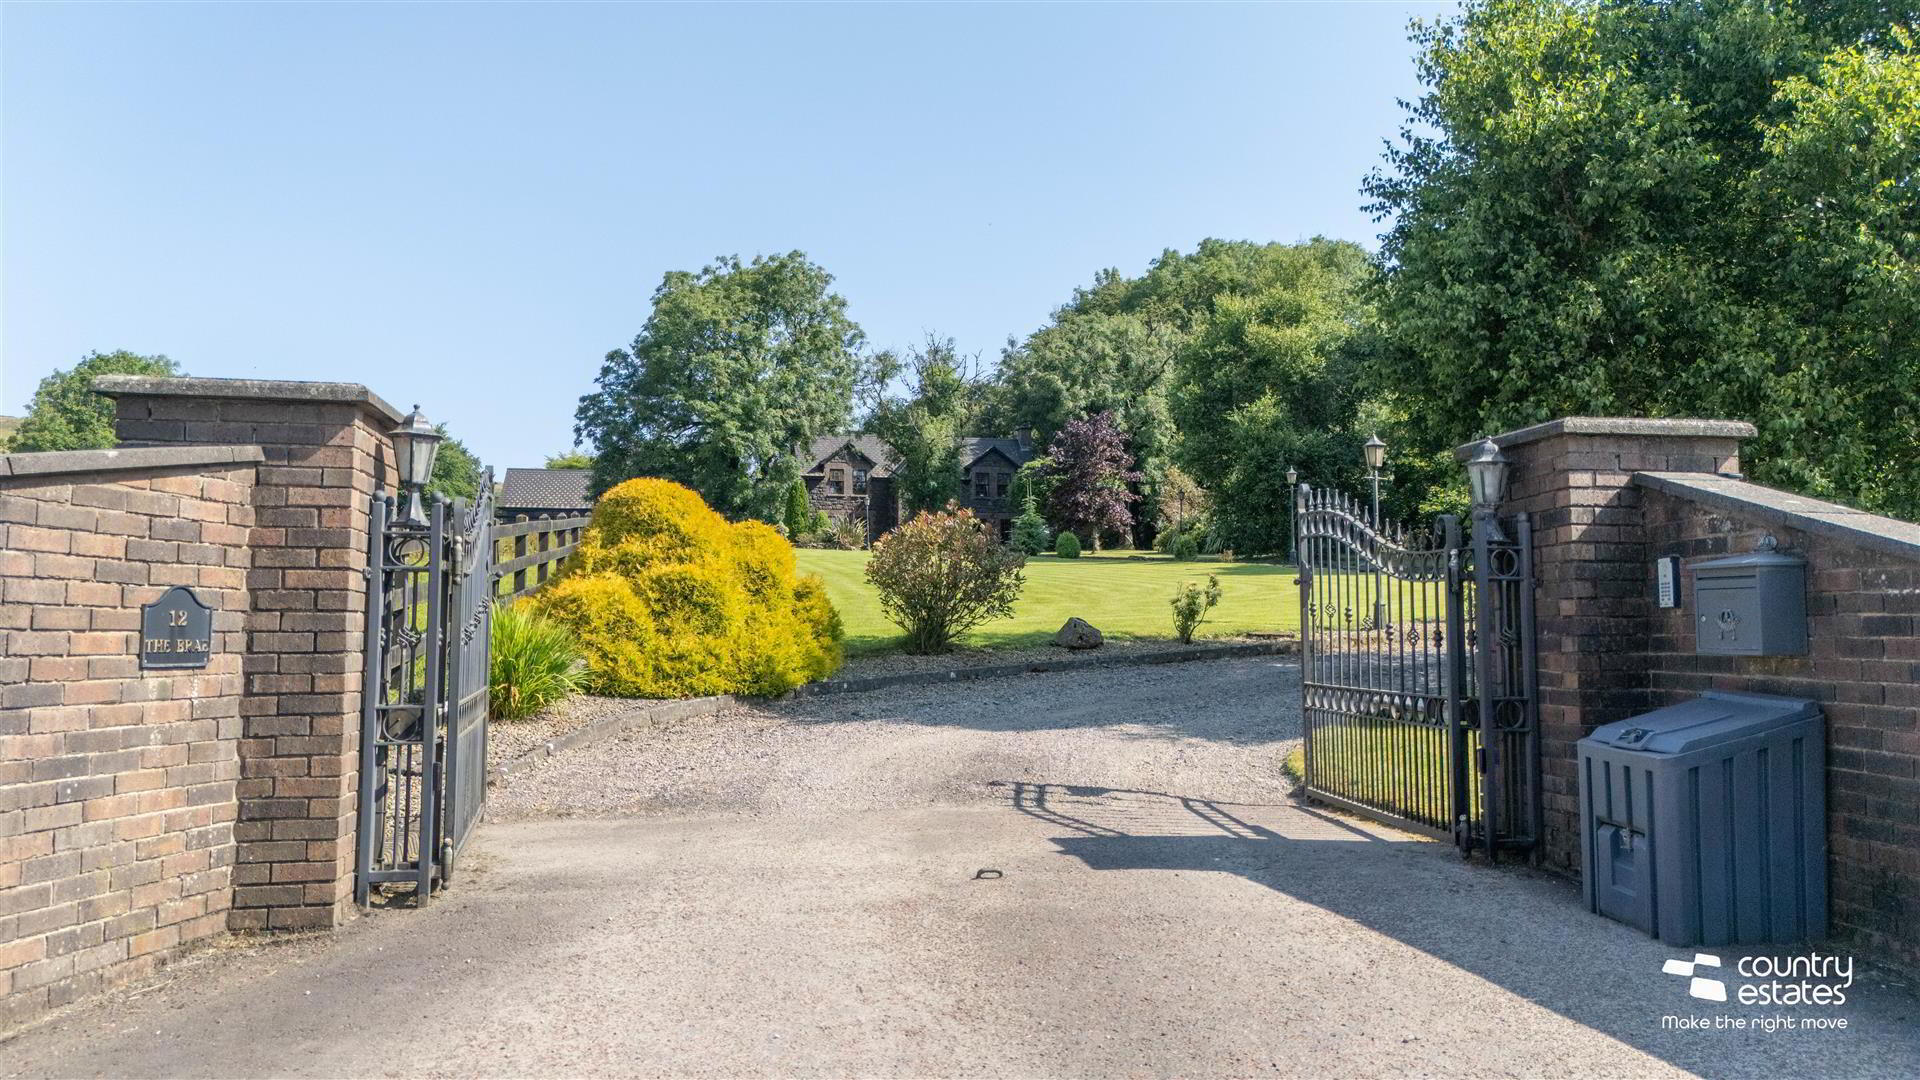
- Accessed via sweeping private driveway to extensive parking forecourt suitable for a number of vehicles.
Established professionally landscaped mature gardens and lands extending to circa 3.2 acres stocked with a variety of trees and shrubs.
Equestrian arena / Menage with bespoke shelter and plumbed water. Adjoining stable block & tack room (for up to 4 horses), inner walled courtyard. - STABLE BLOCK 5.11m x 3.12m (16'9" x 10'3")
- STABLE BLOCK 16'9" x 10'3"
- LARGE ADJOINING STABLE 4.72m x 4.72m (15'6" x 15'6")
- TACK ROOM/ STABLE 5.11m x 2.95m (16'9" x 9'8")
- Middle garden area with fixed barbeque area.
Farm side to stable block. - DETACHED DOUBLE GARAGE 10.57m x 6.78m (34'8" x 22'3")
- With twin electric doors. Generator installation. Utility Area fitted with a range of high and low level units. Single drainer sink unit. Plumbed for washing machine.
Large enclosed courtyard area to rear in pea gravel screened by ranch style fence, gardens in lawn and adjacent field to rear.
Electronically controlled security gates (Recently upgraded). Full CCTV coverage. External lighting.
New waste treatment plant June 2025. Newly installed high capacity oil tank. - IMPORTANT NOTE TO ALL PURCHASERS:
We have not tested any of the systems or appliances at this property. - Relying on a mortgage to finance your new home?
If so, then talk with Fiona Hannah at The Mortgage Shop Ballyclare. This is a free, no obligation service, so why not contact us and make the most of a specialist whole of market mortgage broker with access to over 3,000 mortgages from 50 lenders by talking to one person. You Talk. We Listen. Your home may be repossessed if you do not keep up with repayments on your mortgage.
Travel Time From This Property

Important PlacesAdd your own important places to see how far they are from this property.
Agent Accreditations

Not Provided

Marketed by Country Estates (Ballyclare)
+44 28 9334 0726




