
Click here to view the video
Click here to view the video
Click here to view the video
12 Eastham Village, Eastham Road, Bettystown, A92XA4P
3 Bed Bungalow
Asking Price €445,000
Property Overview
Status
For Sale
Style
Bungalow
Bedrooms
3
Bathrooms
3
Property Features
Size
123 sq m (1,324 sq ft)
Tenure
Not Provided
Energy Rating
Property Financials
Stamp Duty
€4,450*²

Contact Shane Black Property Advisors & Agents
PSR Licence: 002239
+353 41 981 0848

Propertynews Currency Partner - helping you transfer money for property purchases in Ireland & Northern Ireland. Speak to an expert
Additional Information
- West Facing Rear Orientation
- Paved Patio Seating Area
- Mature Landscaped Garden
- Private Rear Aspect
- Upgraded Cavity Wall Insulation
- Flush Fitted Multi Fuel Stove
- Front Security Gates
- Ample Off Street Parking
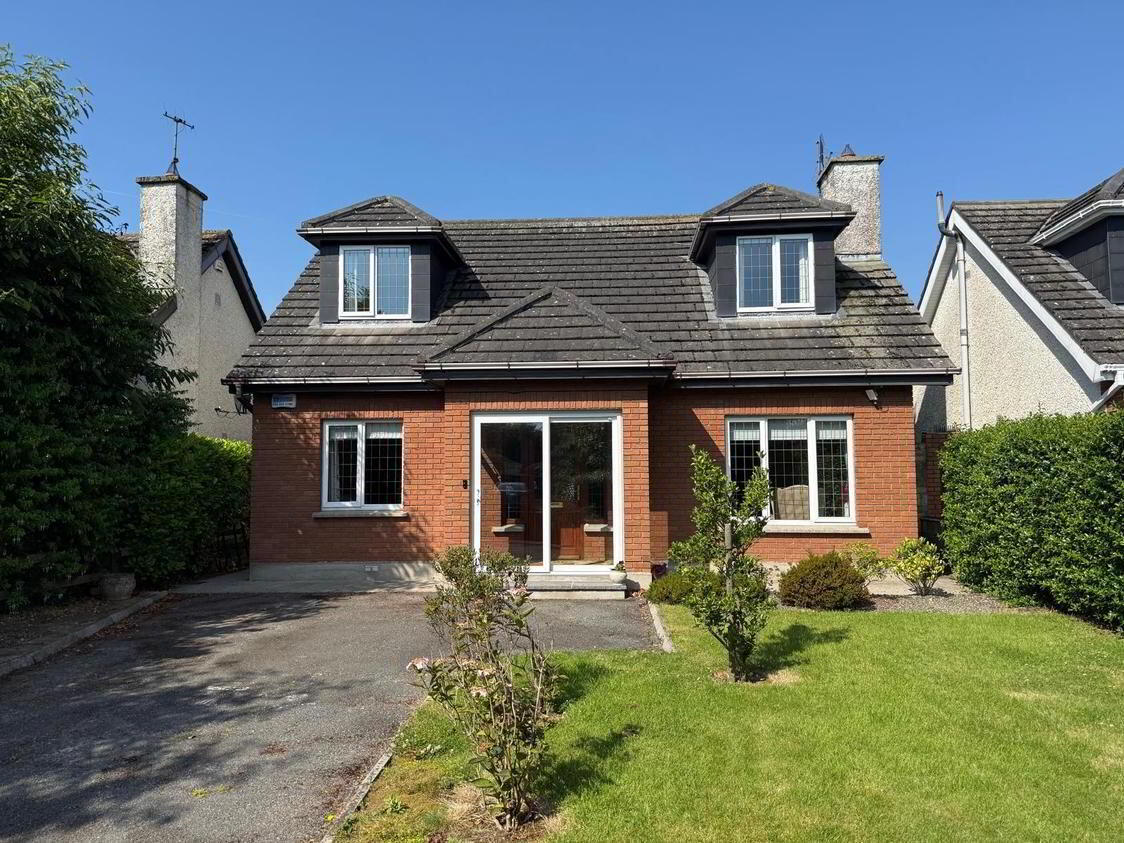
Magnificent property situated in a small residential development in Bettystown, Co. Meath. Located in the very exclusive area of the Eastham Road, this is a superb detached family home offering well-proportioned and flexible living space set over two floors. The generous interiors extend to c. 123 sq. m. (1,324 sq. ft) and have an abundance of natural light flowing through the home mainly due to its large windows and favourable orientations. The property remains within walking distance to the local Schools, Shops, Bettystown Beach, Laytown & Bettystown Golf & Tennis Club and is also with easy access to Drogheda Town and Dublin City via road and rail. This truly elegant property has huge appeal and is highly recommended to any purchaser seeking a well-maintained family home. Viewing is highly recommended.
AMV - €445,000- For Sale by Private Treaty
Features
3 Bedroom Detached Residence
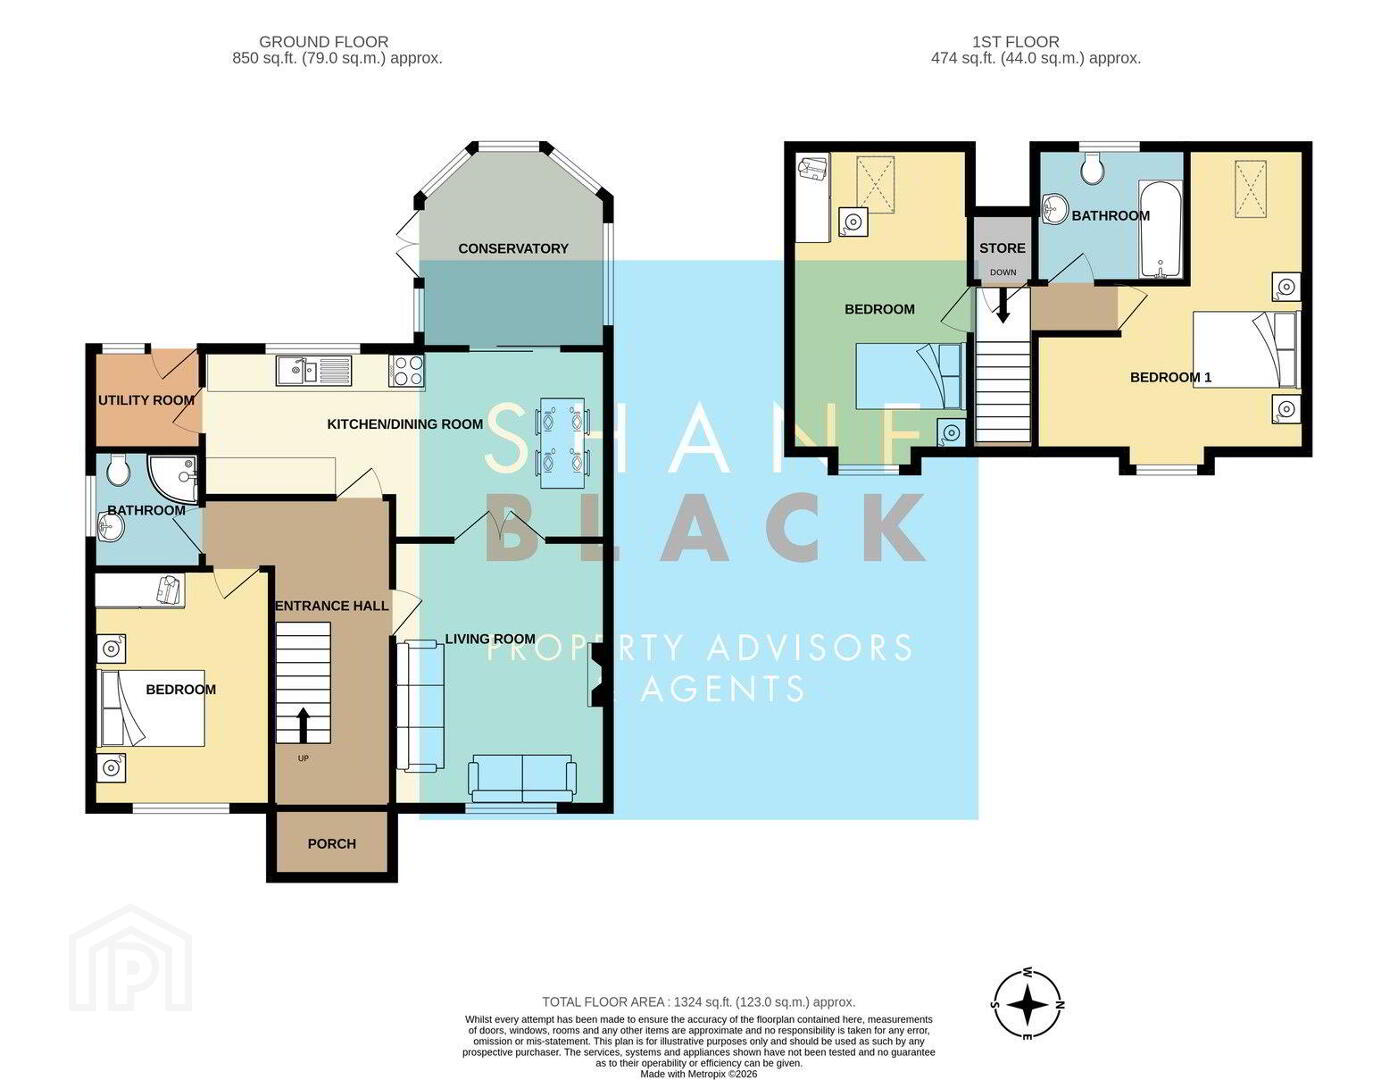
Extends to C. 123 sq. m. (1,324 sq. ft.)
Quiet Cul-De-Sac Setting
O-F-C-H
Flush Fitted Multi Fuel Stove
PVC Double Glazing
Upgraded Cavity Wall Insulation
Private Rear Aspect
Wooden Garden Shed
West Facing Rear Orientation
Paved Patio Seating Area
Mature Landscaped Garden
Front Security Gates
Ample Off Street Parking
Fully Alarmed
Accommodation Includes
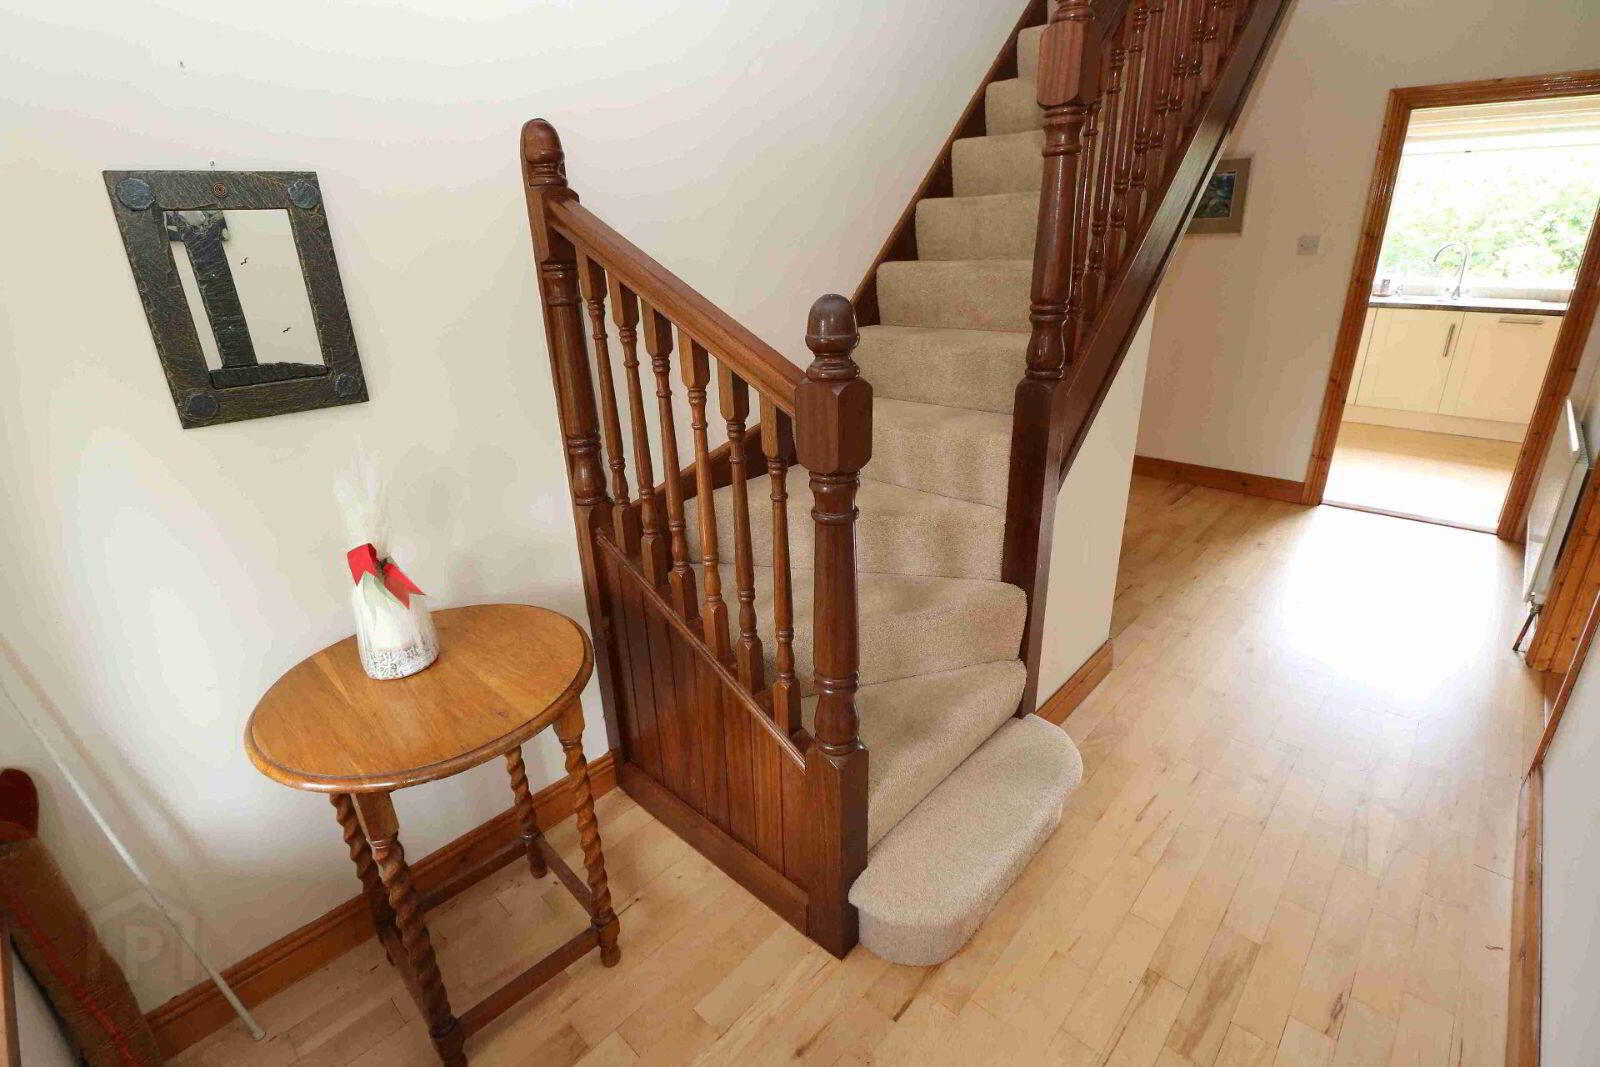
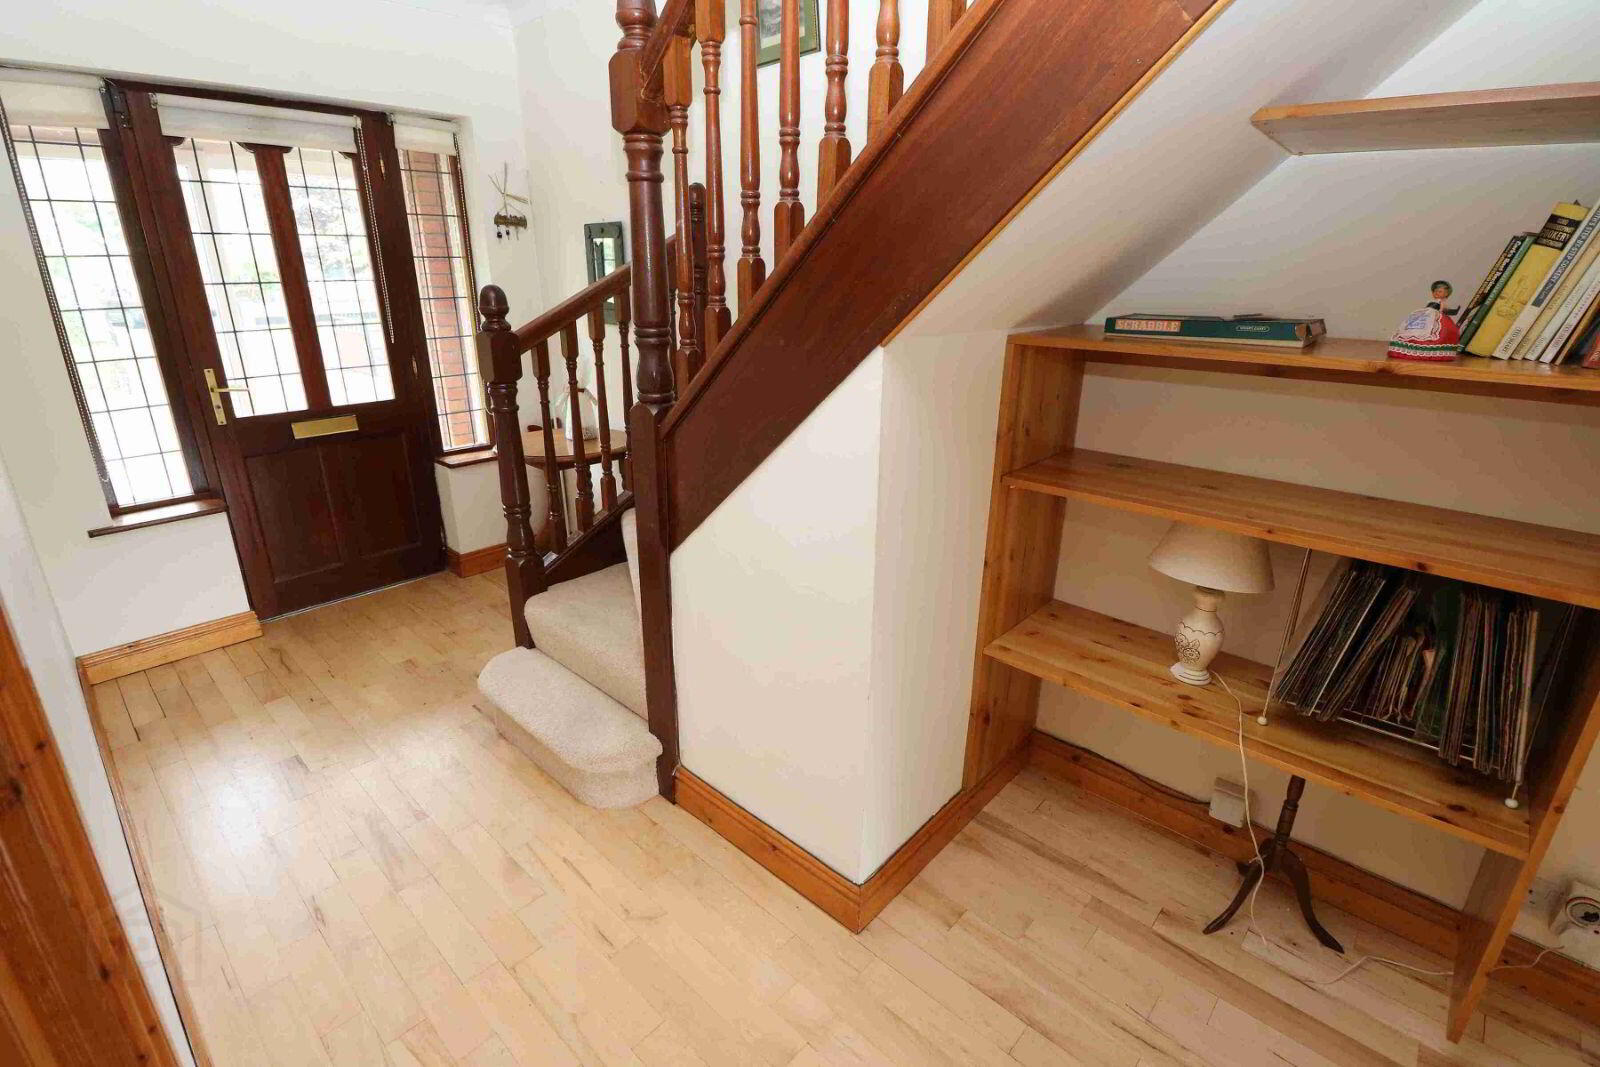
Hallway
Living Room (4.42m x 3.57m)
Dining Area (3.62m x 3.30m)
Kitchen (3.19m x 2.68m)
Utility Room (1.66m x 1.88m)
Guest Bathroom (1.85m x 1.96m)
Bedroom 3 (3.97m x 2.98m)
Conservatory (3.14m x 3.35m)
1st floor
Landing
Bedroom 1 (5.04m x 1.96m)
(2.50m x 2.70m)
Bedroom 2 (5.03m x 3.02m)
Main Bathroom (2.24m x 2.16m)
Building Energy Rating
BER: C
BER No. 103977609
Energy Performance Indicator: 192.23kWh/m²/yr
Viewing Details
Strictly by appointment with the sole selling agent.
BER Details
BER Rating: C
BER No.: 103977609
Energy Performance Indicator: Not provided
Travel Time From This Property

Important PlacesAdd your own important places to see how far they are from this property.
Agent Accreditations

Contact Shane Black Property Advisors & Agents
PSR Licence: 002239
+353 41 981 0848




