
Click here to view the video
Click here to view the video
Click here to view the video
For sale
Added 10 hours ago
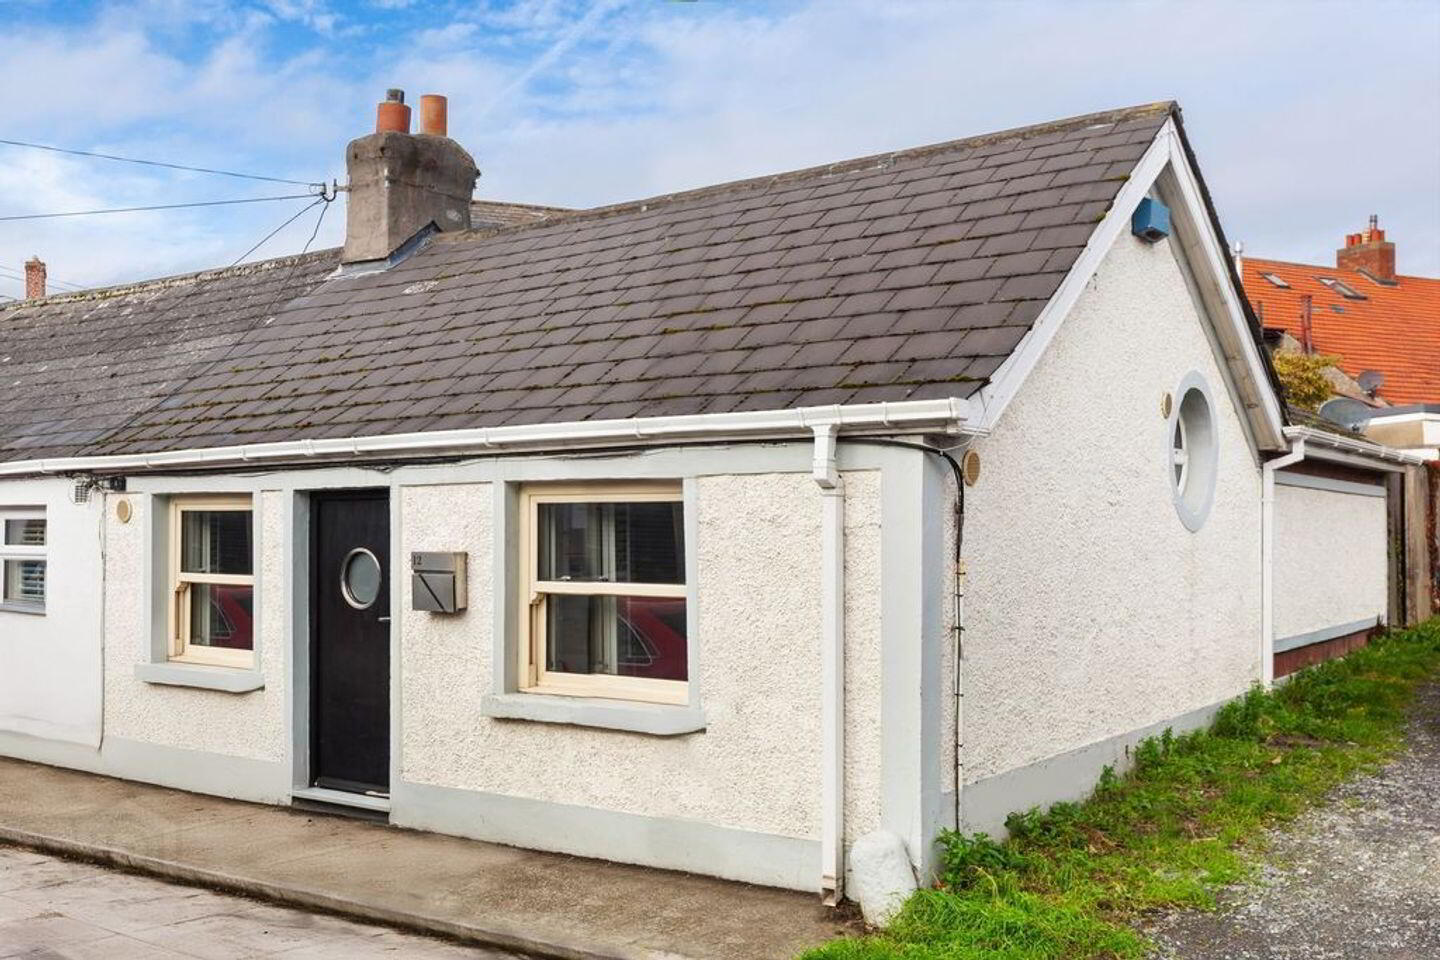
12 Crescent Place, Clontarf, Clontarf, D03A098
2 Bed End-Terrace House
Asking Price €475,000
Property Overview
Status
For Sale
Style
End-Terrace House
Bedrooms
2
Bathrooms
2
Property Features
Size
62 sq m (667.4 sq ft)
Tenure
Not Provided
Energy Rating
Property Financials
Stamp Duty
€4,750*²

Marketed by Gallagher Quigley
PSR Licence: 002278
+353 1 818 3000

Propertynews Currency Partner - helping you transfer money for property purchases in Ireland & Northern Ireland. Speak to an expert
Additional Information
Location, Location, Location...
Locations don't come much more convenient than Crescent Place, Clontarf. This superbly convenient address is within minutes of the city centre, IFSCEast Point Business Park. A superb selection of local amenities abound also with Clontarf’s seafront promenade, Fairview Park, local shops, schools, sport and recreational facilities all within walking distance. Clontarf Road Dart Station, M50/M1 motorways and Dublin airport are all easily accessible from here also.
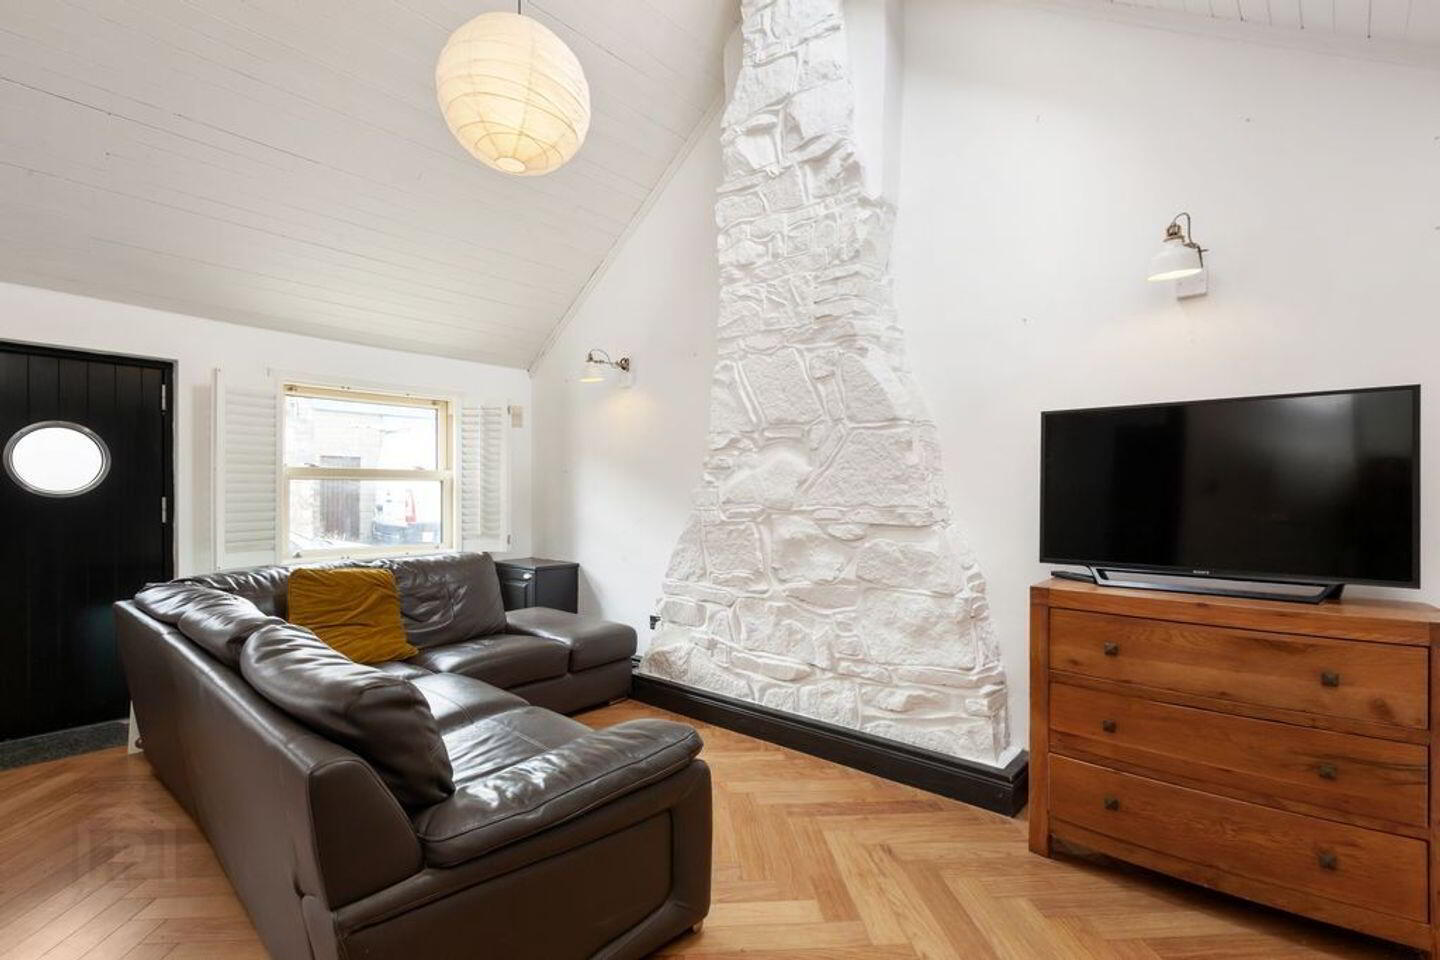
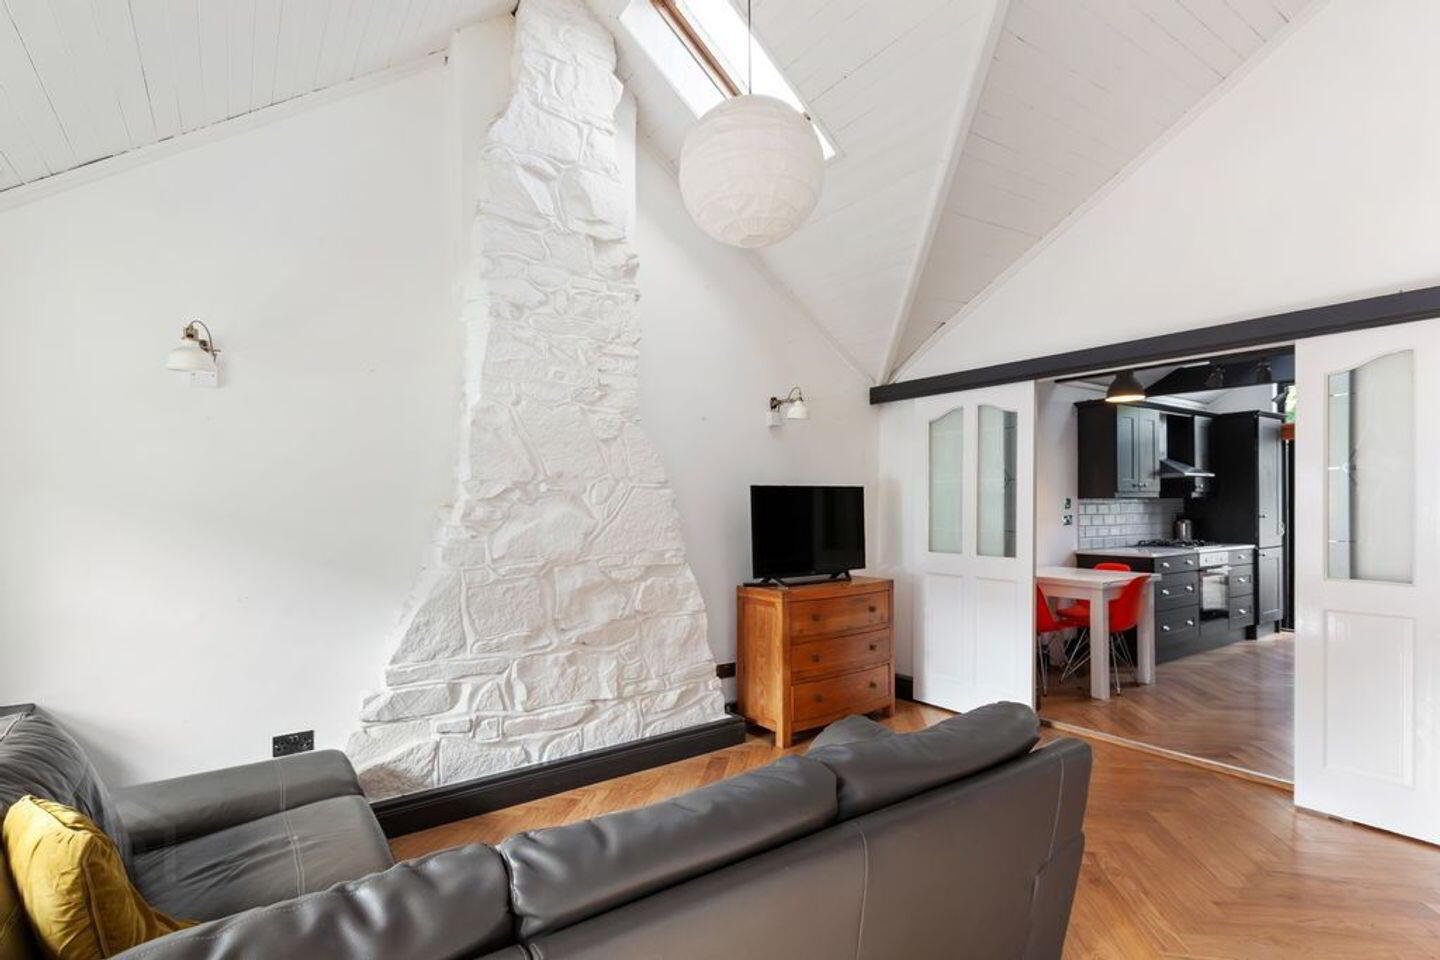
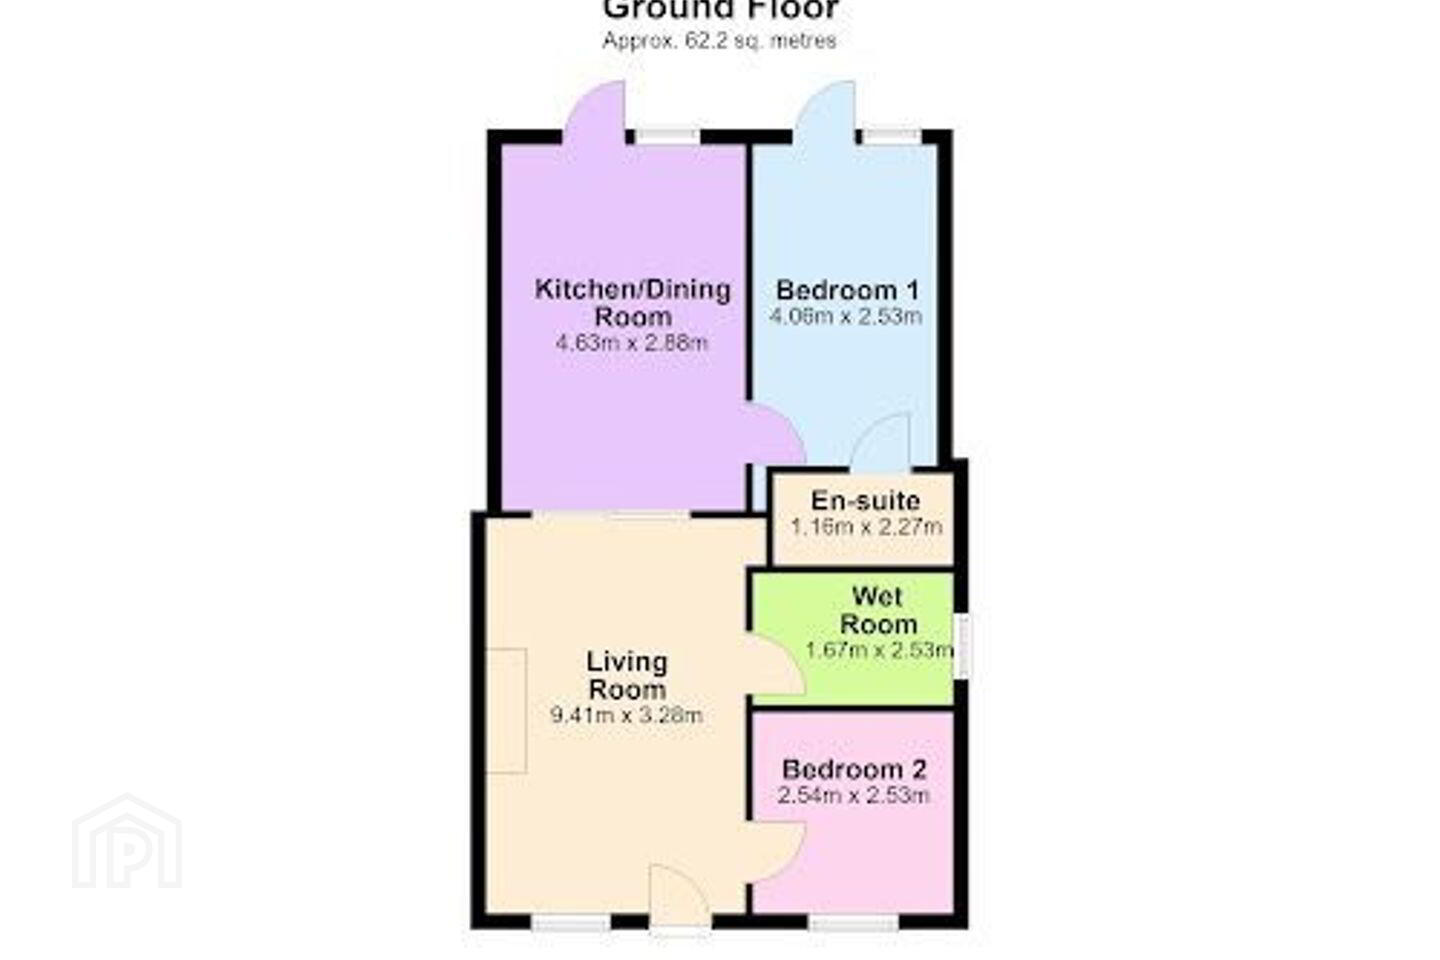
A charming and deceptive interior lies behind the traditional cottage facade of no. 12 Crescent Place with high vaulted ceilings and a modern well designed extension providing a spacious kitchen/dining area to the rear and master bedroom with en suite shower room. Velux windows in roof are strategically placed to capture natural light. The accommodation overall extends to c.62.2 m2/670 sq ft and comprises a living room, kitchen/dining room, two bedrooms, ensuite and shower room.
Outside a walled and paved courtyard is designed for easy low maintenance gardening and has the benefit of side door access. On-street (resident permit) parking is available immediately to the front.
Special Features
Extended 2 Bedroom Cottage
Gas Fired Central Heating
New Fitted Kitchen
Upgraded Shower Room & En-Suite
Master Bedroom Ensuite
Private Courtyard Garden
Side Access
On-Street Resident Permit Parking
Superb Location
Accommodation
Living Room 9.41m x 3.28m
Kitchen/ Dining Room 4.63m x 2.88m
Bedroom 1 4.06m x 2.53m
En-suite 1.16m x 2.27m
Bedroom 2 2.54m x 2.53m
Wet Room 1.67m x 2.53m
Travel Time From This Property

Important PlacesAdd your own important places to see how far they are from this property.
Agent Accreditations
Not Provided

Marketed by Gallagher Quigley
PSR Licence: 002278
+353 1 818 3000


