
Click here to view the video
Click here to view the video
Click here to view the video
For sale
Added 10 hours ago
12 Coppinger Walk, Blackrock, Blackrock, A94AT02
2 Bed Terrace House
Asking Price €575,000
Property Overview
Status
For Sale
Style
Terrace House
Bedrooms
2
Bathrooms
1
Property Features
Size
70.5 sq m (759 sq ft)
Tenure
Not Provided
Energy Rating
Property Financials
Stamp Duty
€5,750*²

Marketed by Sherry FitzGerald Blackrock
PSR Licence: 002183
+353 1 288 0088

Propertynews Currency Partner - helping you transfer money for property purchases in Ireland & Northern Ireland. Speak to an expert
Additional Information
- Key Features
- Two-bedroom terraced home in prime Blackrock location
- Quiet and secluded cul-de-sac setting
- Presented in excellent walk-in condition with newly installed boiler.
- Spacious living room with wood-burning stove
- Bright kitchen with glazed doors to rear garden
- Large private rear garden
- Two generous double bedrooms
- Spacious family bathroom with skylight
- Off-street parking
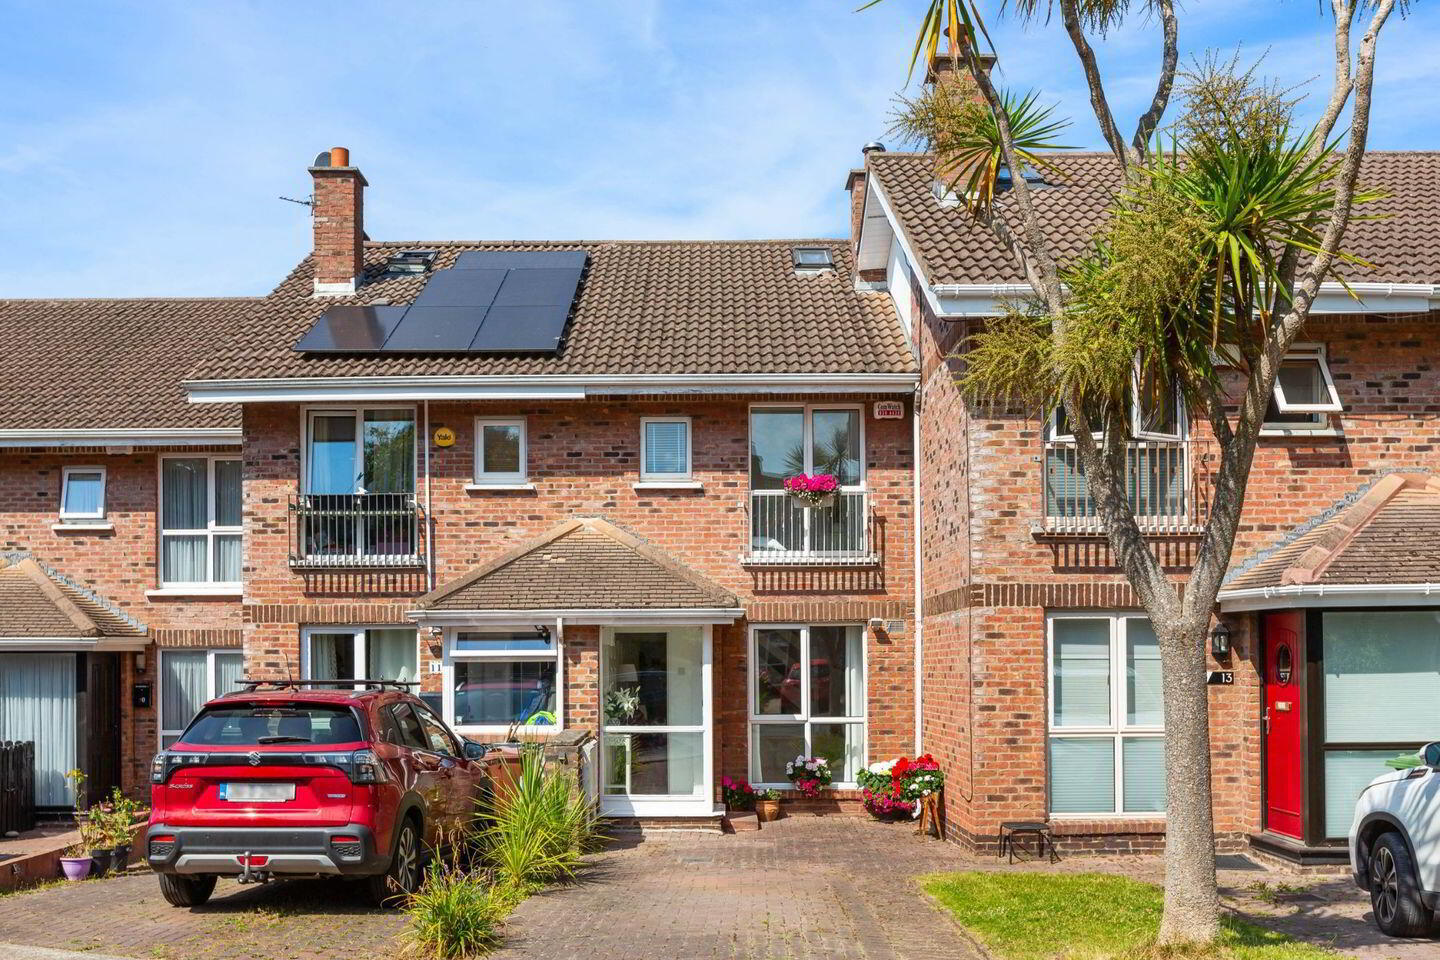
Nestled away in a quiet and peaceful cul-de-sac in one of South Dublin's most sought-after locations, this beautifully presented two-bedroom terraced home offers the perfect blend of comfort, style and convenience.
Presented in walk-in condition, this is an ideal opportunity for first-time buyers, downsizers or investors seeking a home in the heart of highly desirable Blackrock.
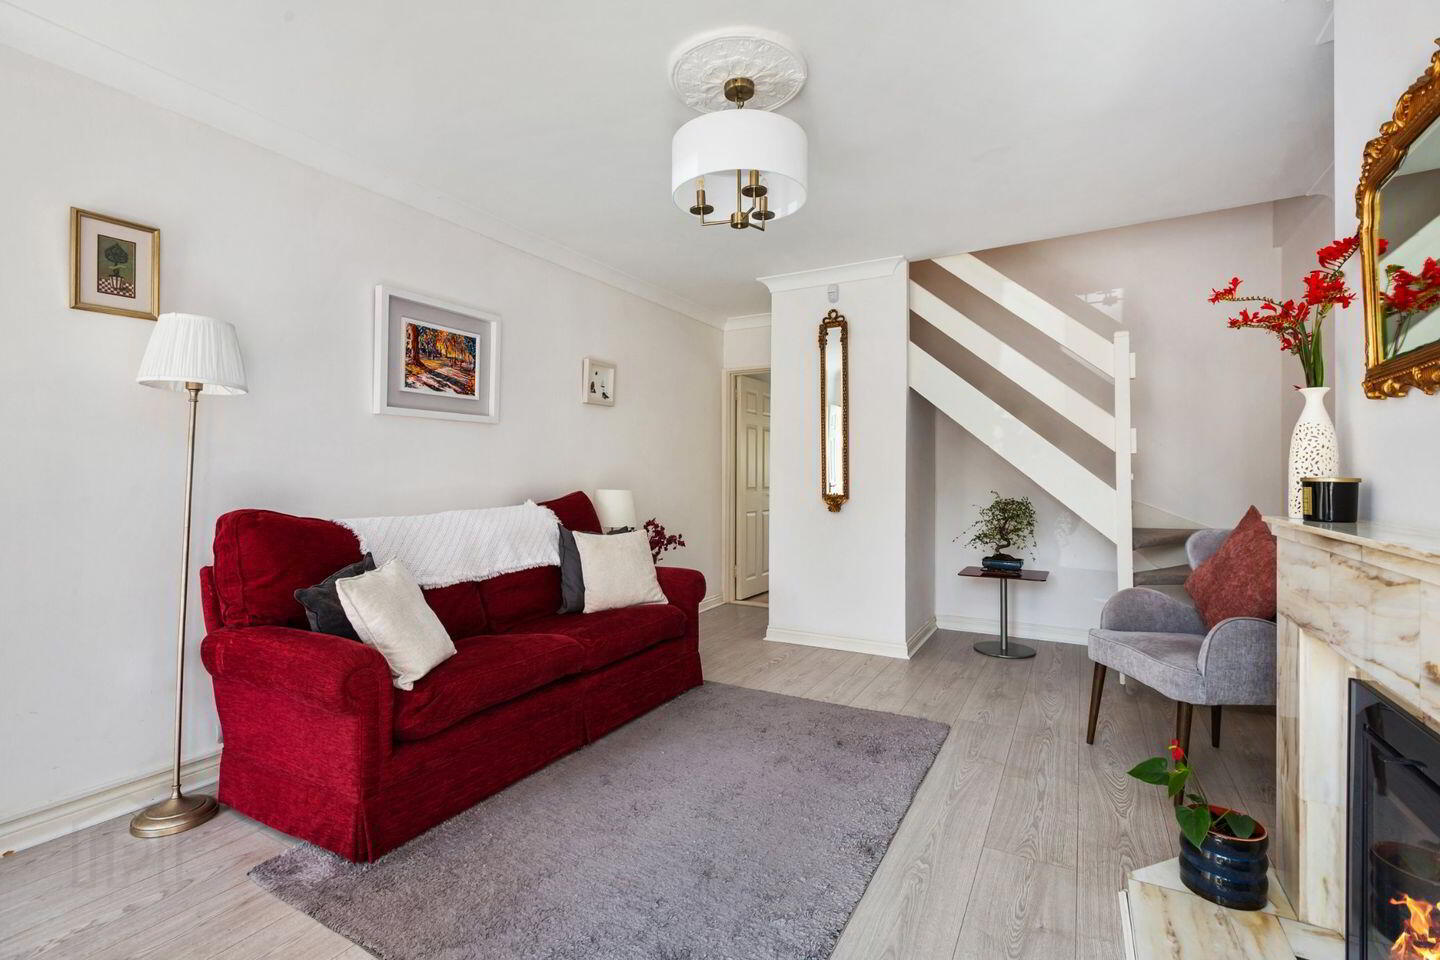
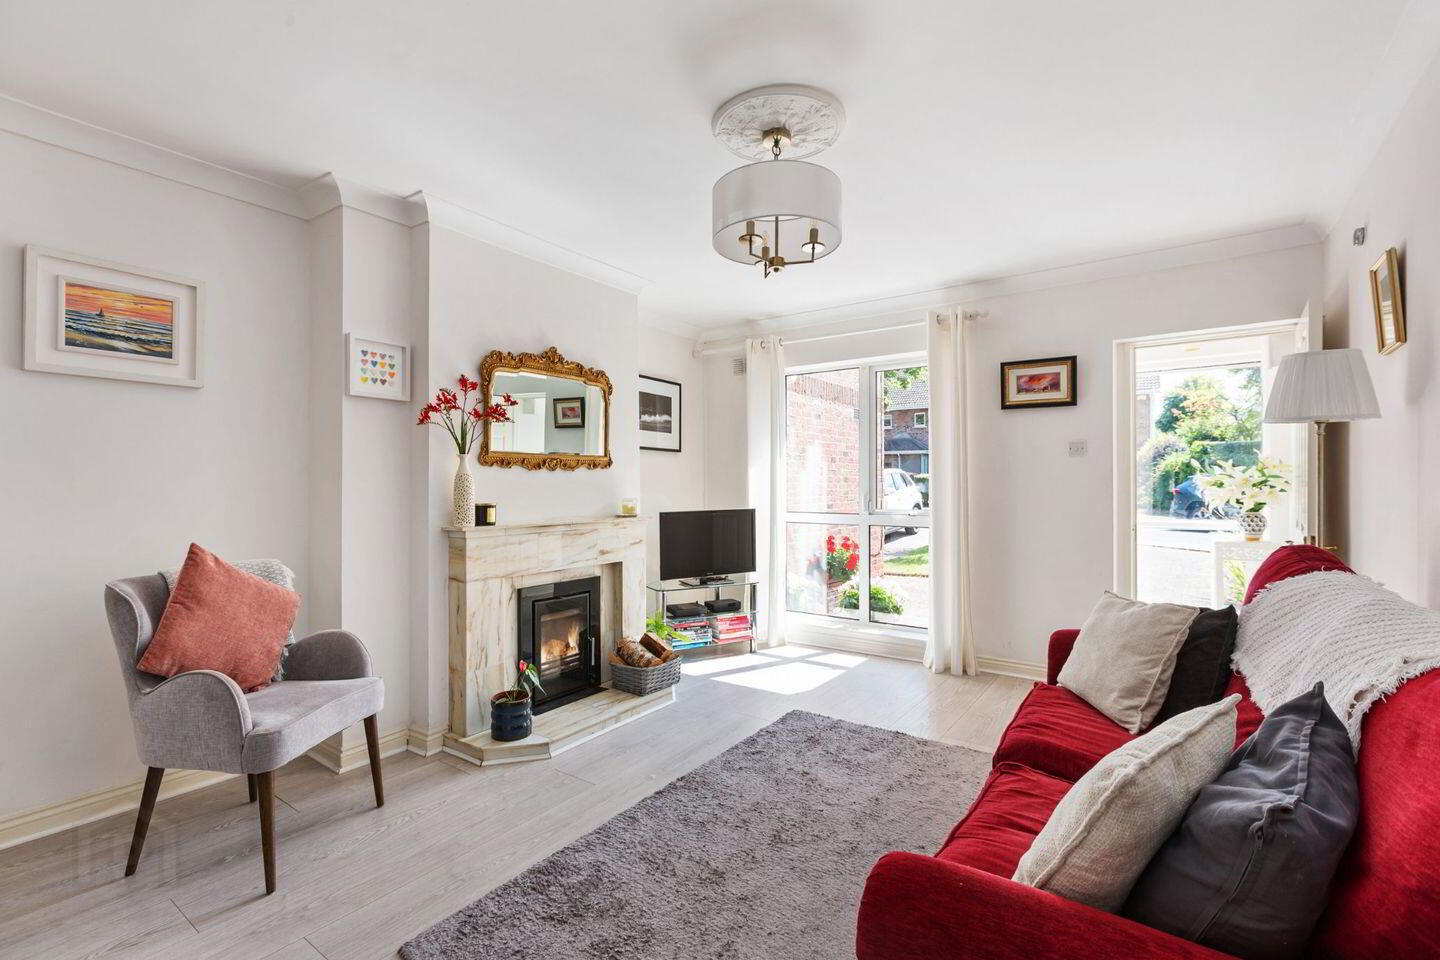
Upon entering, you are welcomed into a spacious and inviting living room, the heart of the home, featuring a charming wood-burning stove that creates a warm and cosy atmosphere. This attractive reception space flows seamlessly through to a bright and well-appointed kitchen, where glazed doors open directly onto the rear garden, filling the room with natural light and providing an excellent connection between indoor and outdoor living.
The generous rear garden offers ample space for relaxing, entertaining or gardening and enjoys a wonderful sense of privacy.
Upstairs, the accommodation comprises two spacious double bedrooms, both tastefully decorated and offering comfortable living space. A large family bathroom completes the upper floor and benefits from a skylight overhead, bathing the room in natural daylight and enhancing the bright, airy feel throughout the home. There is further potential to convert the attic for extra space as has been done in neighbouring properties.
To the front, the property enjoys the added convenience of off-street parking with a paved driveways and lawn with mature planting.
Perfectly positioned within easy reach of Blackrock and Stillorgan Villages, residents will enjoy an excellent selection of cafés, restaurants, boutique shops and coastal walks. Transport links are excellent with the N11/QBC a short walk away and the Dart within easy reach in Blackrock Village.
A wonderful opportunity to acquire a stylish and low-maintenance home in one of Dublin's most desirable residential areas. Early viewing is highly recommended.
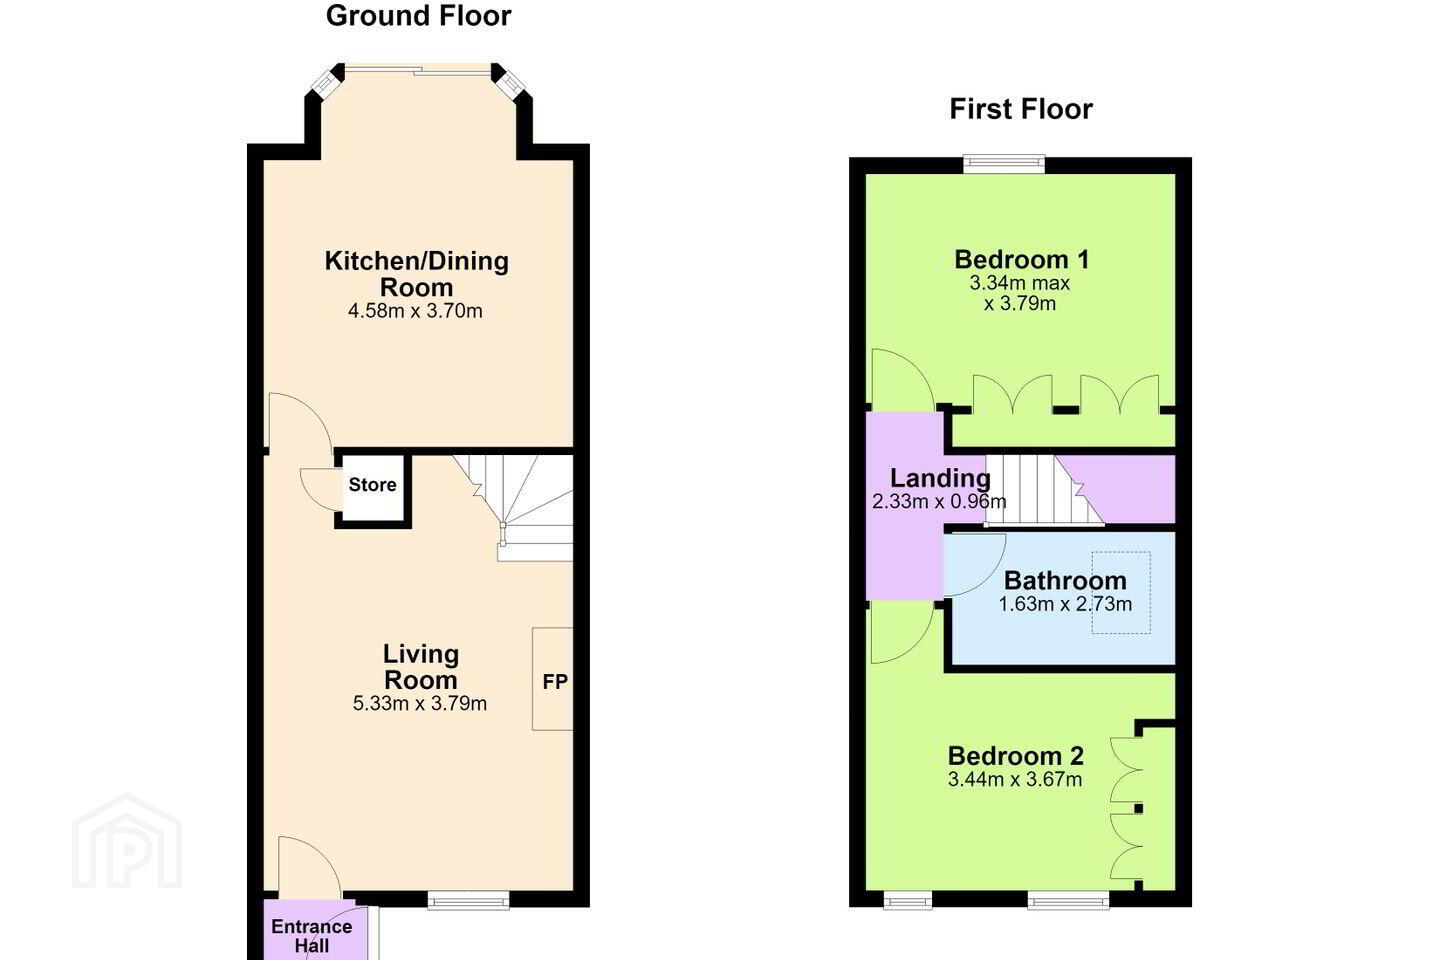
Entrance Hall Bright entrance porch with exterior and interior glass door creating light to the front of house. Laminate flooring.
Living Room 5.33m x 3.79m. Spacious living room with laminate flooring, ceiling coving, marble mantle with wood burning stove and alcoves. Floor to ceiling South facing window, flooding room with light.
Kitchen/Dining Room 4.58m x 3.70m. Separate kitchen to the back of house with glass windows and doors leading to garden. Ample work top space with wall and floor hung units. Stainless steel sink with modern tap. Tiled back splash, laminate flooring.
Landing 2.33m x 0.96m. Carpet stairs and landing. Attic door.
Bedroom 1 3.34m x 3.79m. Large double bedroom with carpet flooring, built in wardrobes, window to the back garden.
Bedroom 2 3.44m x 3.67m. Large double bedroom with built in slide wardrobes, carpet flooring and dual windows to the front of the house.
Bathroom 1.63m x 2.73m. Tiled flooring, shower with modern waterfall shower head, bath, sink with chrome tap, large storage cuboard, chrome towel rail.
BER Details
BER Rating: C
BER No.: 109536409
Energy Performance Indicator: 192.56 kWh/m²/yr
Travel Time From This Property

Important PlacesAdd your own important places to see how far they are from this property.
Agent Accreditations
Not Provided

Marketed by Sherry FitzGerald Blackrock
PSR Licence: 002183
+353 1 288 0088




