
Click here to view the 3D tour
Click here to view the 3D tour
Click here to view the 3D tour
For sale
Added 1 day ago
12 Cherrywood, Lurgan, BT67 9GJ
3 Bed Semi-Detached House
Asking Price £214,950
Property Overview
Status
For Sale
Style
Semi-Detached House
Bedrooms
3
Bathrooms
3
Receptions
1
Property Features
Size
88.9 sq m (957 sq ft)
Tenure
Not Provided
Broadband Speed Checker
*³
Property Financials
Stamp Duty
Rates
£1,151.96 pa*¹
Typical Mortgage


Marketed by Glass Estate Agents
+44 28 3839 9911

Propertynews Currency Partner - helping you transfer money for property purchases in Ireland & Northern Ireland. Speak to an expert
Additional Information
- 3 bedroom semi detached home
- Immaculately presented
- Living room with feature log burning stove
- Modern kitchen/diner with an array of high & low level units
- Utility & downstairs WC
- Master bedroom with ensuite
- Two further bedrooms on the first floor
- Beautiful four piece bathroom suite
- PVC double glazed windows & doors
- Fully enclosed rear garden with modern patio area
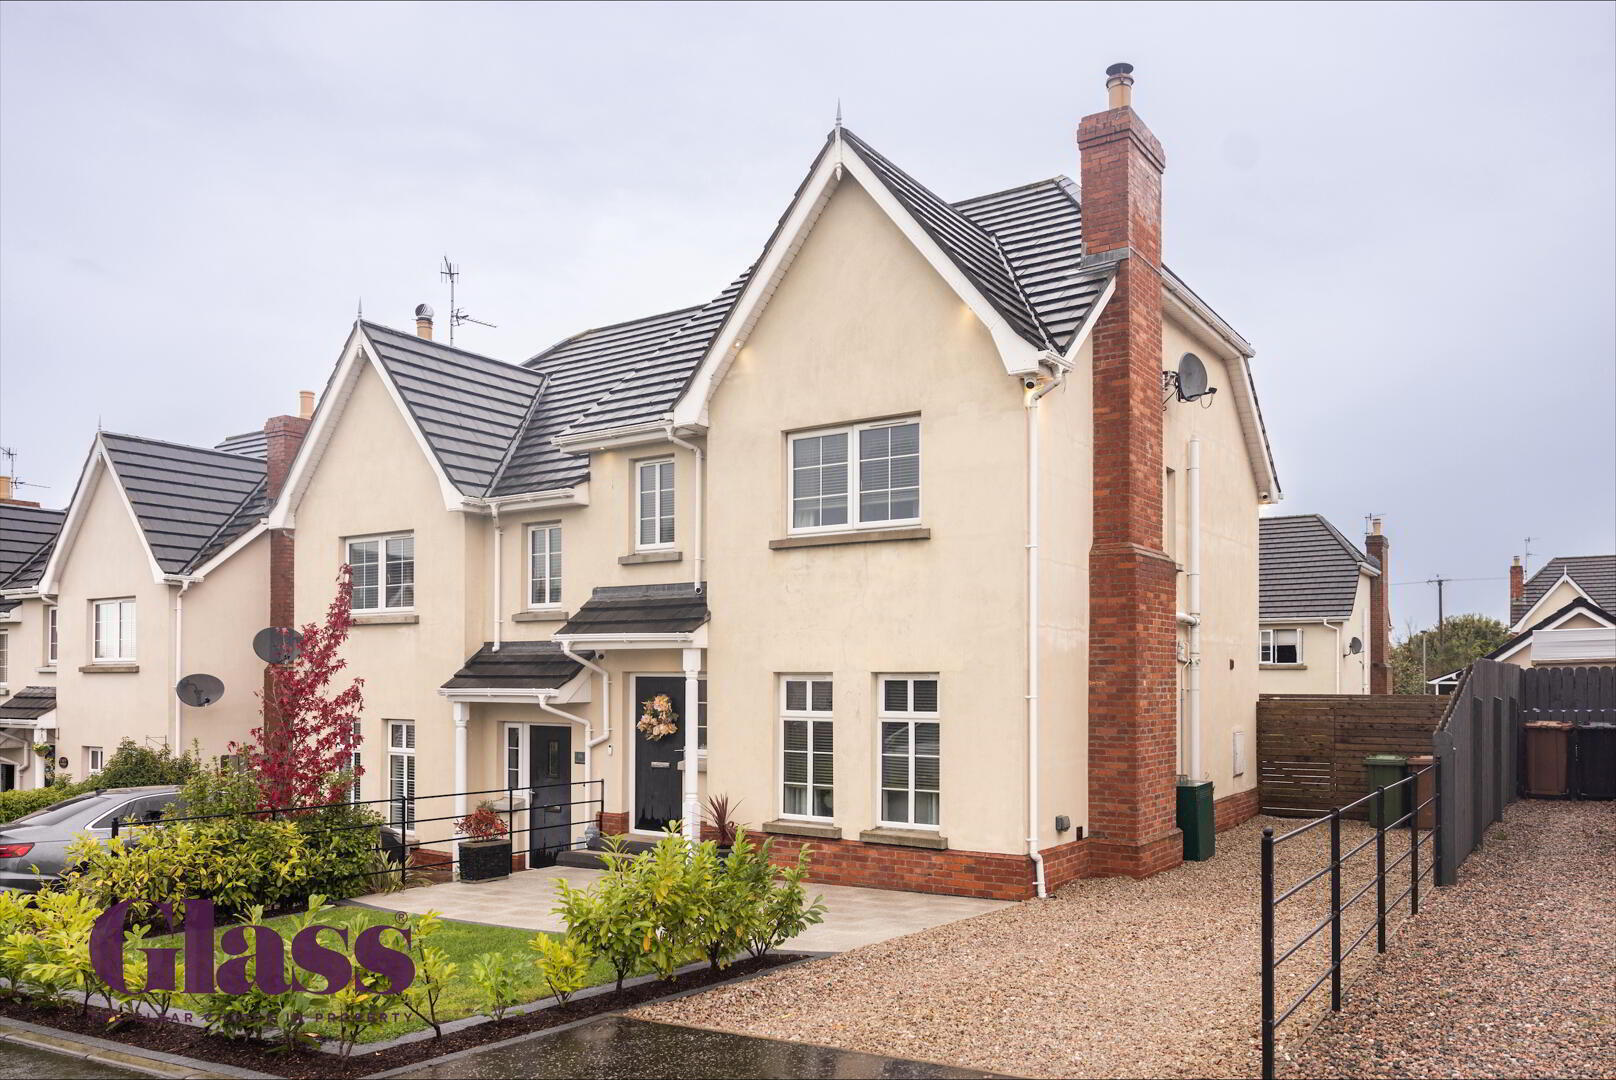
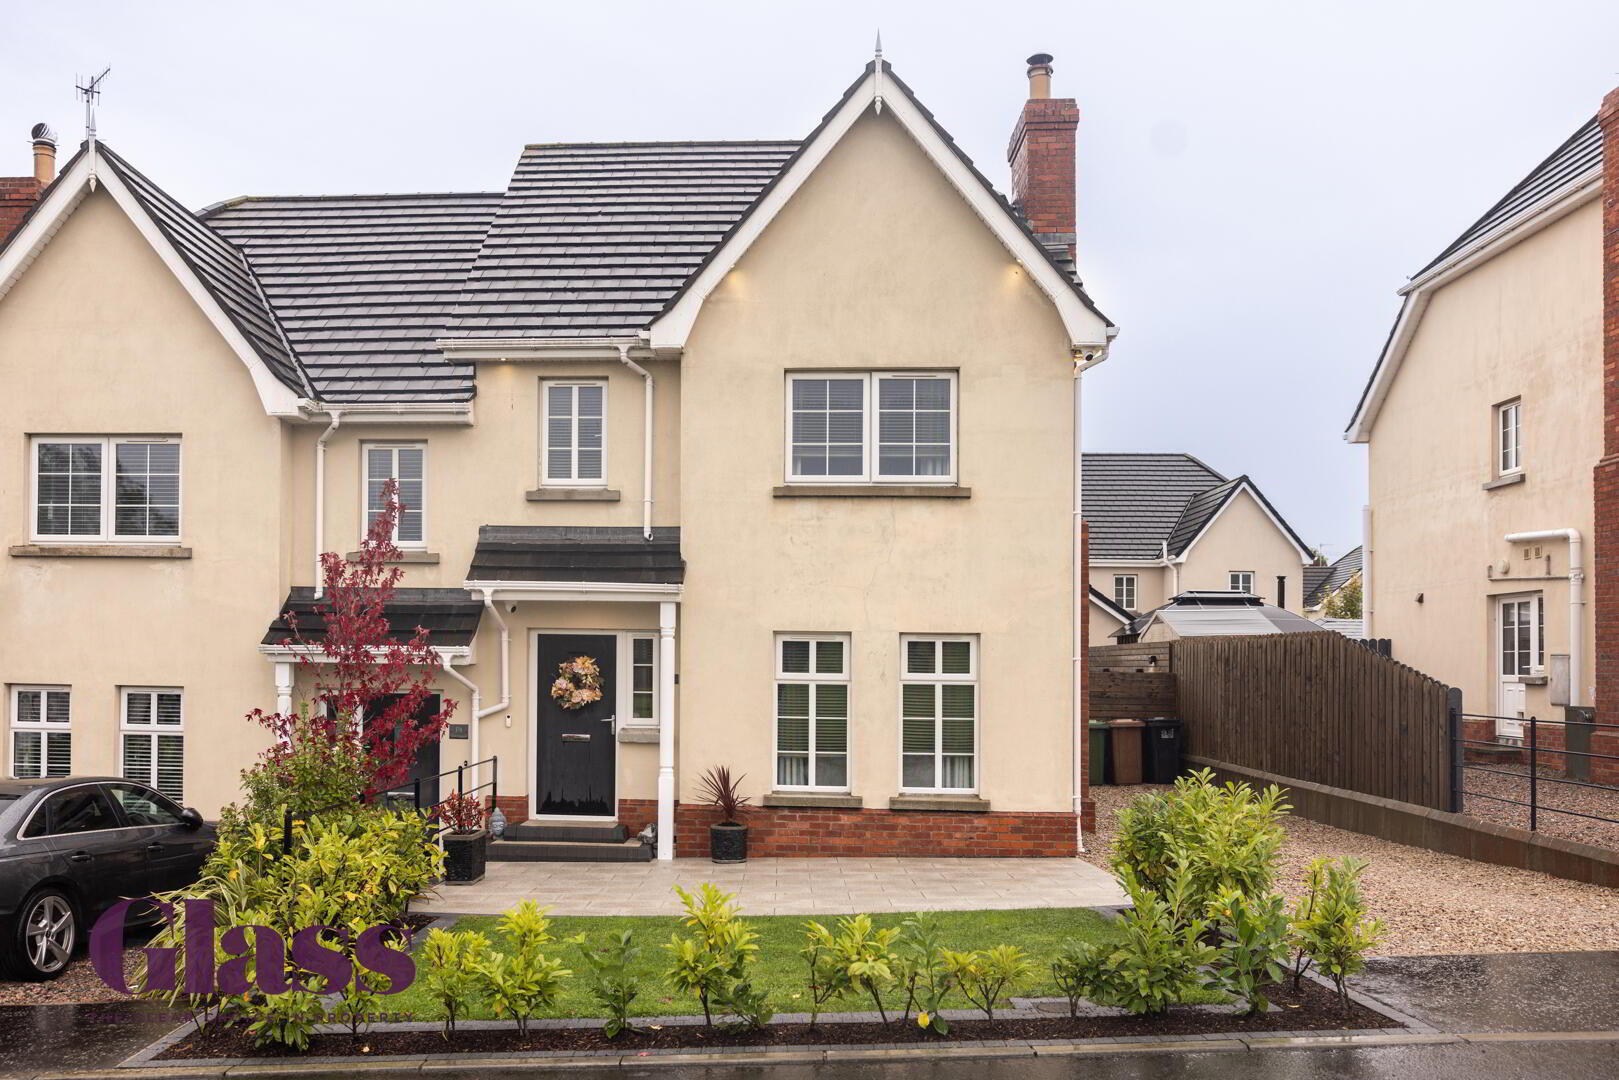
Situated in the private development of Cherrywood, this property would be ideal for those looking to settle in a well-established community located just a stone's throw from Lurgan Town Centre. Early viewings come highly recommended!
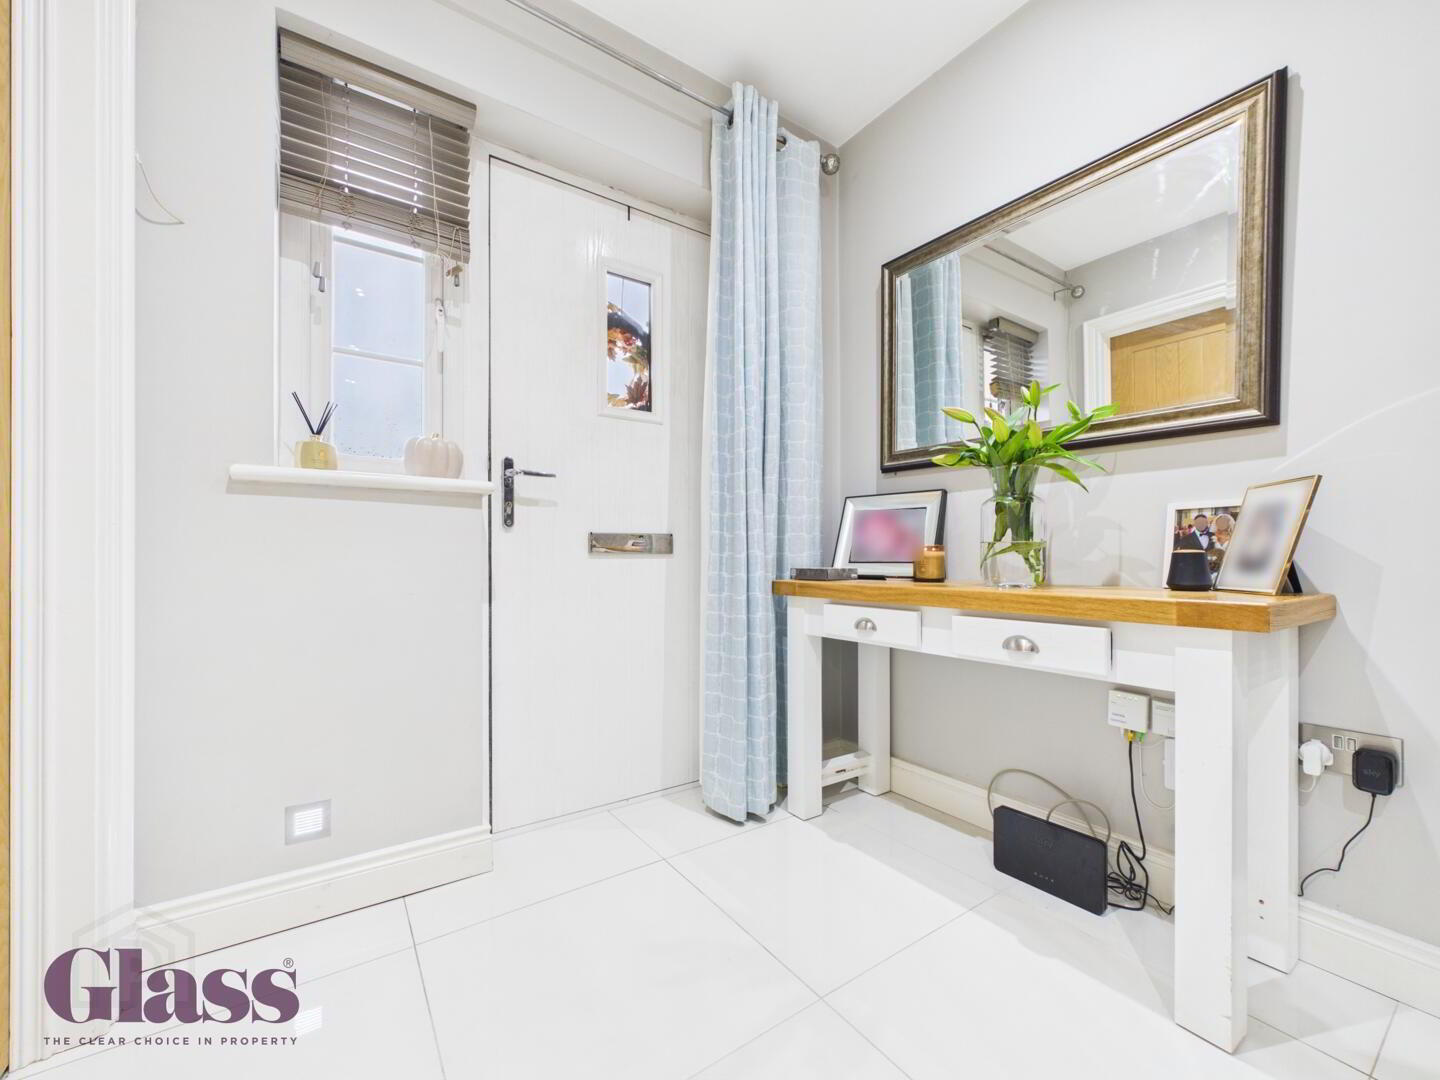
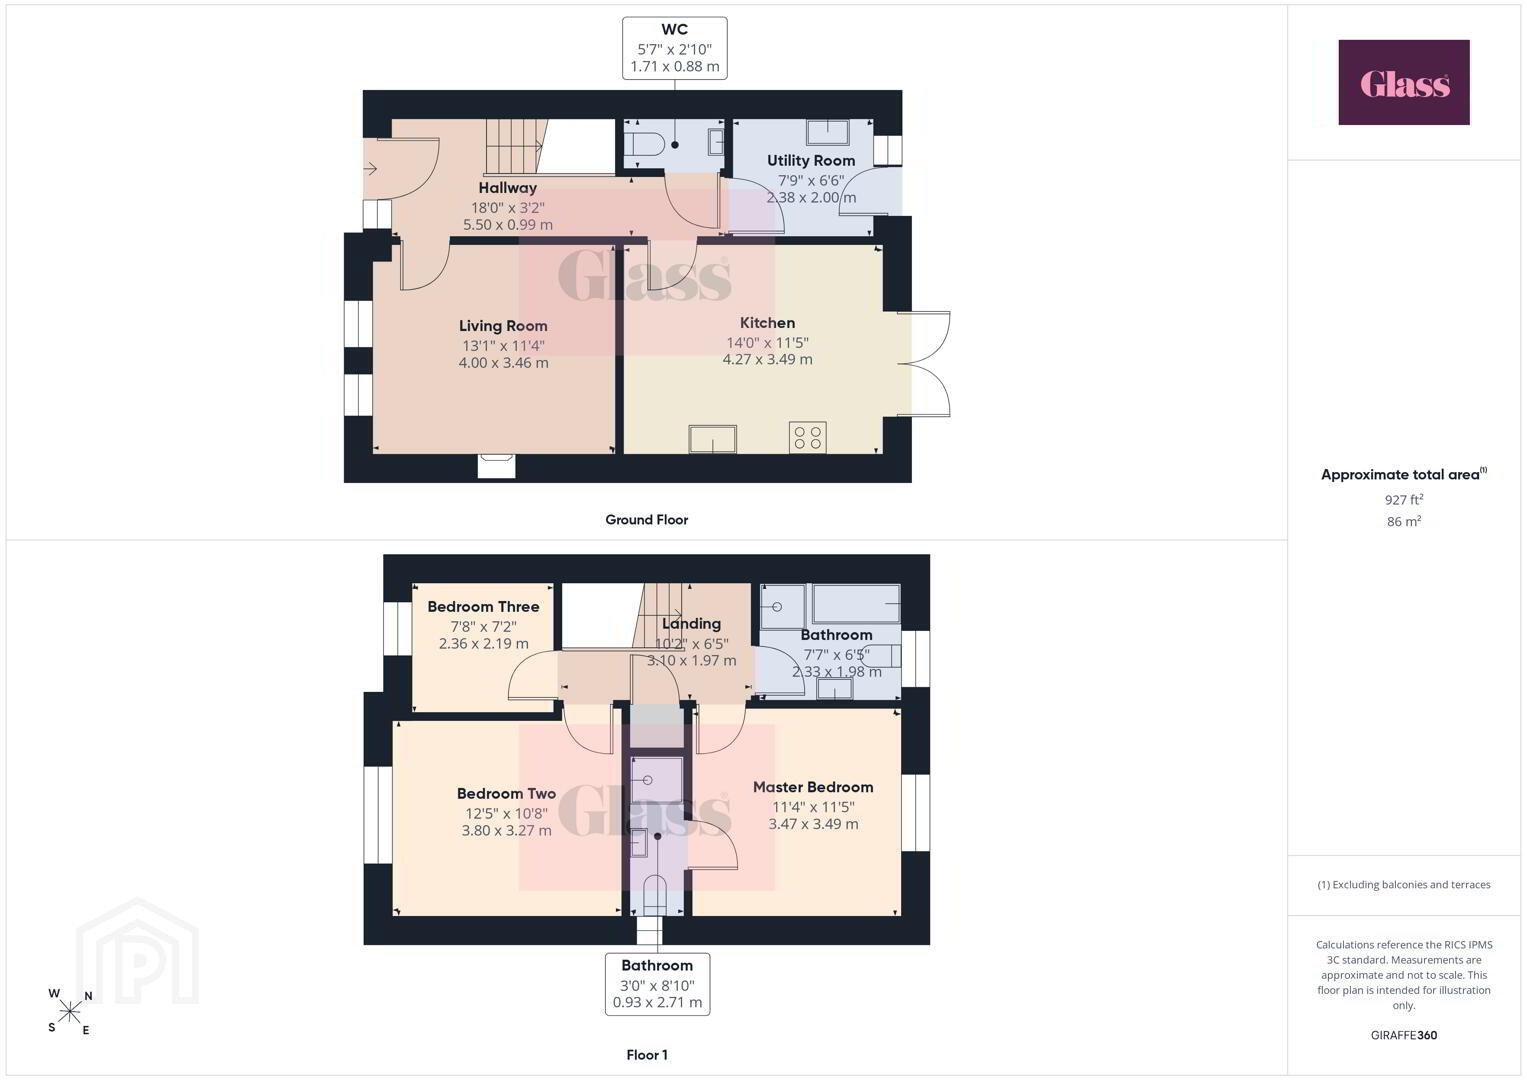
- Hallway 5.50 x 0.99 m
- A welcoming hallway featuring bright floor tiles and soft lighting, creating a bright and airy entrance. Under stairs storage
- Living Room 4.00 x 3.46 m
- The living room offers a cosy but spacious setting with light wood flooring and recessed ceiling lights. The room centres around a feature fireplace with a wooden mantle and wood-burning stove, complemented by neutral walls and large windows that fill the space with natural light.
- Kitchen 4.27 x 3.49 m
- A sleek, modern kitchen fully equipped with cabinetry, integrated appliances, and a contemporary extractor hood. The space features large glossy floor tiles and a spacious dining area, illuminated by recessed lighting. Double doors open onto the garden, allowing natural light to enhance the clean and airy feel.
- Utility Room 2.38 x 2.00 m
- A practical utility room boasting white units and work surfaces alongside integrated appliances. Continuation of the glossy floor tiles and a rear door providing convenient access to the outdoors complete this functional space.
- WC 1.71 x 0.88 m
- A contemporary WC, fitted with a modern toilet and a compact sink with vanity unit. The room is neutrally decorated, creating a bright and fresh feel.
- Landing 3.10 x 1.97 m
- The landing on the first floor is bright and spacious, carpeted in a soft neutral shade and well-lit by recessed ceiling lights, with several doors leading to the bedrooms and bathrooms.
- Bathroom 2.33 x 1.98 m
- A stylish bathroom featuring large light tiles on the walls and floor, with a free-standing bathtub and a separate corner shower enclosure with glass doors. The suite includes a white toilet and wash basin, with a window allowing natural light to enter.
- Master Bedroom 3.47 x 3.49 m
- The master bedroom is a serene retreat with a soft carpet underfoot and a feature upholstered double bed. The walls are painted in a gentle pastel tone, complemented by bedside tables and lamps, creating a calm and welcoming atmosphere.
- En-suite 0.93 x 2.71 m
- A well-appointed ensuite shower room with a large walk-in shower, modern basin and WC, finished with tiles and bright lighting for a fresh, clean look.
- Bedroom Two 3.80 x 3.27 m
- Bedroom two is a spacious and light-filled room with a soft carpet underfoot. It features space for a large fitted wardrobe providing ample storage and a window allowing natural light to brighten the space.
- Bedroom Three 2.36 x 2.19 m
- Bedroom three is a cosy single bedroom with a soft, neutral carpet and ample natural light from a window with blinds. This room provides a comfortable space suitable for a child or guest room.
- Rear Garden
- The rear garden features a neatly maintained lawn bordered by paved patio areas. Modern planters contain shaped box bushes, and the space is enclosed by timber fencing, offering a private and low-maintenance outdoor area, perfect for relaxing or entertaining. Surround lighting makes this the perfect retreat for hosting or having a quiet evening out the back.
These particulars are given on the understanding that they will not be construed as part of a contract, conveyance, or lease. None of the statements contained in these particulars are to be relied upon as statements or representations of fact.
Whilst every care is taken in compiling the information, we can give no guarantee as to the accuracy thereof.
Any floor plans and measurements are approximate and shown are for illustrative purposes only.
Travel Time From This Property

Important PlacesAdd your own important places to see how far they are from this property.
Agent Accreditations


Marketed by Glass Estate Agents
+44 28 3839 9911




