SALE AGREED
SALE AGREED
SALE AGREED
SALE AGREED
SALE AGREED
SALE AGREED
SALE AGREED
SALE AGREED
SALE AGREED
SALE AGREED
SALE AGREED
SALE AGREED
SALE AGREED
SALE AGREED
SALE AGREED
SALE AGREED
SALE AGREED
SALE AGREED
SALE AGREED
SALE AGREED
SALE AGREED
SALE AGREED
SALE AGREED
SALE AGREED
SALE AGREED
SALE AGREED
SALE AGREED
SALE AGREED
SALE AGREED
SALE AGREED
SALE AGREED
SALE AGREED
SALE AGREED
SALE AGREED
SALE AGREED
SALE AGREED
SALE AGREED
SALE AGREED
SALE AGREED
SALE AGREED
SALE AGREED
SALE AGREED
SALE AGREED
SALE AGREED
SALE AGREED
SALE AGREED
SALE AGREED
SALE AGREED
SALE AGREED
SALE AGREED
SALE AGREED
SALE AGREED
SALE AGREED
SALE AGREED
12 Cedar Hill, Ballynahinch, BT24 8XQ
3 Bed Townhouse
Sale agreed
Property Overview
Status
Sale Agreed
Style
Townhouse
Bedrooms
3
Receptions
1
Property Features
Tenure
Not Provided
Heating
Gas
Broadband Speed Checker
*³
Property Financials
Price
Last listed at Guide Price £184,500
Rates
£1,161.38 pa*¹

Marketed by Colliers New Homes
+44 28 9024 4000

Propertynews Currency Partner - helping you transfer money for property purchases in Ireland & Northern Ireland. Speak to an expert
Additional Information
- Beautifully refurbished throughout within the last six months
- New modern kitchen with integrated Fridge Freezer and Oven
- New modern bathroom with quality fittings
- New downstairs WC
- New gas heating system
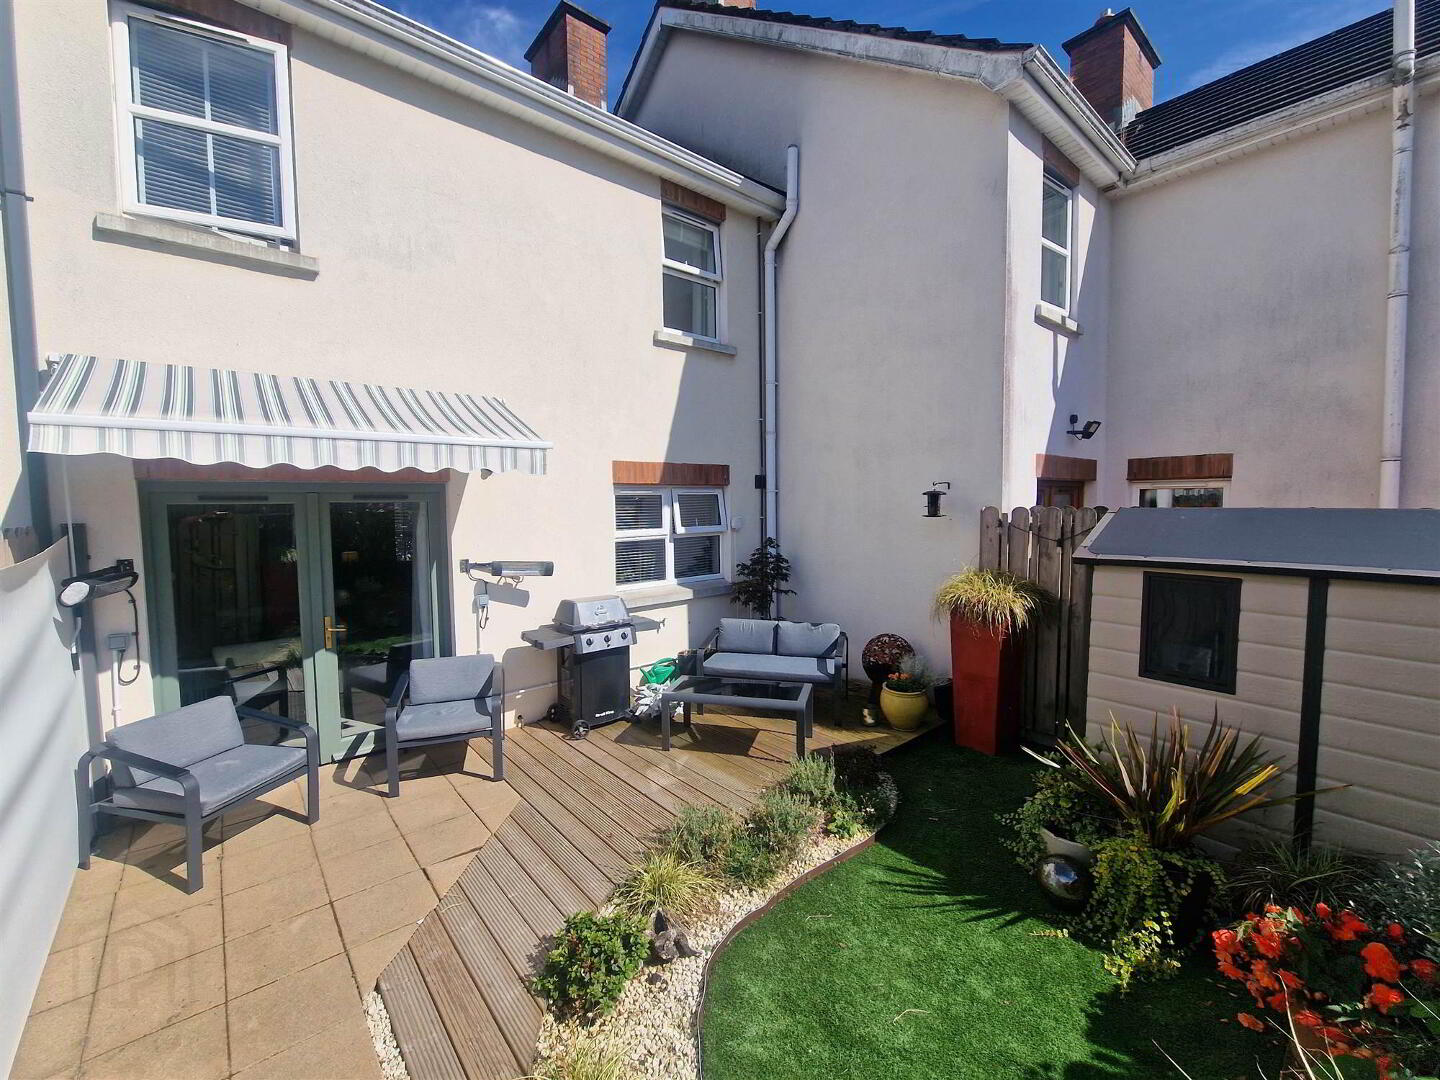
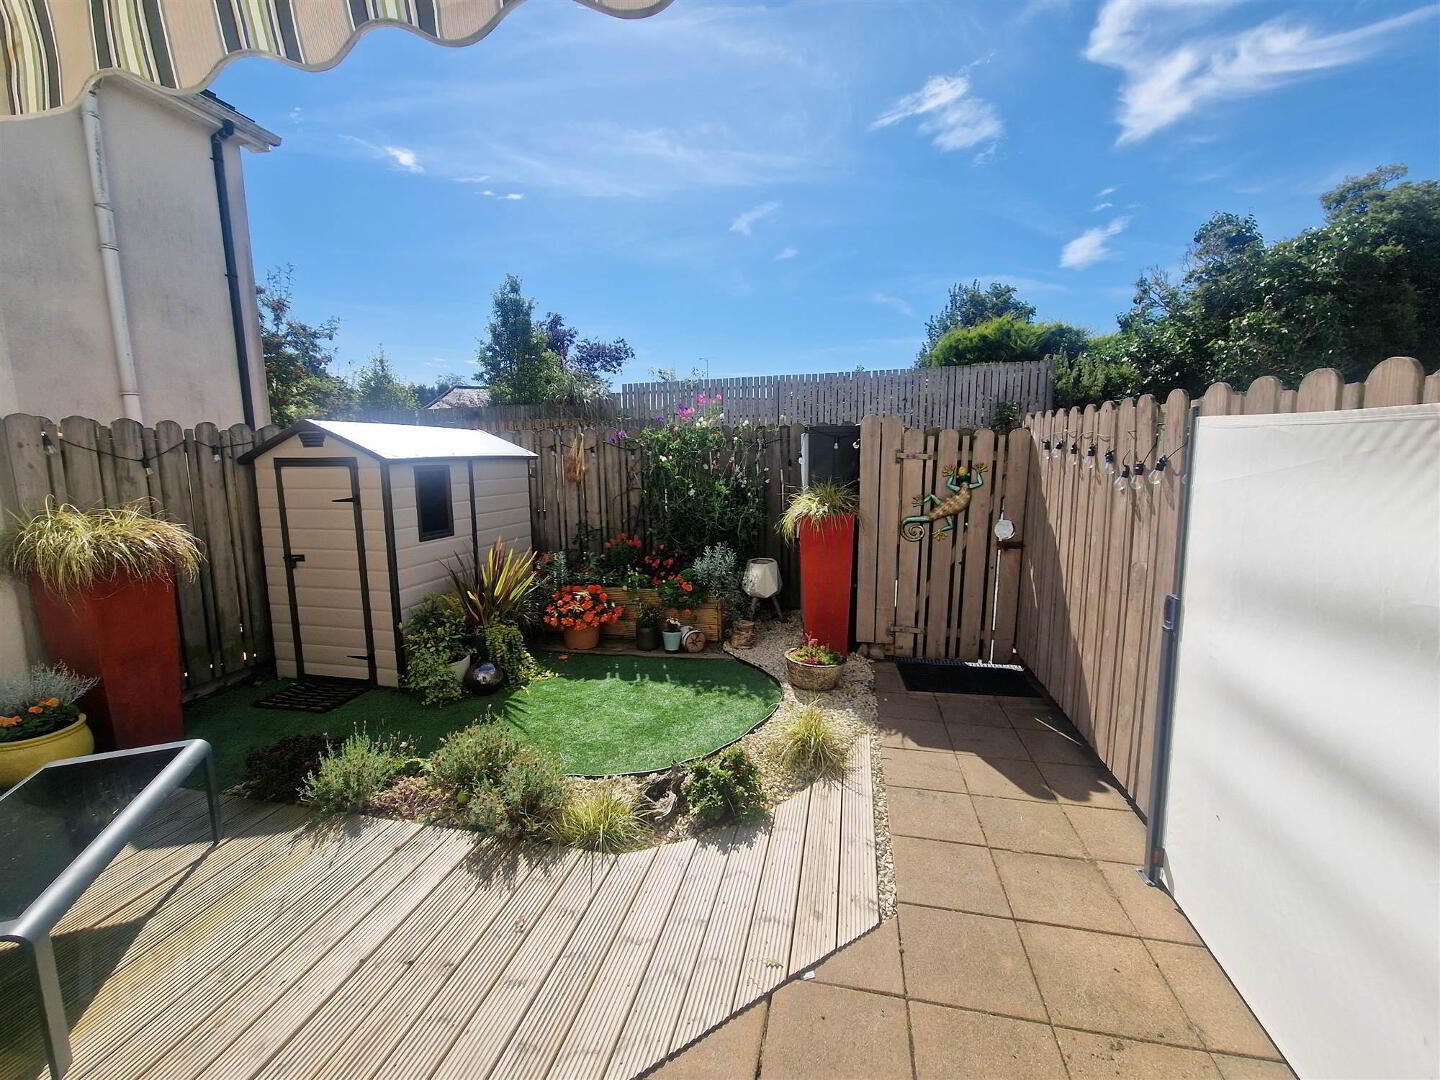
- Exceptional private south-facing rear garden
- New decking and low maintenance garden area ideal for outdoor entertaining
- Sheltered garden enjoys sunshine until almost 8pm
- Three bedrooms
- Large lounge with open fire and French doors
- French doors from kitchen directly onto the garden
- Excellent storage, including landing storage room and sizeable attic
- Full-fibre broadband available
- Approximately three minutes' walk to Ballynahinch town centre
- Close to local schools and public transport
- Parking to the rear of the property
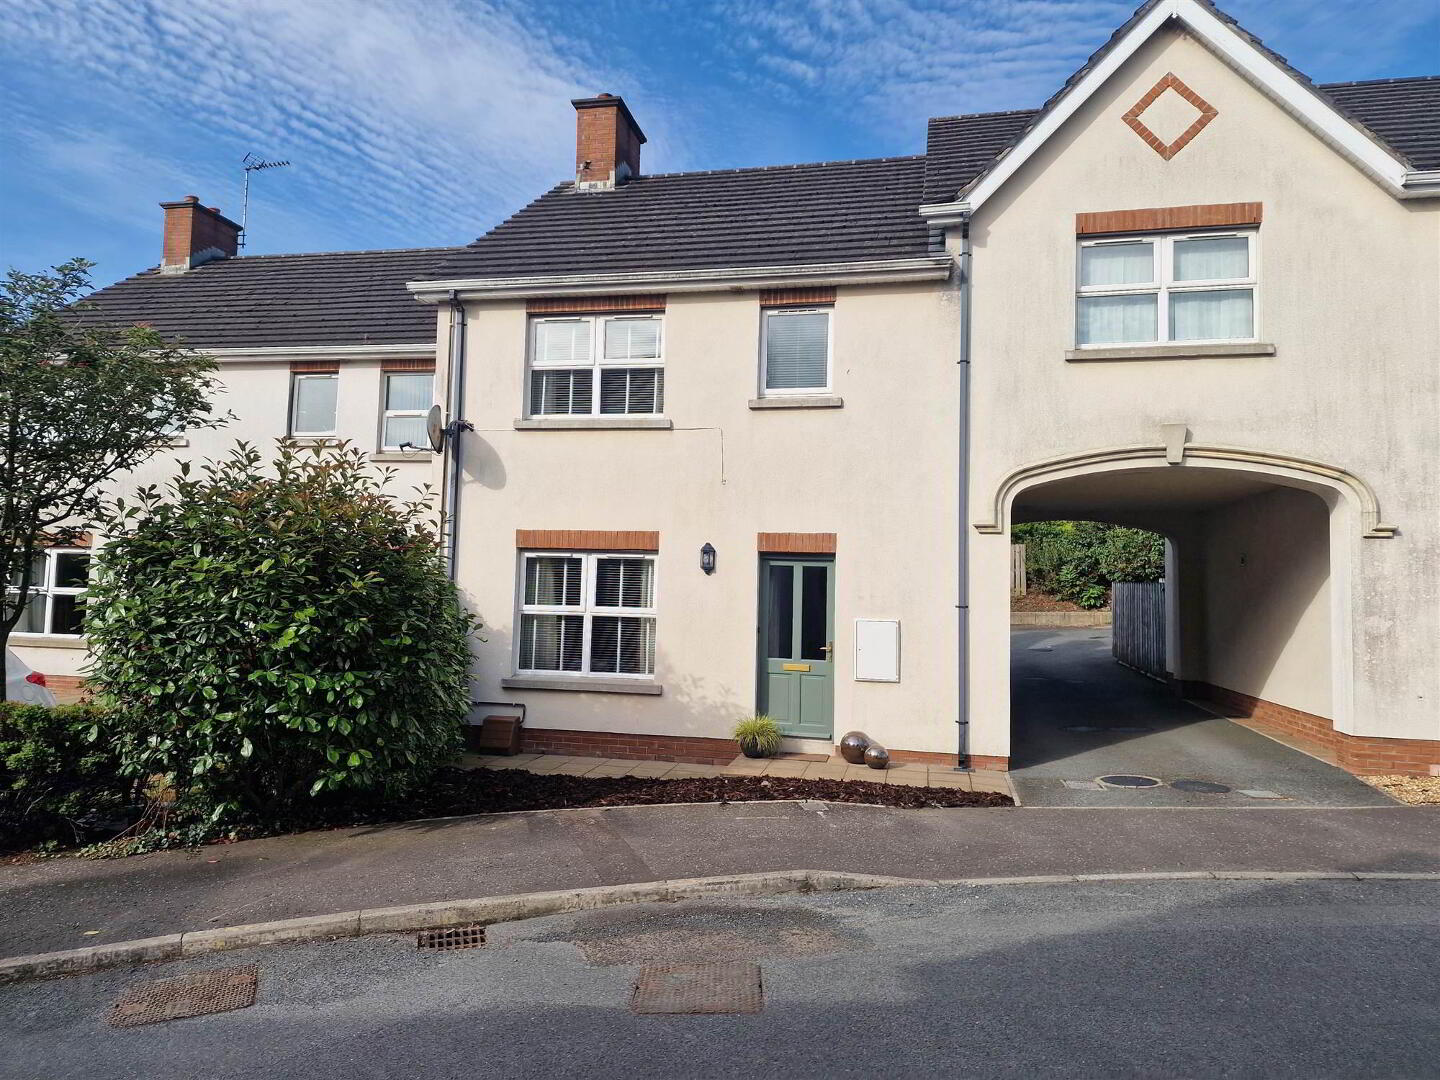
A beautifully presented modern three-bedroom townhouse in Ballynahinch, Co. Down, which has been comprehensively refurbished by the current owners within the past six months and is now ready for its new owners to simply move in and enjoy.
The property has undergone extensive renovations to include new kitchen, bathroom, downstairs WC and gas heating system, together with a stunning transformation of the rear garden. The result is a modern, comfortable home with a unique outdoor courtyard garden that sets it apart from other properties within the development.
One of the property's most appealing and unique features is its private, sheltered, south-facing rear garden. The fully enclosed garden has been designed with outdoor living in mind and includes a beautiful new decking area. Low maintenance and perfect for relaxing, entertaining or enjoying a meal outdoors.
Ground Floor
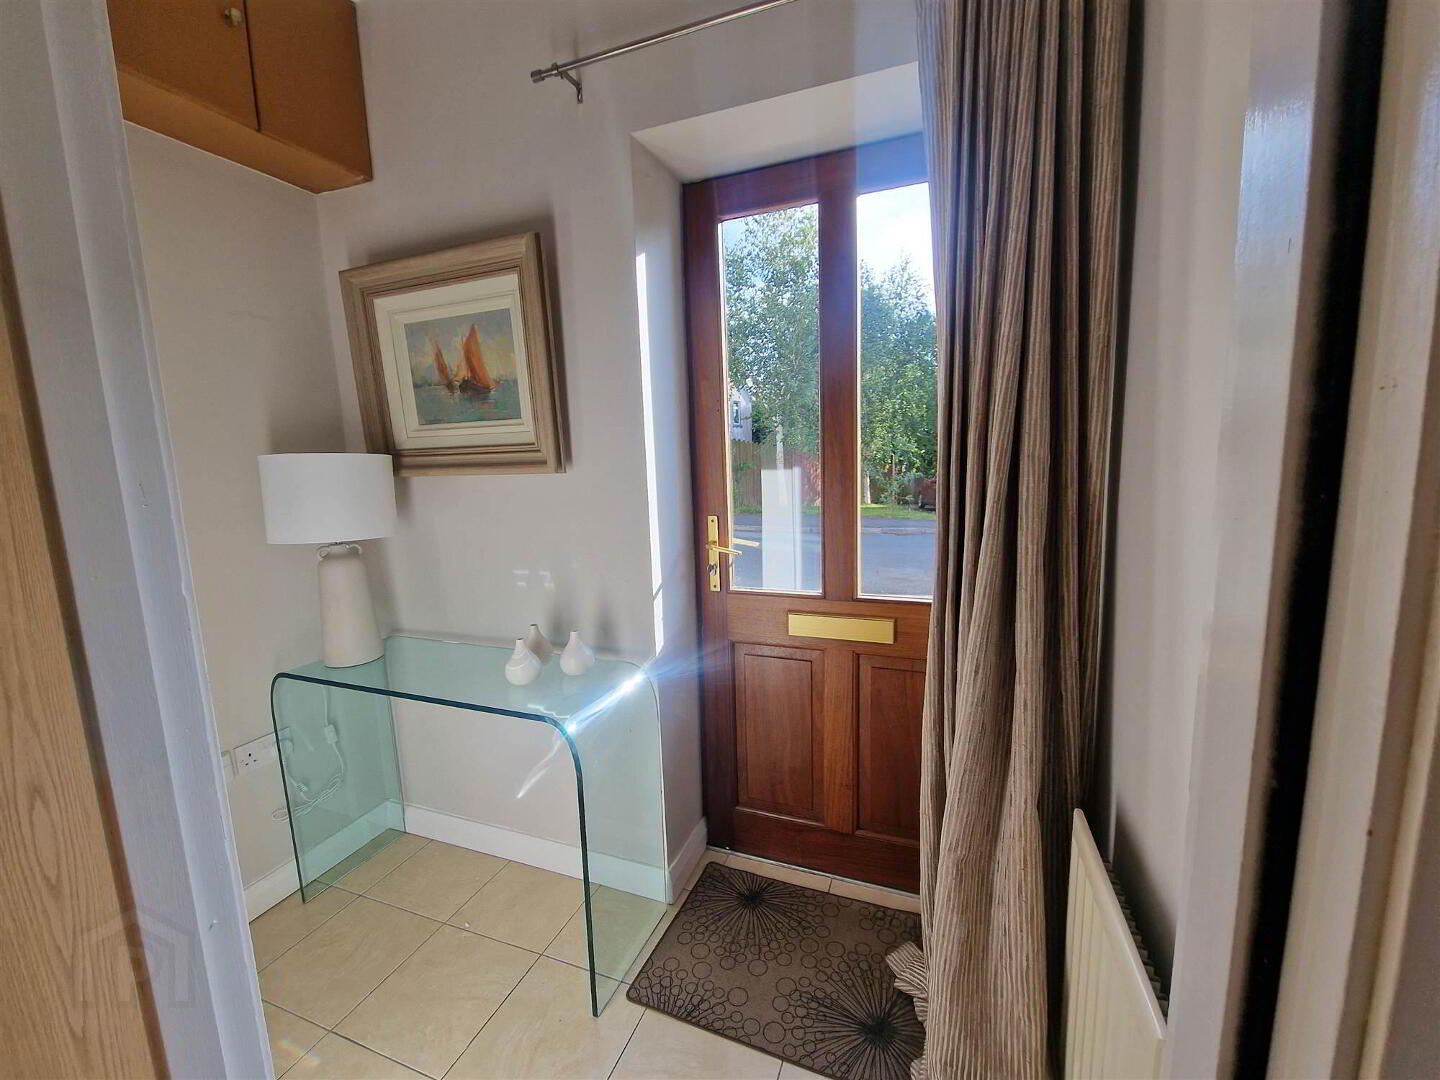
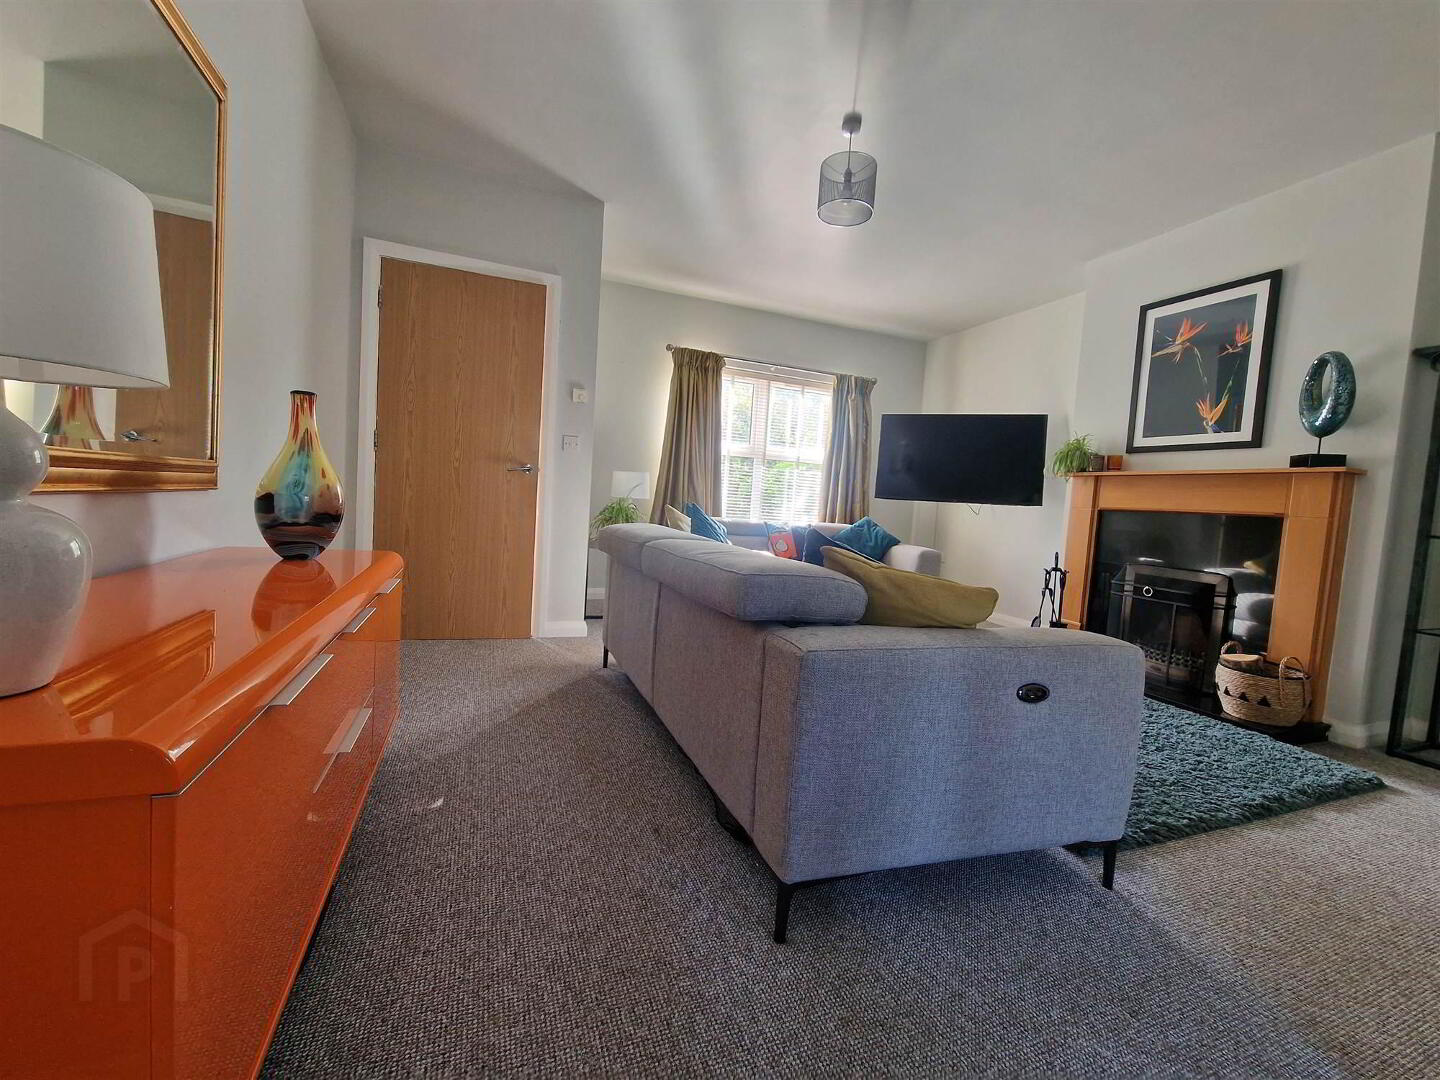
The welcoming entrance leads into a large lounge with open fire, and French doors opening directly into the kitchen dining area creating a wonderful sense of space and connection between the two areas.
The newly installed, sizeable kitchen houses an integrated fridge freezer, oven, ample storage and easily accommodates a dining table. The garden leads off the kitchen through patio doors, particularly well-suited to everyday family life.
A newly installed downstairs WC completes the ground floor accommodation.
First Floor
Upstairs are three bedrooms, comprising of two generously sized bedrooms and a smaller third bedroom, currently utilised as a home office.
The principal bedroom benefits from an integrated wardrobe with a second bedroom of equal size. The third bedroom provides plenty of flexibility for either a single bedroom or home office. .
The impressive newly refurbished bathroom has been finished to a contemporary standard, featuring a quality bath, shower and WC together with modern. waterproof wall panelling, creating a stylish and easy-to-maintain space.
There is also a sizeable storage room off the landing, providing excellent additional storage, while the property benefits from a further partially floored, generous attic space.
Exterior
To the front, the property has a low-maintenance garden laid with bark and mature evergreen shrubs, providing a level of privacy.
To the rear, however, is where this home really comes into its own. The private south-facing courtyard-style garden, sheltered from the elements, provides an exceptional outdoor space that is both attractive and highly usable. The new decking area creates the perfect setting for outdoor entertaining, relaxing in the evening sun or simply enjoying the garden as an additional living space.
Location
The property is ideally located within approximately five minutes' walk of Ballynahinch town centre and bus stop. Several local schools are also within walking distance making the location particularly convenient for families.
For those who enjoy exploring the surrounding countryside and coast, the property is also ideally positioned for accessing some of County Down's most beautiful locations. Dundrum and the stunning Murlough Bay are approximately 15 minutes away by car, while Strangford Lough is around 20 minutes away.
The property also benefits from full-fibre broadband availability, making it equally well suited to modern family life and working from home.
A Home Ready to Enjoy
With its extensive recent refurbishment including new kitchen, bathroom, gas heating system and landscaped private garden, this is a home where there is genuinely very little left to do other than move in and enjoy!
A particularly attractive property that combines modern, turnkey accommodation with an exceptional outdoor living space — and one that really needs to be viewed to appreciate what it offers.
Ground Floor
- LIVING ROOM:
- 4.72m x 4.67m (15' 6" x 15' 4")
Carpet flooring, with marbls hearth and fireplace surround and solid wooden mantle - KITCHEN / DINING AREA
- 5.73m x 3.56m (18' 10" x 11' 8")
Tile effect flooring with wooden effect worktops. Tiled splash back with integrated oven, 4 ring hob & fridge / freezer - WC
- Located off kitchen with two-piece suite
First Floor
- BEDROOM (1):
- 3.43m x 3.62m (11' 3" x 11' 11")
Spacious double room with carpet flooring and built in wardrobe ideal for storage - BATHROOM:
- 2.33m x 2.22m (7' 8" x 7' 3")
Vinyl flooring with newly installed bath and overhead shower. - BEDROOM (2):
- 3.61m x 3.43m (11' 10" x 11' 3")
Spacious double room with carpet flooring and private views - BEDROOM (3):
- 2.56m x 2.2m (8' 5" x 7' 3")
Carpet flooring, presently utilised as a study
Directions
Located off theCrossgar Road
Travel Time From This Property

Important PlacesAdd your own important places to see how far they are from this property.
Agent Accreditations



Marketed by Colliers New Homes
+44 28 9024 4000




