
SALE AGREED

SALE AGREED
SALE AGREED
SALE AGREED
SALE AGREED
SALE AGREED
SALE AGREED
SALE AGREED
SALE AGREED
SALE AGREED
SALE AGREED
SALE AGREED
SALE AGREED
SALE AGREED
SALE AGREED
SALE AGREED
SALE AGREED
SALE AGREED
SALE AGREED
SALE AGREED
SALE AGREED
SALE AGREED
SALE AGREED
SALE AGREED
SALE AGREED
SALE AGREED
SALE AGREED
SALE AGREED
SALE AGREED
SALE AGREED
SALE AGREED
SALE AGREED
SALE AGREED
SALE AGREED
SALE AGREED
SALE AGREED
SALE AGREED
SALE AGREED
SALE AGREED
SALE AGREED
SALE AGREED
SALE AGREED
SALE AGREED
SALE AGREED
SALE AGREED
SALE AGREED
SALE AGREED
SALE AGREED
SALE AGREED
SALE AGREED
SALE AGREED
SALE AGREED
SALE AGREED
SALE AGREED
SALE AGREED
SALE AGREED
SALE AGREED
SALE AGREED
SALE AGREED
SALE AGREED
SALE AGREED
SALE AGREED
SALE AGREED
SALE AGREED
SALE AGREED
SALE AGREED
12 Caulside Park, Antrim, BT41 2DR
3 Bed End-Terrace House
Sale agreed
Property Overview
Status
Sale Agreed
Style
End-Terrace House
Bedrooms
3
Bathrooms
1
Receptions
1
Property Features
Tenure
Not Provided
Energy Rating
Broadband Speed Checker
*³
Property Financials
Price
Last listed at Offers Over £124,950
Rates
£698.88 pa*¹

Marketed by Country Estates (Antrim)
+44 28 9446 6777

Propertynews Currency Partner - helping you transfer money for property purchases in Ireland & Northern Ireland. Speak to an expert
Additional Information
- Extended entrance porch plumbed for washing machine and space for a tumble dryer
- Living room 17'4" x 9'11" with PVC double glazed 'French' patio doors to the rear
- Kitchen with informal dining / Range of coloured 'Shaker' style high and low level units with display cabinets, complimentary work surfaces and splashback tiling
- Integrated oven and hob and space for fridge freezer
- Three well proportioned bedrooms to the first floor all with wood laminate flooring
- Recently updated modern white bathroom suite comprising a panel bath with shower over and vanity sink unit
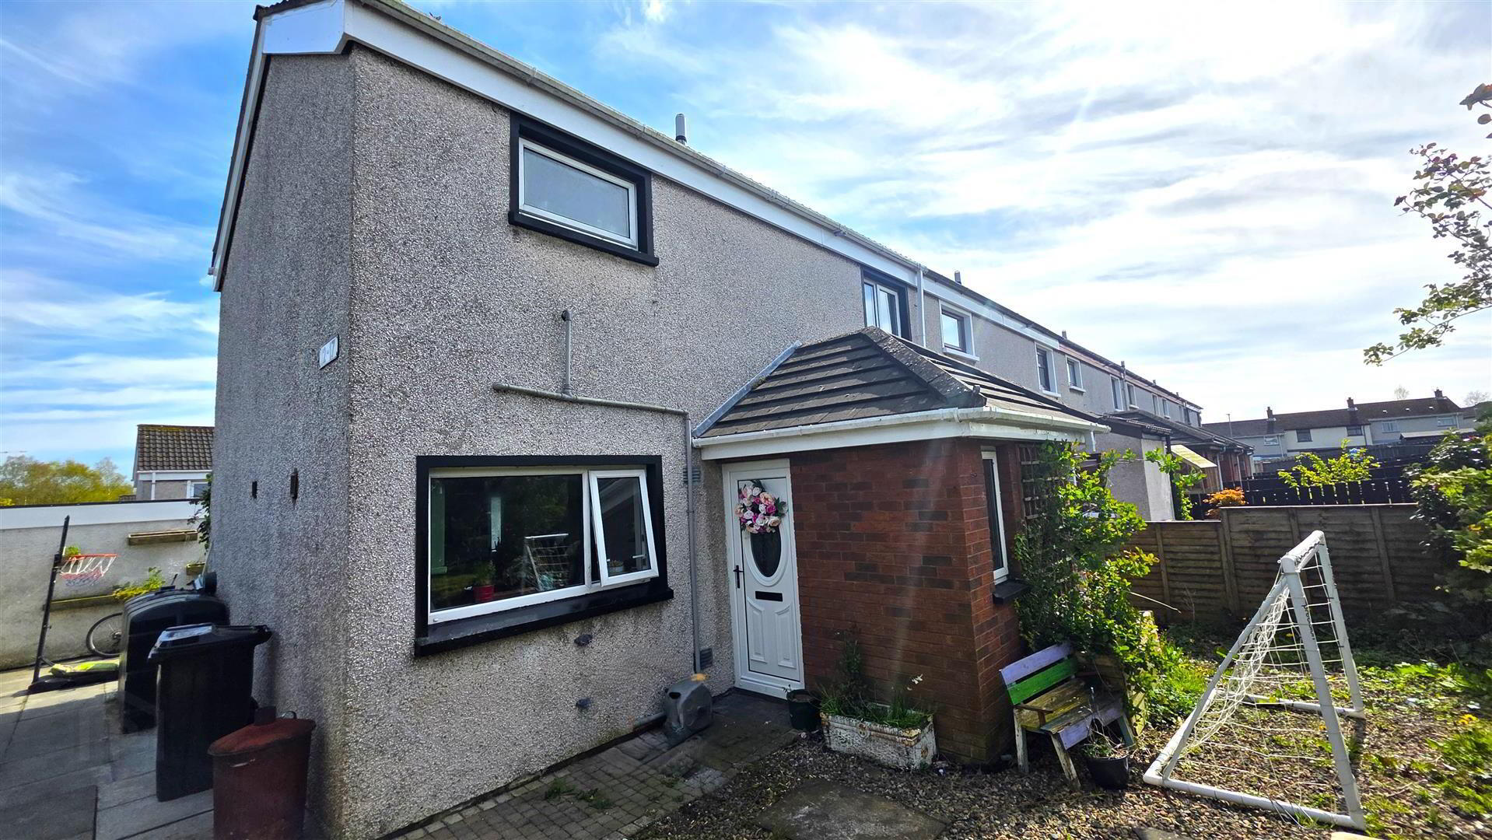
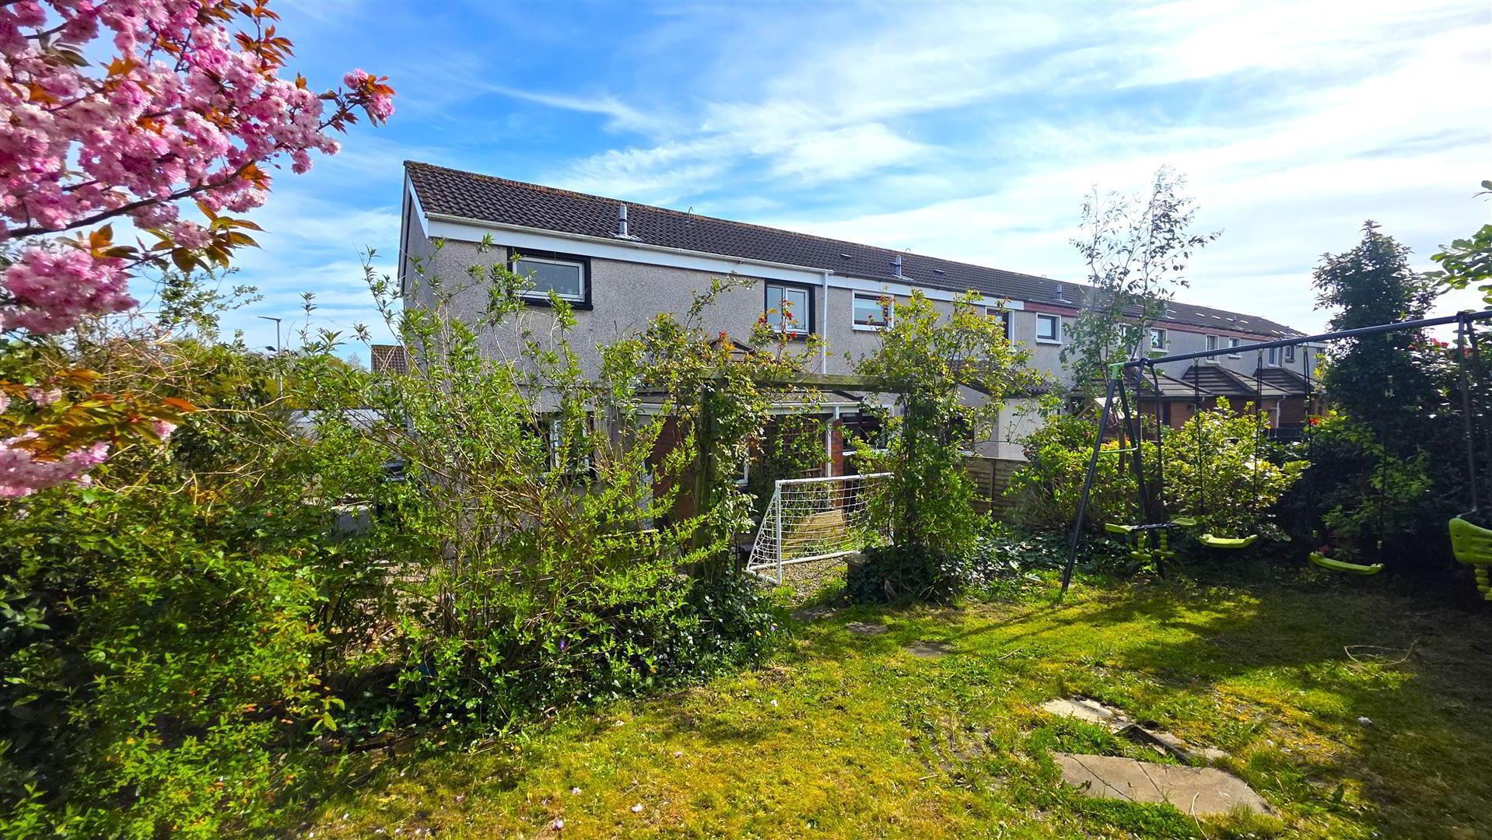
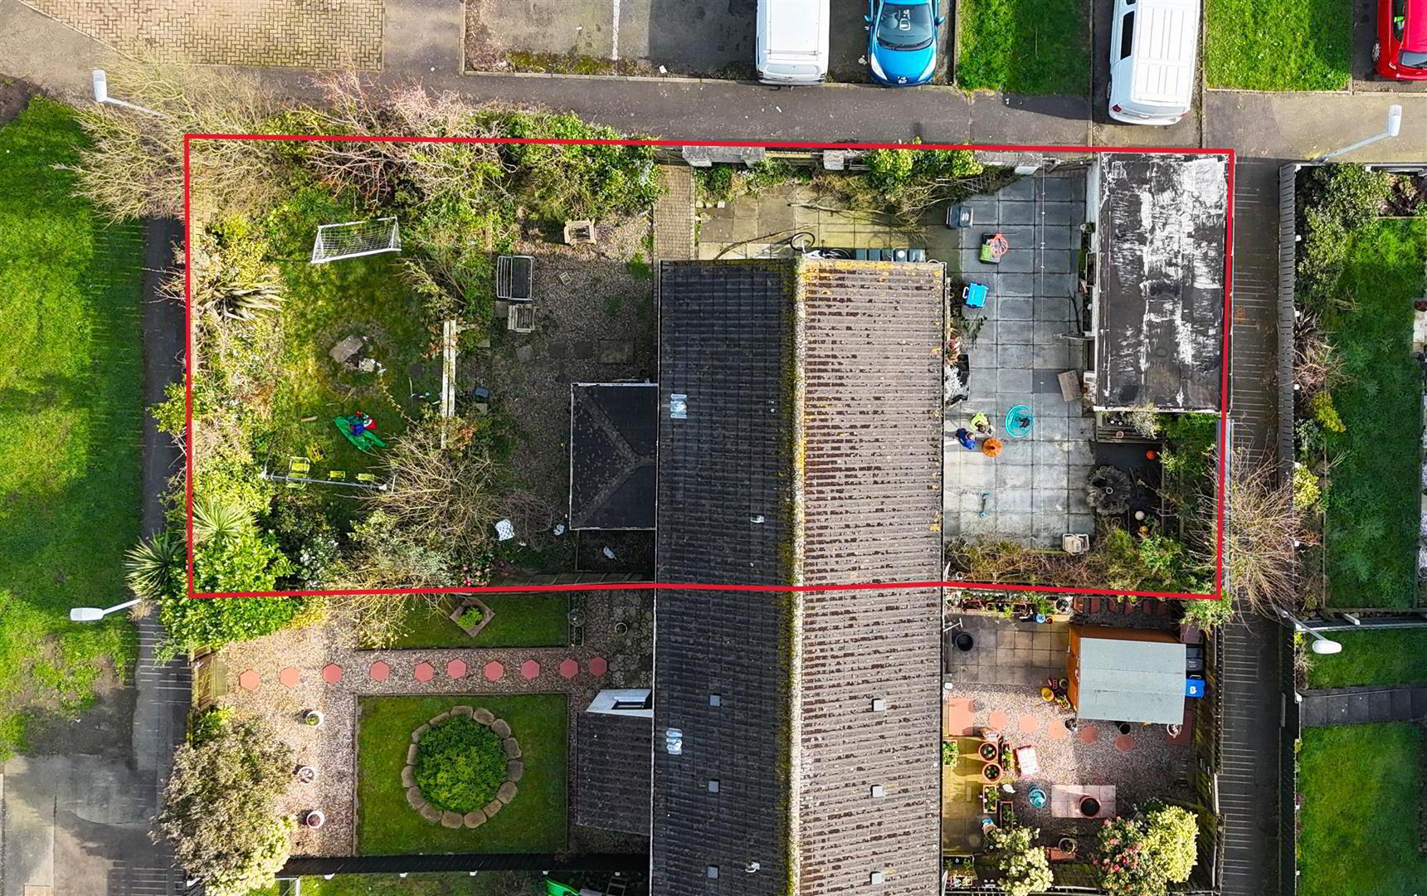
- Large corner site with extensive gardens to the front side and rear offering superb privacy and sun orientation
- Garage 17'4" x 9'1" with up and over door, power and lighting
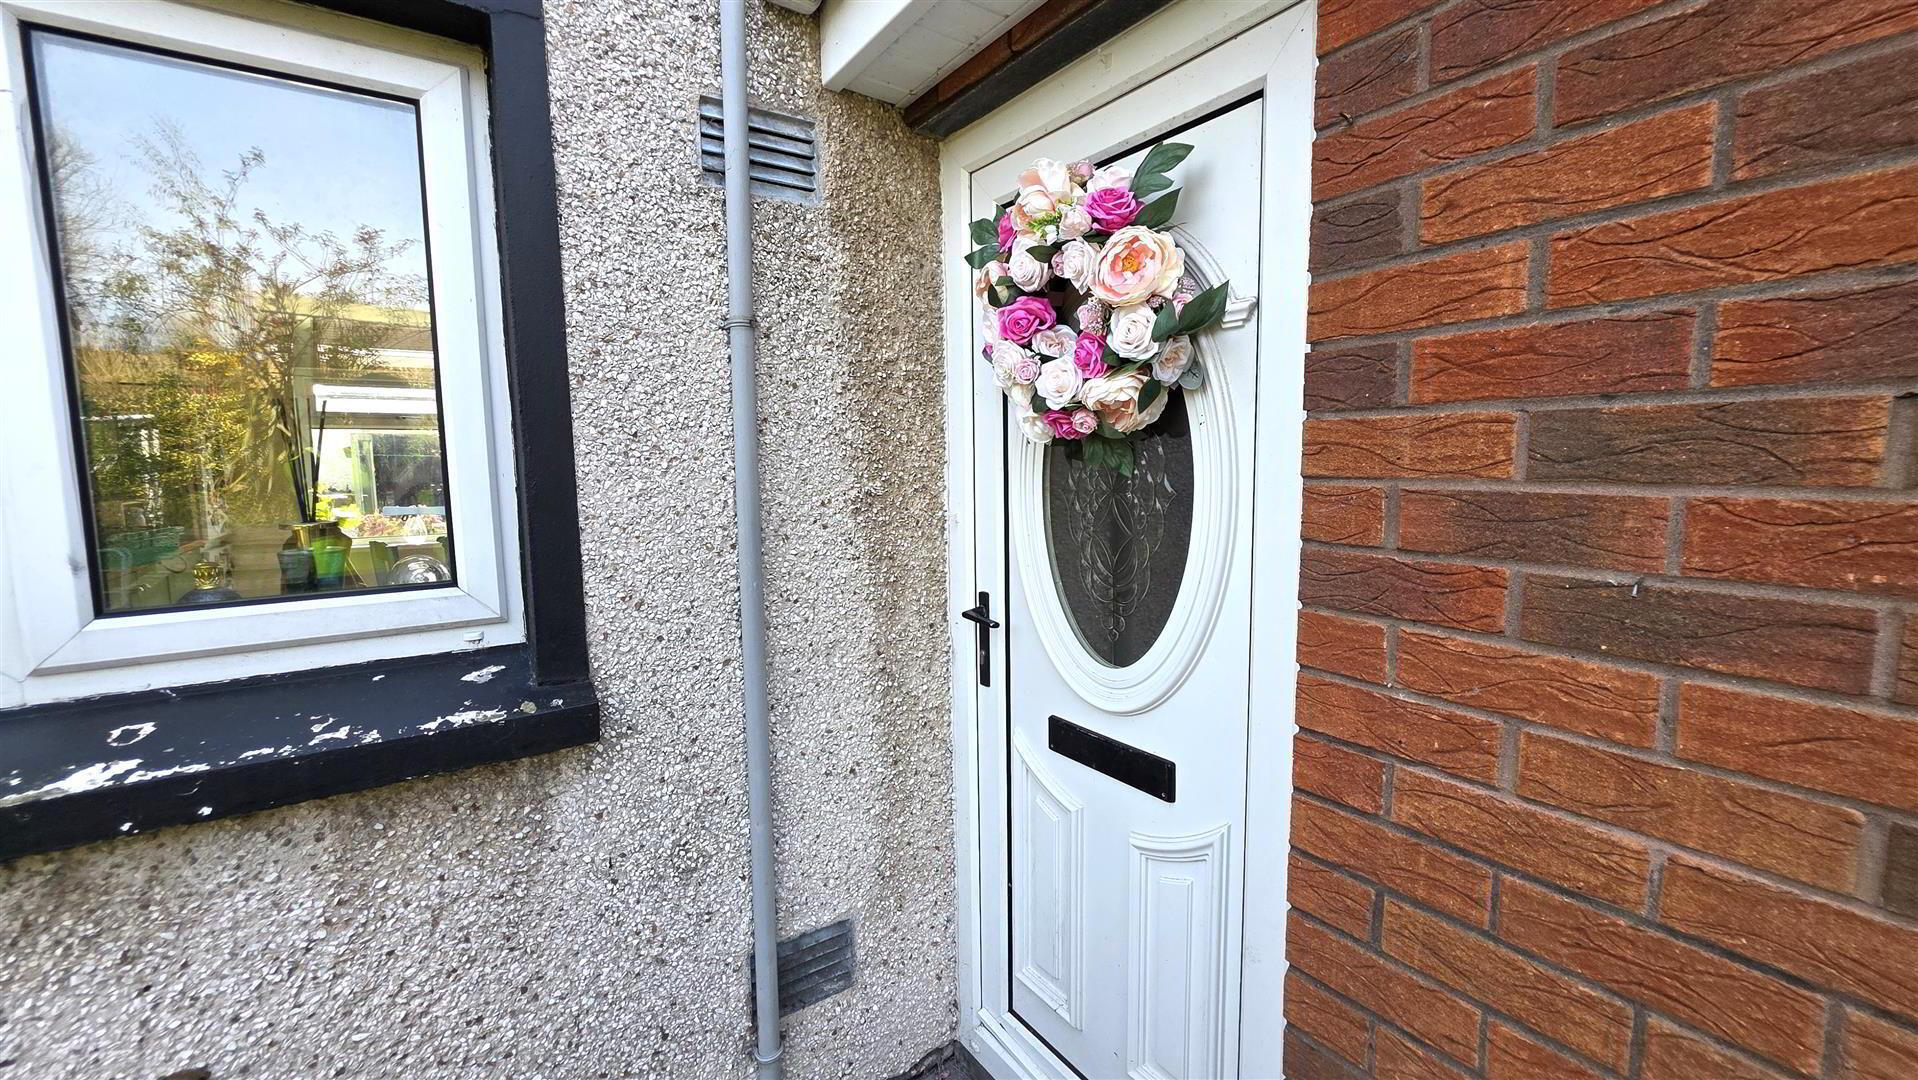
- PVC double glazed windows and external doors / PVC soffits and facia boards / Oil- Fired central heating
- Superb opportunity for first time buyers and young families alike
A well proportioned three-bedroom end terrace with garage occupying a substantial site in this much sought after estate close to local shopping, motorway links, transport facilities' and schooling. The property features a shaker-style kitchen and a spacious living room. To the first floor are three well-proportioned bedrooms and a recently fitted modern family bathroom, ideal for family living.
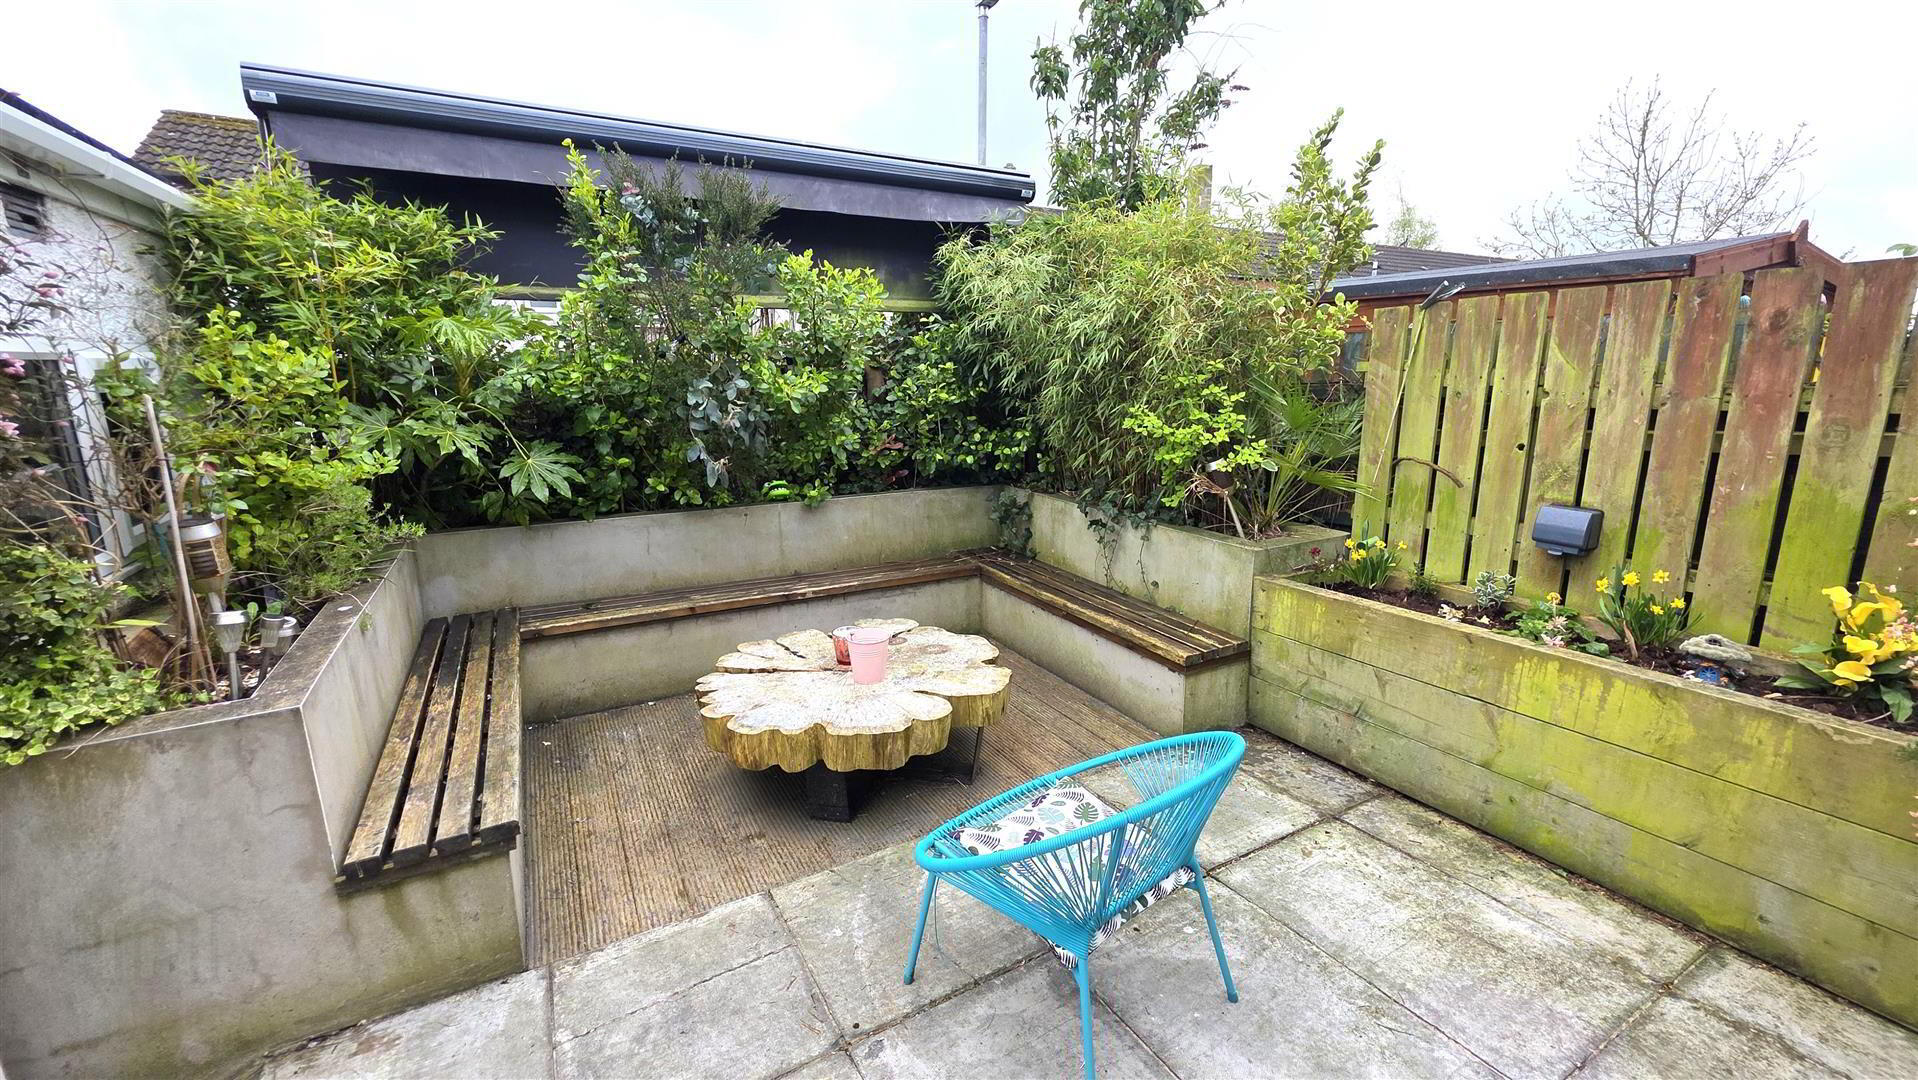
Externally, the property occupies an exceptional site with extensive patio areas, lawns, and convenient rear access to the garage — perfect for outdoor entertaining.
Exceptional opportunity for first time buyers and young families alike. Early viewing is strongly recommended.
- ACCOMMODATION
- ENTRANCE PORCH
- PVC double glazed door to entrance porch with fully tiled floor. Plumbed and space washing machine and tumble dryer. Under stair storage cupboard. Single radiator. Door to:
- LIVING ROOM 5.288 x 3.030 (17'4" x 9'11")
- Wood laminate flooring. Double radiator. PVC double glazed "French" patio doors to rear.
- KITCHEN INTO INFORMAL DINING 5.258 x 2.819 (17'3" x 9'2")
- Full range of green "Shaker" style high and low level kitchen units with "Butcher" block style work surfaces and bevelled grey splashback tiling. Integrated four ring halogen hob with stainless steel pyramid style over head extractor fan. Low level double oven/grill. Space for fridge freezer and dish washer. One and a quarter bowl stainless steel sink unit with chrome mixer tap. Display cabinets. Over counter lighting. Wood laminate flooring. Double radiator.
- REAR HALL
- Stair case to first floor with hand rail. PVC double glazed door to rear. Wood laminate flooring.
- FIRST FLOOR LANDING
- Hot press with insulated copper cylinder and shelved storage. Storage cupboard. Access to partially floored loft with drop down timber ladder.
- BEDROOM 1 3.822 x 3.558 (12'6" x 11'8")
- (at max) Wood laminate flooring. Single radiator.
- BEDROOM 2 3.479 x 3.124 (11'4" x 10'2")
- (at max) Wood laminate flooring. Single radiator.
- BEDROOM 3 2.976 x 2.230 (9'9" x 7'3")
- Wood laminate flooring. Single radiator.
- BATHROOM
- Modern white suite comprising a double ended panel bath with chrome mixer tap and integrated shower over with "Drench" shower head and secondary shower attachment. Wall mounted wash hand basin with "Monobloc" chrome mixer tap and storage below. Low flush push button WC. Fully tiled walls and floors. Chrome towel radiator.
- GARAGE 5.285 x 2.788 (17'4" x 9'1")
- Power and lighting. Dedicated parking space to front. Oil fired boiler. Service door to rear garden.
- OUTSIDE REAR
- Fully paved and fully enclosed rear garden offering excellent sun orientation and privacy. Timber pedestrian gate to side . Gazebo with awning over and integrated seating. Raised flower bed bordering. PVC oil tank to side.
- IMPORTANT NOTE TO ALL POTENTIAL PURCHASERS;
- Please note, none of the services and appliances have been tested at this property.
Please also be aware, none of the services or appliances have been tested at this property.
Travel Time From This Property

Important PlacesAdd your own important places to see how far they are from this property.
Agent Accreditations

Not Provided

Marketed by Country Estates (Antrim)
+44 28 9446 6777


