For sale
Added 1 day ago
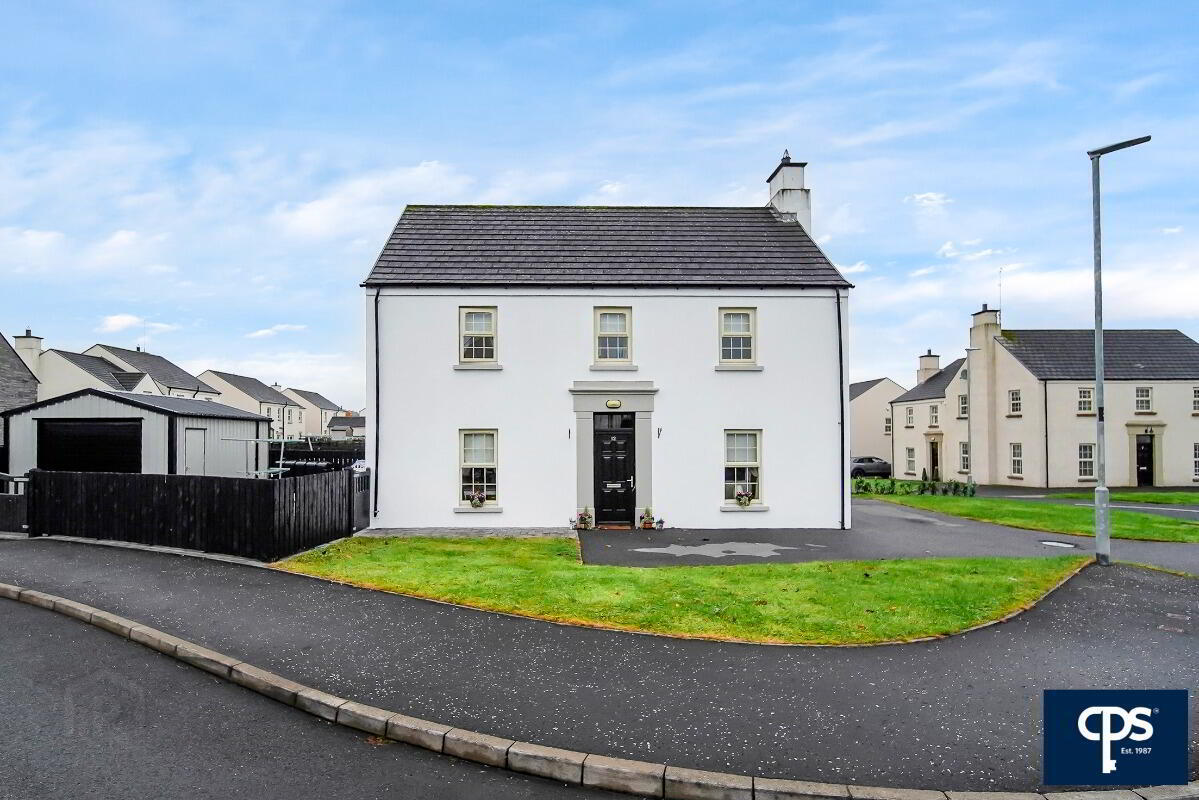
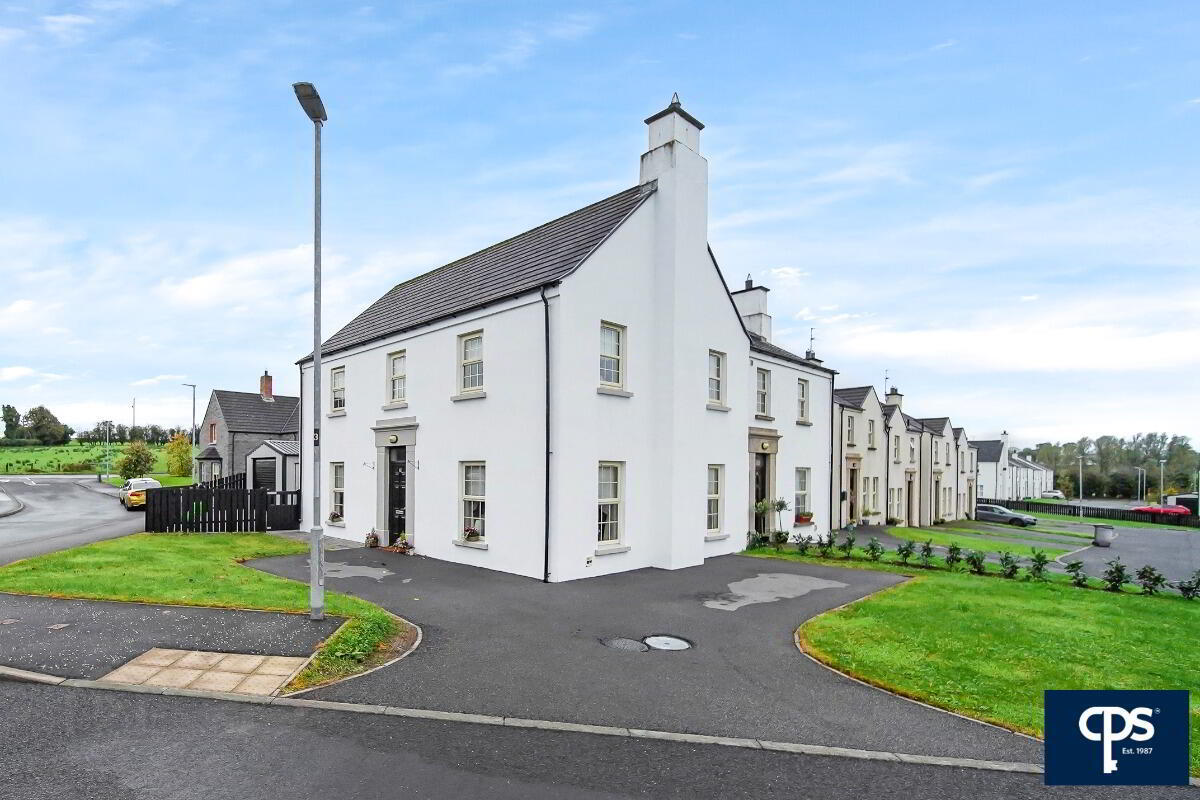
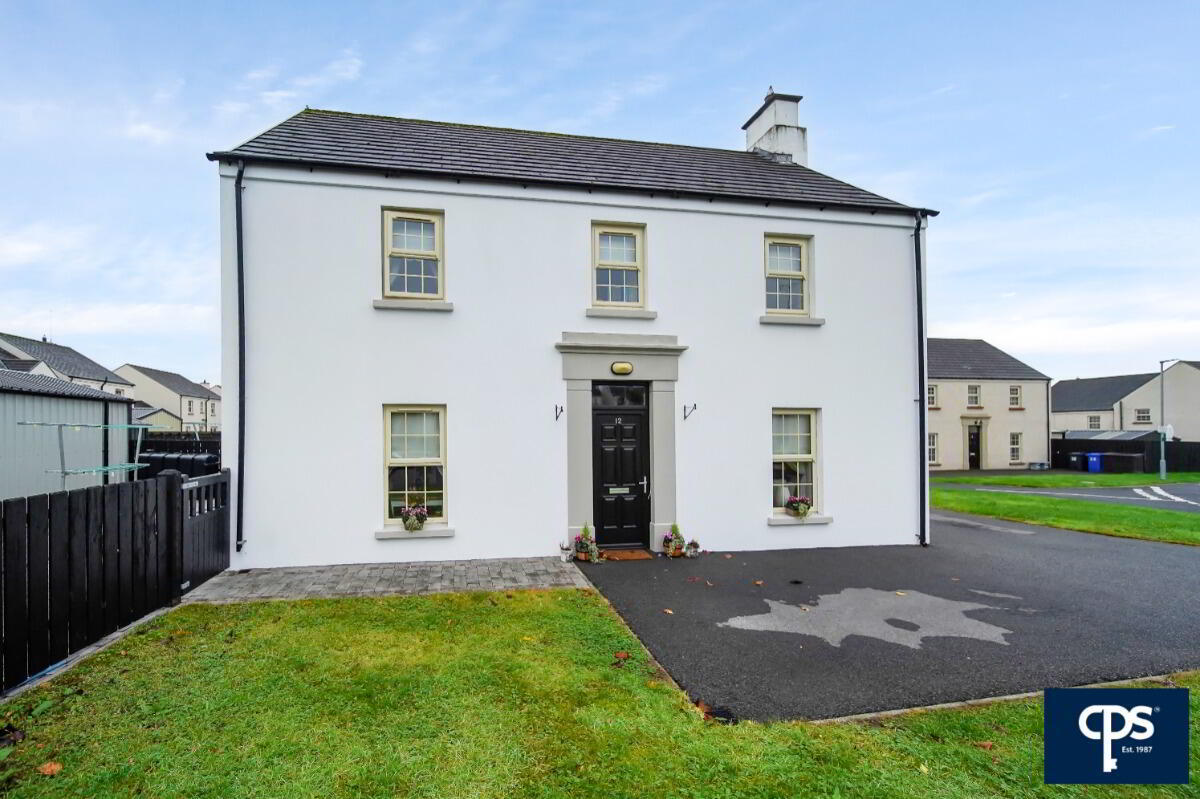
12 Carnalea Manor, Seskinore, Omagh, BT78 2PQ
4 Bed Semi-Detached House
Price £209,950
Property Overview
Status
For Sale
Style
Semi-Detached House
Bedrooms
4
Receptions
1
Property Features
Tenure
Not Provided
Energy Rating
Heating
Oil
Broadband Speed Checker
*³
Property Financials
Stamp Duty
Rates
£1,102.97 pa*¹
Typical Mortgage


Marketed by CPS (Omagh)
+44 28 8225 2820

Propertynews Currency Partner - helping you transfer money for property purchases in Ireland & Northern Ireland. Speak to an expert
Additional Information
Situated in the much sought-after village of Seskinore, this spacious four-bedroom
semi-detached property has been maintained to an exceptionally high standard throughout, boasting tasteful décor and well-proportioned accommodation ideal for modern family living.
The property offers a generous living room with feature fireplace and open fire, a fitted kitchen/dining area with French doors leading to the enclosed rear paved yard, separate utility room and ground floor W.C. On the first floor, there are four well-proportioned bedrooms and a stylish family bathroom.
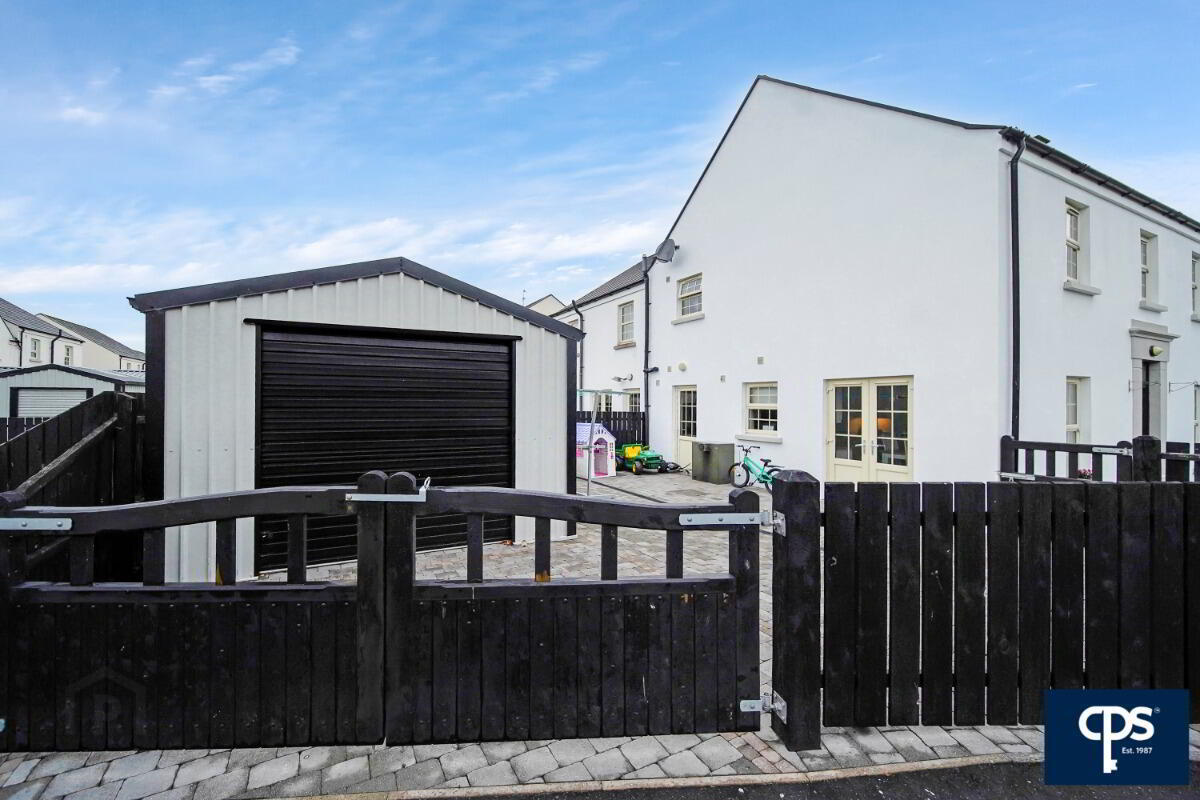
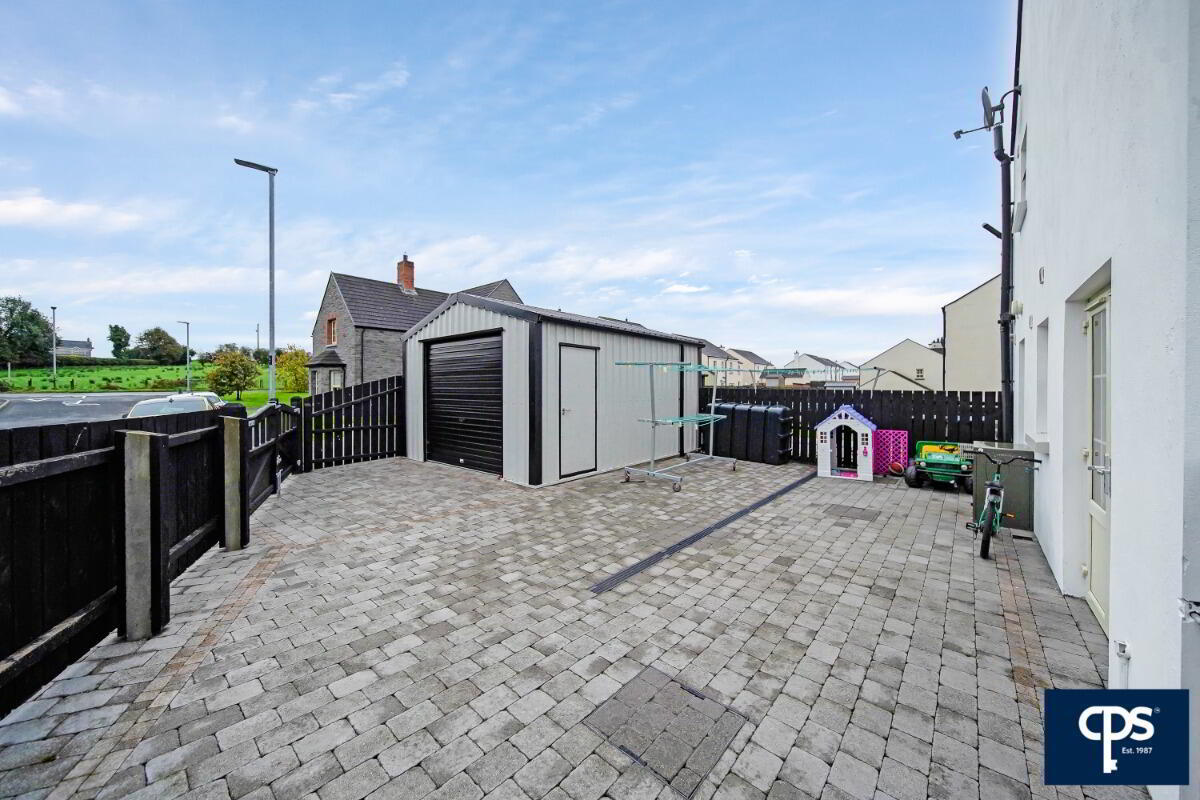
Externally, the property benefits from off-street tarmac parking and an enclosed rear paved yard. Further features include oil-fired central heating and UPVC double glazing throughout.
Conveniently located approximately seven miles from Omagh town centre, this attractive home is ideally suited to young families and first-time buyers alike. Early viewing is highly recommended to fully appreciate all that this property has to offer.
Features:
- Attractive four-bedroom semi-detached property in the sought-after village of Seskinore
- Maintained to an exceptionally high standard throughout
- Tastefully decorated with well-proportioned accommodation
- Welcoming entrance hall with decorative wall panelling
- Spacious living room with feature fireplace and open fire
- Fitted kitchen/dining area with French doors leading to the rear yard
- Separate utility room and ground floor W.C.
- Four well-proportioned bedrooms
- Stylish family bathroom
- Enclosed rear paved yard, ideal for outdoor enjoyment
- Off-street tarmac parking
- Oil-fired central heating and UPVC double glazing throughout
- Convenient location approximately seven miles from Omagh town centre
- Ideal home for young families and first-time buyers
- Early viewing highly recommended
Accommodation:
Kitchen/Dining Area – 4.72m x 4.41m
Fitted with a range of high- and low-level units, integrated electric oven, hob and extractor fan, fridge/freezer and dishwasher. Double French doors provide access to the rear enclosed paved yard.
Utility Room – 3.41m x 1.68m
Fitted with low-level units and stainless-steel sink with drainer. Plumbed for washing machine and other white goods. Rear access door.
Ground Floor W.C. – 1.85m x 1.69m
Comprising W.C. and wash hand basin with pedestal. Finished with vinyl flooring and partial wall panelling. Additional under-stairs storage.
Living Room – 6.54m x 4.33m
A spacious living area featuring wooden flooring and an attractive feature fireplace with open fire.
First Floor
Master Bedroom – 4.39m x 3.60m
Well-proportioned double bedroom with laminate wooden flooring and built-in sliding wardrobes.
Family Bathroom – 2.70m x 2.65m
A stylish family bathroom comprising W.C., wash hand basin with vanity unit, corner shower enclosure and separate bath. Finished with laminate wooden flooring and wall coverings.
Bedroom 2 – 3.32m x 2.98m
Well-proportioned bedroom with laminate wooden flooring and TV point.
Bedroom 3 – 3.43m x 3.32m
Double bedroom with laminate wooden flooring and TV point.
Bedroom 4 – 2.69m x 1.92m
Bedroom with laminate wooden flooring and wardrobe.
Travel Time From This Property

Important PlacesAdd your own important places to see how far they are from this property.
Agent Accreditations




Marketed by CPS (Omagh)
+44 28 8225 2820


